パスワード設定用のリンクを に送信しました。今後は、購入画面にアクセスする際にパスワードが必要になります。
制限なく作成可能 — 無制限のダウンロードと、強力な AI 編集機能
新しいフィルターが追加されました
並べ替え

ビデオ 内の drafting tools の検索結果 6,618 件

Architects Focused Design Drafting Blueprints with Precision and Care.

00:08
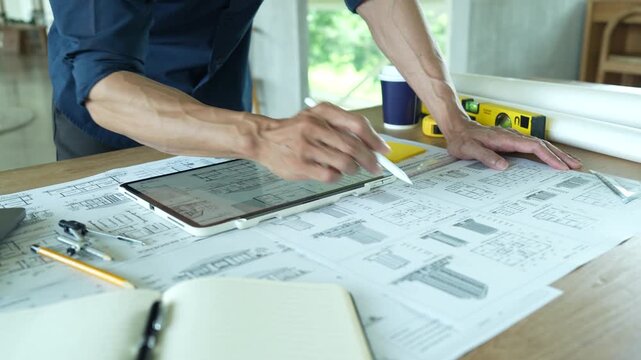
Creative workspace with architectural blueprints and elegant pen in a modern office setting
00:05
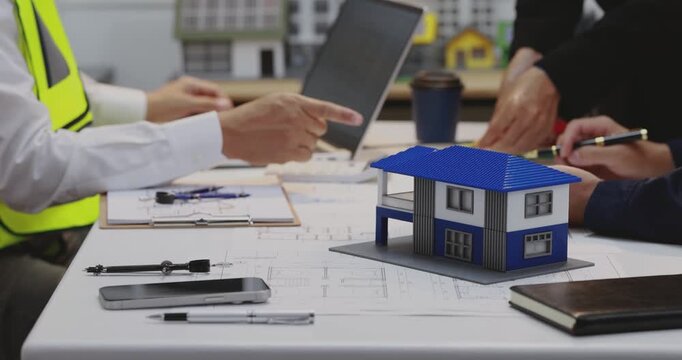
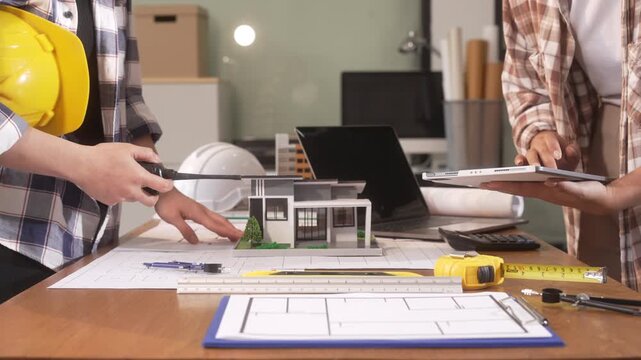
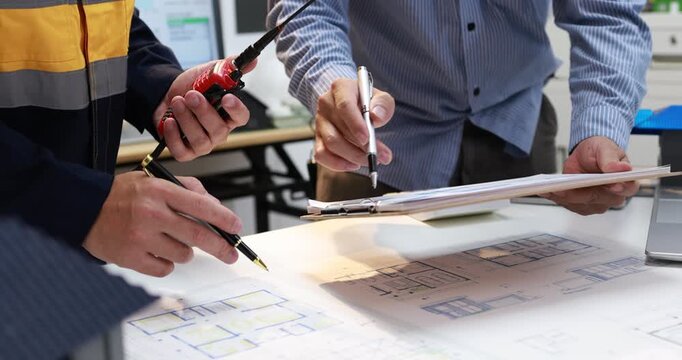
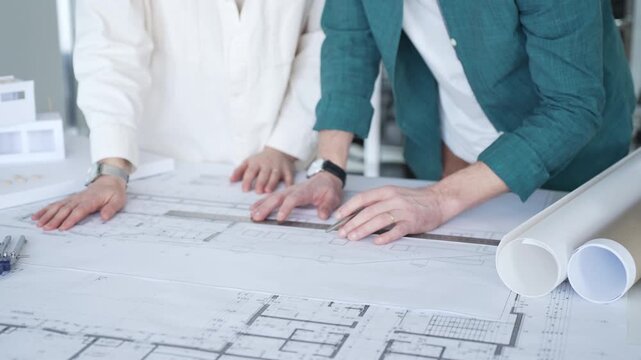
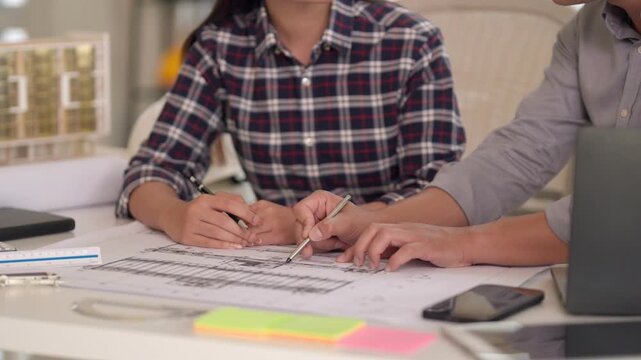
Architects discussing apartment building blueprint at office desk, using drafting tools for new architectural project design. Architecture and business concept
00:14
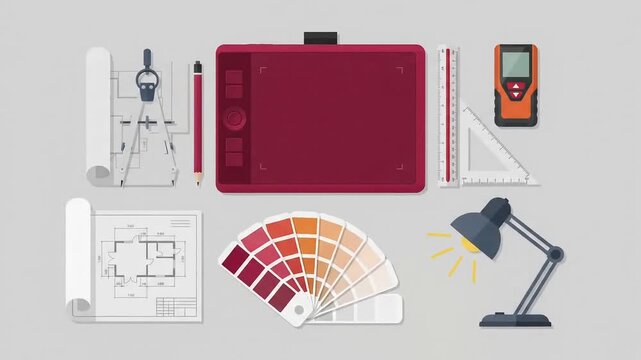
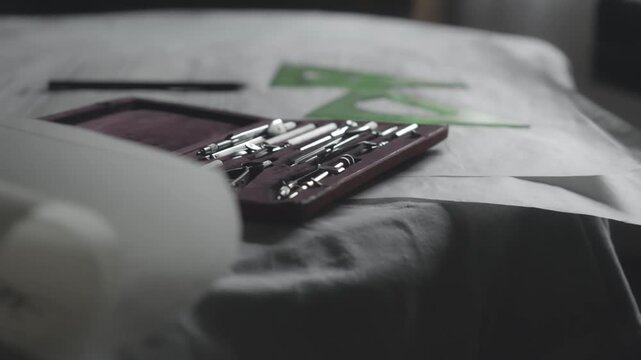
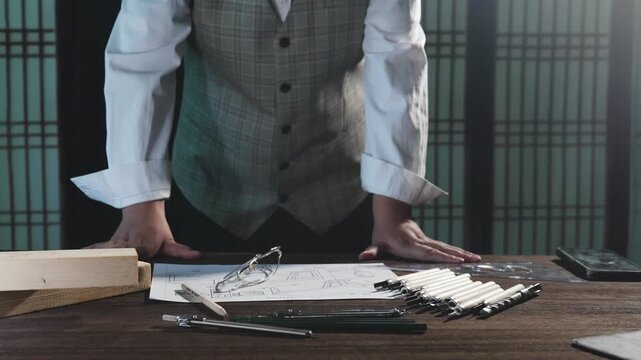

Cinematic pull focus across a neatly arranged drafting tool set, highlighting order, craftsmanship, and professional design environment.
00:07
A dynamic creative workspace showcases designers collaborating on an interior design project, utilizing colorful mood boards and detailed architectural plans to ignite inspiration. SACTR
00:19
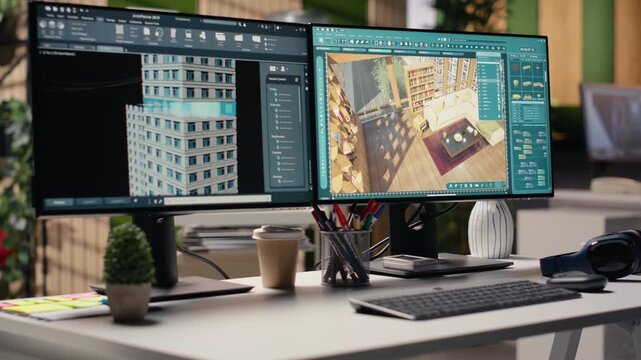
Empty agency with PC monitor showcasing blueprint drafting and 3D modeling software on screen. Digital program emphasizes creative floor plan visualization for layout in a office environment.
00:15
Curly woman tapping tablet while design team marking plans, creating blue data charts animating
00:12
Open sketchbook with drawing tools on a table
00:05
Multicultural engineering and design team collaborating on architectural development project with digital drafting tools and computer workstations
00:25
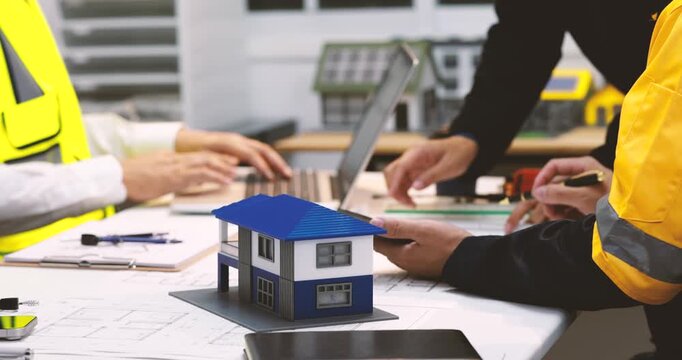
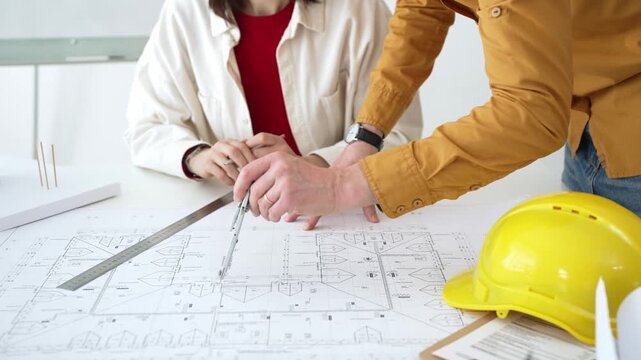
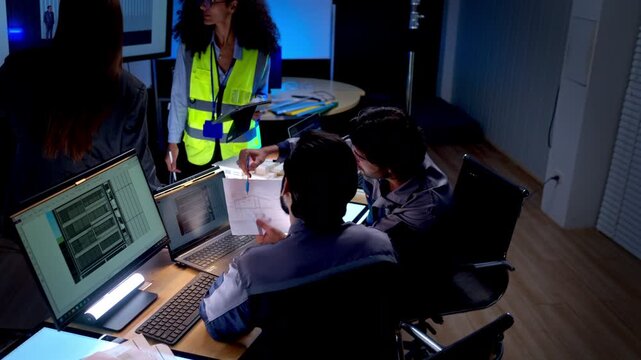
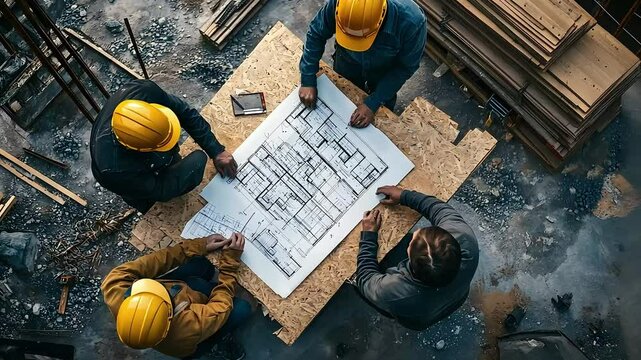
Engineering team collaborating on architectural blueprints, reviewing construction plans, and discussing building design concepts with tools and safety hard hat on table
00:12
Architectural designers use compass and ruler to draw building sketch on large sheet of drafting paper. Women create building sketch. Slow motion
00:20
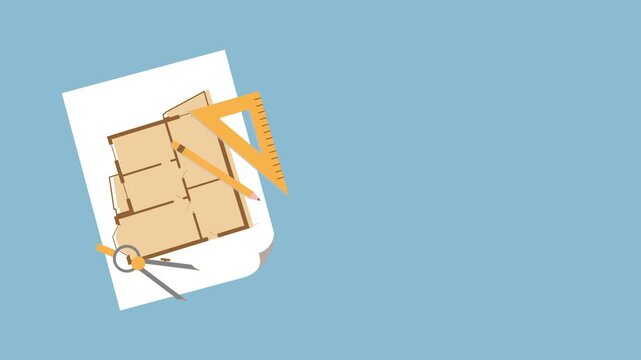
Compasses Ruler And Pencil On White Sheet Drawing Tools
00:05
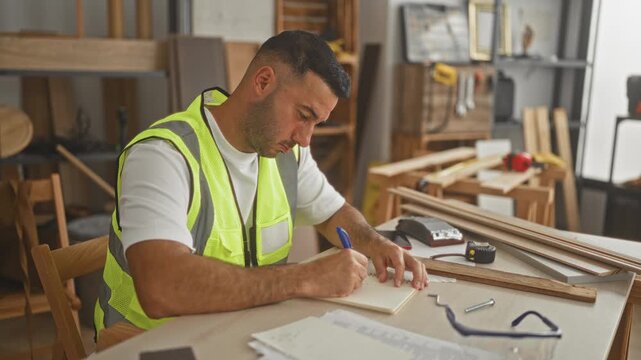
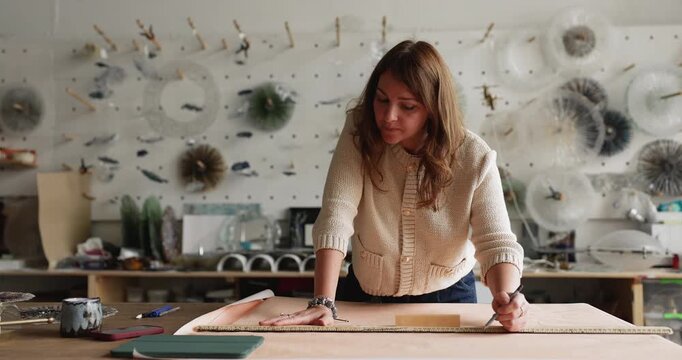
Focused tradesman drafting dimension lines with triangular scale ruler and pencil on timber board in rustic home studio authentic craftsmanship documentary b-roll
00:37
Wooden architect drafting table with technical blueprints and drafting tools
00:10
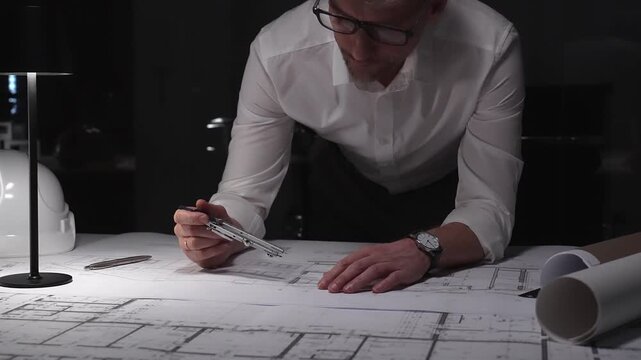
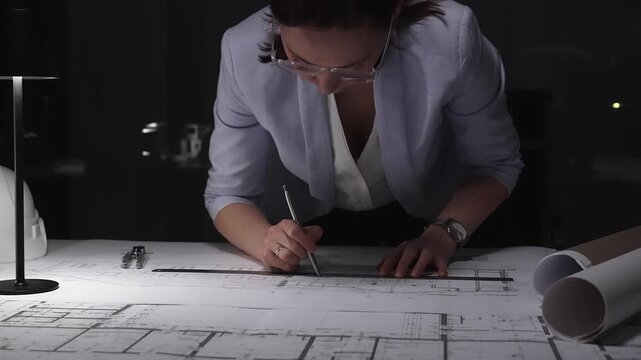
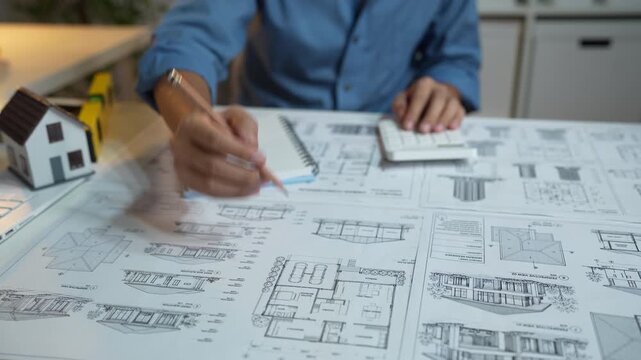
Architect designing building plans at night, working overtime on a new construction project with tools and blueprints.
00:15
Focused business professional drafting partnership contracts on a sleek laptop emphasizing clarity and legal compliance.
00:06
Closeup of artistic graphite sketch. Focused hand creating fine textured pencil art piece. Meticulous sketching with steady technique under studio lighting conditions to highlight texture
00:13
Architectural blueprint with fabric swatches, wood sample and ruler, interior design moodboard, material selection, renovation planning and residential design concept.
00:11
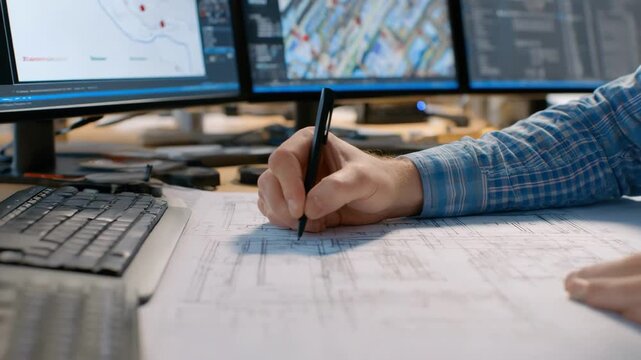
Man working on engineering drawings
00:08
Construction safety hard hat and blueprints on an architect's desk
00:05
Man holding a large rolled blueprint with hands, studying and reading plans amid ladders, boxes and tools in studio; concentration planning.
00:25
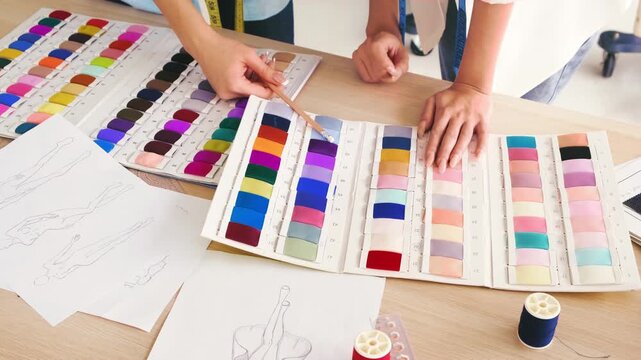
Hands craft clothing patterns with tools, highlighting the art of garment design in a collaborative space
00:22
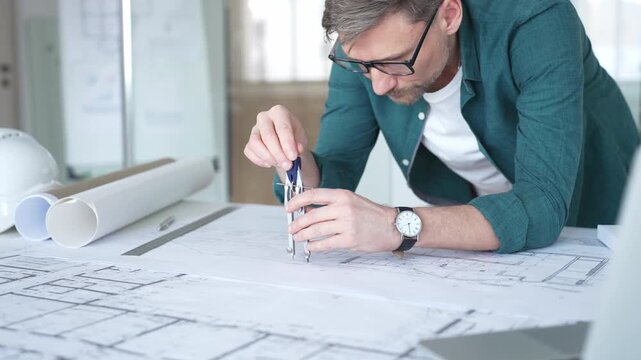
Architect working on blueprints, using a compass tool for precise engineering design and project planning. Architecture and business concept
00:15
Hands reveal a refined set of drafting tools in a velvet box, conveying precision, craftsmanship, and focused design work. Ideal for architecture, engineering, and creative process storytelling.
00:32
A diverse group of professionals collaborates on architectural blueprints in a modern office environment, showcasing teamwork, creative brainstorming, and project planning. SACTR
00:19
Close up of inventor hands drawing a straight line with a quill pen along a wooden measuring square tool on parchment paper inside a medieval artist studio
00:22
Project team leaning over table pointing and touching plans, showing data overlay to confirm design
00:12
Measurement tools line animation. Set square and moving straight ruler animated icon. Architectural drafting instruments. Outline element on white background. HD video with alpha channel
00:09
Multicultural engineering and design team collaborating on architectural development project with digital drafting tools and computer workstations
00:16
Architect's Detailed Design Review: Hand Sketching Modifications on Technical Drawing with Pencil and Ruler.
00:10
AI customer support bot business helping architect sketch building blueprint digital tablet with stylus modern workspace showing drafting
00:05
A clear plastic triangle ruler descending onto a technical drafting paper on an office desk
00:05
Engineering team collaborating on architectural blueprints, reviewing construction plans, and discussing building design concepts with tools and safety hard hat on table
00:23
Paper patterns laid out on a spacious cutting table showcasing precise measurements and drafting tools for creating a classic trench coat design.
00:05
Architects and construction planners collaborating over blueprints and digital plans, using tablets, tools and whiteboard to draft and review building designs in a modern office setting
00:19
Team collaborating on targeted email campaign development with multiple screens displaying analytics brainstorming ideas and drafting messages.
00:06
A close-up of a compass drawing tool tracing a circle on white paper in a creative or technical workspace.
00:14
Architectural blueprint with fabric swatches, wood sample and ruler, interior design moodboard, material selection, renovation planning and residential design concept.
00:10
Meticulous local joiner in white uniform drafting precise cut lines on raw hardwood plank using a traditional metr folding tool and pencil in bright fabrication shop technical authentic handheld shot
00:25
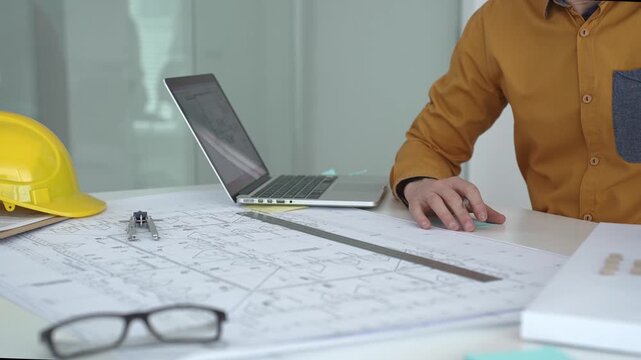
Architectural blueprint with drafting tools and floor plan Keywords: architecture, blueprint
00:15
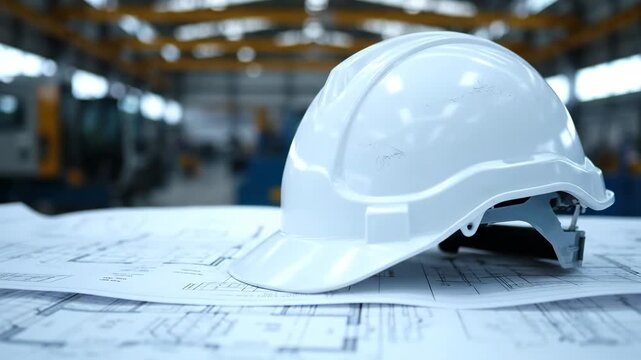
White Hard Hat on Blueprints - This video shows a white hard hat resting on a set of architectural blueprints. The background is a blurry industrial or construction setting.
00:08
Blueprints, technical architectural plan, engineering drafting tools, cad layout engineering cad layout
00:08
Looping Pencil Drawing Line Creation Animation ProRes Alpha Channel 4K 60fps Sketch Design Illustration Motion Graphic
00:12
Extreme macro close-up of a metal compass drawing a circular arc on white paper. Precision drafting, geometry and technical design concept with shallow depth of field.
00:06
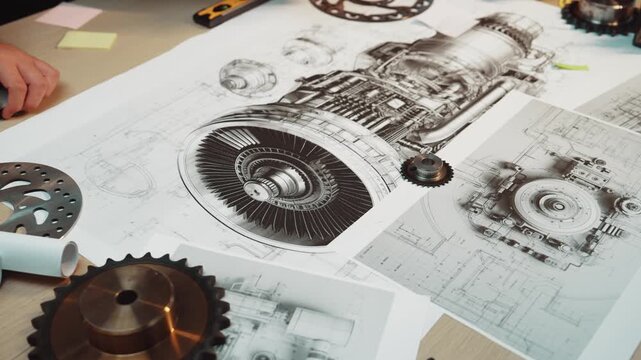
This image captures a collaborative mechanical engineering workspace featuring sketches and prototype parts, showcasing creativity and precision in the design process. SACTR
00:12
Hands of a medieval inventor drawing an arc with a wooden drafting compass on a geometry sketch near a burning candle inside a craftsman workshop
00:24
Architectural drafting tools and blueprint icon on black background
00:06
Architects discussing apartment building blueprint at office desk, using drafting tools for new architectural project design. Architecture and business concept
00:14
Geometric design illustration of drafting tools on a black background
00:10
Focused young designer drawing plans and ideas in a bright studio
00:05
Hands Drawing with Triangle Ruler on Paper – Precision Planning and Design Process Concept
00:13
Triangular ruler set square hand-drawn cartoon graphic with chalk outline drafting metric tool icon isolated on green screen background for geometry education and measuring tool line art element.
00:12
Engineering team collaborating on architectural blueprints, reviewing construction plans, and discussing building design concepts with tools and safety hard hat on table
00:14
Drawing Compass Math Geometry Tools
00:05
Architects and construction planners collaborating over blueprints and digital plans, using tablets, tools and whiteboard to draft and review building designs in a modern office setting
00:19
Closeup medium shot of a civil engineer drafting detailed architectural plans for urban infrastructure using advanced CAD tools.
00:06
Hand drawing technical blueprint with tools
00:10
Two architects drawing a blueprint, collaborating on a house project. An engineer and a draftsman planning building construction using technical drawing tools on a desk
00:14
Architectural software, in empty office space, for floor plan interior design, 3D render interface with apartment layout remodeling. Construction planning with digital drafting tools.
00:15
Asian adult architects engineers collaborating discussing architectural building project blueprints detailed design plans professional office teamwork urban development innovation strategy
00:13
Hand Drawing Technical Drafts in a Cozy Workspace
00:07
Glowing node appearing on blueprint emitting network across yellow hat illustrating connectivity
00:12
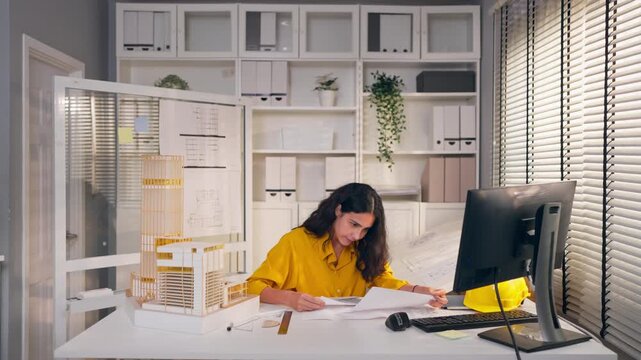
Young Hispanic woman architect sitting at her desk working in an office.
00:14
Front close-up of a pencil drawing a precise straight line on white paper. Minimal concept of planning, drafting, design and creative precision.
00:05
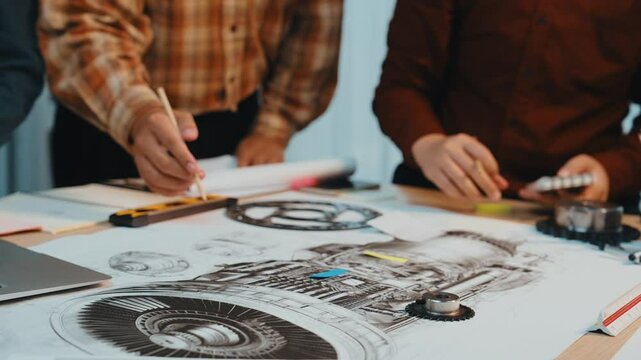
Engineers engage in a detailed analysis of aerospace designs, showcasing teamwork and innovative thinking as they collaborate on complex technical drawings and models. SACTR
00:14
Burning candle on a rustic wooden table next to a flying machine blueprint and a large wooden drafting compass inside a medieval workshop
00:40
Professional engages in patent concept development with sketches and designs while seated at a wooden workspace decorated with plants and tools
00:10
Interface animation showing a coding assistant drafting defensive software code, with terminal validating security policy checks and passing tests below.
00:14
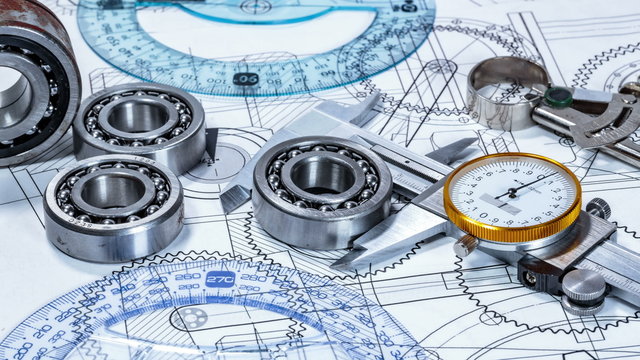
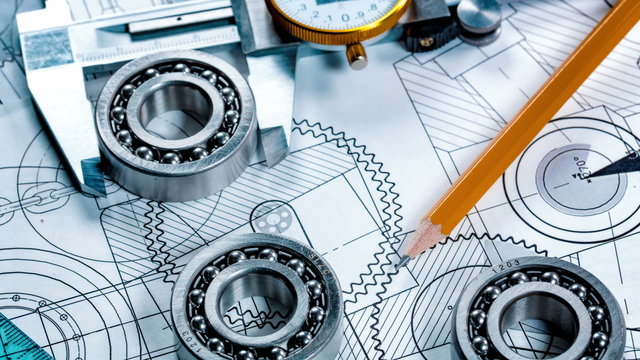
Caliper blueprint gear drafting tool measuring instrument vernier technical drawing. caliper draft mechanical gear design with wrench screwdriver compass pliers wooden table warm lamp conveying
00:08
Architects discussing apartment building blueprint at office desk, using drafting tools for new architectural project design. Architecture and business concept
00:14
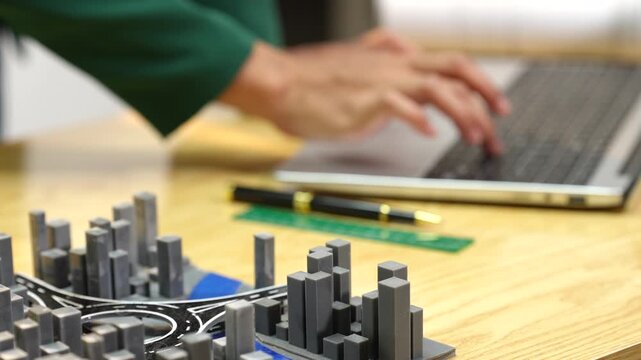
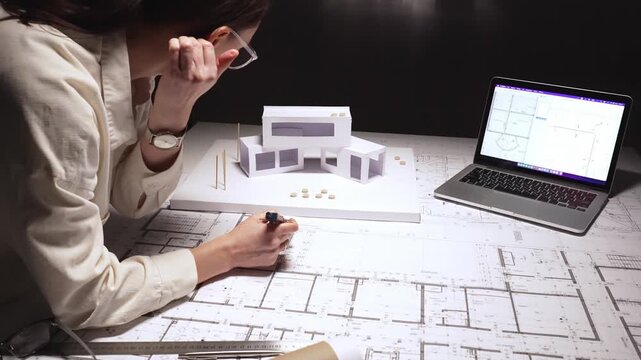
A designer creates a city model on a table in an office. Plans and maps are on the wall in the background
00:13
Overhead shot of residential floor plans spread out with construction helmet, pencil, and tape measure, renovation in progress, realistic planning workspace, industrial textures
00:10
Engineering team collaborating on architectural blueprints, reviewing construction plans, and discussing building design concepts with tools and safety hard hat on table
00:14
Architectural blueprints are spread out on a desk with a compass and pencil.
00:08
Empty wooden chair near dusty desk, sunlit window casting long shadows across bench, scattered drafting tools and sketch papers, oil lamp and candle on shelf,
00:10
Minimal desk with architectural scale models and sketches, soft natural light through a window. Calm, precise workspace reflecting design process, creativity, and focused craftsmanship.
00:05
Yellow Pencil with Black Tip
00:10
A focused man in a workshop is diligently writing notes on a drafting board while surrounded by tools, bathed in soft workshop lighting
00:05
Architectural planning with tablet and blueprint on desk, arranges furniture and plumbing of bathroom.
00:23
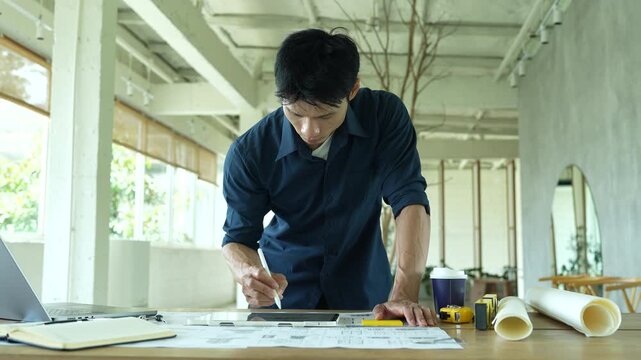
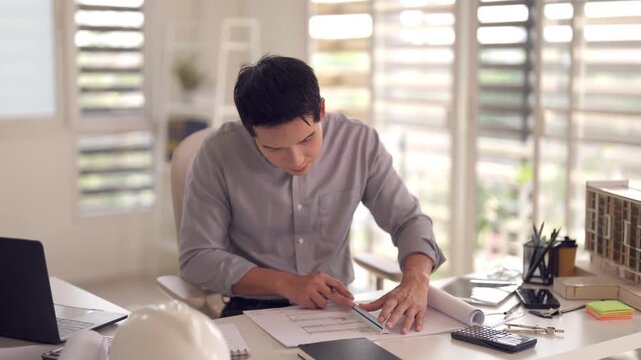
Asian adult male architect drafts architectural blueprints uses ruler pencil construction project design modern office studio workspace
00:13
Faceless architect or engineer hands working on blueprint plan construction project tools safety helmet nearby technical drawing analysis professional planning work
00:10
Architectural blueprint with drafting tools, including compasses, rulers, and a pen, showcasing precision.
00:07
Architect Sketching Blueprint with Ruler and Compass, Precision in Construction Planning
00:06
POV shot of a hand choosing a tool from a drafting set, capturing decision-making and preparation in a precise design process.
00:10
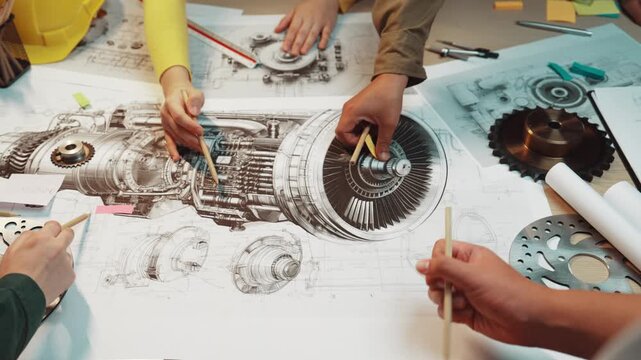
An engineer hands work on detailed engine components surrounded by technical drawings, illustrating the intricate process of aerospace machinery design and analysis. SACTR
00:19
Plan blueprint close-up. Architect designer drawing, professional engineer working, interior creator making architectural house project, drafting building.
00:09
Tools of an architect
00:10
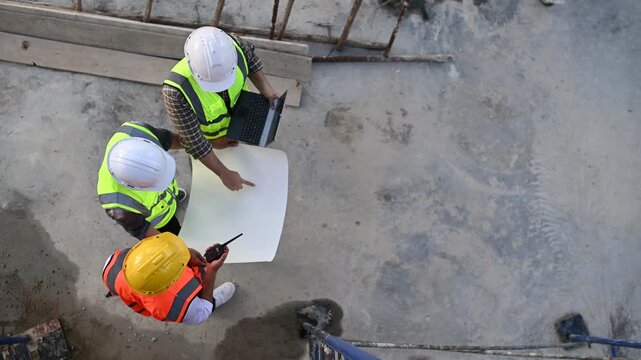
A Group of Construction Engineers Discussing the Project Plan at the Building Site,Collaborating with Architects on Structural Design and Civil Engineers Brainstorming Construction Strategies
00:14
Blue set square tool on black background with gradient
00:10
Architects discussing apartment building blueprint at office desk, using drafting tools for new architectural project design. Architecture and business concept
00:13
A person is focused on drawing designs while collaborating in an urban planning office during midday hours
00:12
265Modern 3D vector blueprint of HVAC air ducts, detailed junctions, vents, and pipelines, BIM model style emphasizing precision for architectural planning
00:10
Engineering team collaborating on architectural blueprints, reviewing construction plans, and discussing building design concepts with tools and safety hard hat on table
00:23
Architects and construction planners collaborating over blueprints and digital plans, using tablets, tools and whiteboard to draft and review building designs in a modern office setting
00:11
Architect bridges traditional drafting and digital modeling to craft precise room layouts in a creative workspace
00:05
Hand uses yellow pencil and protractor on paper filled with numerals, drawing lines
00:08
Engineer poring over a blueprint, carefully making corrections with a pencil and ruler, ensuring precision in their design. The attention to detail and dedication to accuracy is evident in their work,
00:22
Drawing Cabinet Icon Animation – Art Storage and Creative Workspace Motion Graphic
00:05
Precision engineering concept with mechanical tools and technical blueprint design
00:10
Construction worker reviews architectural blueprint on digital tablet at building site with steel framework structure. Engineering professional inspects technical plans for infrastructure development
00:09