Et link til indstilling af din adgangskode er sendt til: For at få adgang til dine køb i fremtiden har du brug for en adgangskode.
Få 3 videoer eller 25 billeder med en gratis prøveversion
Nye filtre tilføjet
Sortér efter

13.880 resultater for engineer drafting i videoer


electrical engineering drawings
00:13
HD

A research and development tech engineer uses a 3D CAD workstation to create and design high-tech electrical designs.
00:20
HD
Multicultural engineering and design team collaborating on architectural development project with digital drafting tools and computer workstations
00:16
HD
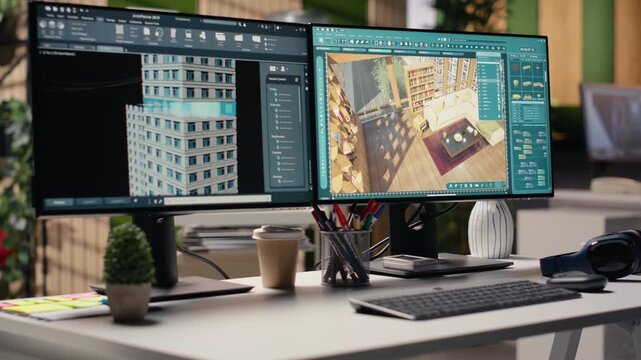
Empty agency with PC monitor showcasing blueprint drafting and 3D modeling software on screen. Digital program emphasizes creative floor plan visualization for layout in a office environment.
00:15
HD

man with beard making blueprints on computer
00:12
HD
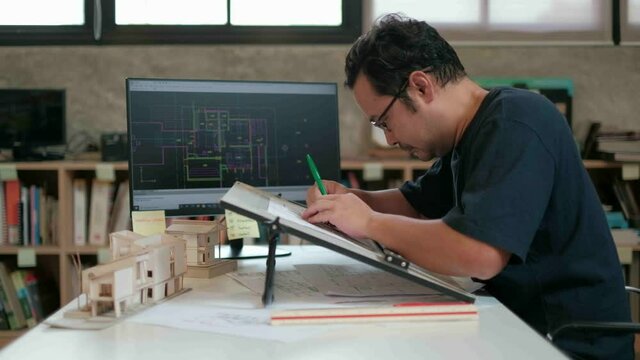
An Asian architect in a black T-shirt is working on a design work in his studio using a computer-aided design program and drafting board to drafting the construction plan.
00:39
HD
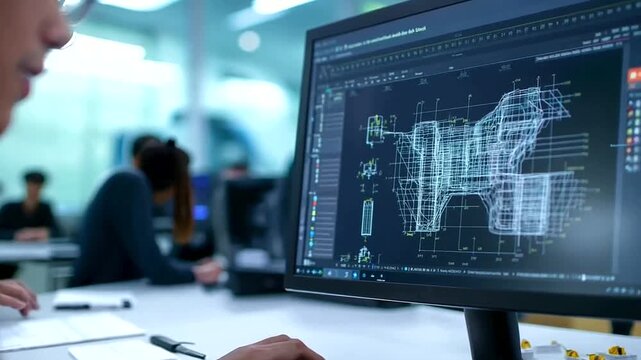
A close-up of a student designing a 3D model on a computer using CAD software for an engineering project
00:05
HD
Architecture design: blueprint plan modern residential building / technology, industry, business concept illustration: real estate, building, construction, architecture
00:30
HD
Plan blueprint close-up. Architect designer drawing, professional engineer working, interior creator making architectural house project, drafting building.
00:09
HD
Engineer checks the data for the new project. Engineers are considering drawing
00:10
HD
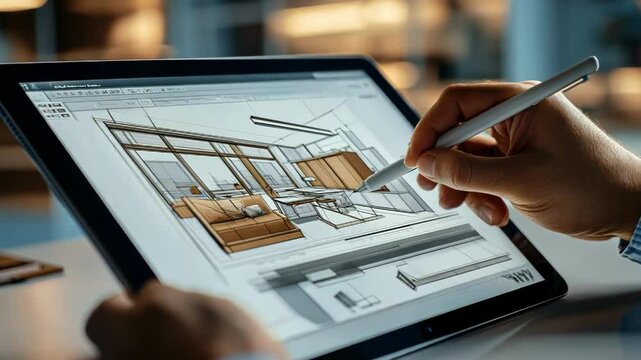
A building engineer uses a stylus to examine a digital architectural floor plan on a touchscreen, symbolizing precision design, construction planning, BIM technology, and engineering accuracy. 4k.
00:10
HD
White gears circuit board technology design
00:10
HD
Architect or engineer working on architectural blueprints, drawing construction plans, designing a building project, and planning future development in an office
00:08
HD
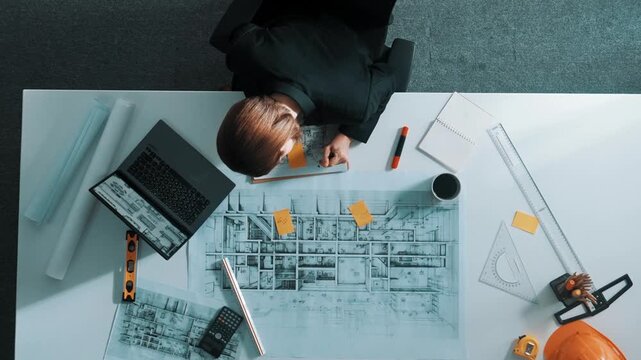
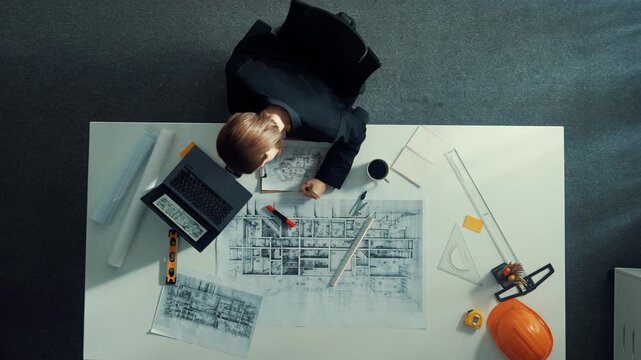
Time lapse of smart architect drawing while working at laptop. Top down view of caucasian engineer designing blueprint and drafting house model at table with equipment and safety helmet. Alimentation.
00:11
HD
Mechanical Engineer Uses 3D Software
00:16
HD
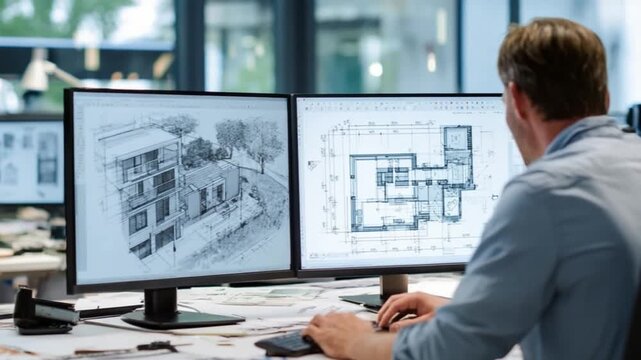
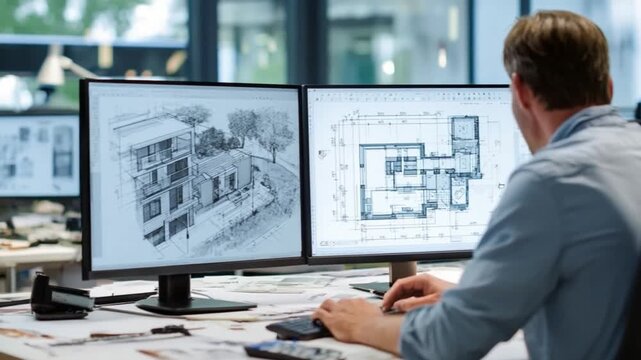
Architect at Work: An architect meticulously analyzes detailed blueprints and 3D renderings on a dual-monitor setup, highlighting dedication in his design process.
00:10
HD
Focused engineer meticulously drafting technical blueprints with precision in a bright workshop.
00:08
HD
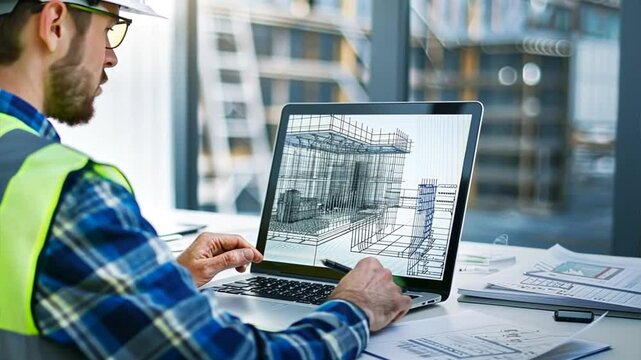
Architect Shaping the Future: A focused architect meticulously reviews 3D blueprints on his laptop, embodying precision and innovation in modern construction.
00:05
HD
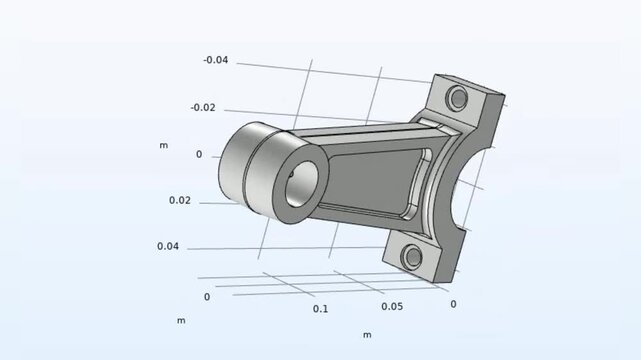
Video animation of engineering 3d modeling of
metal bracket with rotation using computer 
aided design system with grid. 
Technic education cad analysis of steel mechanical part with hole.

00:20
HD
Construction safety hard hat and blueprints on an architect's desk
00:05
HD
Hand drawing architectural plans with a pencil on a white surface, close-up view
00:08
HD
A mechanical engineer sits behind a 3D CAD workstation and monitors designing a high-tech electrical device.
00:12
HD
Engineer Draftsman in Workshop: A portrait of a focused engineer meticulously drafting blueprints under the warm glow of a lamp in a vintage industrial workshop, surrounded by machinery.
00:10
HD
abstract square construction background with architecture lines
00:14
HD
Drawings fly
00:18
HD
Engineer works on 3D CAD model at computer. Man designs component in engineering office. Designer uses software for modeling. 3D model displayed on monitor. Engineer at workstation in lab.
00:07
HD
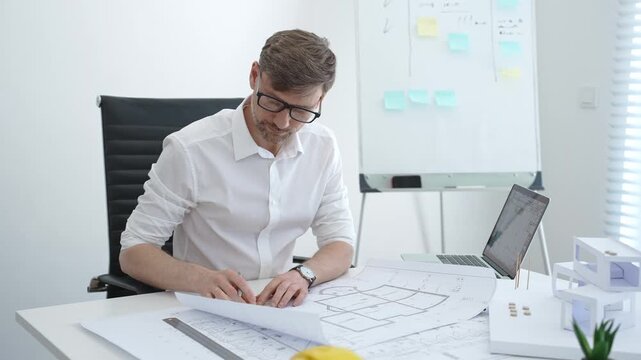
Architect reviewing construction plans at a modern office desk with blueprints, laptop, and engineering tools for a building project.
00:17
HD
Engineer Reviewing Technical Blueprints and Construction Plans
00:52
HD
A focused woman at an indoor carpentry workshop with safety glasses on her head, planning her next steps.
00:11
HD
Engineering specifications cad drafting digital interface overlay for technical projects animation 4k
00:10
HD
Closeup medium shot of a civil engineer drafting detailed architectural plans for urban infrastructure using advanced CAD tools.
00:06
HD
The video shows male hands working with a laptop. An architect is drawing a room project using CAD software. An unidentified male engineer is working in an architectural studio
00:13
HD
Architect or engineer working on architectural blueprints, drawing construction plans, designing a building project, and planning future development in an office
00:11
HD
Professional construction engineer checking details on blueprint in construction site office.
00:10
HD
architecture compass tool icon with precise drafting lines
00:29
HD
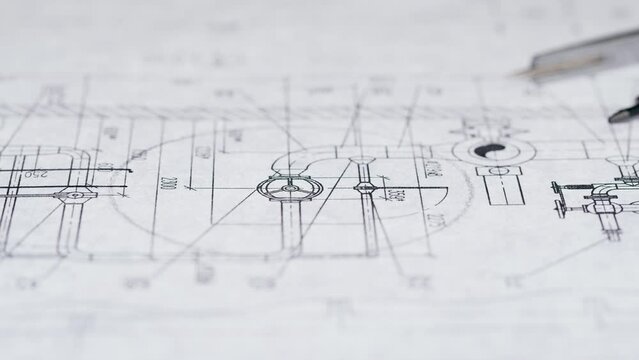
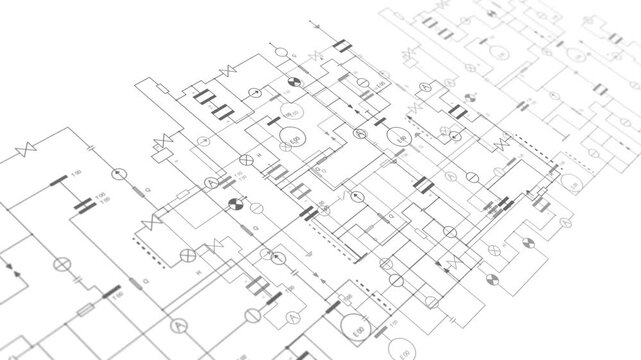
Electrical diagram. Technical drawing. Engineering industry.
00:10
HD
blueprint animation on drafting table with tools and laptop
00:05
HD
This image captures a collaborative mechanical engineering workspace featuring sketches and prototype parts, showcasing creativity and precision in the design process. SACTR
00:12
HD
Engineer adjusting transparent blueprint overlays using floating controls
00:10
HD
Standing engineer pointing at plans, initiating AR overlay showing waveform, team refining design
00:12
HD
Black woman, laptop and typing in office for legal research, case preparation and drafting lawsuit report. Business attorney, employee and technology for online court review, planning and email
00:09
HD
A side-angle view captures the focused workflow of a designer using classic manual drafting tools for accurate concept development. Great for documentaries highlighting engineering and craftsmanship.
00:14
HD
Exploring complex engineering designs and blueprints at a state-of-the-art facility
00:10
HD
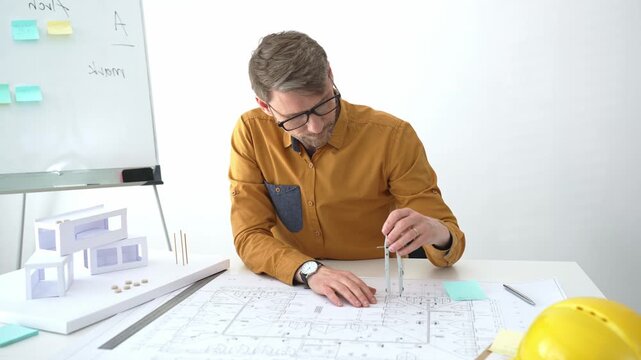
Architect drawing building plans on blueprints using a compass, creating a new construction project design, working on engineering and drafting tasks in an office
00:11
HD
Animated collage of vintage mechanical blueprints and technical drawings on black background
00:15
HD
Calculator on blueprint with architect planning in background
00:10
HD
Architect reviewing construction plans at a modern office desk with blueprints, laptop, and engineering tools for a building project.
00:17
HD
An engineer in a hard hat uses a tablet at a desk with computer monitors in a modern office, a technical workspace and digital design review.
00:33
HD
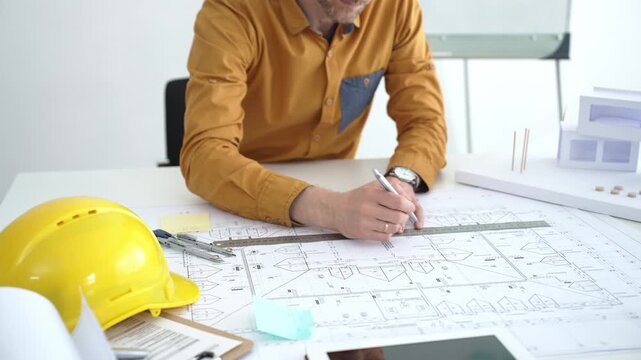
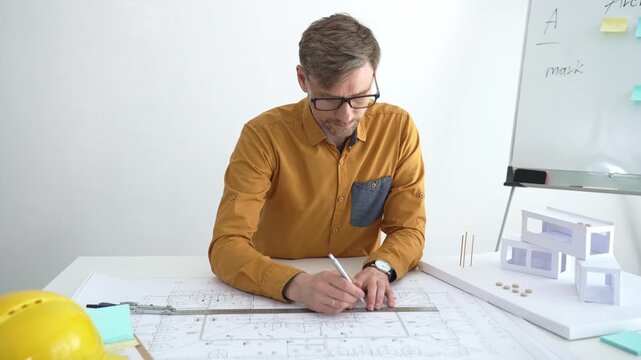
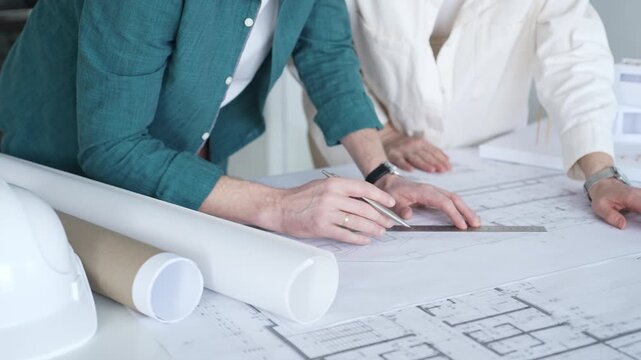
Architect designing building plan using ruler and pen, working on blueprints for construction and engineering project. Architecture and business concept
00:08
HD
Glowing blue wireframe building model inside digital grid space with luminous architectural structure and perspective depth
00:05
HD
Close-up of engineer reviewing and writing on technical documents, drawings and data sheets at a desk. Engineering documentation, planning and project work.
00:14
HD
Architecture blueprints with rolled plans, compass and clipboard on desk, construction documentation and engineering design workflow, BIM planning and project management concept, copy space.
00:11
HD
Girl, hands and typing on laptop in home office for planning, writing email and report for creative content or work. Woman, online and drafting or copywriting for information sharing and blog post.
00:06
HD
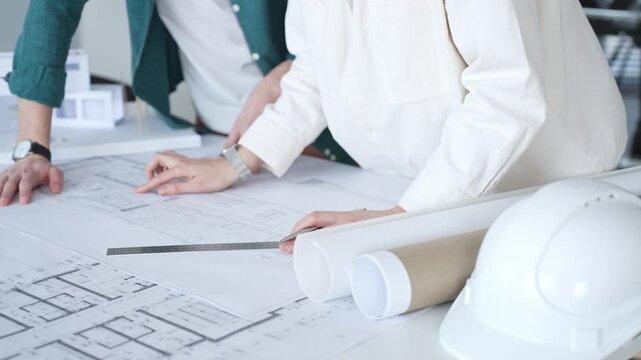
Two architects drawing a blueprint, collaborating on a house project. An engineer and a draftsman planning building construction using technical drawing tools on a desk
00:14
HD
Hands of engineer sketching automotive vehicle prototype with pencil on paper at desk. Industrial designer developing new car blueprint drafts near measuring tools and rulers.
00:20
HD
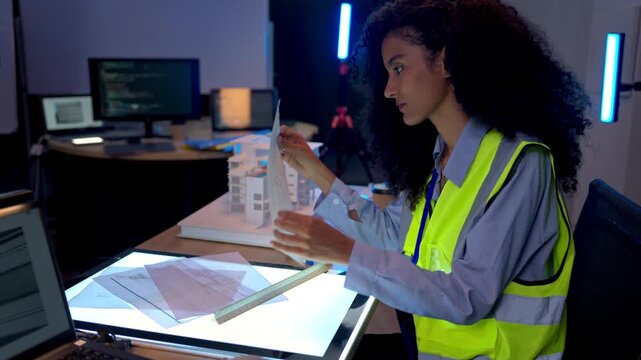
Female engineer reviewing architectural blueprints and construction planning documents in modern digital design workspace with illuminated drafting table
00:20
HD
Cad blueprint engineering concept on dark blue grid animation 4k background, architecture technical
00:10
HD
Aerial view of architect drawing while working at laptop. Top down view of caucasian engineer designing blueprint and drafting house model at table with equipment and safety helmet. Alimentation.
00:17
HD
Architectural Design: An architect engrossed in his design, the image shows the process of architecture from the inside. Showing the beauty of planning and design from an architectural point of view.
00:10
HD
Architect or engineer working on architectural blueprints, drawing construction plans, designing a building project, and planning future development in an office
00:10
HD
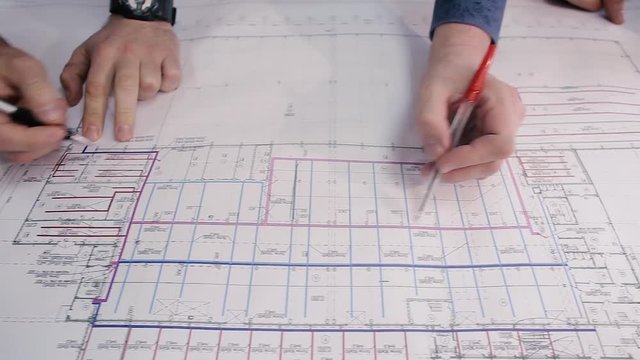
Architects discussing floor plan in modern office
00:11
HD
3D CAD mechanical engineering blueprint drafting featuring technical duct specifications, industrial notes, and a digital layout grid.
00:20
HD
An architect is working on blueprints using a laptop. The shot shows male hands and a laptop with an engineering software program open. The project involves developing a construction plan
00:16
HD
Architect drawing building plans on blueprints using a compass, creating a new construction project design, working on engineering and drafting tasks in an office
00:08
HD
Architecture, design engineers, and architects converse in the office, demonstrating collaboration between civil engineering architect designer team in the workplace, brainstorming for a project.
00:11
HD

Close-up of engineer reviewing an architectural floor plan
00:12
HD
Focused business professional drafting partnership contracts on a sleek laptop emphasizing clarity and legal compliance.

00:06
HD
A person sketches a modern interior design on a digital tablet.
00:05
HD
Architects discussing apartment building blueprint at office desk, using drafting tools for new architectural project design. Architecture and business concept
00:07
HD
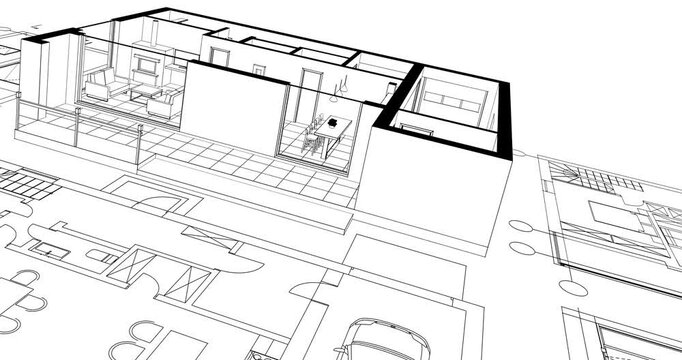
residential house plan interior 3d rendering
00:16
HD
Asian female architect working desk designing building project architectural model office professional engineer drafting blueprint young adult focused concentration interior
00:10
HD
Professional architect working on a detailed blueprint construction plan in a sunlit modern architectural firm office design planning engineering drafting building
00:10
HD
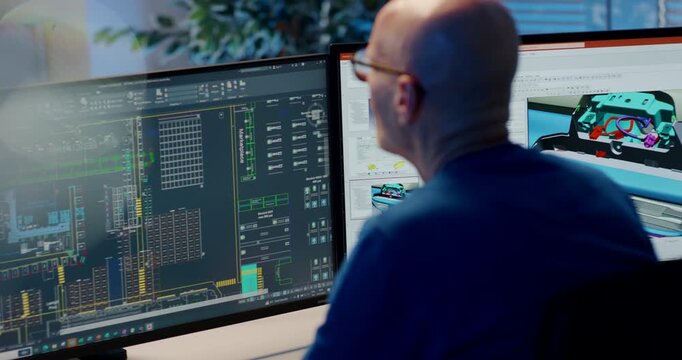
Professional engineer working on dual monitor setup with complex cad architectural blueprint and data software
00:07
HD
Creative workspace with architectural blueprints and elegant pen in a modern office setting
00:05
HD
Timelapse of a house blueprint progression in 3d render style.
00:10
HD
Blueprints, technical architectural plan, engineering drafting tools, cad layout engineering cad layout
00:08
HD
Close-up video of a female architect unrolling technical blueprints on a desk while reviewing architectural plans in a modern office workspace.
00:16
HD
Colleagues collaborating on detailed blueprint in a modern office space, People working together on blueprint in a modern office
00:10
HD
Engineer in protective gear seated at drafting table, reviewing construction plans for a new building project, large factory windows letting in natural light
00:10
HD
Architect or engineer working on architectural blueprints, drawing construction plans, designing a building project, and planning future development in an office
00:12
HD
Architect working on a 3D model of a house on a terrace, a person using a laptop to design a 3D model of a house outdoors, with a cup of tea, a book and a plant on a wooden table
00:15
HD
Engineer carefully measures and refines a technical blueprint with professional drafting tools in a low-lit studio, emphasizing precision, innovation, and the engineering design process.
00:39
HD
An engineer and a builder discuss a house project based on detailed drawings. Work on a construction site. Developer
00:20
HD
Architect drawing building plans on blueprints using a compass, creating a new construction project design, working on engineering and drafting tasks in an office
00:11
HD
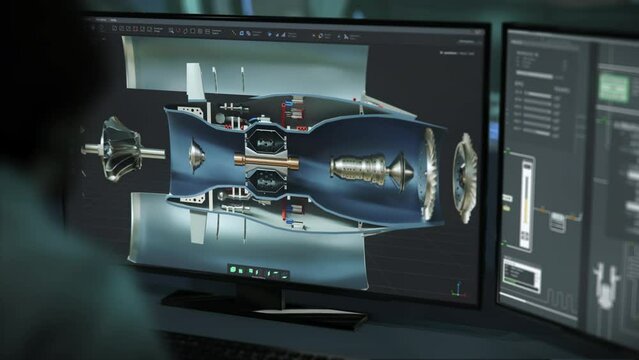
Automotive Industry Blueprint Developed By Manufacturing Plant Engineer. Engineer Manufacturing Automotive Turbine Engine In CAD Program. 3D Project. Engineer Makes Automotive Machinery Prototype
00:13
HD
Female engineer reviewing construction plans at a home office desk
00:11
HD
Team collaborating on targeted email campaign development with multiple screens displaying analytics brainstorming ideas and drafting messages.
00:06
HD
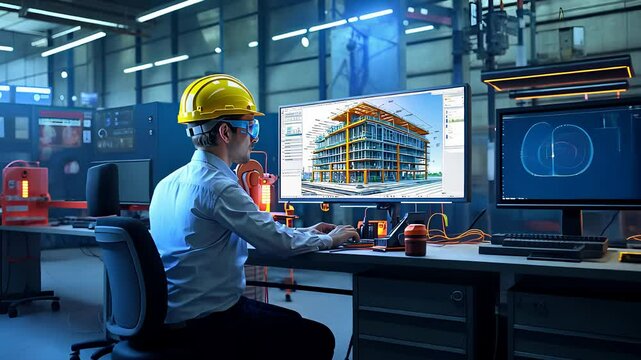
Engineer Using CAD Software for 3D Architectural Design in Modern Industrial Office with High-Tech Equipment
00:10
HD
Architects discussing apartment building blueprint at office desk, using drafting tools for new architectural project design. Architecture and business concept
00:06
HD

Fashion design and production field. Flat Pattern Drafting
00:14
HD
Design evaluation, Detail checking, Worker feedback. Technical drawings are being studied by engineer and worker in industrial setting.
00:18
HD

Technical drawing and tools
00:10
HD
Precision Engineering Design: Close-up shot of hands expertly navigating a computer keyboard, focused on intricate blueprints displayed on a monitor. The image evokes precision, skill.
00:05
HD
Liner thin marker, plan blueprint close-up. Architect designer drawing, professional engineer working, interior creator making architectural house project, drafting building.
00:13
HD
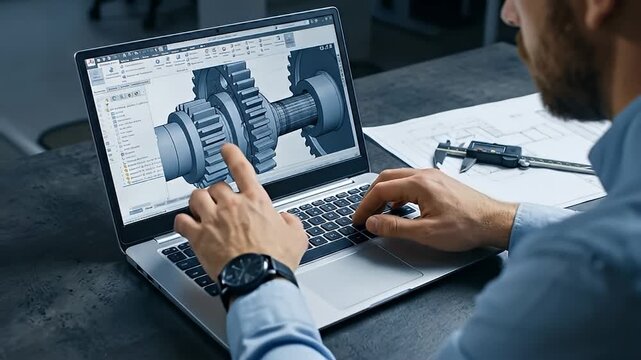
Close up of Engineer Working on 3D Mechanical Design of Gears and Shafts on Laptop Computer Screen Indoors with Blue Shirt and Watch
00:08
HD
Blueprint moving on white background.
00:30
HD
Young engineer examining construction blueprints with a foreman
00:10
HD
Close up Asian individual architect or engineer holding building scale model of multi-story building. design or review of architectural plans laid out on work surface in front of them.
00:12
HD
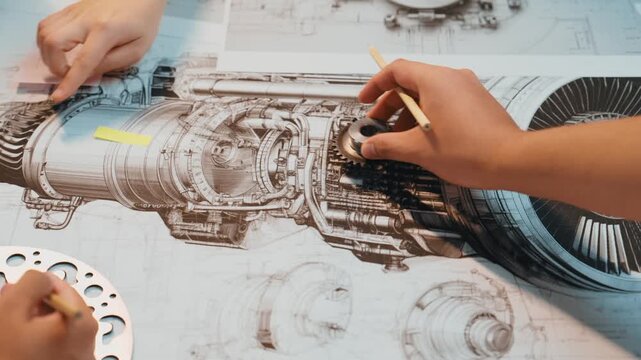
An engineer hands work on detailed engine components surrounded by technical drawings, illustrating the intricate process of aerospace machinery design and analysis. SACTR
00:19
HD
Architect or engineer working on architectural blueprints, drawing construction plans, designing a building project, and planning future development in an office
00:16
HD