Et link til indstilling af din adgangskode er sendt til: For at få adgang til dine køb i fremtiden har du brug for en adgangskode.
Få 3 videoer eller 25 billeder med en gratis prøveversion
Nye filtre tilføjet
Sortér efter

412 resultater for CMM i videoer

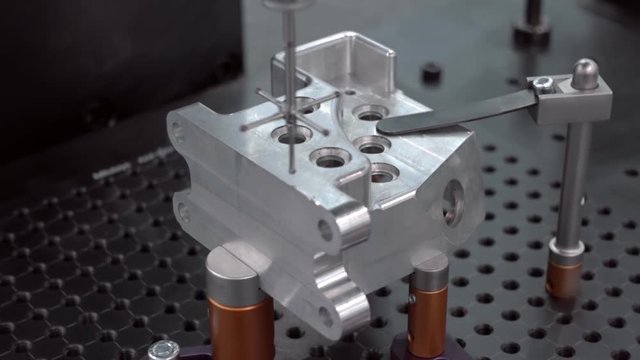
inspect dimension metal parts by CMM after machining process in industrial factory
00:20
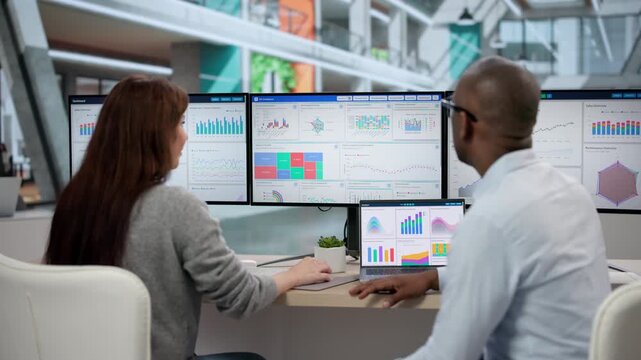
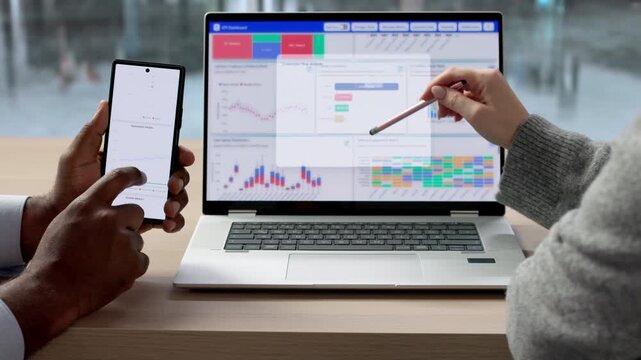
Data Analyst Using Data Analytics KPI
00:21
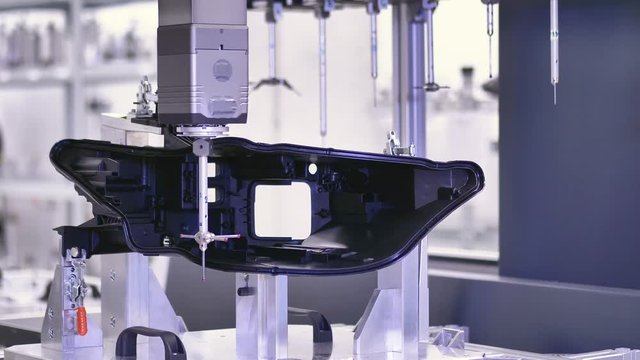
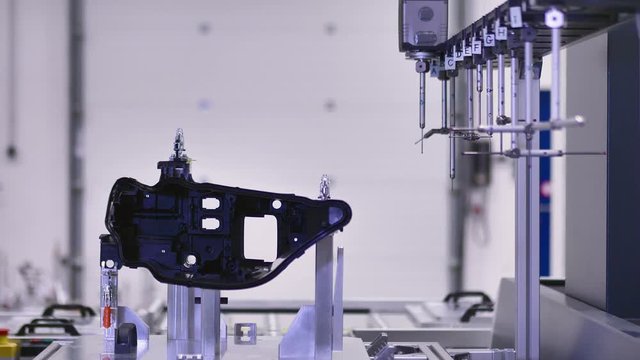
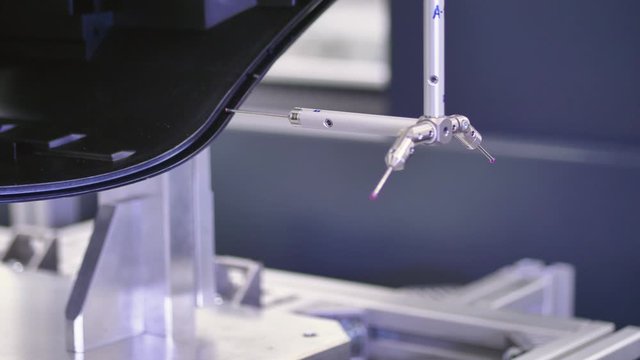
Professional 3D Measuring Machine, Fully-Automatic Tool Changing, CNC Measurement for Plastic Moldings, Inspection of Housing for Headlamp in Automotive Factory
00:24
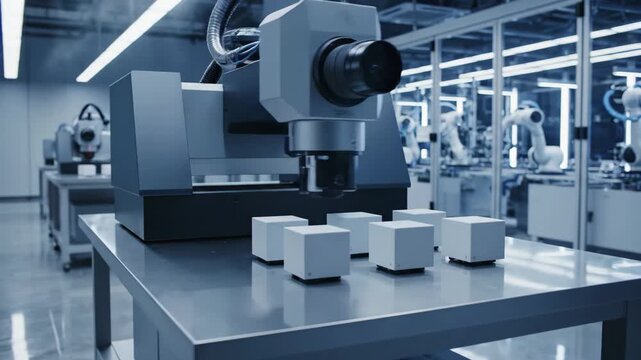
Advanced coordinate measuring machine cmm performing quality inspection on small white cubes in a modern automated factory setting
00:08
CMM - coordinate measurement machine 04
00:09
The probe of the coordinate measuring machine (CMM) touch to the detail under researching and introduces data to the computer. Shot in motion
00:31
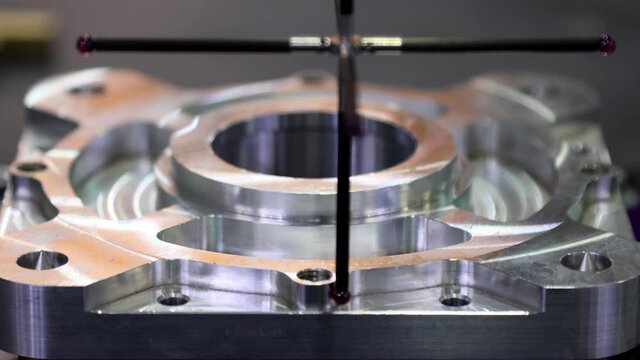
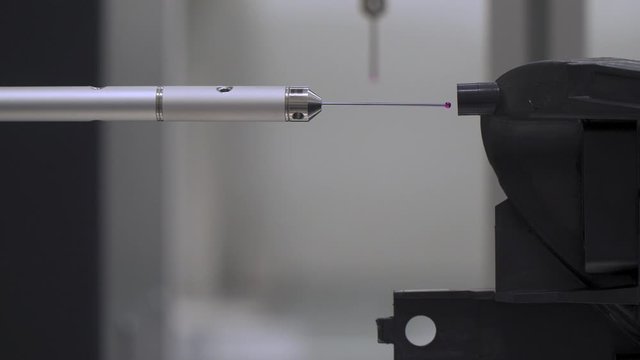
Close up of coordinate measuring machine probe used for precision measurement and industrial quality control in modern manufacturing engineering laboratory.
00:15
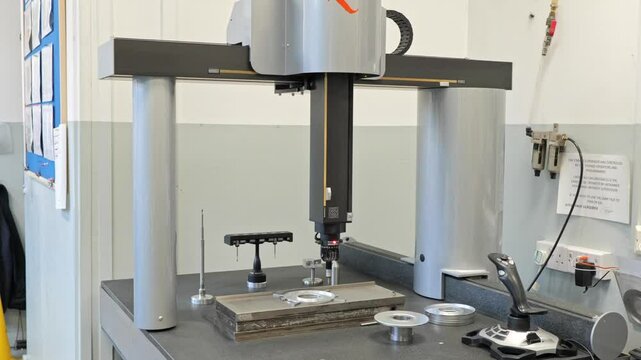
The coordinate measuring machine
00:21
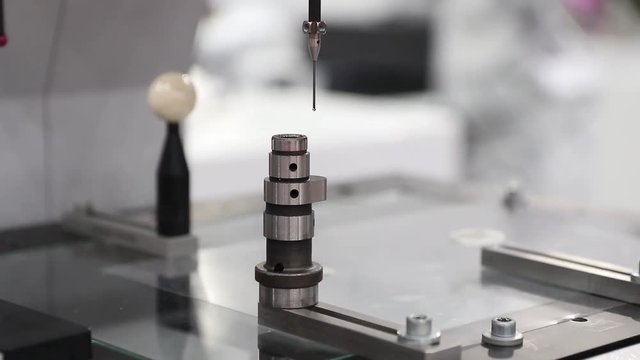
CMM checking dimension of motorcycle camshaft ; Quality control
00:59
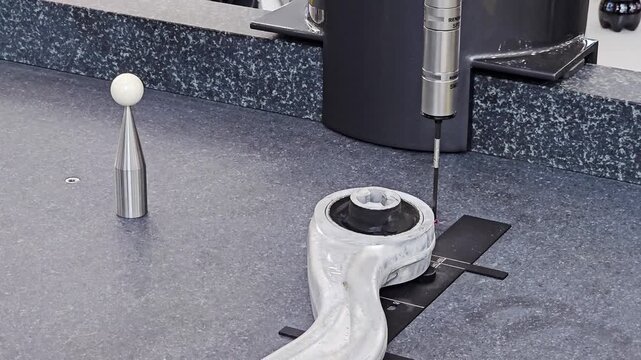
Coordinate Measuring Machine CMM Probe Inspecting Automotive Part in Quality Control Lab
00:28
Engineer Sets up and Uses Coordinate Measuring Machine (CMM). Shot on RED Cinema Camera in 4K (UHD)
00:09
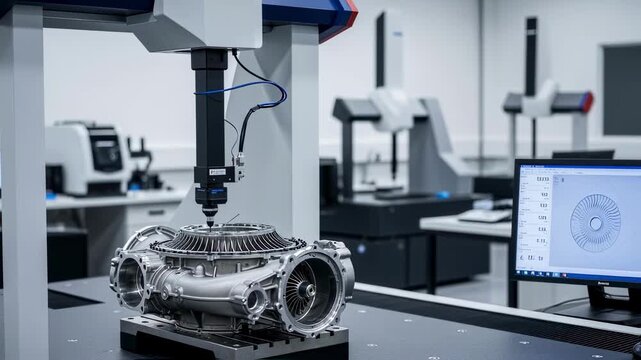
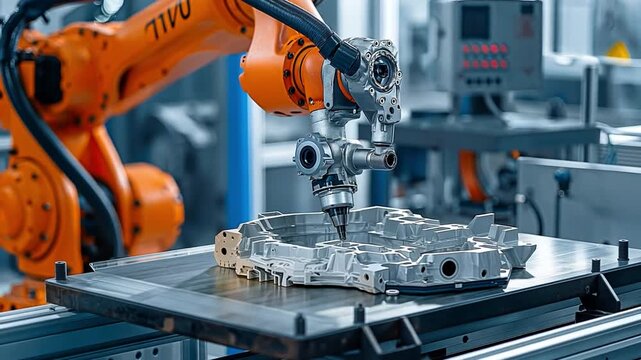
Close medium shot capturing a robotic Coordinate Measuring Machine measuring complex aerospace parts emphasizing cuttingedge metrology and automated inspection.
00:06
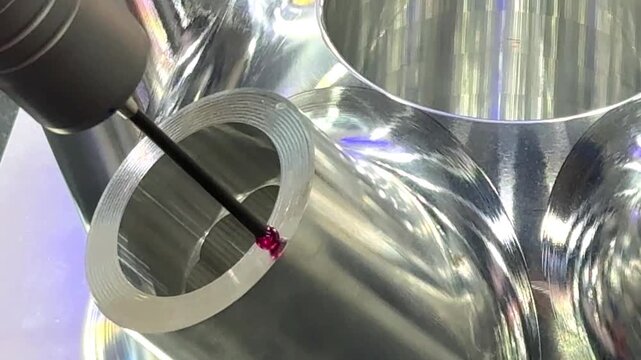
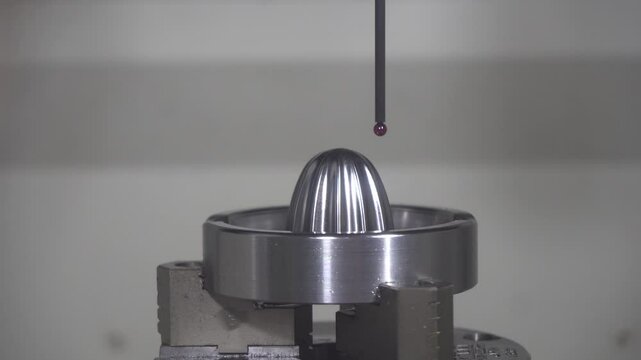
Precision coordinate measuring machine probe testing a steel ball bearing in a technical laboratory
00:06
Close up of coordinate measurement machine CMM for high precision part inspection during production
00:25
A precision CNC measuring machine testing a metal product if it is in the parameters of quality in the automated factory
00:31
Coordinate Measuring Machine inspection dimension metal part.
00:13
Quality control on milling metal CNC machine, coordinate measuring machine tests a metal detailt, CMM Quality control machine, technology concept
00:10
quality engineer control using remote control machine for accurate 3d measurement of plastic castings, headlight production for the automotive industry
00:13
Close up automatic coordinate measurement machine (CMM) for inspection high precision part during working
00:29
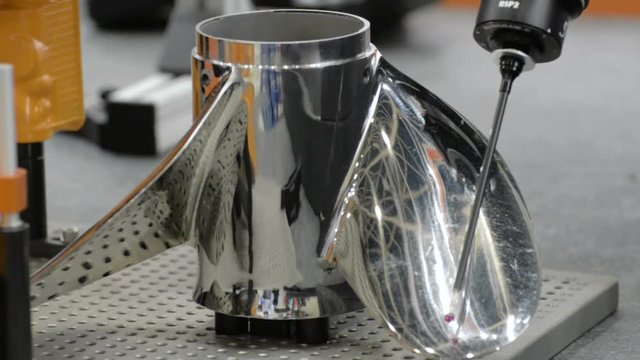
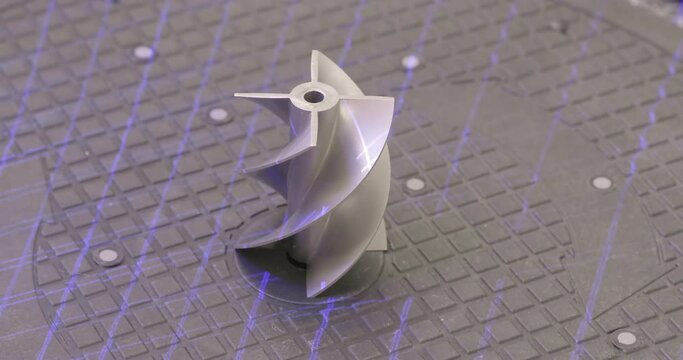
The coordinate measuring machine carries out the measurement of the marine propeller.
00:37
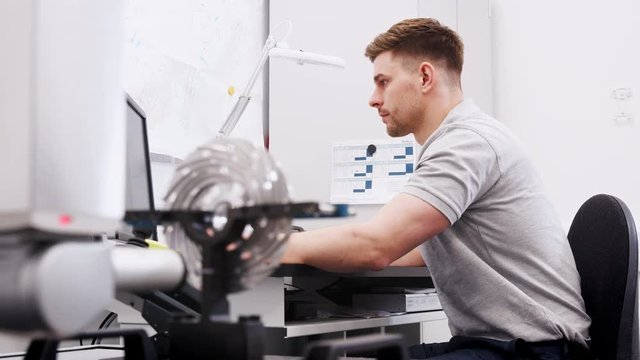
Engineer operating coordinate measuring machine
00:19
Analyzing Data And Statistics On Computer Dashboard
00:18
Automatic coordinate measurement machine (CMM) for inspection high precision part during working
00:14
In the automobile sector, a Coordinate Measuring Machine (CMM) with an optical arm is used to scan car parts.
00:05
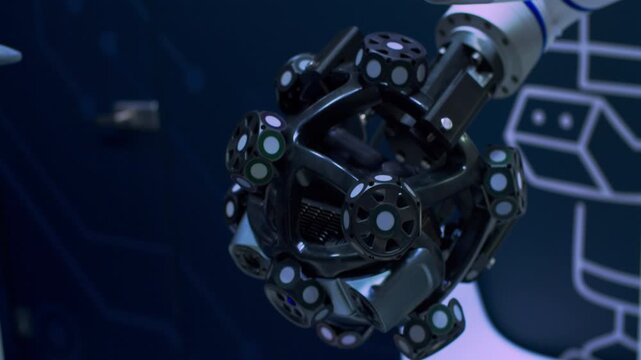
Close-up of an automated laser arm manipulator during quality control. Advanced industrial metrology and 3D measuring.
00:28
The probe of the coordinate measuring machine (CMM) touch to the detail under researching and introduces data to the computer
00:53
CMM Machine Performing Precision Inspection in Manufacturing Quality Control
00:07
The coordinate measuring machine
00:21
Professional 3D Measuring Machine, Fully-Automatic Tool Changing, CNC Measurement for Plastic Moldings, Inspection of Housing for Headlamp in Automotive Factory
00:39
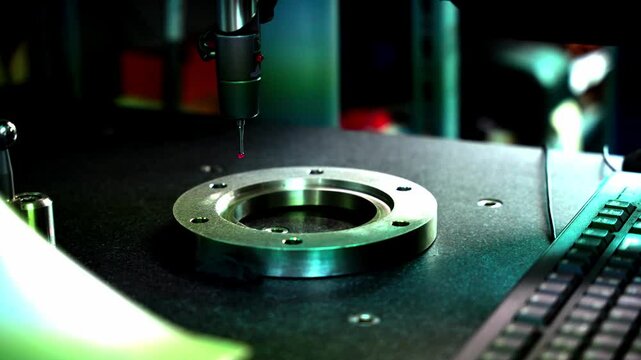
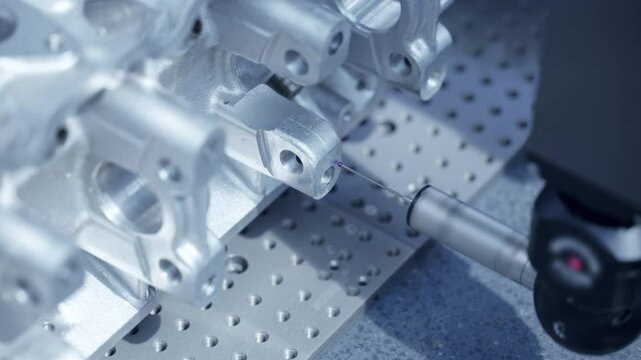
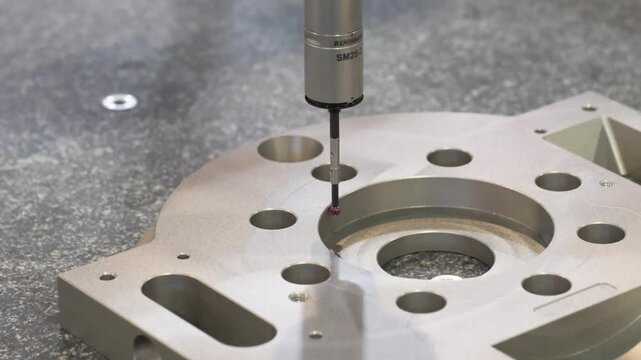
A precision coordinate measuring machine (CMM) inspects a metal machined part with a probe tip, industrial quality control concept
00:05
Coordinate Measuring Machine (CMM) Measures a Steed Detail with High Precision. Shot on RED Cinema Camera in 4K (UHD)
00:10
Precision measurement with cnc coordinate measuring machine inspecting metal component.
00:16
Quality control, CMM measuring device in a manufacturing plant.
00:20
Close up of coordinate measurement machine CMM for high precision part inspection during production
00:21
Detailed inspection tool for measuring workpiece dimensions to validate quality control processes.
00:09
The CMM machine measure the head light lens reflection mold parts.
00:12
Quality control on milling metal CNC machine, coordinate measuring machine tests a metal detailt, CMM Quality control machine, technology concept
00:12
Coordinate Measuring Machine CMM Measures a Steed Detail with High Precision
00:08
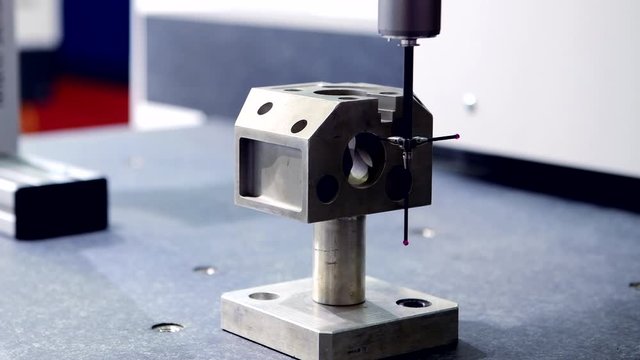
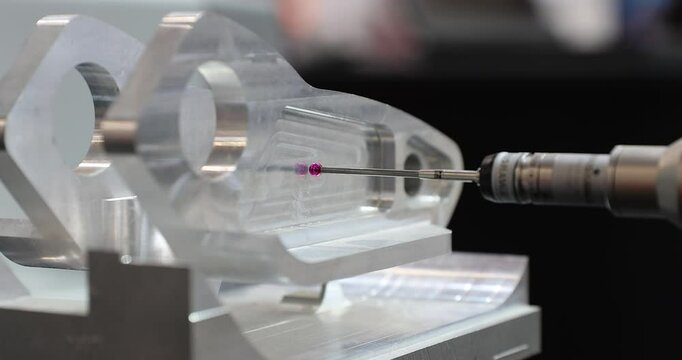
CNC Coordinate Measuring Machine (CMM) Inspecting Precision Machined Aluminum Part with Touch Probe, 4K
00:36
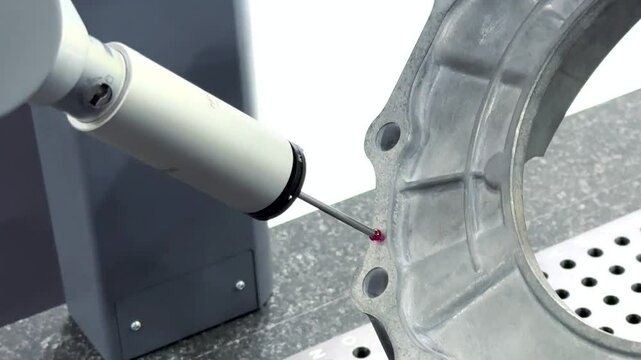
Coordinate measuring machine CMM probe inspecting metal component in factory workshop
00:08
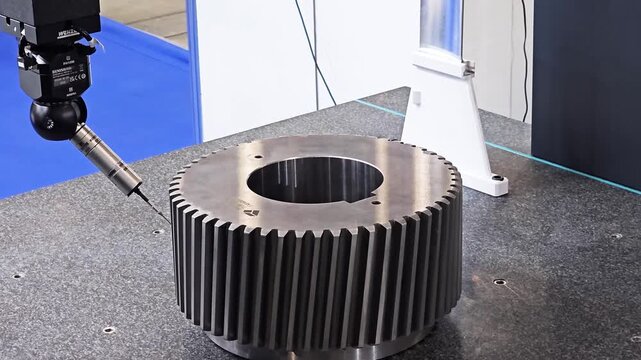
Coordinate Measuring Machine CMM Probe Inspecting Precision Metal Gear in Quality Control Laboratory
00:21
Business Analyst Reviews KPI Data Dashboard On Computer Screen
00:17
Close up automatic coordinate measurement machine (CMM) for inspection high precision part during working
00:47
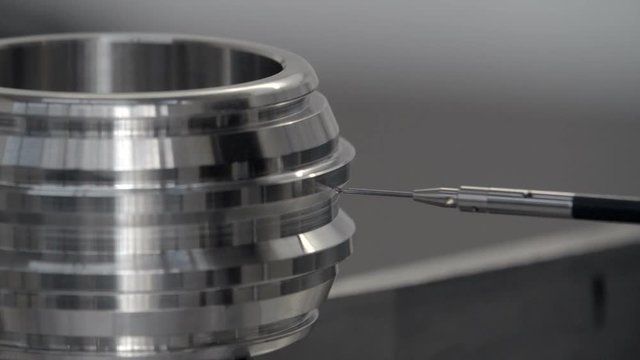
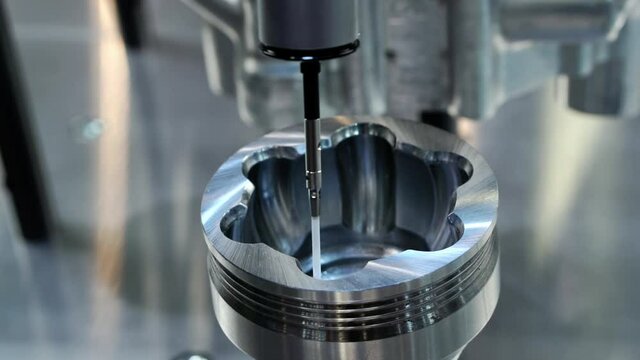
Coordinate measuring machine (CMM), inspecting a stainless steel component.
00:20
Robotic measuring arm performing precision laser scanning. High-tech coordinate inspection process in industrial factory.
00:27
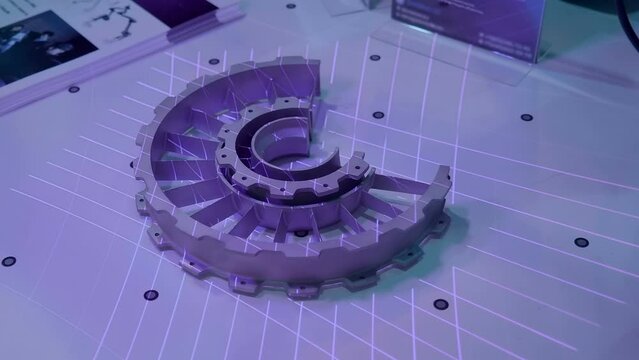
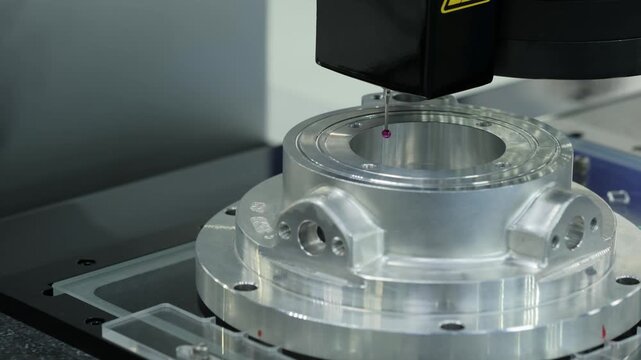
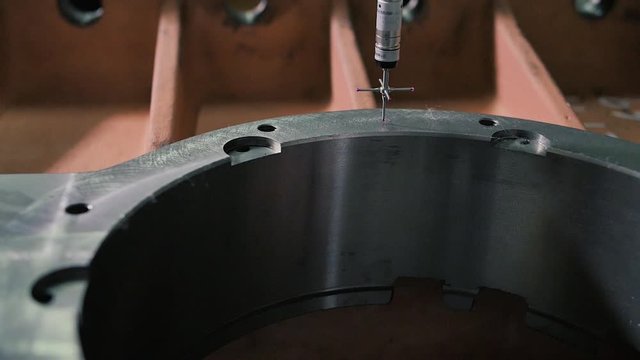
High-tech modern equipment for 3D scanning in real time. The results are transferred to the computer and the program builds an exact copy of the object. Shot in motion. Closeup
00:44
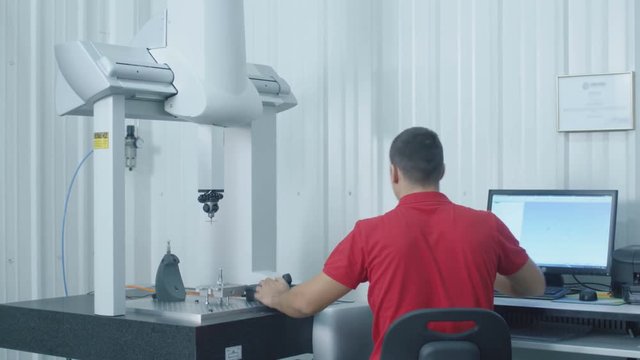
Male Engineer Uses CMM Coordinate Measuring Machine In Factory
00:14
The coordinate measuring machine
00:28
Professional 3D Measuring Machine Fully-Automatic CNC, Measurement of Plastic Moldings, Inspection Dimensions of Housing / Headlamp in Automotive Factory
00:11
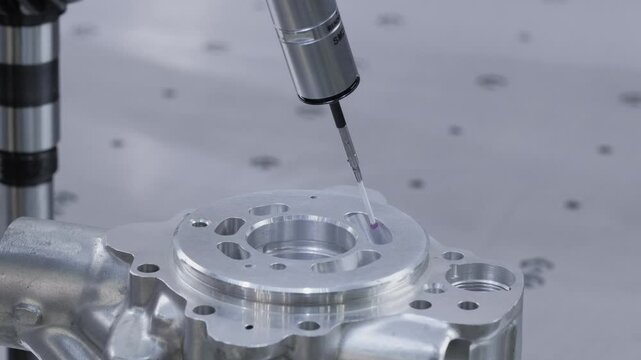
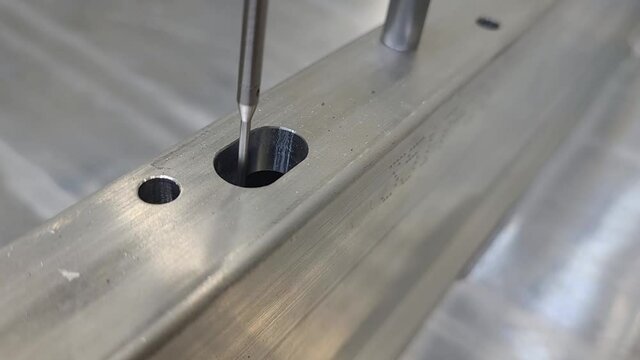
CMM coordinate measuring machine - checking the size and location of a slot on a machined aluminum part close up stationary camera
00:19
professional 3d measurement of plastic castings in the automotive industry
00:09
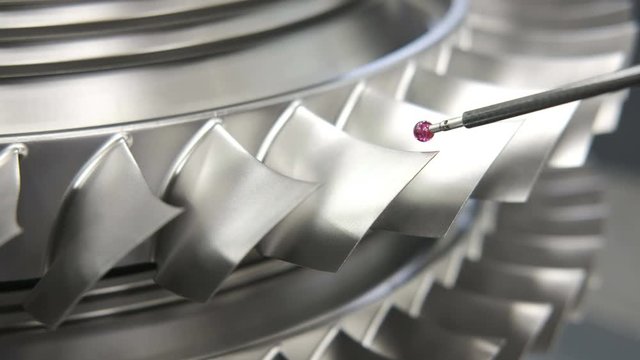
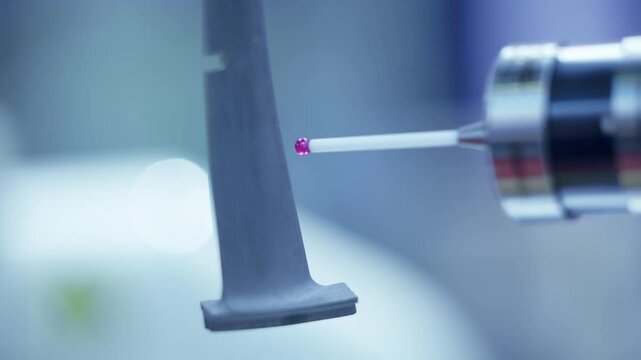
Precision cnc coordinate measuring machine analyzing metal blade of turbine for accuracy
00:06
Tech expert utilizes portable CMM with precision Romer arm, probe in metalworking. Detailed inspection ensures accuracy in industrial fabrication. Engineer engages in meticulous quality control.
00:06
Macro footage of a coordinate measuring machine CMM measuring metal part
00:24
 Capability Maturity Model CMM process improvement infographic icon for software development and organizational maturity.
00:15
The operation of CMM machine measuring the sample parts.
00:11
Operator inspection dimension metal parts by CMM after machining process in industrial factory.
00:18
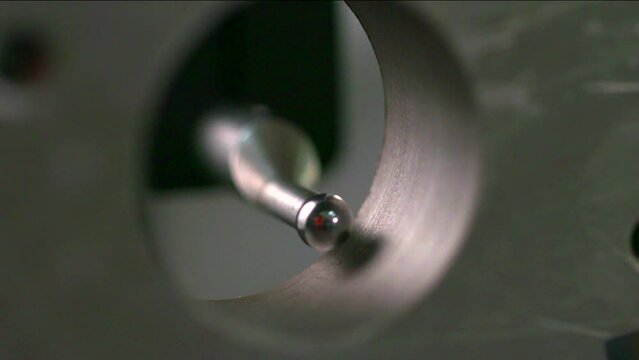
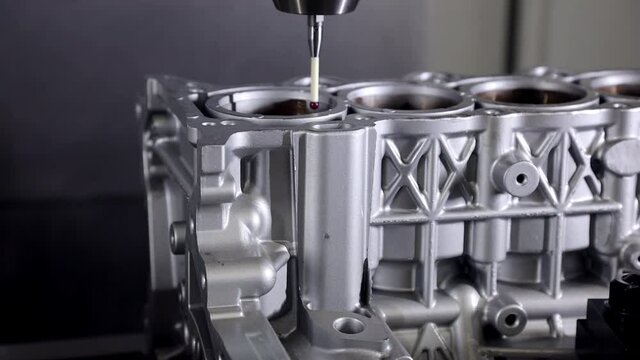
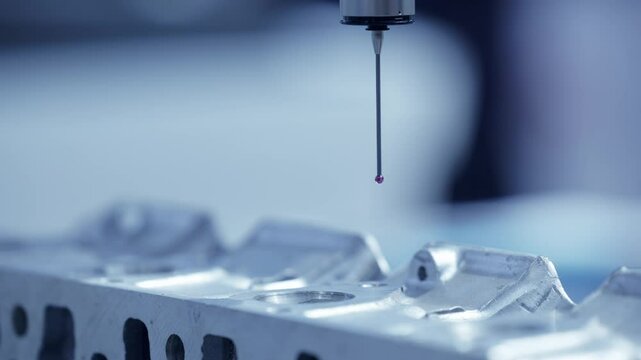
Slow motion 4k movie of a computerized measurement and control device of the dimensions of a metal engine block part with a probe stylus ball tip of multi-axis coordinate measuring machine.
00:10
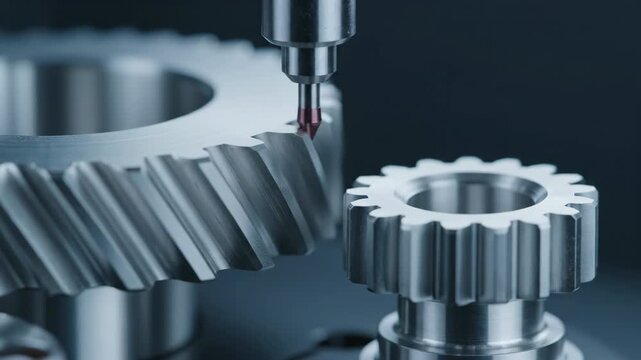
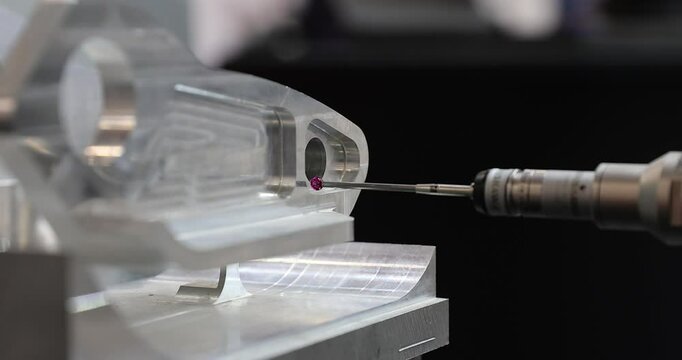
Close-up of a coordinate measuring machine with a red stylus probe precisely measuring a metal gear. Industrial technology for quality control in manufacturing.
00:07
In the automobile sector, a Coordinate Measuring Machine (CMM) with an optical arm is used to scan car parts.
00:05
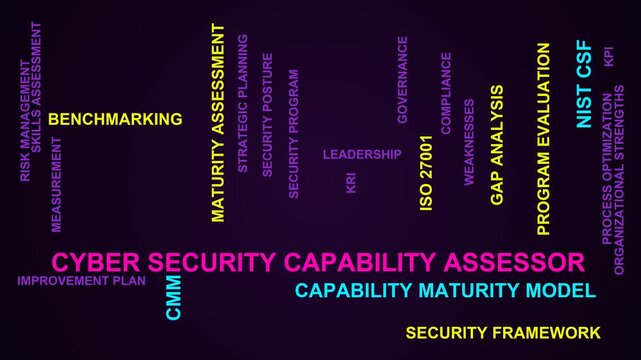
Cyber Security Capability Assessor Word Cloud
00:11
Financial KPI Dashboard Analytics Displayed On Laptop
00:14
Close up automatic coordinate measurement machine (CMM) for inspection high precision part during working
00:18
Cmms software concept infographic with animated for maintenance management, industrial operations, and facility asset optimization strategy
00:10
modern science and technology.The probe of the coordinate measuring machine (CMM) touch to the detail under researching and introduces data to the computer
00:09
Complex of Coordinate Measuring Machines (CMM) are devices for precise contact measurements of objects and milling machine, according to the program, makes an exact part - all complex in one machine.
00:48
Male Engineer Uses CMM Coordinate Measuring Machine In Factory
00:18
The coordinate measuring machine
00:26
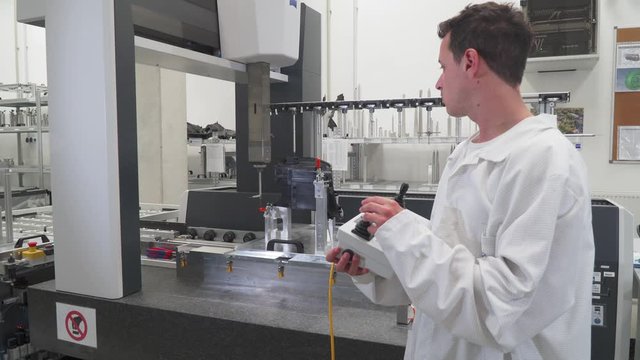
Professional Quality Engineer controls the Modern 3D Measuring Machine Fully-Automatic CNC using the Controller, Inspection, Measurement of Plastic Moldings Dimension in Automotive, Close up
00:09
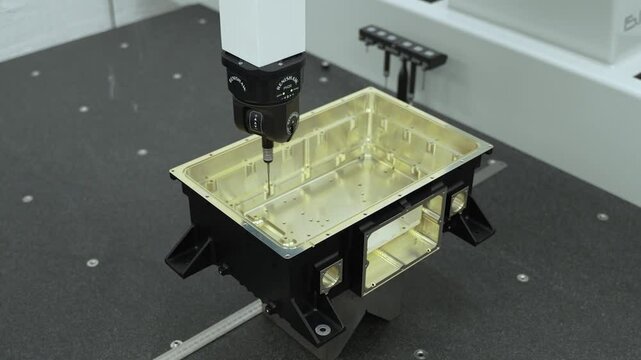
Precision CMM Machine Inspecting a Metal Component in Manufacturing Setting
00:05
CMMS Planning Technology Concept with Digital Business Icons Animation and Performance Tracking Interface HD Video animation
00:10
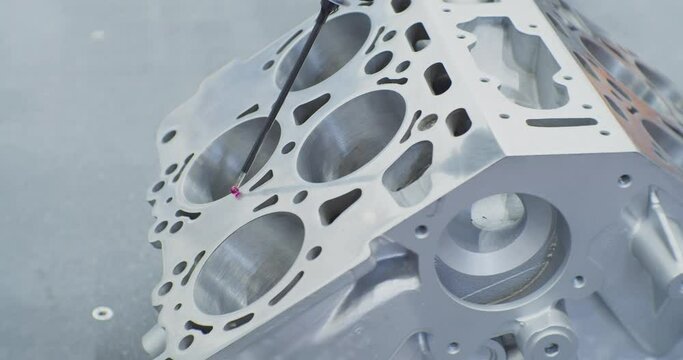
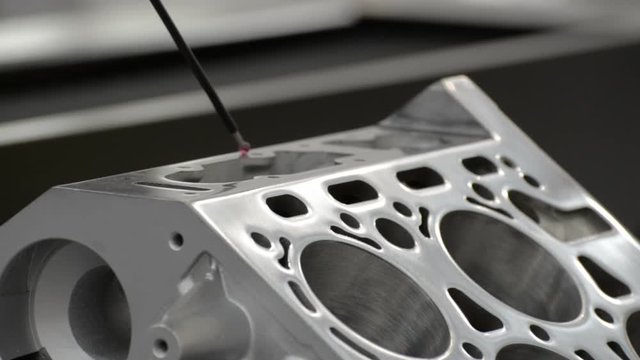
Cnc coordinate measuring machine inspecting metal engine block
00:11
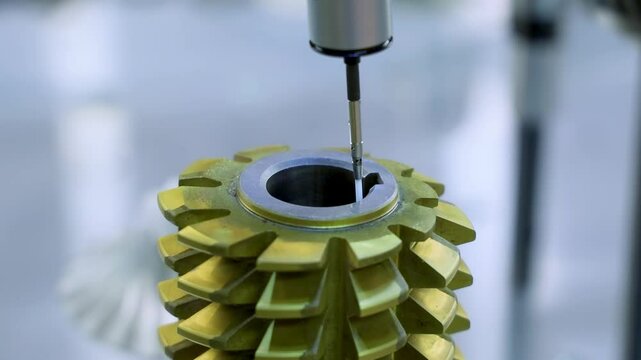
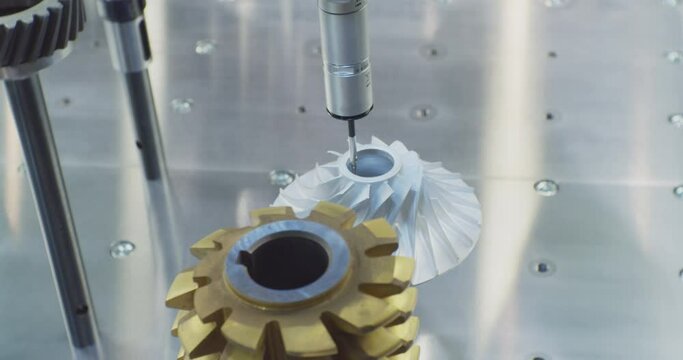
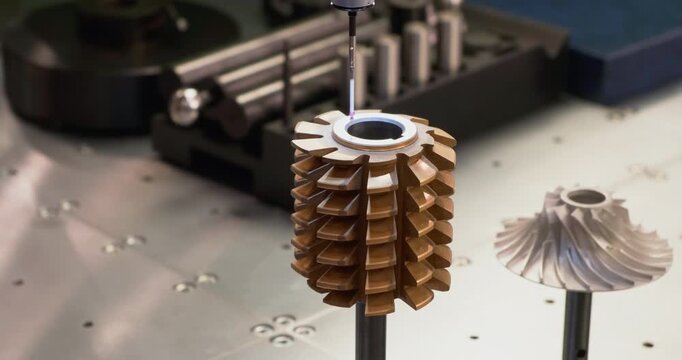
Coordinate measuring machine probe inspecting a gear milling cutter for precision in a factory environment.
00:08
Automated CMM Machine Inspection for Precision Manufacturing Quality Control
00:05
Specialists analyze complex printed components meticulously, Experienced engineers perform comprehensive inspections on complex prints using latest measurement technology in modern facilities
00:05
Biomedical software animated word cloud-text design animation tag kinetic typography seamless loop.
00:18
Quality control on milling CNC machine, coordinate measuring machine, Quality control machine
00:18
Slow motion 4k movie of a computerized measurement and control device of the dimensions of a metal engine block part with a probe stylus ball tip of multi-axis coordinate measuring machine.
00:15
Laser product inspection equipment in industrial plants
00:15
Precision Measurement of Metal Engine Block Part Dimensions with Multiaxis CMM Probe Stylus Ball Tip. Concept Metalworking, Engine Components, Quality Control, Measurement Technology
00:04
In the automobile sector, a Coordinate Measuring Machine (CMM) with an optical arm is used to scan car parts.
00:05
An automated CMM machine precisely measures a metal part in a factory, ensuring high-quality control, and displays a digital blueprint on a screen.
00:08
Automatic coordinate measurement machine (CMM) for inspection high precision part during working
00:30
CMMS acronym, computerized maintenance management system concept, software solution designed to streamline. Glowing neon line animated content management system icons isolated on black background.
00:10
A machine is milling a piece of metal. Hyperlapse
00:07
coordinate-measuring machine CMM device measuring geometry of physical metal steel tool component objects by sensing points on the surface of part accuracy manufacturing and process test. blurry.
00:27
Precision measuring probe of coordinate measuring machine inspecting metal component during industrial quality control and manufacturing measurement process.
00:10
CMM Machine Inspecting Metal Components for Precision Engineering in Manufacturing
00:06
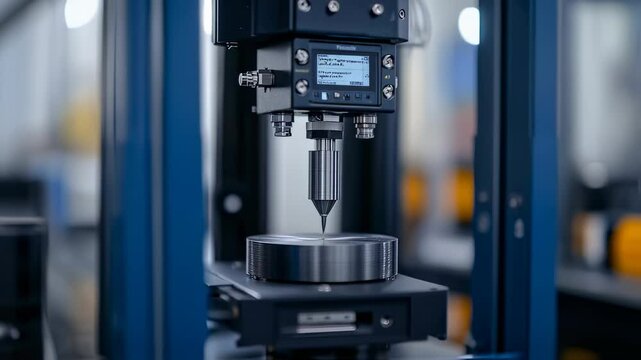
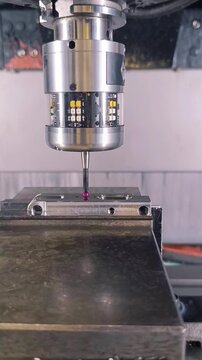
Precision touch probe measuring and calibrating a metal component on a cnc machine
00:08
The CMM machine 3D measuring the mold parts by touching probe.
00:36
The coordinate measuring machine measures the cylinder block.
00:11
Cnc coordinate measuring machine analyzing engine truck block accuracy in manufacturing
00:37
Detail in 3D CNC coordinate measuring machine, video and touch probe measurement module system with a 5-way stylus. Probe arm with multi-sensor automatically inspecting complex high-curvature detail
00:24
modern science and technology.technological process.Coordinate measuring machine (CMM), inspecting a stainless steel component.
00:11
Coordinate Measuring Machine measures complex parts.
00:09
Biomedical software animated word cloud-text design animation tag kinetic typography seamless loop.
00:18
Operator inspection dimension metal parts by CMM after machining process in industrial factory
00:21
Slow motion 4k movie of a computerized measurement and control device of the dimensions of a metal engine block part with a probe stylus ball tip of multi-axis coordinate measuring machine.
00:15
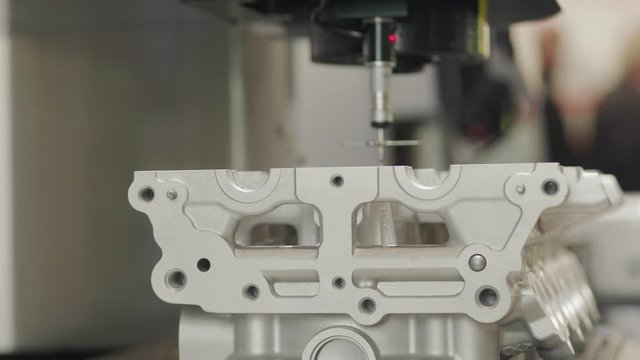
The probe of the coordinate measuring machine (CMM) touch to the internal combustion engine head under researching and introduces data to the computer. Shot in motion
00:33
Aluminium parts measuring with Deluxe Boley Gauge (color grading)
00:07