Ein Link zum Festlegen deines Kennworts wurde gesendet an: Um in Zukunft auf deine Käufe zugreifen zu können, benötigst du ein Kennwort.
Erstellen ohne Grenzen – unbegrenzte Downloads plus leistungsstarke KI-Bearbeitung.
Neue Filter hinzugefügt
Sortieren nach

1.990 Ergebnisse für computer drafting in „Videos“

Muslim female architect in a hijab is using a transparent holographic computer screen to create a building model in a contemporary urban office setting
00:07
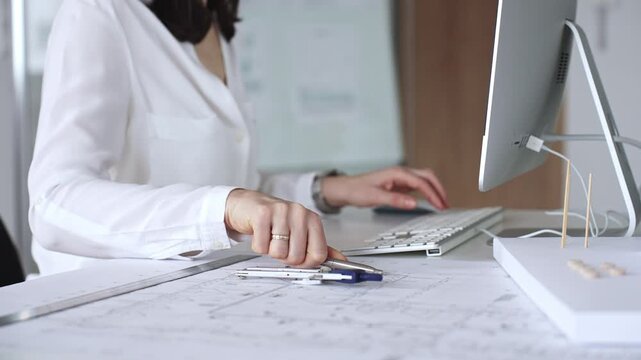
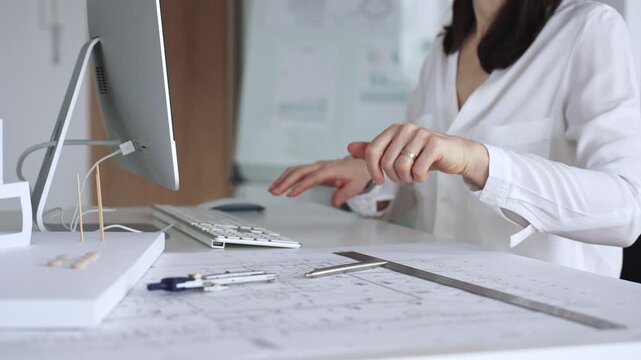
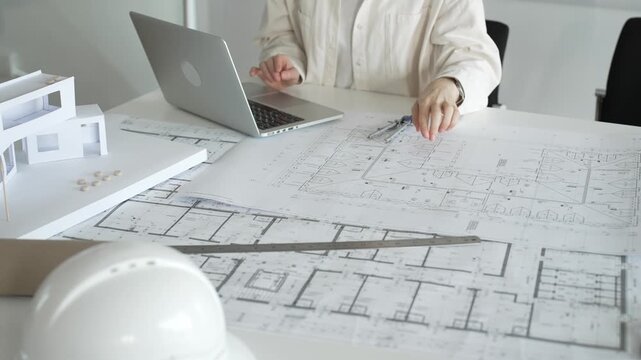
Architect creating new designs, working at a computer in office with blueprints and drafting tools. Business and architecture concept
00:17
Architectural Design: An architect engrossed in his design, the image shows the process of architecture from the inside. Showing the beauty of planning and design from an architectural point of view.
00:10
Modern Architectural Design Software on Computer Screen for Innovative Building Projects
00:05
Black woman, laptop and typing in office for legal research, case preparation and drafting lawsuit report. Business attorney, employee and technology for online court review, planning and email
00:09
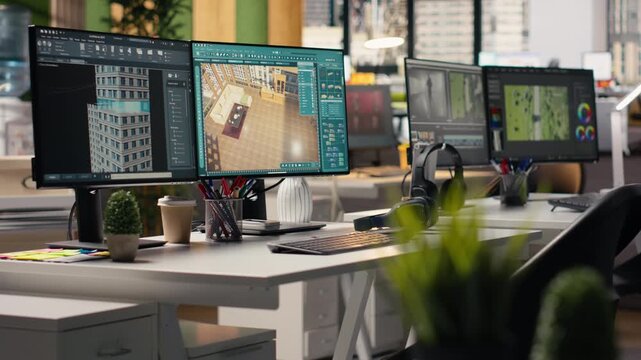
Architectural software, in empty office space, for floor plan interior design, 3D render interface with apartment layout remodeling. Construction planning with digital drafting tools.
00:15
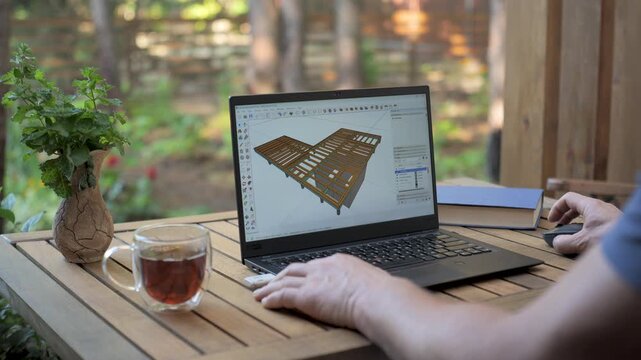
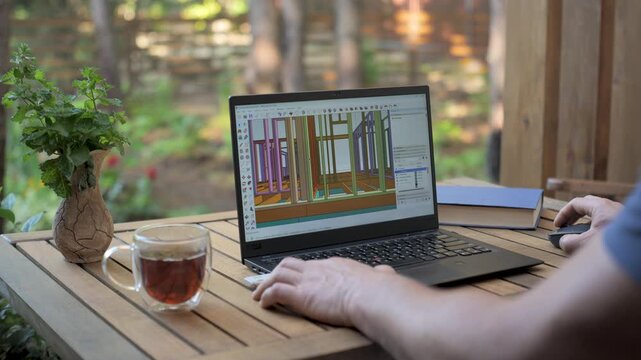
Architect working on a 3D model of a house on a terrace, a person using a laptop to design a 3D model of a house outdoors, with a cup of tea, a book and a plant on a wooden table
00:15
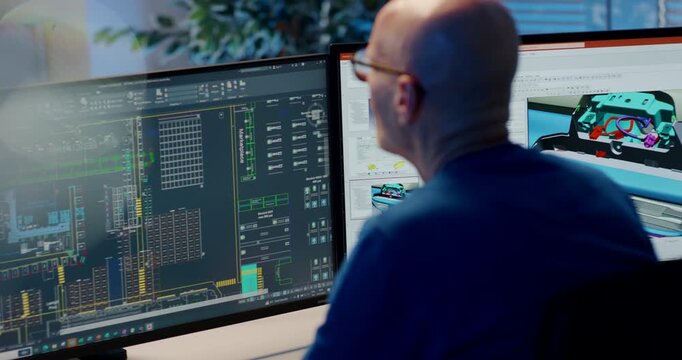
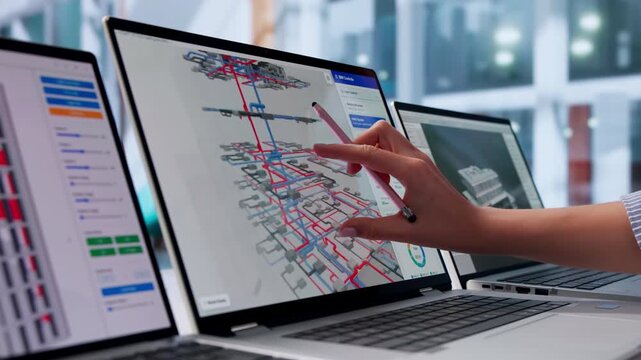
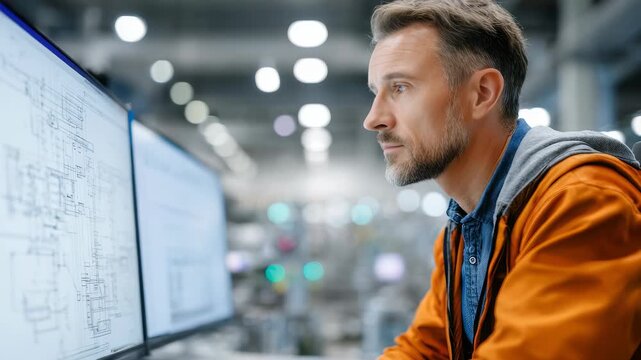
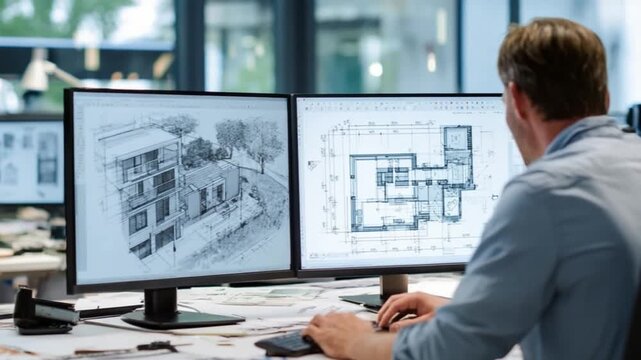
Professional engineer working on dual monitor setup with complex cad architectural blueprint and data software
00:07
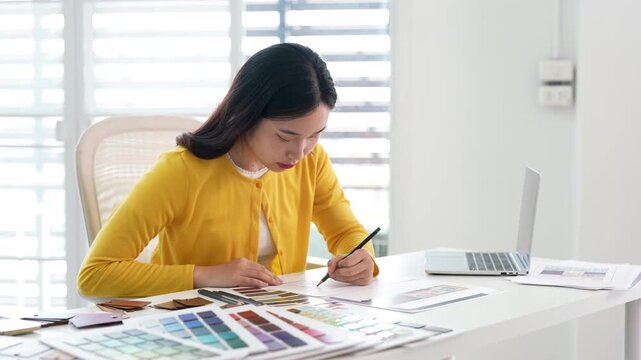
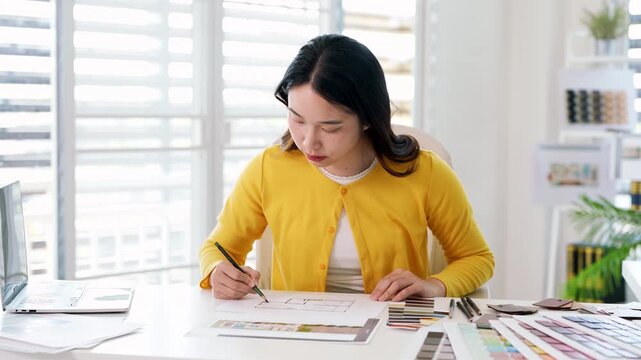
Creative female designer works on apartment design draws sketches in notebook surrounded by samples material and stationery
00:15
A man is working with laptop for business and technology concept.
00:10
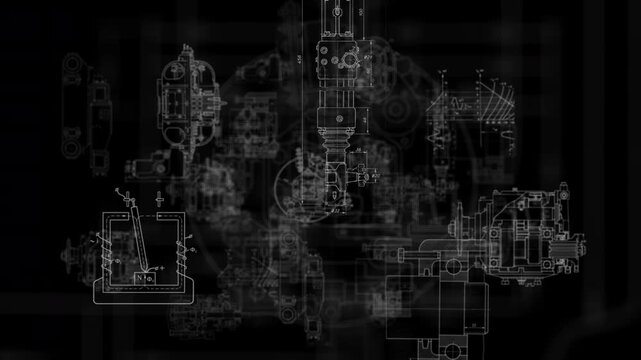
Technical mechanical drawing animation engineering blueprint schematics
00:15
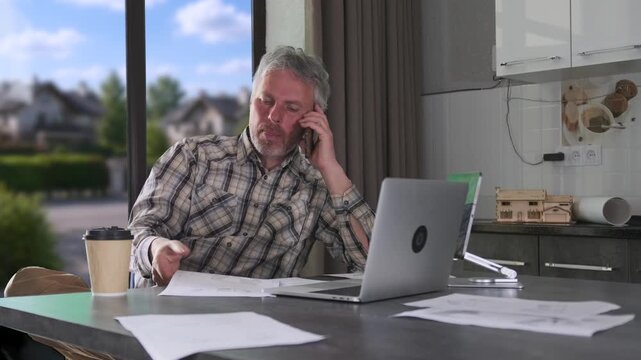
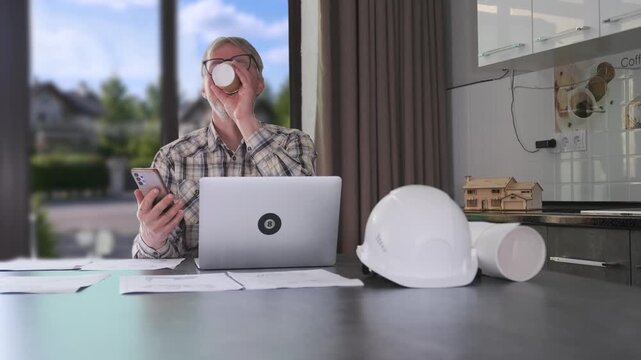
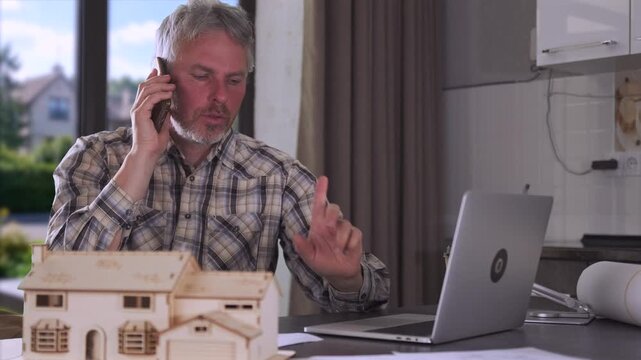
Engineer talking on phone while reviewing documents, working remotely with laptop and construction papers during home office planning and consulting tasks. remote engineer communication
00:15
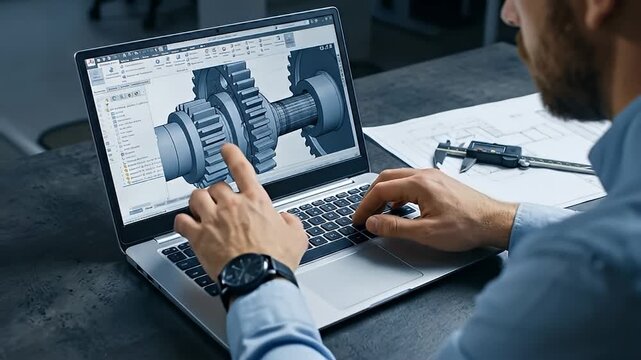
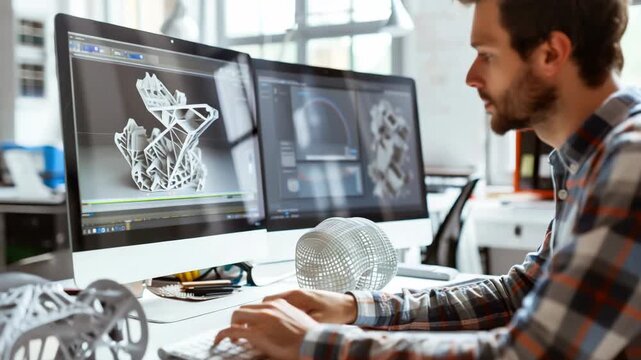
Close up of Engineer Working on 3D Mechanical Design of Gears and Shafts on Laptop Computer Screen Indoors with Blue Shirt and Watch
00:08
Trade compliance officer drafting customs regulation guidelines on computer surrounded by regulation manuals official forms and legal reference books in office environment in  Photo Stock  Concept  an
00:10
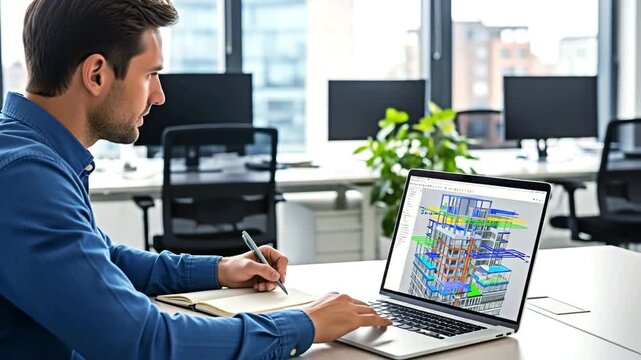
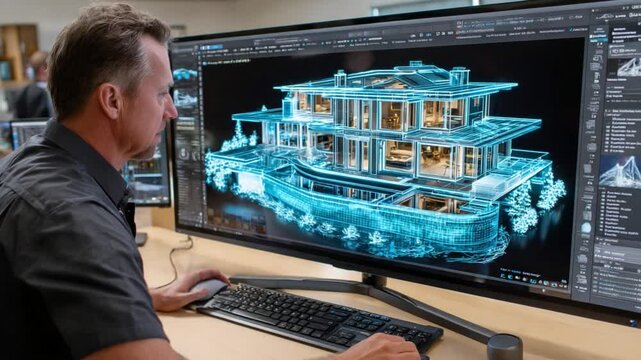
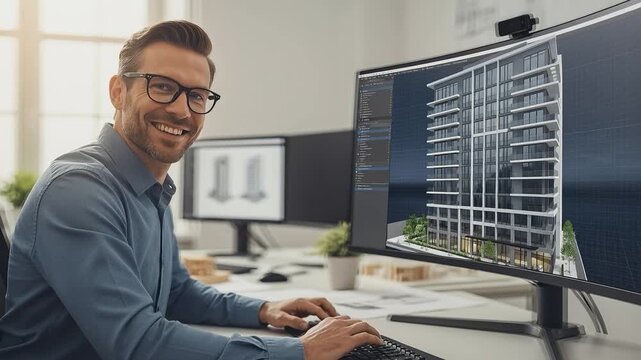
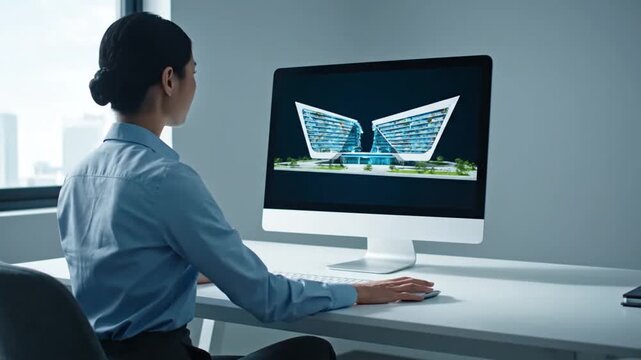
Architect's Digital Vision: An architect meticulously examines a detailed 3D rendering of a building project on a large computer screen, immersed in the digital design process.
00:05
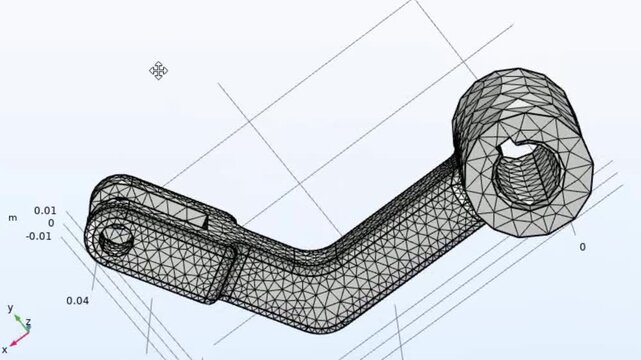
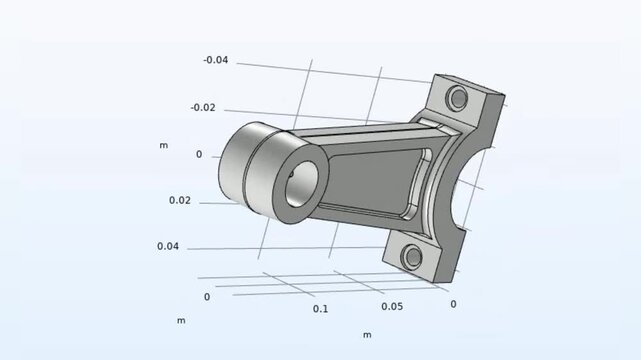
Video animation of engineering 3d modeling of
metal bracket with rotation using computer 
aided design system with grid. 
Technic education cad analysis of steel mechanical part with hole.
00:14
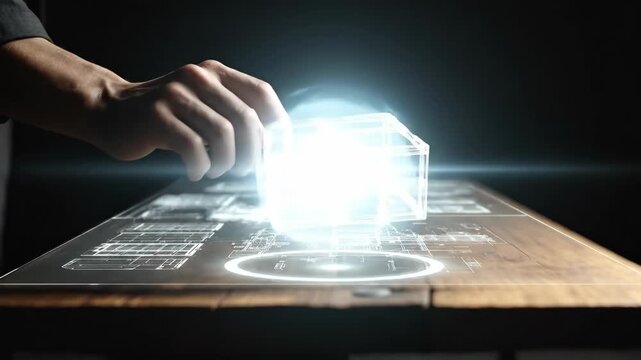
Architect interacting with 3d holographic building model on interactive table. Professional designer manipulating digital construction plans for smart interior.
00:08
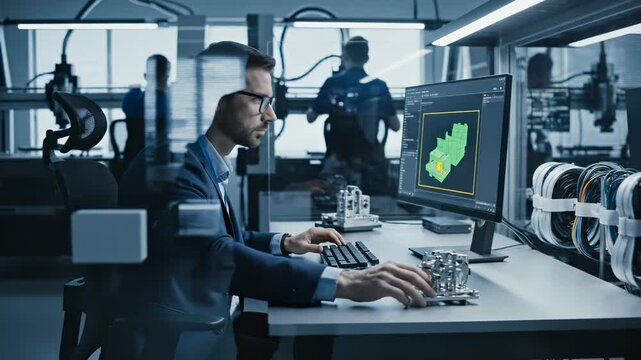
Engineer works on 3D CAD model at computer. Man designs component in engineering office. Designer uses software for modeling. 3D model displayed on monitor. Engineer at workstation in lab.
00:07
Asian legal professional drafting important documents conducting online research using laptop computer at modern office for legal work
00:08
Male engineer with tattoos sits at desk working on computer design in an office setting during evening hours
00:10
Architect working at computer with house project plans and 3d building design on screen office workspace
00:10
Architect creating new designs, working at a computer in office with blueprints and drafting tools. Business and architecture concept
00:18
Architectural model on wooden desk next to pen and blueprints, computer screen displays building plans
00:08
Female architect designing modern building plans on computer screen. Professional engineering workflow scene suitable for construction, technology, and business projects.
00:08
Mechanical Engineer Uses 3D Software
00:16
Young man engrossed in work, reviewing architectural blueprints and project documents, with an orange hard hat resting on his desk while using a computer in a dimly lit office setting
00:18
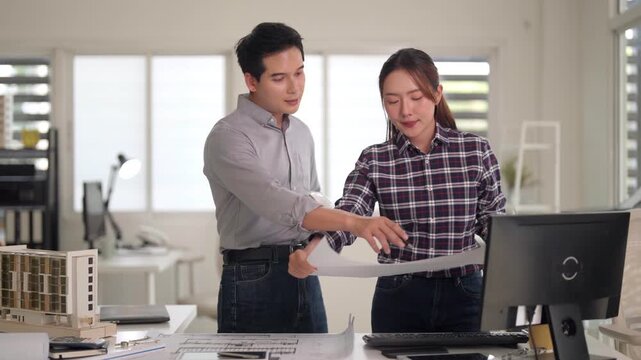
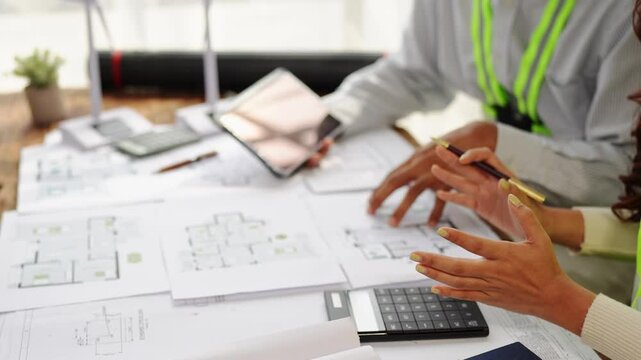
Adult Asian architects designers collaborating reviewing building blueprints discussing construction project plans modern office
00:10
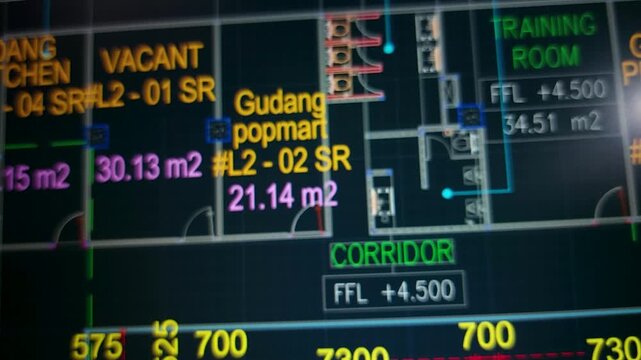
Digital architectural floor plan and engineering blueprint interface with technical measurement data, construction layout, CAD drafting system, and building design technology
00:08
Creative female designer works on apartment design draws sketches in notebook surrounded by samples material and stationery
00:14
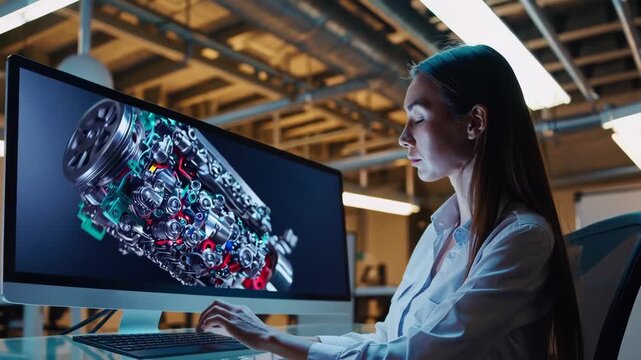
Female mechanical engineer designing 3D engine on computer in office.
00:05
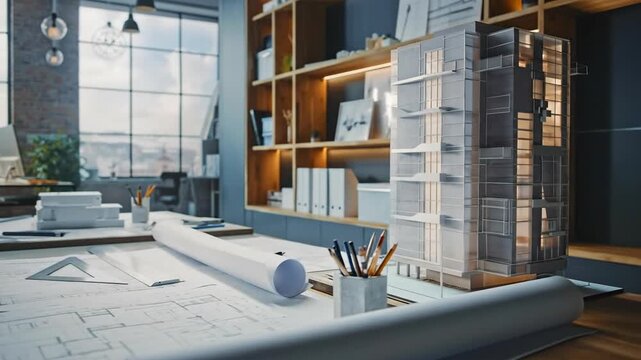
Architects Workspace Blueprints Tools Books Shelves.
00:07
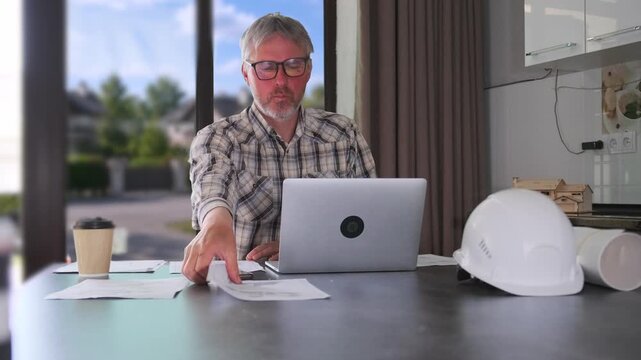
Engineer reviewing blueprints and making corrections at home office desk with laptop, construction helmet and technical documents during remote architectural planning and project management work.
00:11
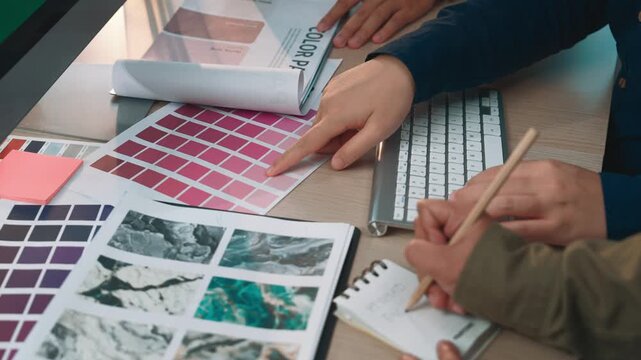
A vibrant creative workspace featuring color palettes, sketches, and design tools. This image captures the essence of artistic collaboration and modern design workflow. SACTR
00:18
Designer picking up pencil marking plans drafting table HUD overlays floating helping refine design
00:12
Female engineer office blueprint architecture design drafting planning construction professional workspace focused productivity modern studio architect desk blueprint office engineer design planning
00:05
Office workers use computers to collaborate on design projects in a modern workspace during the day
00:09
Professional Automotive Engineer Designing Futuristic Car with Augmented Reality Interface
00:10
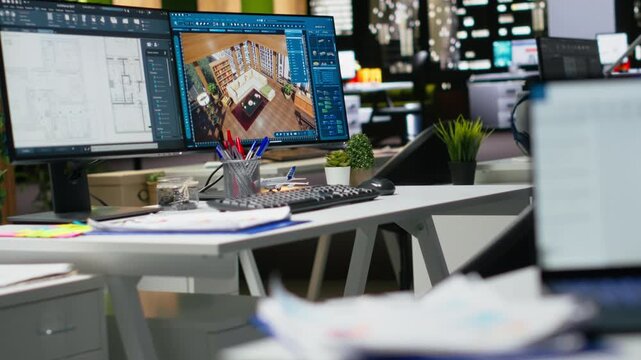
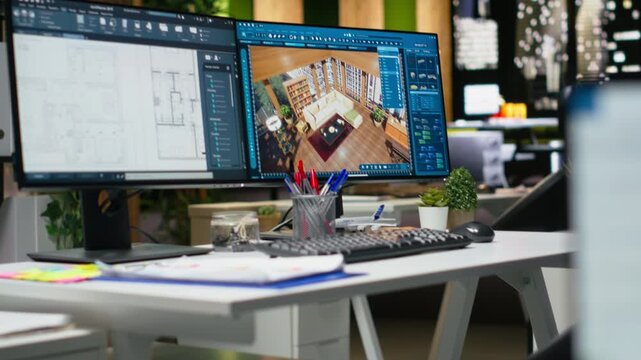
Empty PC workstation shows architectural design software for detailed floor plan and 3D visualization, rendering tools for interior design organization. Professional office environment.
00:14
Architect planning: hand reviewing diagrams and using swatches at computer desk.
00:13
Modern Architectural Design Software on Computer Screen in Bright Office
00:05
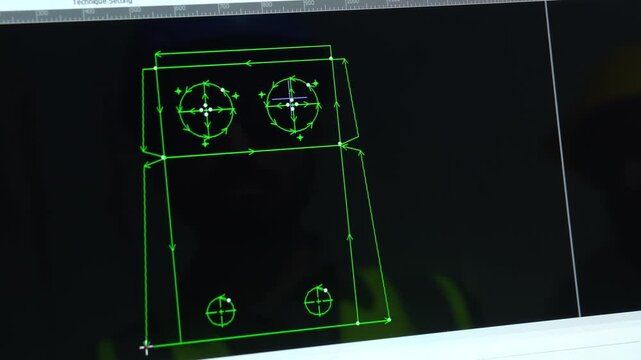
Computer Screen As A Designer Drafts An Autocad Design For Manufacturing On A CNC Machine, Close Up Shot.
00:21
Architect creating new designs, working at a computer in office with blueprints and drafting tools. Business and architecture concept
00:15
Video animation of engineering 3d modeling of
metal bracket with rotation using computer 
aided design system with grid. 
Technic education cad analysis of steel mechanical part with hole.
00:20
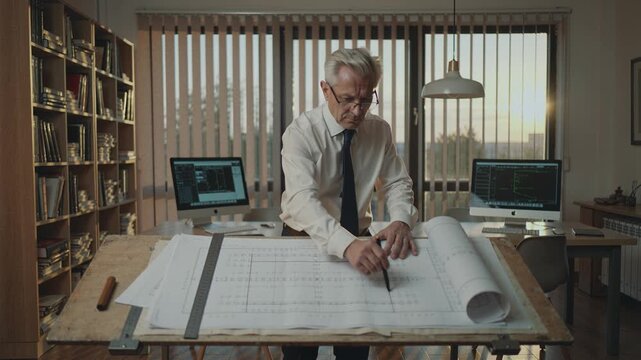
Mature architect drawing on blueprint at drafting table in office during sunset. Professional engineer working on construction project with computers in background. Concept of business planning.
00:10
Designer focused on creating a 3D model on computer screens
00:10
Architectural Visionary at Work: A seasoned architect, eyes alight with passion, meticulously crafts a modern building design on a cutting-edge computer setup.
00:06
Engineer Analyzes Digital Building Model in Modern Office with City View, Architectural and Structural Design Technology, Focused Professional Approach
00:10
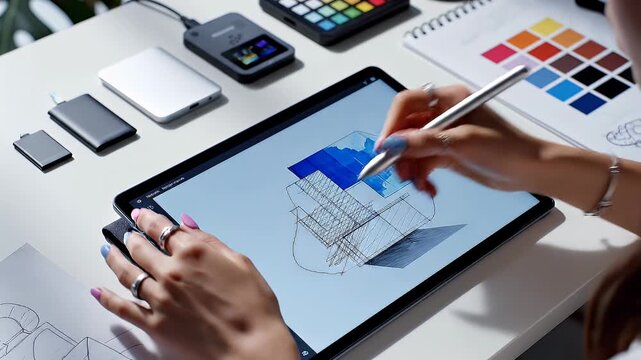
Architect Designing Building on Digital Tablet Design
00:08
Architect views building model.
00:08
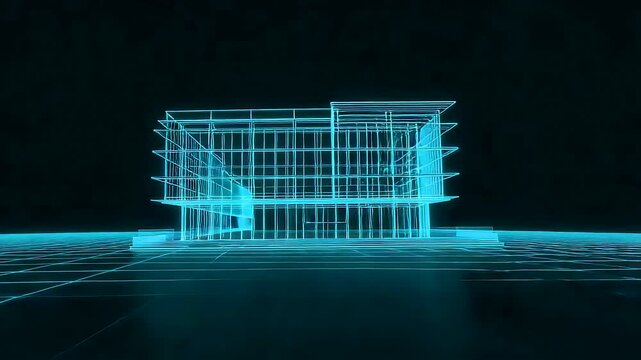
Digital wireframe building model glowing on virtual grid floor showing architectural planning engineering structure and modern construction design
00:05
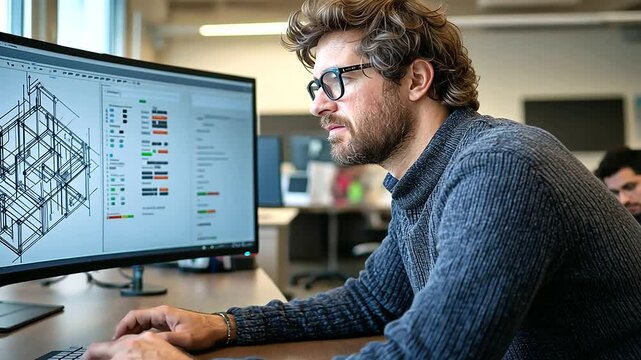
A focused structural engineer wearing a casual sweater leans forward, deeply engrossed in reviewing architectural blueprints on his ultra-wide curved computer screen.
00:10
Engineer talking on phone while working remotely at home office desk with laptop, blueprints and construction helmet during online project coordination, planning review and consulting communication.
00:16
A dynamic scene of professionals collaborating in a creative workspace, featuring tools and sketches, highlighting the design process in engineering and construction projects. SACTR
00:14
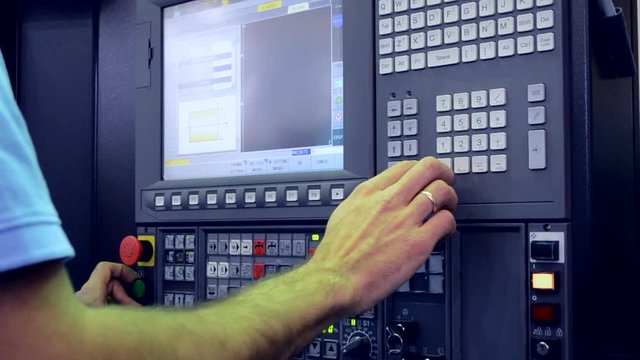
Man working on the control panel works with an industrial machine at the factory close-up. Industrial machinery, production aggregation and equipment mechanical automaton. Heavy machinery
00:28
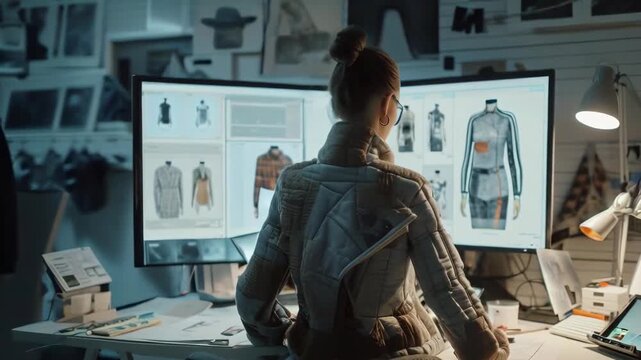
A young Asian female fashion designer works on a new clothing line in her studio. She wears a stylish jacket and glasses, intently focusing on two large monitors displaying clothing designs.
00:07
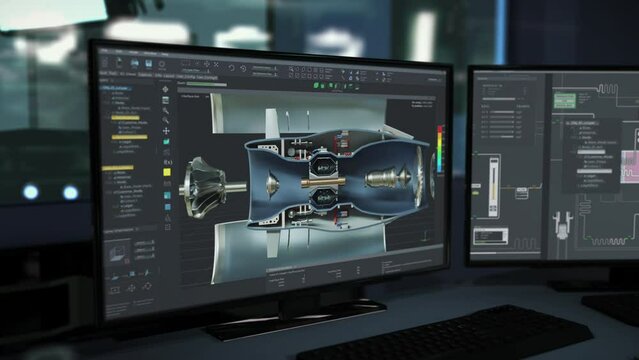
High tech application creates realistic 3d models of the industrial turbine. High tech application examining the structure of a 3d turbine model. High tech application analyses parts on a 3d model.
00:13
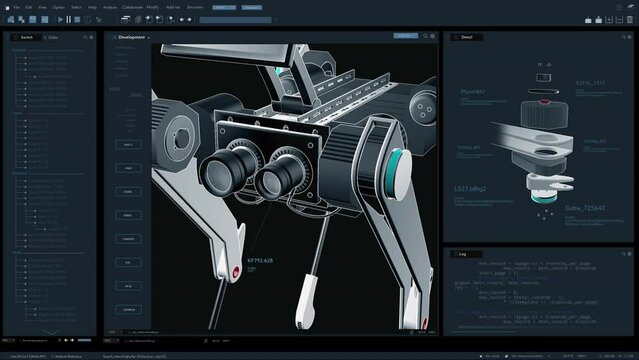
Dark Interface Mockup of Professional CAD Computer Software With 3D Model Of Programmable Robot Dog Assistant. Animated Prototype of Robotic Dog Being Developed. Robotics and Electronics Concept.
00:22
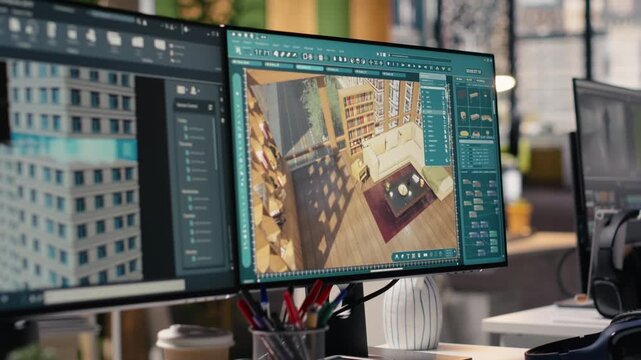
Interior design tools, on dual monitors, empty office PC, running architectural software with 3D render. Digital program interface used for new layout remodeling, construction industry workplaces.
00:15
Female employee working in office, sits at desk analyzing data and compiling reports based on information, typing on PC keyboard, drafting or editing documents, prepare report or marketing materials
00:13

Large printer format inkjet working
00:17
Architect Contemplating Blueprints in a Modern Office Setting.
00:10
Architect creating new designs, working at a computer in office with blueprints and drafting tools. Business and architecture concept
00:14
Video animation of metal or plastic pipe. Computer 3d modeling with rotation. Technic cad analysis
of steel mechanical part with hole using computer aided design system. Engineering calculation.
00:19
Computer aided neon sign c a d software animation technology software technology computer chip microchip
00:10
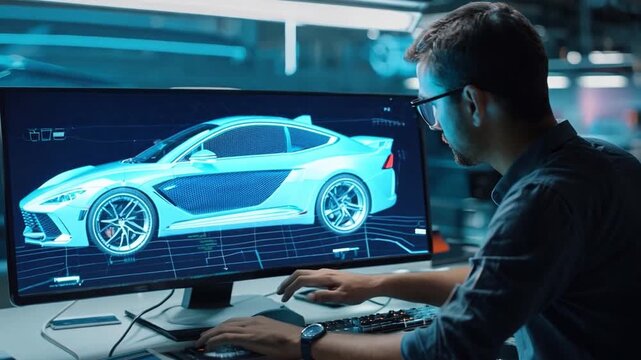
A man in a building designs a car on a computer with a table. In order to light up the car's hood and tires, he makes precise gestures
00:10

The BIM model of the object of transportation infrastructure of wireframe view
00:30
A research and development tech engineer uses a 3D CAD workstation to create and design high-tech electrical designs.
00:20
Architectural design with detailed building plans and 3D models in computer screen on a desk in a modern office. Innovative architectural design
00:10
View on the sketch of the new building
00:12
Man Working on a 3D Design of a Mechanical Part on Dual Monitors
00:06
Connection structure. Dots and lines. 3d animation abstract background
00:45
Engineer talking during video call, reviewing documents and working from home office with laptop and architectural models for remote planning sessions. video conference engineer
00:14
A modern workspace featuring colorful stationery and a sleek computer setup, designed to inspire creativity and organization in a professional environment. SACTR
00:19
Woman working at a computer in a modern fashion design studio
00:10
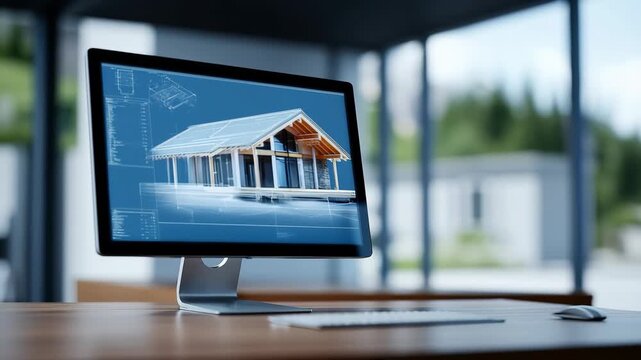
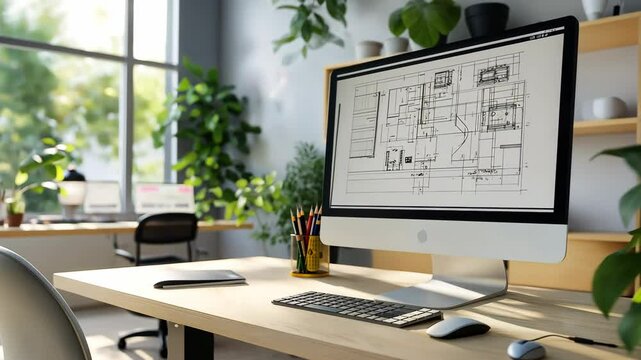
Modern Computer Display with Architectural Blueprint in Office
00:05
Automotive Industry Blueprint Developed By Manufacturing Plant Engineer. Engineer Manufacturing Automotive Turbine Engine In CAD Program. 3D Project. Engineer Makes Automotive Machinery Prototype
00:13
An Asian architect in a dark shirt is working on a design in his studio using a computer-aided design program and drafting board to drafting the construction plan.
00:37
Professional interior design workspace showing modern computer monitors with architectural software used for drafting, layout and modeling. Creative environment optimized for productivity.
00:14
Architect working on a 3D model of an open-air house, a person using a laptop to design a 3D model of an open-air house, with tea, a book and a plant on a wooden table
00:14
Male engineer in bright workspace studies digital schematics on computer screen, showcasing advanced technology. Environment highlights precision, concentration, contemporary industry trends
00:10

Close Up of a Computer Monitor Display with 3D CAD Software Interface with Digital Hydraulic Heavy Industry Object Being Designed. Modern Factory Engineer's Office Concept.
00:09
Architect creating new designs, working at a computer in office with blueprints and drafting tools. Business and architecture concept
00:18

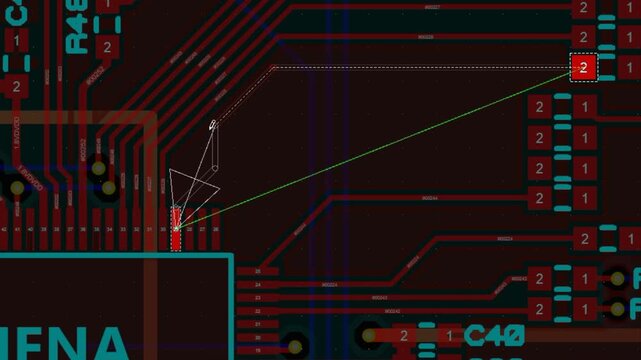
Video animation with tracing conductors of printed circuit board of electronic device with components of radio elements, contact pads. Engineering technic education computer schematic diagram of pcb.
00:38
Architect at Work: An architect meticulously analyzes detailed blueprints and 3D renderings on a dual-monitor setup, highlighting dedication in his design process.
00:10
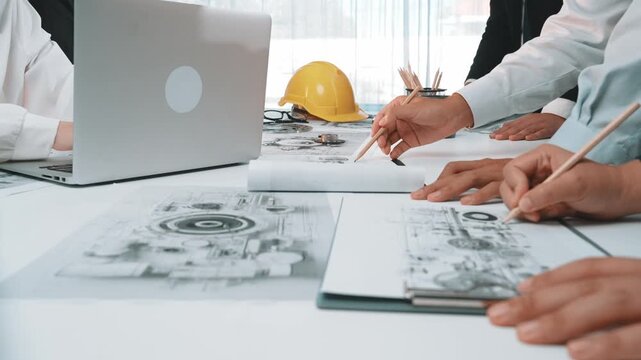
Engineers working as a team using blueprints for architectural plans. Engineers drafting construction project ideas using architect's equipment. Architects talking at a table. Teamwork and constructio
00:16
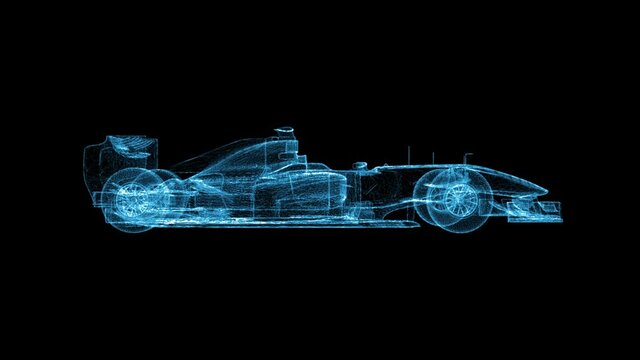
Formula One race car no brand blue wireframe Mesh 4k seamless loop 3d animation
00:20
Man constructor drawing on blueprint using information from computer project sitting at drafting table in engineering office
00:11
Creative designer man sketching architecture drawing at modern workspace, digital art project inspiration in office, focused on creative planning with technology, surrounded by supplies and innovation
00:05
A digital blueprint of a turbine displayed on a computer screen in a workshop setting.
00:10
Well-groomed hands with neatly painted nails typing on laptop keyboard while working on task. Writing emails or drafting documents while focusing on productivity in professional workspace.
00:13
Architect working on new residential project designs, using laptop and reviewing blueprints with an architectural model and safety helmet on planning table
00:14
Engineer talking on phone at desk, working remotely from home office with architectural house models and laptop during planning and construction management tasks.
00:11
Structural Engineer Reviewing Calculations
00:10

3d Illustration. A sketch, a workplace in the kitchen behind the bar, with a computer and coffee.
00:35
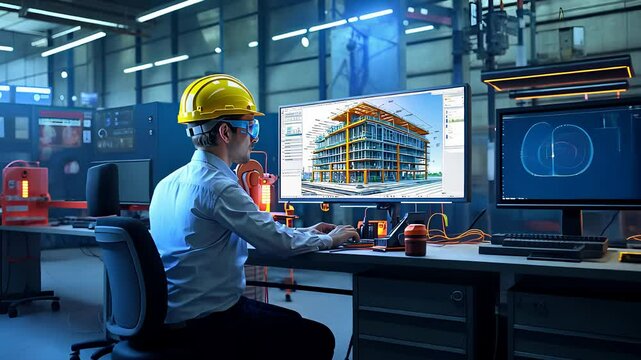
Engineer Using CAD Software for 3D Architectural Design in Modern Industrial Office with High-Tech Equipment
00:10
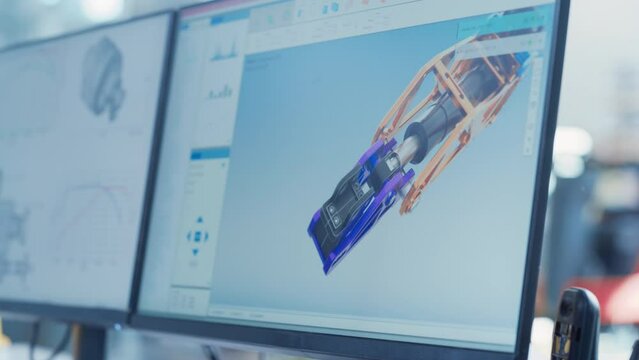
Computer Screen Displays Advanced Engineering Software Manufacturing Robotic Arm. Cyberware Engineering. Computer Technology. Screen Shows Futuristic Engineering Development. Pc Screen Interface
00:14
An Asian architect in a dark shirt is working on a design in his studio using a computer-aided design program. And scribble down on the construction plan.
00:39
Modern architecture workspace featuring dual monitors with 3D rendering software and floor plan layouts on screen. Interior design, drafting and engineering focused on creativity and innovation.
00:18
Woman, hands and typing on laptop in home office for planning, writing email and report for creative content or work. Girl, online and drafting or copywriting for information sharing and blog post.
00:07
Tracking shot of young engineers in 3D printing studio: man and woman drafting 3D model on computer while their male colleague working with 3D printer
00:24