Odkaz k nastavení vašeho hesla byl poslán na adresu Do budoucna budete k přístupu ke svým nákupům potřebovat heslo.
Získejte 3 videa nebo 25 obrázků v rámci bezplatné zkušební verze.
Byly přidány nové filtry
Uspořádat podle

128 výsledků pro floorplan background v kategorii videa

Technical floorplan view from above, displaying grid of rooms and doorways on black background
00:07
HD
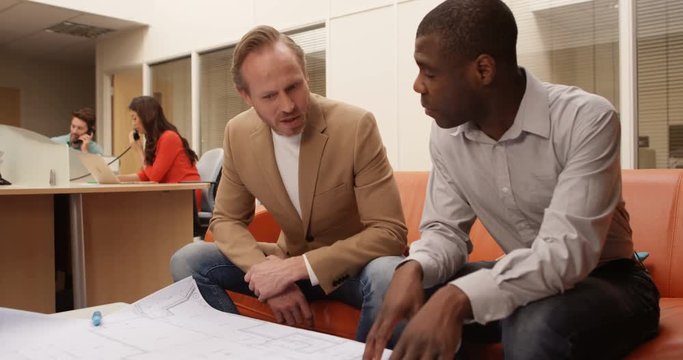
4K 2 Architects in a planning meeting with their colleagues working in background. Slow motion.
00:24
HD
Medium closeup of staff studying monthly trend heatmap of visitor flow on a sleek digital floorplan background attendees blurred.
00:06
HD
diagonal double headed arrow line, architecture designer measurement arrows akin to an architect, designer or engineer technical drawing element white arrows with a black background 4K animation
01:00
HD
Animation of gold house key fob and key over blue floorplan on white background
00:14
HD
Blue engineering blueprint grid loop for construction and architecture
00:06
HD
Apartment floorplan shows rooms with wooden floors and furniture against windows, gray background
00:05
HD
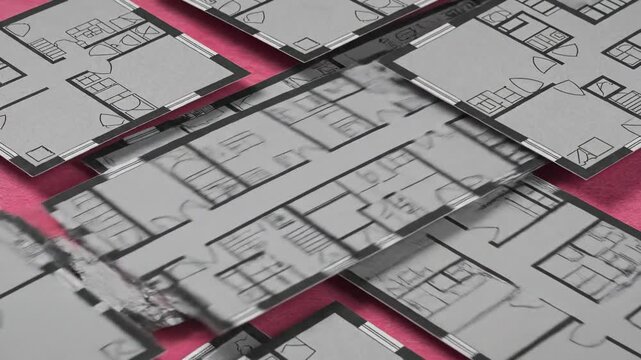
Architectural Floor Plans Arranged in a Pattern on Pink Background.
00:07
HD
Architecture_Graphics_Mono_HD
00:15
HD
architectural office blueprint planning business concept background
00:30
HD
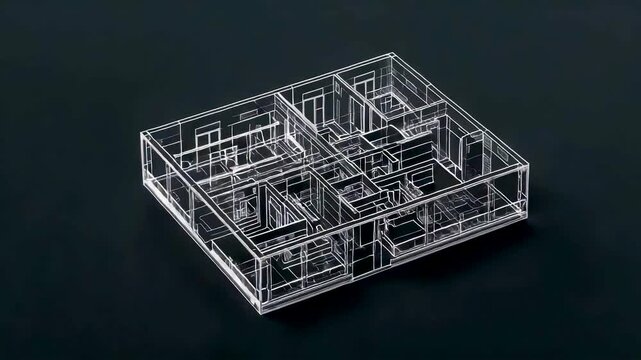
Transparent wireframe architectural model of modern rectangular house floor plan with multiple rooms corridors and open spaces on dark black background
00:05
HD
Tropical kitchen table reverse dolly to living room with large open space of Balinese style house
00:14
HD
Animated architectural blueprint drawing of a residential building floor plan design
00:08
HD
Abstract architectural building floor plan drawing itself on a dark navy blueprint background
00:10
HD
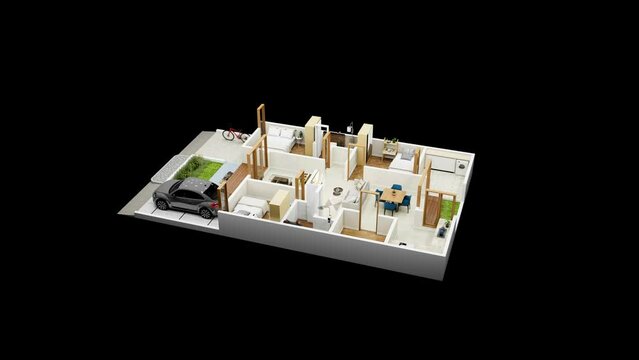
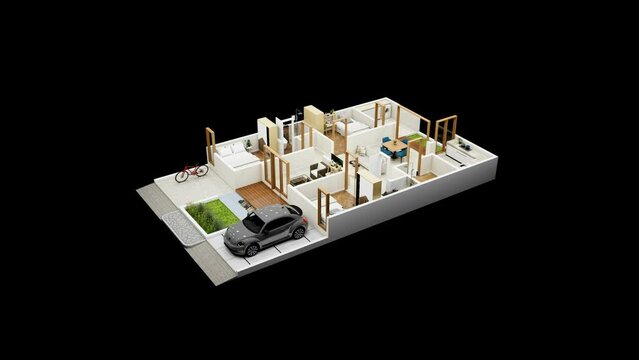
A 3D plan of a house rotating with different rooms, walls, and furniture. Architectural housing layout in isolated isometric perspective on a dark background
00:07
HD
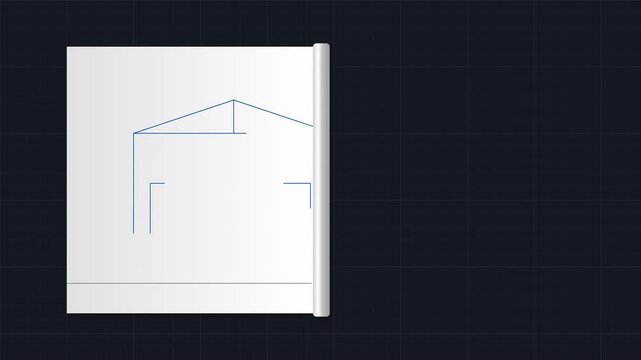
White paper roll unrolling to reveal a house architectural blueprint on dark grid background
00:10
HD
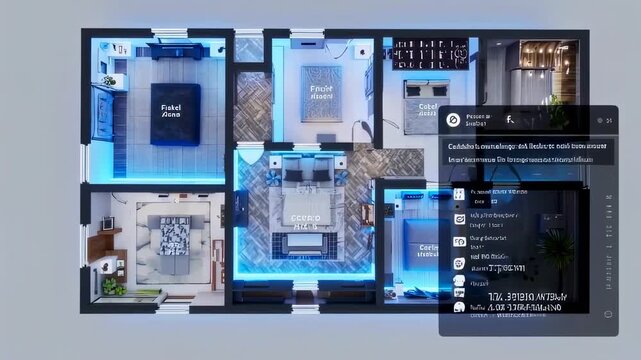
Modern Home Floor Plan with Detailed Interior Design and Smart Technology Integration
00:09
HD
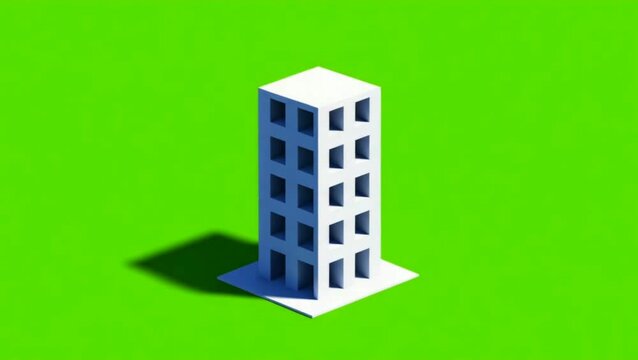
Architectural Blueprint Transforms into 3D Building Icon Animation on Green Screen
00:05
HD
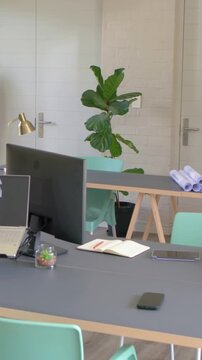
Vertical video: Panning camera revealing desk, laptop floorplan at home office to show workspace
00:09
HD
Architectural table and floorplan background
00:12
HD
Technical floorplan drawing of grid layout with rectangles, viewed from overhead on black background
00:07
HD
The scene shows tiles on a floor with a light source illuminating the area. Shadows form along the surface, and a vent is visible nearby. The urban space suggests activity.
00:10
HD
Long Hallway With Neon Lights and Map on Wall
00:08
HD
A building engineer uses a stylus to examine a digital architectural floor plan on a touchscreen, symbolizing precision design, construction planning, BIM technology, and engineering accuracy. 4k.
00:10
HD
Modern office space blueprint with neon blue outlines and dark background
00:10
HD
Architectural plan. Engineering house drawings and blueprints.
00:12
HD
diagonal double headed arrow line, architecture designer measurement arrows akin to an architect, designer or engineer technical drawing element white arrows with a black background 4K animation
01:00
HD
Floor Plan. Architectural Plans Background, Architecture Blueprints. Loop.
00:20
HD
4K Businessmen discussing floor plans for new building development in the office, with staff working in the background. Slow motion.
00:28
HD
A blue pin icon with a white circle on a map, couch and lamp in background
00:08
HD
Senior male tapping tablet in design office, green icons popping over tablet and highlighting plan
00:14
HD
An architect traces the outline of a house plan, guiding us through the blueprint of a dream home with his finger
00:19
HD
Modern glass building merged with digital holographic architectural interface featuring grids, lines, and futuristic data overlays at dusk
00:10
HD
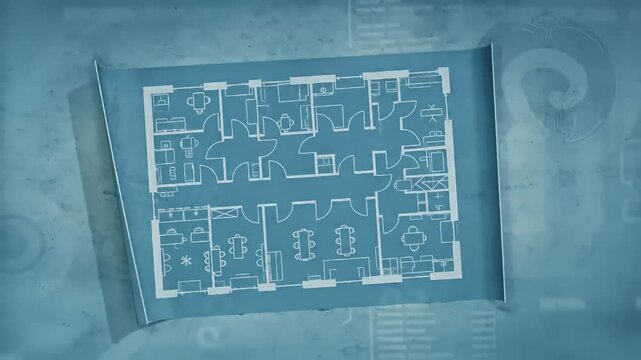
Architectural blueprint showing a floor plan of residential units on blue background
00:08
HD
Checkered Floor, Sky View, Abstract Space
00:10
HD
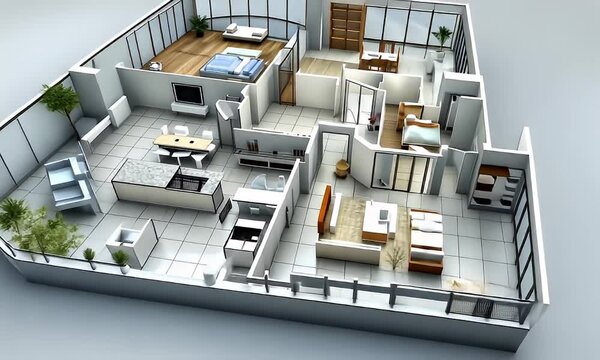
High-angle view of open plan luxury apartment with curved balcony. Modern interior, neutral background
00:05
HD
Living Room Floor Plan Kit Top View Elements for Floorplan Design Video
00:10
HD
Vertical video: Woman scrolling tablet on studio couch, hijab colleague arranging boards for pitch
00:14
HD
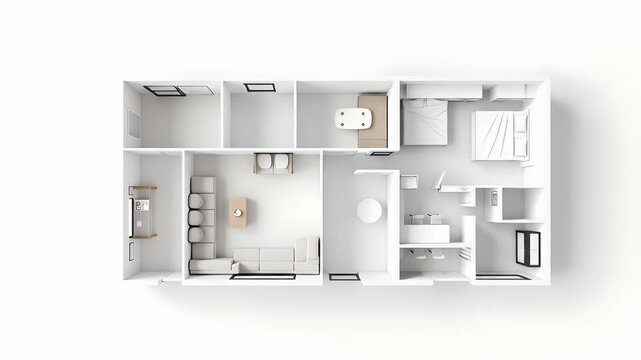
3D floor plan render of modern apartment layout with furniture placement, minimalist interior design, architectural visualization, clean white background
00:08
HD
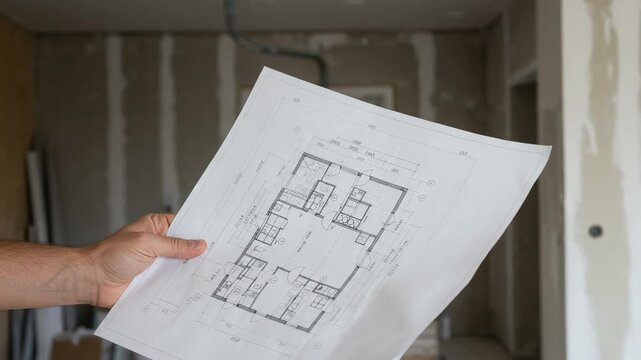
A man's hand holds a blueprint of a house plan against the background of a room under construction.
00:05
HD
Boxes are on the ground in a high tech space. Red lights shine in the background. Cables lie scattered, and it appears to be an active work area.
00:10
HD
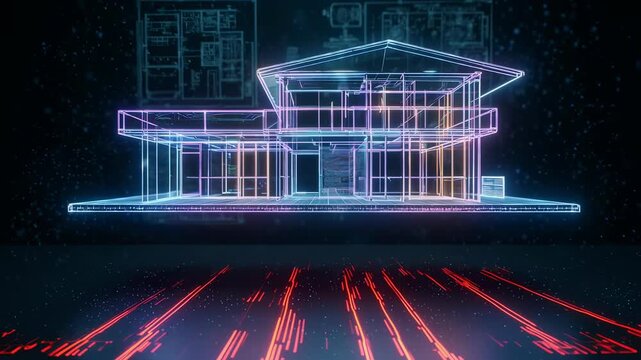
Futuristic 3D Wireframe Blueprint of Modern House Architecture with Digital Floor Plan Background
00:05
HD
Reflective Concrete Floor: A close-up perspective of a sleek, polished concrete floor, capturing the interplay of light and shadow. The surface glistens.
00:05
HD
Interior design floor plan blueprint with furniture icons arranged in rooms for home planning
00:15
HD
Architectural plan. Engineering house drawings and blueprints.
00:10
HD
diagonal double headed black arrow line, architecture designer measurement arrows akin to an architect, designer or engineer technical drawing element isolated on a green screen chroma key background
01:00
HD
3d illustration floor plan top view minimalist house 135 square meters with 3 bedrooms
00:15
HD
4K 2 Architects in a planning meeting with their colleagues working in background. Slow motion.
00:22
HD
Blueprints and technical drawings on foreground with blurred civil engineers in industrial factory background, concept for construction management, project planning and architectural design
00:10
HD
Grid filling and code streaming white floorplan emerging rotating counterclockwise visualizing data
00:12
HD

Push In Establish Past Blue Couch and Small Square Table to Rectangular Hallway Floorplan with Vacuum and Staged Decor. Interior of house home for real estate property.


00:06
HD
Abstract Blueprint: Architectural Design Visualization
00:10
HD
Floor plan icon animation cartoon object on green screen background
00:14
HD
Precision machinist tools lying alongside intricate architectural blueprint, highlighting technical drafting workspace with professional design elements
00:11
HD
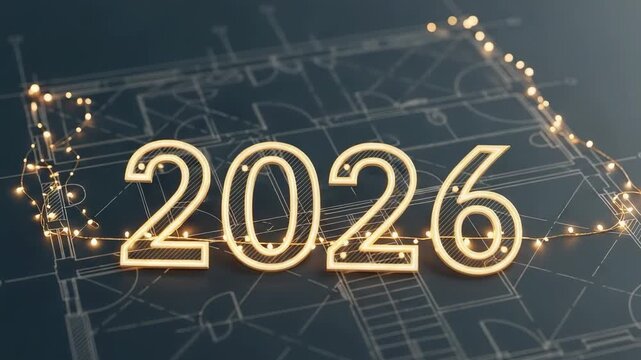
2026 illuminated numbers on an architectural plan. New year construction project and home building goals.
00:05
HD
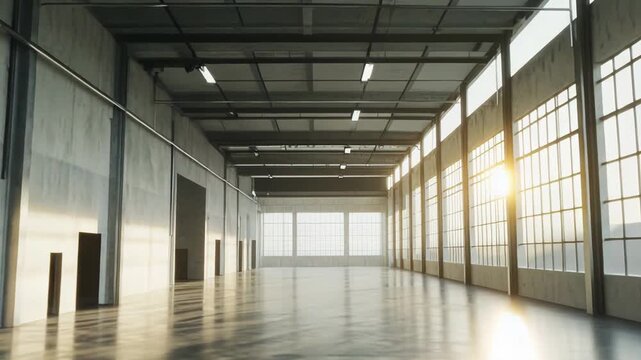
Spacious industrial warehouse interior featuring concrete floors and large windows, with bright sunlight streaming in and casting long shadows across the empty space
00:05
HD
Architectural blueprint of a building with rooms and a circular element on a grid background
00:05
HD
Office worker viewing laptop and shifting smile into open laughter while reacting to funny chat
00:08
HD
Blueprint architectural drawing of a building's floor plan with glowing blue lines on a dark grid background.
00:10
HD
Architectural blueprint detailing a building plan
00:07
HD
A small robot moves across a floor in an indoor area with large structures and ambient lighting. The robots actions seem to demonstrate its function and purpose in this environment.
00:10
HD
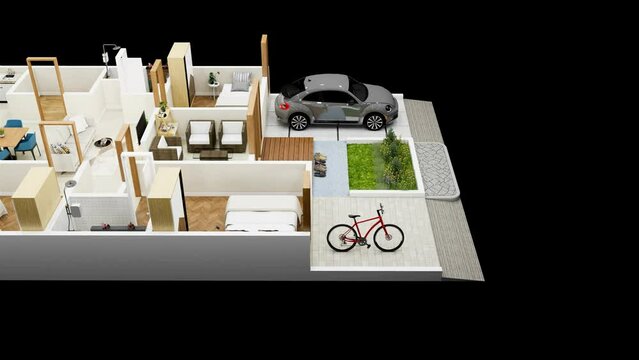
Cutaway 3D illustration of a modern house interior with multiple rooms and furniture on a green background, showcasing business and residential spaces.
00:09
HD
Detailed architectural plan of a house with precise design for building construction
00:09
HD
Perspective grid pattern on dark surface.
00:10
HD
Architectural plan. Engineering house drawings and blueprints.
00:13
HD
3D Architectural Blueprint Design Animation.
00:08
HD
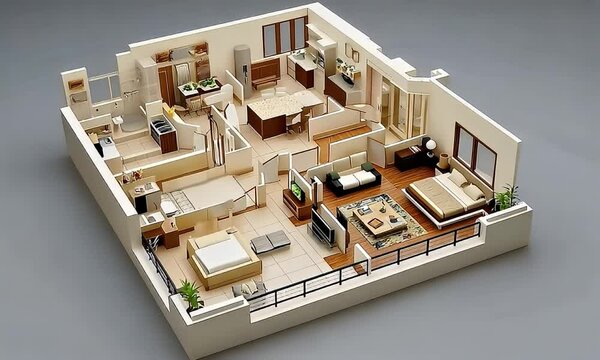
Aerial view of a residential floor plan showcasing interior living spaces with natural light and a neutral background
00:05
HD
4K Businessmen discussing floor plans for new building development in the office, with staff working in the background. Slow motion.
00:23
HD
Architectural blueprint of a building with detailed lines and measurements, projecting a concept of design and planning
00:10
HD
Heart icon appearing above plan sparking node network growing over model visualizing design
00:15
HD
An architect details the intricate plan of a home, his finger guiding through every corner and curve
00:20
HD
A realtor girl checks real estate information on a tablet.
00:05
HD
Room area linear animation. Floor plan with square meter measurements. House project. Furniture arrangement. Seamless loop HD video with alpha channel on transparent background. Animated outline icon
00:06
HD
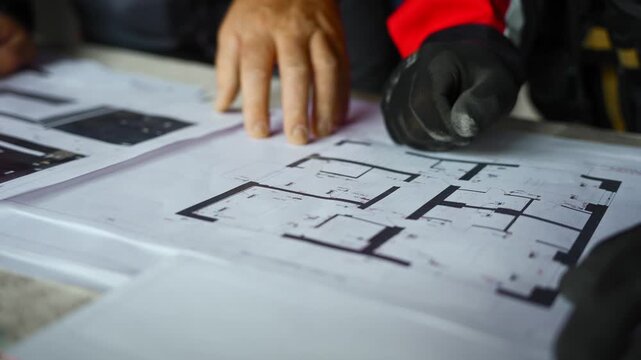
Multiple Individuals Utilize Hands And Tools To Document And Coordinate Building Plans Onsite
00:09
HD
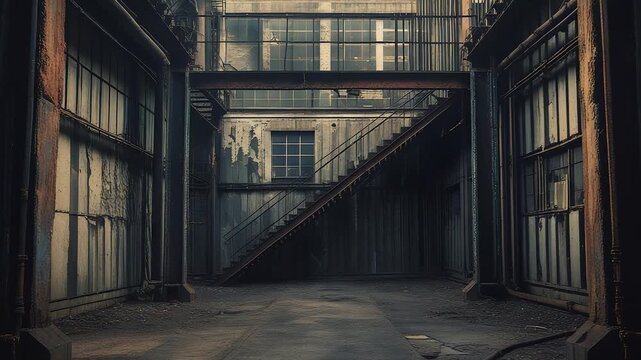
Abandoned industrial warehouse interior with rusty metal walls, weathered staircase, and empty concrete floor under moody atmospheric light
00:10
HD
3d illustration floor plan top view minimalist house 135 square meters with 3 bedrooms
00:15
HD
Hand Holding Architectural Floor Plan White  Line Icon Animation Representing House Blueprint, Building Planning and Real Estate Project Concept on Transparent Background
00:07
HD
Blue flat blueprint icon on black background illustration
00:10
HD
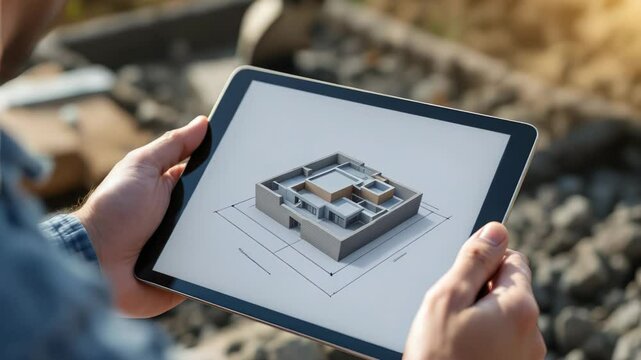
Hands holding digital tablet with detailed 3D floor plan of modern house, blurred construction site in background. Concept of architecture and innovation
00:09
HD
Abstract grid pattern with muted colors and rounded corners
00:10
HD
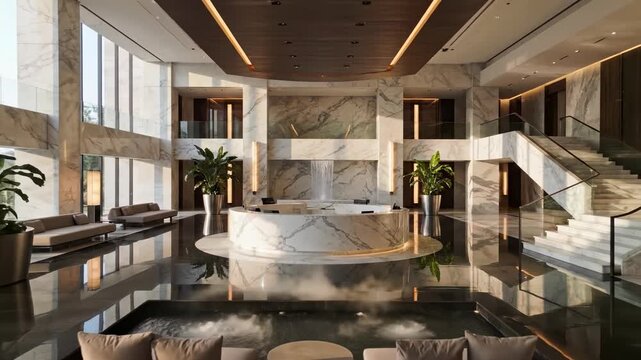
Sweeping high-angle wide shot of a vast empty high-end luxury spa lobby showcasing minimalist decor, polished floors, and the central marble reception hub polished, wide, floors
00:08
HD
A pristine and elegant virtual studio or showroom featuring polished white marble walls and floor with sophisticated grey veining. A soft spotlight from above illuminates the empty space, creating a c
00:08
HD
Architectural plan. Engineering house drawings and blueprints and building level
00:18
HD
Architectural table background
00:12
HD
Architectural rendition condo interior displaying floorplan, furniture, details, and neutral background
00:10
HD
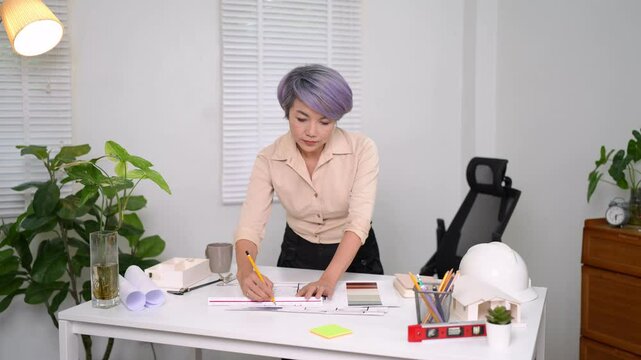
Senior Asian female architect in beige shirt drawing with pen while standing at bright office desk
00:14
HD
Detailed house plan with model of
00:10
HD
Standing man leaning pointing at plans starting CAD overlays across monitors team confirming design
00:12
HD
Revealing the plan of a future home, an architect moves his finger across the blueprint, making blueprints come alive
00:23
HD
4K 2 Architects discussing building plans in the office with staff working in the background. Slow motion.
00:29
HD
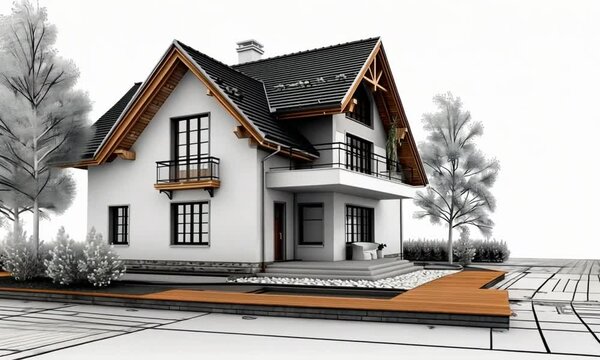
Modern Two-Story House Architectural Rendering on Blueprint
00:10
HD
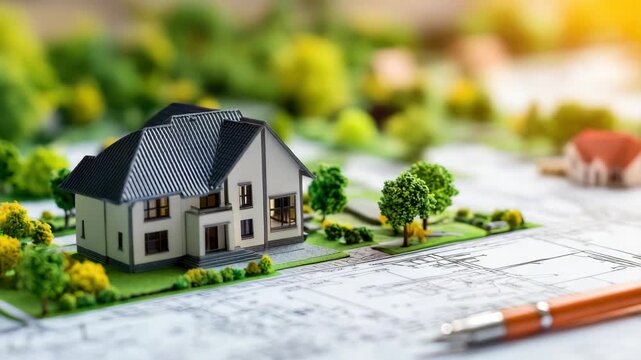
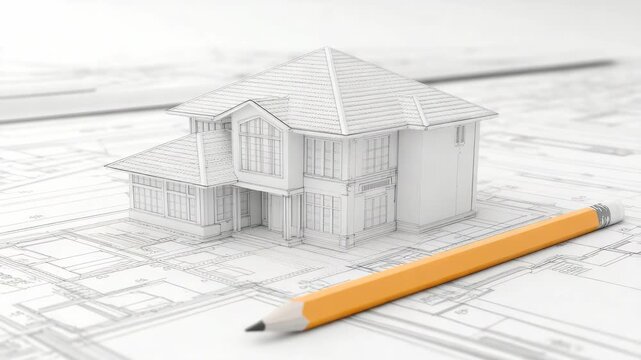
Architectural blueprint with detailed house drawing and pencil on plans
00:10
HD
Grid, square pattern, seamless lines, geometric shape, minimal design, tile surface, modern layout, digital structure, clean background, simple texture
00:15
HD
3d illustration floor plan top view minimalist house 135 square meters with 3 bedrooms
00:14
HD
Hand Holding Architectural Floor Plan Black Line Icon Animation Representing House Blueprint, Building Planning and Real Estate Project Concept on Transparent Background
00:07
HD
Blueprints of Modern House Designs Evolving.
00:08
HD
Close up of a man's hand holding a crumpled and torn architectural blueprint. A construction site or home renovation project is in the background.
00:05
HD