Odkaz k nastavení vašeho hesla byl poslán na adresu Do budoucna budete k přístupu ke svým nákupům potřebovat heslo.
Vytvářejte bez omezení – neomezené stahování a výkonné úpravy s využitím AI
Získejte 3 videa nebo 25 obrázků v rámci bezplatné zkušební verze.
Byly přidány nové filtry
Uspořádat podle

972 výsledků pro drafting software v kategorii videa

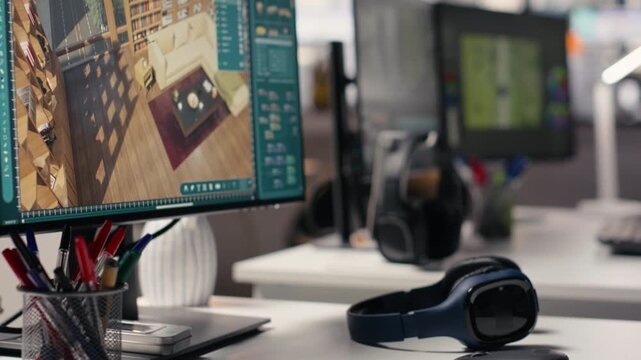
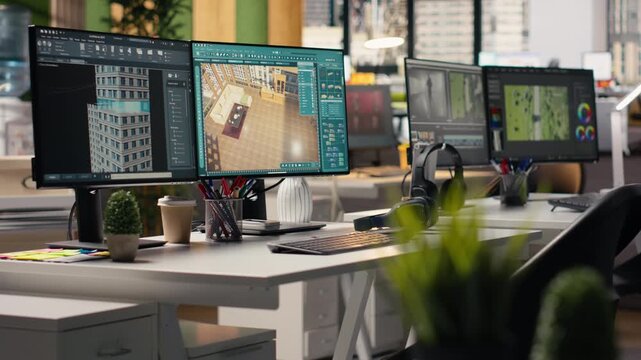
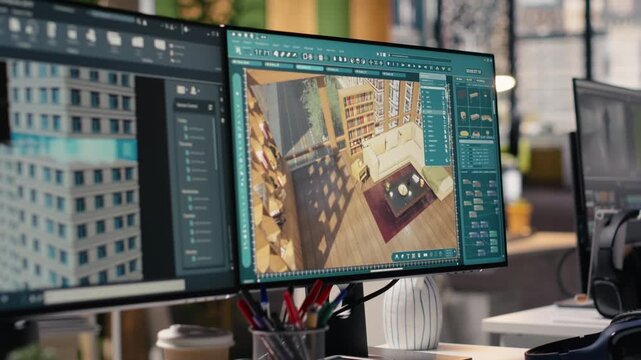
Empty PC workstation shows architectural design software for detailed floor plan and 3D visualization, rendering tools for interior design organization. Professional office environment.
00:14
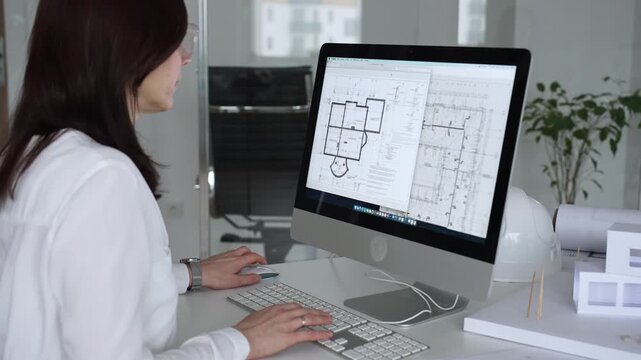
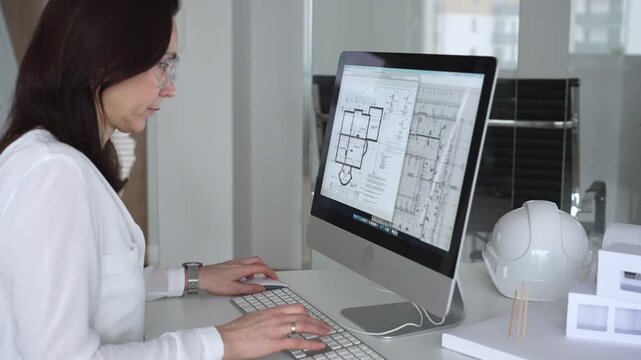
Female architect working on computer, developing residential floor plans and blueprints, creating innovative designs. Business and architecture concept
00:17
Futuristic software loading screens
00:10
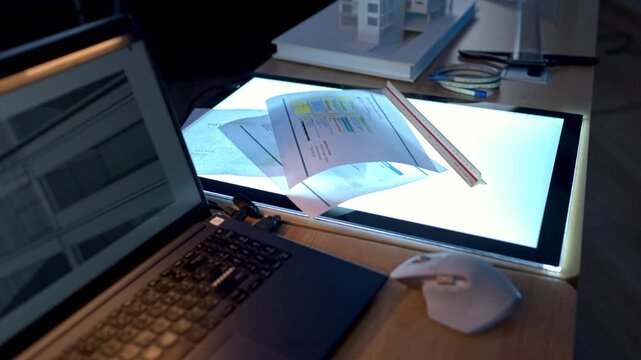
Architectural drafting workspace with illuminated light table, blueprint documents, laptop computer
00:18
Close up of Engineer Working on 3D Mechanical Design of Gears and Shafts on Laptop Computer Screen Indoors with Blue Shirt and Watch
00:08
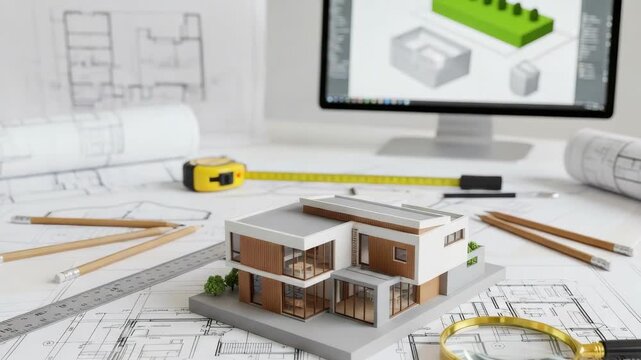
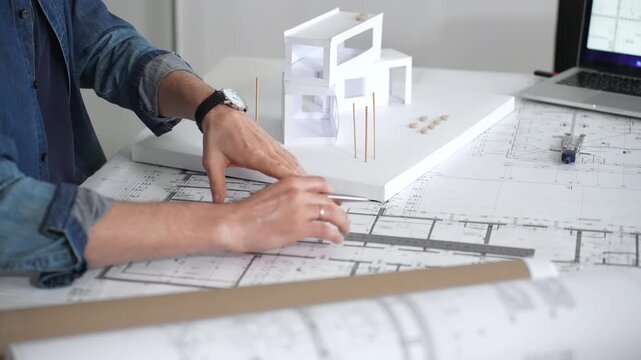
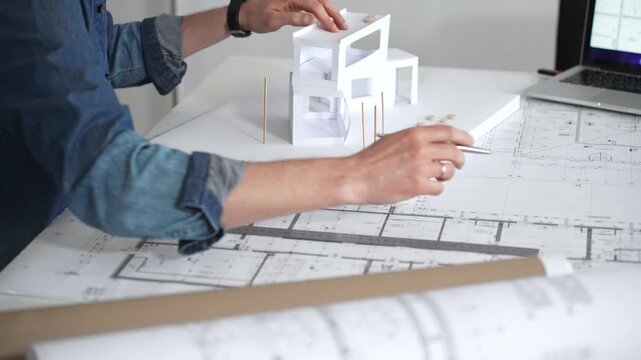
modern architectural model house sits on blueprints with drafting tools like pencils ruler measuring tape and magnifying glass A computer with 3D design software is in the background
00:10
Mechanical Engineer Uses 3D Software
00:16
Architect sketching building plans on paper using a ruler and pen while working digitally on a laptop with a blueprint software displaying a floor plan
00:17
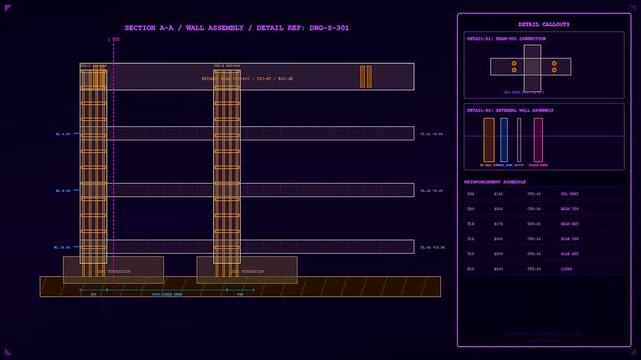
Technical structural engineering views showing bim modeling for vertical wall assemblies and beam connections rendered in a dark neon purple holographic aesthetic for architectural planning projects
00:06
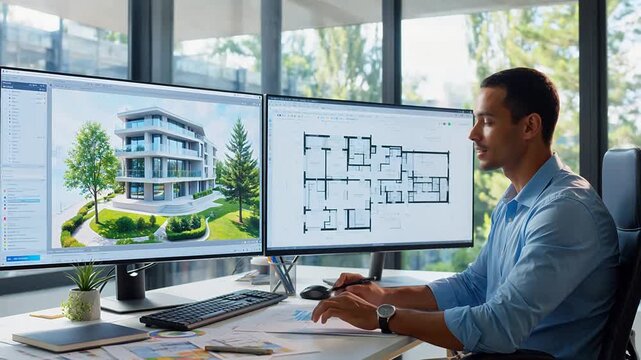
Professional engineer working on dual monitor setup with complex cad architectural blueprint and data software
00:07
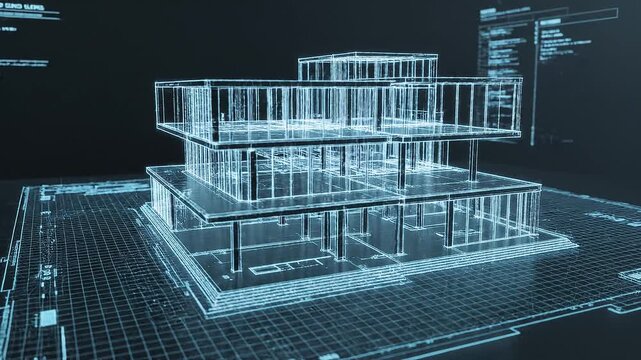
Architecture Wireframe Blueprint Generator CAD Animation
00:20
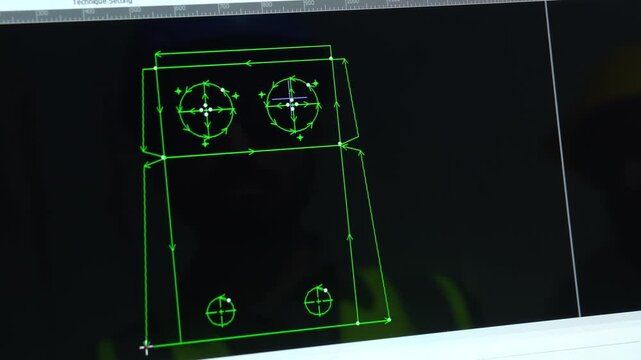
Computer Screen As A Designer Drafts An Autocad Design For Manufacturing On A CNC Machine, Close Up Shot.
00:21
Businessman drafting incident response plan for cyberattack, security strategy and data breach protection concept with digital lock icon
00:10
Person writes letters on a digital tablet with stylus while seated at a table in an indoor setting during daytime.
00:08
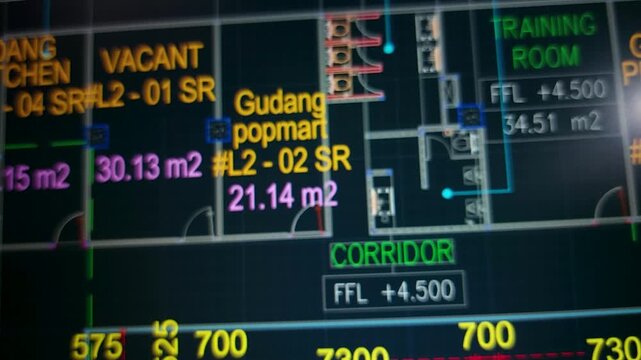
Digital architectural floor plan and engineering blueprint interface with technical measurement data, construction layout, CAD drafting system, and building design technology
00:08
Woman Architect Working on Tablet with Stylus at Desk.
00:08
Architectural Blueprint on Computer Screen A Detailed Look at Building Design and Engineering.
00:06
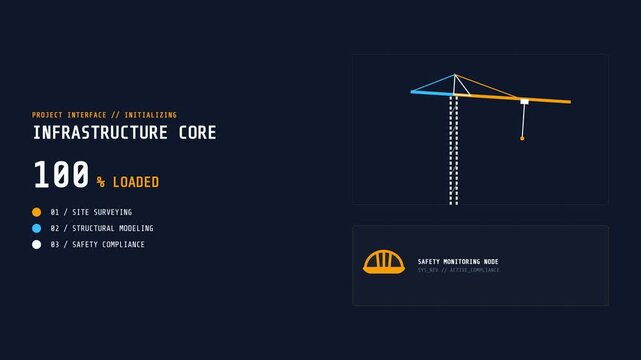
Interior design loading animation shows infrastructure core with 100% loaded
00:06
Computer Aided Software Technology on Map Background computer aided technology engineering
00:10
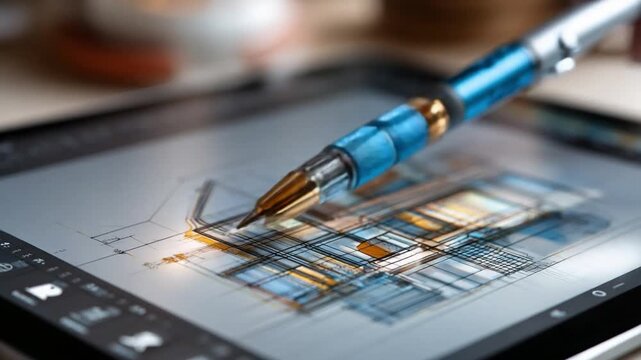
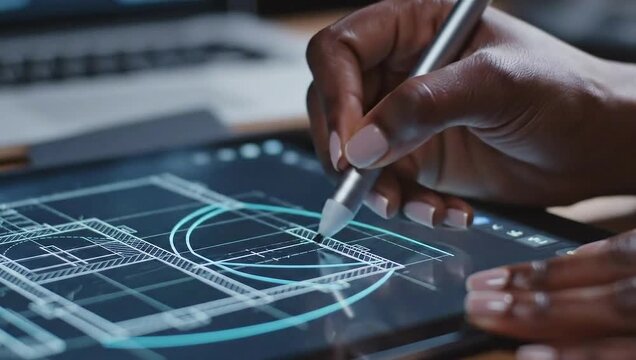
Precision Design: A close-up shot of a stylus pen meticulously crafting intricate designs on a digital tablet, symbolizing the fusion of technology and artistic creation.
00:05
Architectural software, in empty office space, for floor plan interior design, 3D render interface with apartment layout remodeling. Construction planning with digital drafting tools.
00:15
A woman draws and reviews architectural plans while sitting at her desk in an office setting during the late afternoon
00:19
Female architect working on computer, developing residential floor plans and blueprints, creating innovative designs. Business and architecture concept
00:15
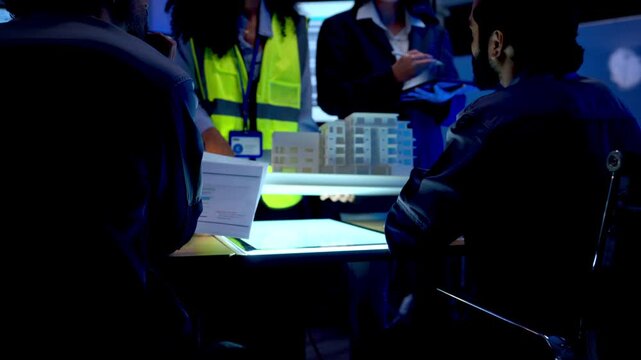
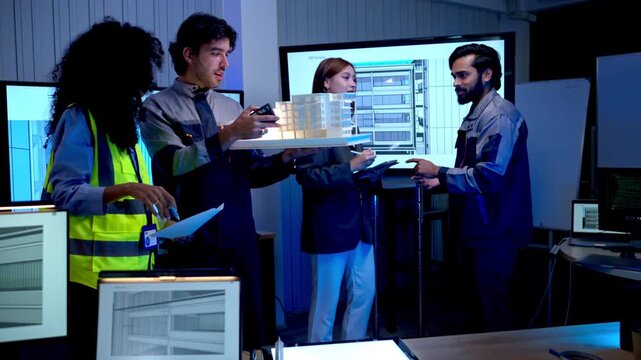
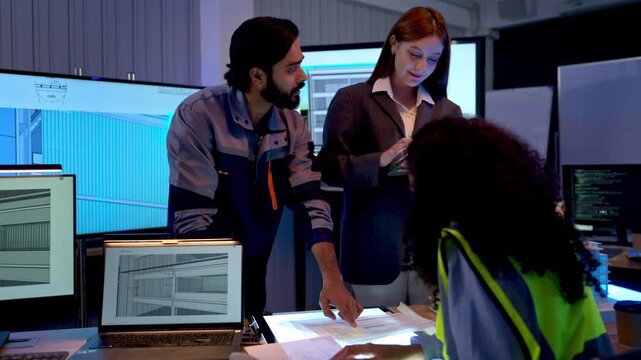
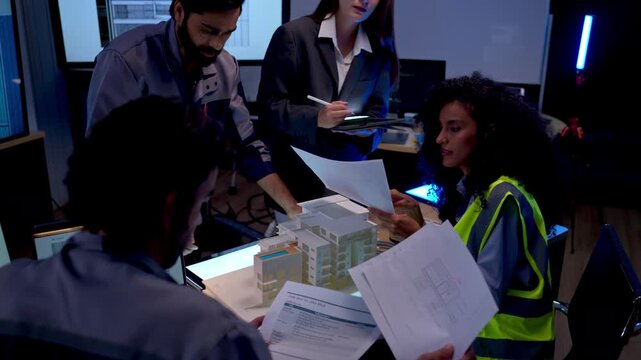
Multicultural engineering team presenting architectural plans and building development reports during collaborative project meeting in technology office
00:25
Person working on design, for the concept of technology and construction.
00:10
Designer team works on remodeling project using architectural software on PC to configure room layouts, Program allows to drag and drop elements or assets, adjusting virtual furniture
00:06
Young Female Engineer Uses Software For HVAC System Design
00:26
Architect sketching building plans on paper using a ruler and pen while working digitally on a laptop with a blueprint software displaying a floor plan
00:17
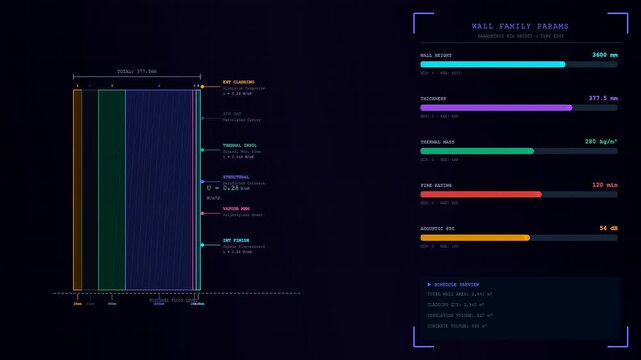
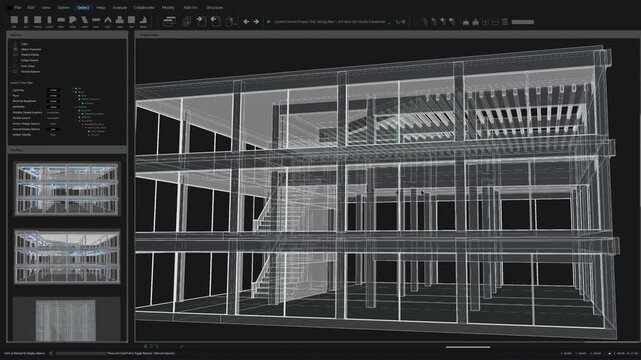
Digital BIM modeling interface displays architectural wall family parameters with technical data overlays evolving through various design stages on a dark grid screen for professionals
00:06
Architectural Review Site Analysis Planning.
00:10
Bridge Blueprint Grid Animation for Engineering 4K Video
00:08
Illustration of Computer Monitor with Blueprint and Two Pencils
00:10
Creative process underway pencil drawing of the word LOADING on a green background
00:05
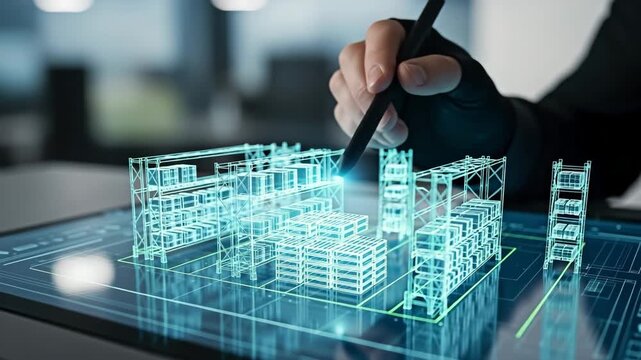
Architectural blueprint visualization with holographic effect of a modern building
00:08
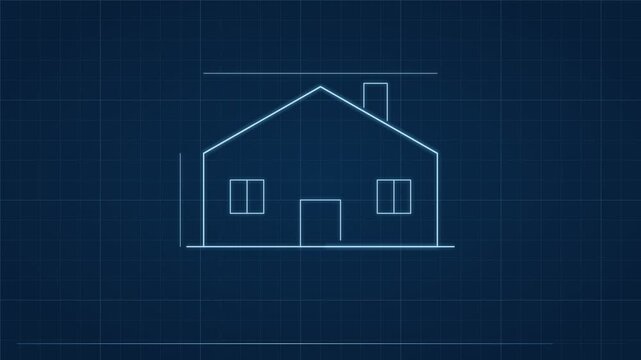
Minimalist Architectural Blueprint Outline of a Residential House Structure Represented on a Digital Grid Background
00:06
Neon glowing document and pencil animation for business and education
00:10
Digital 3D Architectural Blueprint Design Interface Software Analysis
00:08
Designer focused on creating a 3D model on computer screens
00:10
Mock-up Engineering Architectural Design Software. CAD  Building Model with Overlay Graphics Animate Hvac, Duct, andMep Routes, Showcasing Advanced Bim Virtual Construction Planning
00:21
Computer aided neon sign c a d software animation technology software technology computer chip microchip
00:10
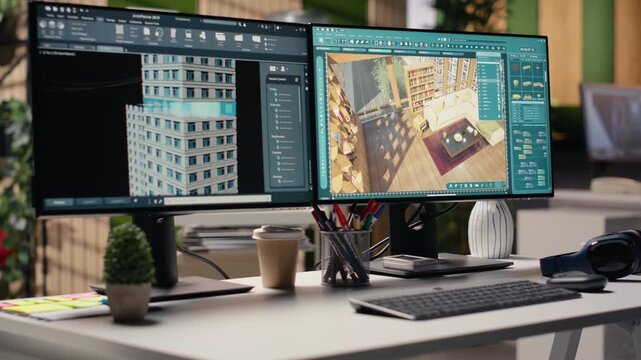
Interior design tools, on dual monitors, empty office PC, running architectural software with 3D render. Digital program interface used for new layout remodeling, construction industry workplaces.
00:15
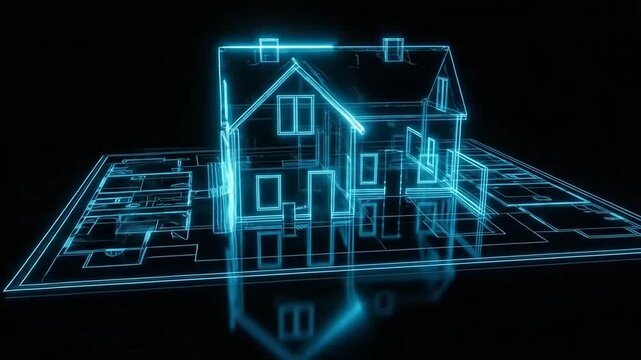
Digital blue 3D architectural blueprint of modern residential house.
00:08
Computer aided neon sign c a d software animation technology software technology computer chip microchip
00:10
Engineers analyzing architectural building model and digital construction plans in futuristic design studio with advanced technology displays
00:25
Male engineer with tattoos sits at desk working on computer design in an office setting during evening hours
00:10
Architectural Visionary at Work: A seasoned architect, eyes alight with passion, meticulously crafts a modern building design on a cutting-edge computer setup.
00:06
Digital Design Tool Icon: A minimalist icon of a pen tool, representing digital design and creative software
00:06
Architect sketching building plans on paper using a ruler and pen while working digitally on a laptop with a blueprint software displaying a floor plan
00:19
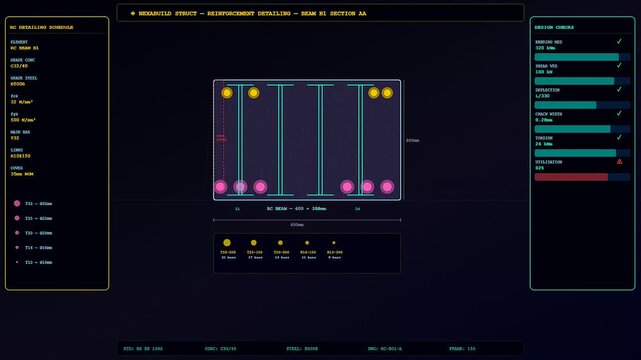
Digital bim modeling interface displaying structural engineering data of a concrete beam reinforcement cross section during a professional design review process on a dark screen
00:06
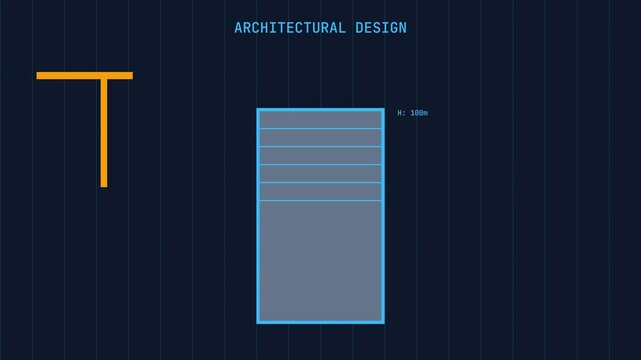
Architectural design elements on screen.
00:10
Skilled architect utilizes advanced 3D digital tools in their innovative workspace, meticulously creating precise house blueprint that exemplifies modern engineering and professional design excellence
00:05

Asian Female Engineer Working in Professional Smart Factory Utilizing Advanced CAD Software on Dual Monitors for Automated Component Design and Modern Industrial Engineering Innovation
00:10
Female architect designing modern building plans on computer screen. Professional engineering workflow scene suitable for construction, technology, and business projects.
00:08
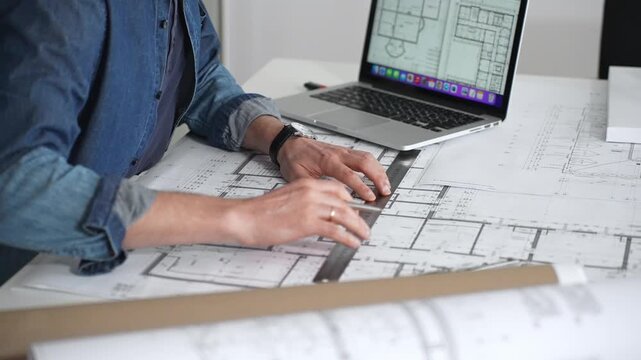
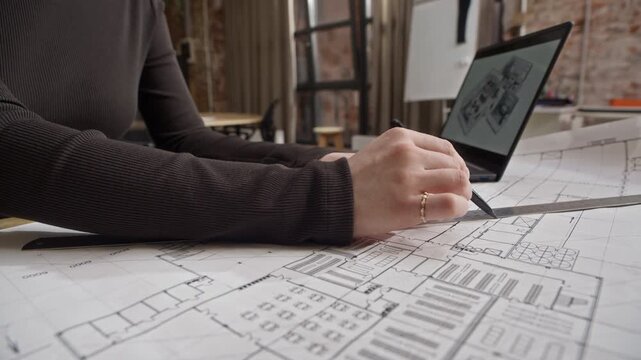
Cropped shot of unrecognizable female architect drafting paper floor plan with pencil and ruler with laptop displaying digital 3d house design exterior at table in modern office environment
00:15
Computer Aided C A D Software Technology Business Innovation computer aided software
00:10
Computer Aided Design CAD software interface with neon lights and icons
00:10
Advanced cad software interface digital hud display featuring engineering and workflow automation technology for industrial manufacturing and modern architectural
00:10
A blue-tinted detailed blueprint of a complex machinery component on a digital drafting table
00:07
Medium shot capturing hands typing code to create exact legal descriptions emphasizing precision and automation in legal drafting.
00:05
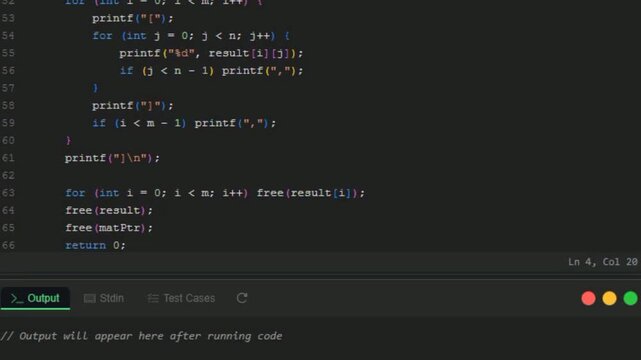
Video animation of software code movement on 
black background. Scrolling lines of text
with english words. Programming lesson, 

screensaver with program code. Encoding information.
00:17
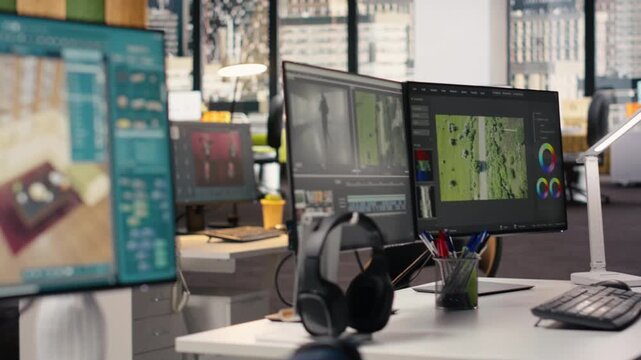
Empty agency with PC monitor showcasing blueprint drafting and 3D modeling software on screen. Digital program emphasizes creative floor plan visualization for layout in a office environment.

00:15
A man is working with laptop for business and technology concept.
00:10
Man Working on Computer Aided Design Project.
00:10
Engineering and business professionals discussing architectural building model and project development strategy in modern collaborative workspace
00:16
Computer Aided Software Technology on Global Network Connection Background for Business Finance and Engineering Applications
00:10
Engineer Analyzes Digital Building Model in Modern Office with City View, Architectural and Structural Design Technology, Focused Professional Approach
00:10
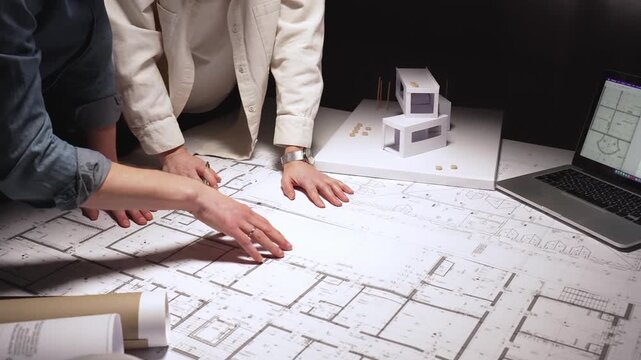
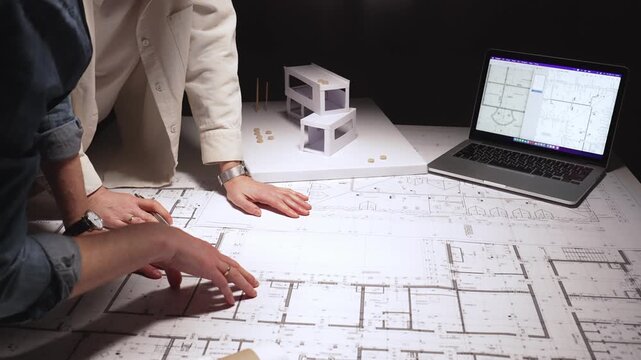
Architects collaborating on building plans with a laptop, reviewing blueprints and architectural models in a modern design studio, discussing future construction projects
00:12
Architect sketching building plans on paper using a ruler and pen while working digitally on a laptop with a blueprint software displaying a floor plan
00:16
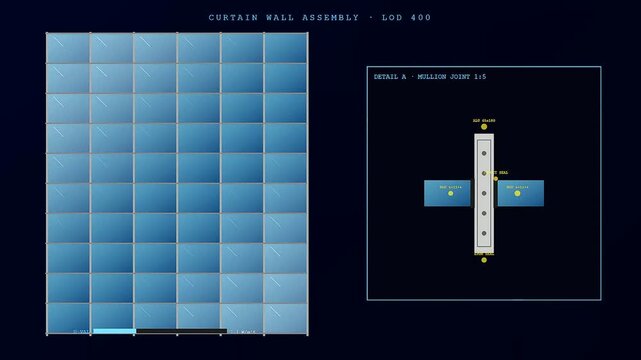
Architectural bim modeling showing glass curtain wall assembly sequences with detailed mullion joint diagrams displayed in a dark blue environment for professional building construction planning
00:06
Computer Aided Software Technology Network C A D engineering
00:10
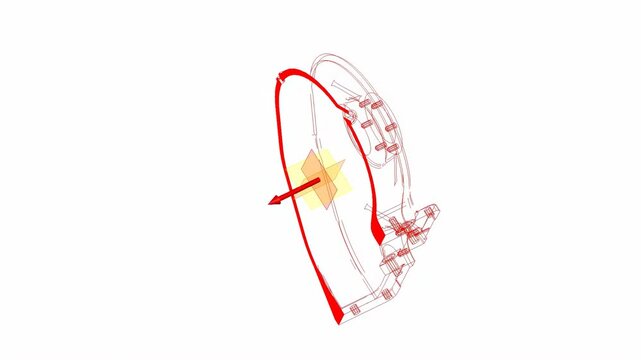
Isometric Wireframe CAD Drawing of Mechanical Part with Force Vector Arrow
00:19
Man working on building design at desk
00:10
Architectural Design on Tablet - A Modern Approach to Building Plans.
00:08
Voice controlled artificial intelligence assistant drafting and confirming an email reply through speech
00:14
Team of young engineers working together in studio: woman drafting 3D model on computer and speaking with male colleague while man watching how 3D printer works
00:21
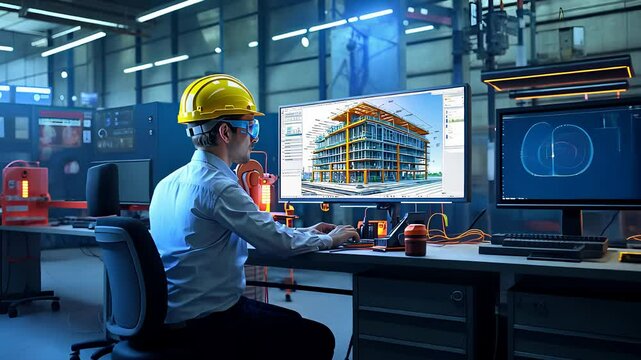
Engineer Using CAD Software for 3D Architectural Design in Modern Industrial Office with High-Tech Equipment
00:10

Male Engineer Uses Computer while Working on Satellite Construction. Aerospace Agency: Diverse Team of Scientists Overseeing Building and Assembly of Spacecraft for Space Exploration Mission.
00:09
Precision Engineering Design: Close-up shot of hands expertly navigating a computer keyboard, focused on intricate blueprints displayed on a monitor. The image evokes precision, skill.
00:05
HR specialist drafting detailed job descriptions to clarify roles and optimize recruitment processes.
00:05
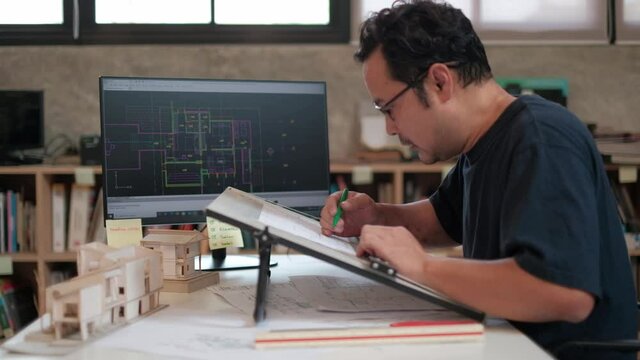
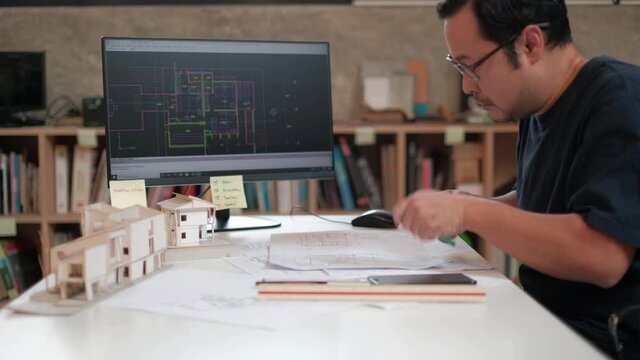
An Asian architect in a dark shirt is working on a design in his studio using a computer-aided design program and drafting board to drafting the construction plan.
00:19
Empty office with architectural software shown on PC monitor in smart workspace, showcasing blueprint drafting and 3D floor plan remodeling on screen. Creative agency in office environment.
00:14
Engineer using the modern Automotive machine part production digital software. Automotive machine part manufacturing in the program. Automotive machine part blueprint creation in engineering tech.
00:19
A man in glasses is using a computer at a table in a building to develop an automobile.
00:05
Engineering and business professionals discussing architectural building model and project development strategy in modern collaborative workspace
00:20
Computer Aided Software Technology on Dark Background with Map
00:10
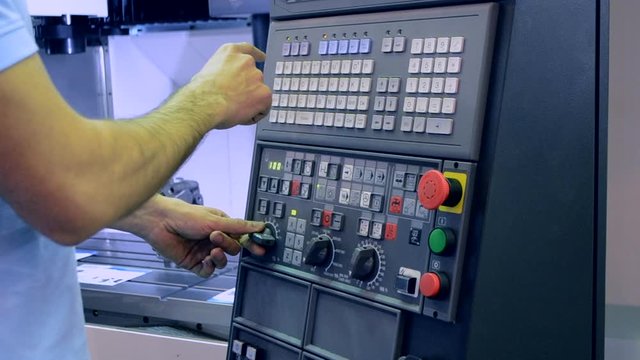
Man working on the control panel works with an industrial machine at the factory
00:15
Architects collaborating on building plans with a laptop, reviewing blueprints and architectural models in a modern design studio, discussing future construction projects
00:13
Architect sketching building plans on paper using a ruler and pen while working digitally on a laptop with a blueprint software displaying a floor plan
00:16
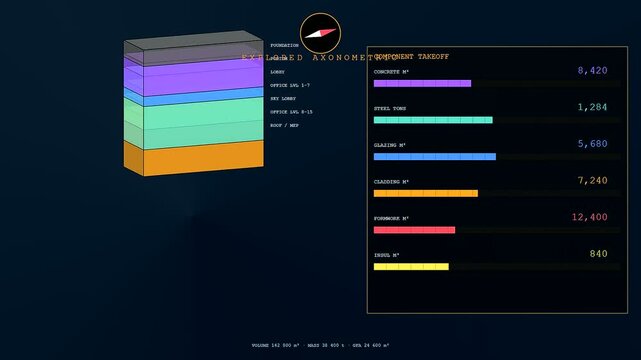
Bim modeling software displays digital construction phases and building material statistics in a series of animated graphic windows showing project progress from initial structure to completion
00:06
electronic engineer designing a printed circuit board with PCB layout software
00:17
A person working on a computer, analyzing a technical blueprint in a modern industrial environment, showcasing engineering and design processes.
00:10
Professional paralegal or attorney typing legal advice and drafting digital business emails to clients with an online software app. Female lawyer writing a report on a laptop at a corporate law firm
00:12
The video shows male hands working with a laptop. An architect is drawing a room project using CAD software. An unidentified male engineer is working in an architectural studio
00:13
Cutting-Edge Digital Building Information Modeling (BIM) Technology in Modern Architecture and Engineering Visualization for Efficient Project Planning
00:10
A research and development tech engineer uses a 3D CAD workstation to create and design high-tech electrical designs.
00:20
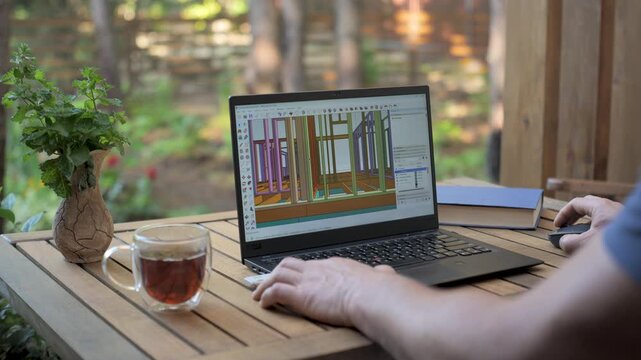
Architect working on a 3D model of an open-air house, a person using a laptop to design a 3D model of an open-air house, with tea, a book and a plant on a wooden table
00:14
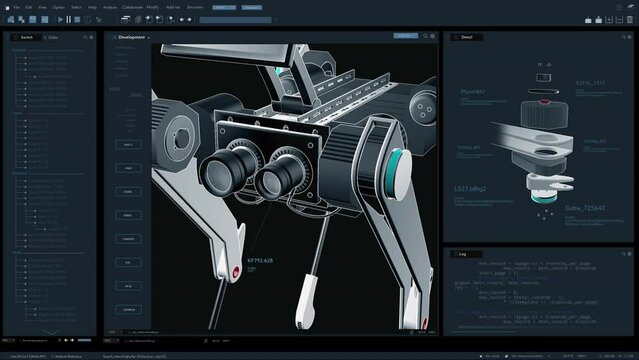
Dark Interface Mockup of Professional CAD Computer Software With 3D Model Of Programmable Robot Dog Assistant. Animated Prototype of Robotic Dog Being Developed. Robotics and Electronics Concept.
00:22

Engineer utilizing 3D CAD software to create intricate mechanical designs.
00:10
Focused young female designer meticulously crafts virtual fashion prototypes on a digital screen, leveraging advanced 3D software for innovative apparel creation late at night
00:08
An Asian architect in a dark shirt is working on a design in his studio using a computer-aided design program. And scribble down on the construction plan.
00:39