設定密碼的連結已經傳送至: 日後若要存取您的購買項目,您將需要使用密碼。
免費試用即可取得 3 部影片或 25 張影像
已新增篩選器
排序方式:

在影片中找到 6,032 個「cad render」的結果

Creative 3d engineers designing mechanical clamp on manufacturing cad software, using 3d render interface. Young technicians working on industrial product asset, machinery production.
00:11
HD
Professional Engineer Works on a Computer with a 3D CAD Software and Tests the Electric Car Chassis Prototype with Wheels, Batteries and Engine Standing in a High Tech Development Laboratory.
00:09
HD
Male Engineer Developing Mechanical Parts Using 3D CAD Software On Laptop
00:24
HD
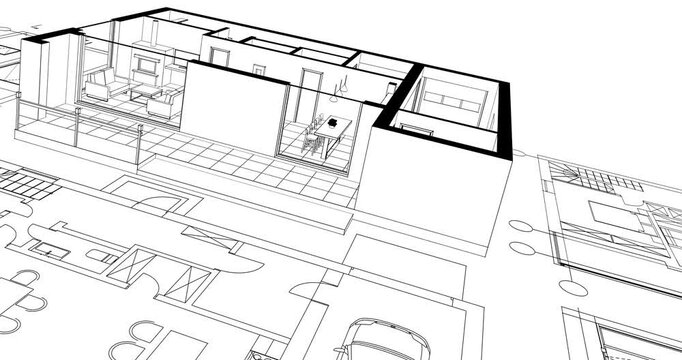
Modern house building sketch architectural 3d rendering
00:10
HD
futuristic mechanical project blueprint, technical documentation, engineering computer drawing (3d render)
00:15
HD
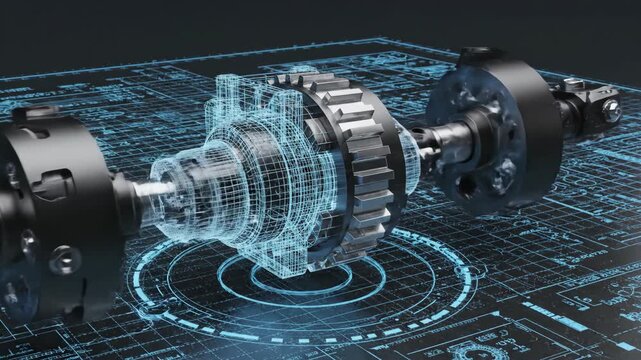
3D rendered mechanical gear system with blue wireframe design.
00:08
HD
Liquid flow simulation - CFD simulation Computational fluid dynamics
00:08
HD
Engineer works on CAD software with 3D model on screen. Mechanical design and product development in modern office.
00:10
HD
Green glowing wireframe building project showing sustainability and innovation
00:05
HD
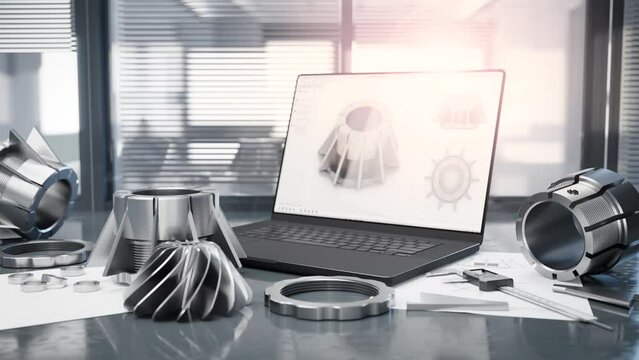
Engineer's desk while testing the quality of thread and fit mechanical components, using a caliper and a laptop with a CAD program. 3d render
00:10
HD
residential house plan interior 3d rendering
00:16
HD
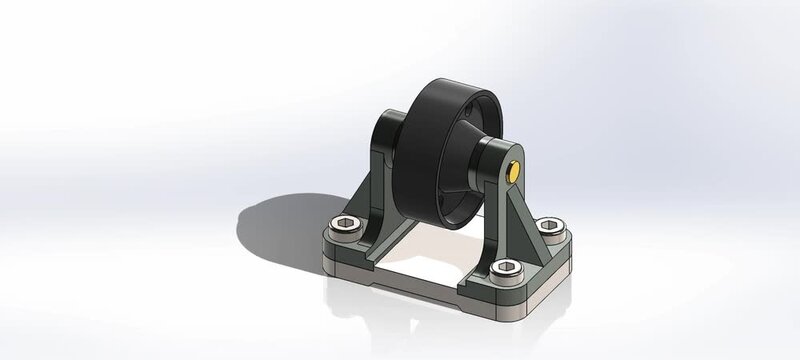
Industrial pulley wheel assembly cad 3d model rotating on white background for engineering manufacturing animation.
00:08
HD
3D digital engineering design with gears on blueprint
00:07
HD
A bright, modern white kitchen in an estate home, with sleek marble countertops, shiny stainless steel appliances, and large windows letting in golden sunlight
00:08
HD
3D render of a glowing blue digital blueprint featuring technical gear and mechanical parts. High-tech background ideal for illustrating innovation, engineering, and automation concepts.
00:10
HD
3D plant rendering animation transforming from a wireframe grid model into a textured green palm shrub
00:10
HD
Excavator design visualization
00:10
HD
Professional agency workers designing industrial prototype on creative software, using 3d render interface. Young technicians working on mechanical product asset, machinery production.
00:08
HD
Female and Male Engineers are Discussing the 3D CAD Software Render of an Electric Concet Car. High Tech Laboratory with a Prototype Vehicle Chassis.
00:16
HD
Aerospace 3D CAD Plane Maintenance Software
00:24
HD
Modern house building architectural 3d rendering
00:10
HD
3D render of graphical user interface of professional software for eco-friendly car developing. Program for car diagnostic or testing with 3D virtual electric vehicle prototype. Computer screen view.
00:30
HD
Construction Supervisor Utilizes Holographic Systems For Detailed Project Design And Quality Assessment
00:10
HD
Wireframe rendering of a jet engine on a blue background illustrates intricate aerospace engineering, advanced technology, and innovative design for future aviation solutions
00:08
HD
Futuristic Smart Home Architectural Design: Wireframe Visualization
00:10
HD
CFD simulation Computational fluid dynamics - flow pump and switch airflow simulation
00:10
HD
Architectural cad rendering concept the digital process of designing, modeling, and visualizing buildings and interior spaces using advanced computer software
00:17
HD
3d car wireframe model automotive design engineering cad vehicle concept ideal for illustrating technological innovation, product development, and future vehicle concepts in presentations
00:10
HD
A detailed 3D wireframe rendering of a modern jet fighter in blue, on a circuit-board-style background
00:08
HD
futuristic cad software interface
00:18
HD
Open back view of luxury automatic watch movement with precision components.
00:12
HD
4K Video Clip Concept design of a modern one-story house. For use in structural design and As-Built Drawing.
00:07
HD
Computer aided design cad workstation with mechanical part visualization and hands on keyboard and mouse
00:08
HD
3D render holographic car wireframe blueprint, futuristic laboratory 3D scanner and virtual prototype design, digital twin automotive R&D and engineering simulation video footage.
00:10
HD
Futuristic glowing blueprints showing mechanical parts exploded view
00:05
HD
abstract 3d geometry rendered with visible edges, wired 3d model
00:30
HD
Black designer using AI deep learning system and architectural software, working with neural networks interface for apartment layout remodeling via 3D render program. Creative agency office.
00:15
HD
Decorating Apartment: Man Holding Digital Tablet with AR Interior Design Software  Chooses 3D Furniture for Home. Man Pick Sofa, Table, Lamp for Living Room. Over Shoulder Screen Shot with 3D Render
00:10
HD
Using Computer To Design Mechanical Product
00:17
HD
house building architecture 3d sketch
00:10
HD
Moving from top floor to bottom through the 3d blueprint house plan. Renovation apartment concept with cad sketch project and technical design layouts. Cg render of the construction building circuit.
00:08
HD
Professional Technician Carefully Examines Schematic Details Amidst Busy Construction Activities For Accuracy
00:10
HD
Engineer Using CAD Software for 3D Architectural Design in Modern Industrial Office with High-Tech Equipment
00:10
HD
Two engineers collaborate over a digital 3D design of a concrete structure
00:20
HD
Mechanic simulation engineering - Stress and breakpoint analysis of duct under force and moment conditions
00:08
HD
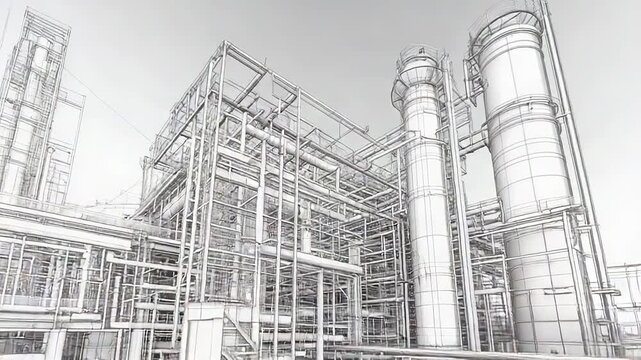
Wireframe rendering of a large industrial chemical plant
00:05
HD
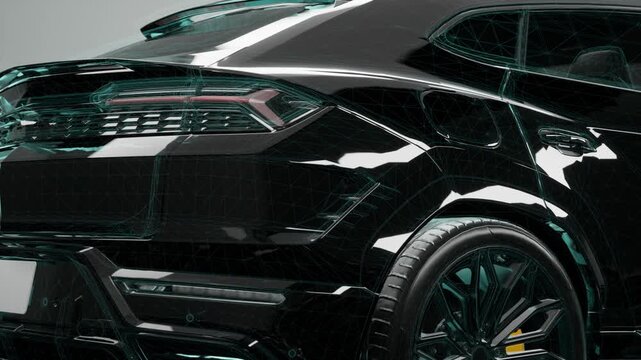
Luxury Suv Rear Quarter View With Digital Wireframe And Glossy Finish
00:11
HD
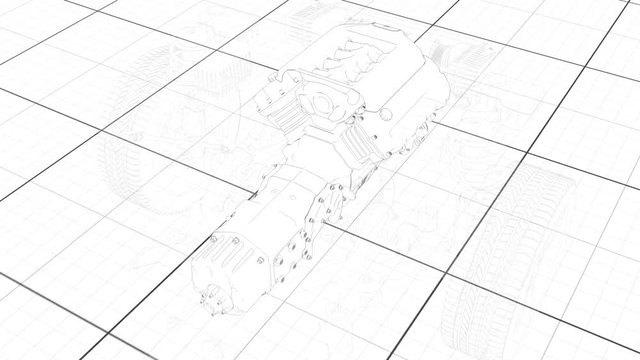
Working Car Internal Combustion Engine Scheme with chassis and wheels 3d render
00:13
HD
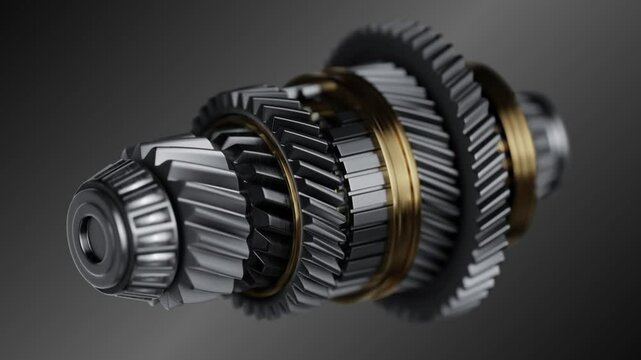
Shaft with gears from the gearbox isolated 3D Rendering.
00:08
HD
Wireframe mechanical prototype, computer aided design futuristic interface, engineering project concept (3d render)
00:10
HD
Male automotive engineer holds digital tablet computer with simulation of real-time car diagnostics or developing displayed on screen. 3D render of program with 3D virtual electric vehicle prototype.
00:11
HD
A close-up of a student designing a 3D model on a computer using CAD software for an engineering project
00:05
HD
Watch the fascinating journey of a sketch transforming into a stunning 3D car model. This creative process showcases design evolution and technology integration.
00:08
HD
3D rendering representing an plastic injection mold development with the help of the 3d software and computer, middle plan
00:09
HD
3d wireframe. Urban architecture - illustration. Cityscape sketch, sketch. Geometric modern technology concept. Modern building design. Abstract digital illustration. 4k
00:05
HD
abstract 3d geometry rendered with visible edges, wired 3d model
00:30
HD
Architectural software, floor plan remodeling, digital 3D model, with virtual assets and tools for construction. Diverse architects use interior design interface to render layout and blueprint.
00:18
HD
Professional Engineer Works on a Computer with a 3D CAD Software and Tests the Electric Car Chassis Prototype with Wheels, Batteries and Engine Standing in a High Tech Development Laboratory.
00:09
HD
African American Female Engineer Developing Mechanical Parts Using 3D CAD Software on Laptop
00:09
HD
house building sketch architectural 3d rendering
00:10
HD
Electric car on highway in sandy desert. Back view. 4k animation.
00:12
HD
Leading Operational Tasks Through Cuttingedge Holographic Displays And Continuous Electronic Metric Evaluation
00:10
HD
Man Working on a 3D Design of a Mechanical Part on Dual Monitors
00:06
HD
3D Printer Building Metal Turbine – Future of Industrial Manufacturing, CNC CAD Process, 4K Render
00:10
HD
Mechanic simulation - Stress analysis of metal part
00:08
HD
residential interior sketch 3d rendering
00:10
HD
Digital blueprint interface displaying transparent mechanical components in futuristic workspace
00:08
HD
Car structure - Engine, steering, cardan shaft to wheels, braking system, cooling system, suspension 3d rendering
00:21
HD
Luxurious Spa style bathroom project from draft to final rendering
00:20
HD
Mechanical prototype project, engineering computer drawing, cad futuristic interface, computer aided design concept, (3d render)
00:10
HD
Fly through in a domestic modern kitchen with stove, stove and shelving, 3d render, 3d illustration, three-dimensional environment, architecture, engineering
00:22
HD
A person wearing virtual reality goggles sits in a cozy home office, holding a tablet that displays a D rendering of their dream kitchen renovation.
00:10
HD
architect presents augmented cooling tower hologram over blueprints
00:10
HD
Endless rotation 3d drawing at home.
00:12
HD
A 3D transparent blueprint-like visualization of a multi-room office building with desks, walls, and corridors.
00:05
HD
Digital tablet computer screen shows 3D render of professional software user interface for eco-friendly car developing. Program for car diagnostic or testing with 3D virtual electric vehicle model.
00:15
HD
African american 3d designer creating industrial engine product on cad software, brainstorming mechanial ideas with asian colleague. Male employee developing professional prototype
00:15
HD
3D Graphics Visualization Shows Electric Car Frame Developing in Real Time into Finished Futuristic Concept. Eco-Friendly Concept of a Vehicle.
00:16
HD
Male Engineer Developing Mechanical Parts Using 3D CAD Software On Laptop
00:10
HD
abstract architectural background 3d rendering
00:10
HD
Closeup of a control panel of a CNC machine with buttons, knobs and LCD display
00:29
HD
The video shows male hands working with a laptop. An architect is drawing a room project using CAD software. An unidentified male engineer is working in an architectural studio
00:13
HD
Time-lapse 3d animation of creation of house  showing the process from sketches and blueprints to renders
00:49
HD
Complex engine design in 3d model.
00:10
HD
Mechanic simulation engineering - Stress and breakpoint analysis of Nut under force and moment conditions
00:08
HD
Hands hold tablet displaying floorplan blueprint schematic dimension lines. Interface grid highlights scale rendering prototype concepts. Blueprint layout schematic dimension floorplan rendering merge
00:10
HD
Architect working on a 3D model of an open-air house, a person using a laptop to design a 3D model of an open-air house, with tea, a book and a plant on a wooden table
00:14
HD
Professional automotive engineers working on an augmented reality 3D prototype of an electric vehicle chassis. Automotive innovation facility. Future smart auto AI
00:08
HD
Creative interior designer sitting at desk and working on a project on her computer
00:07
HD
futuristic interface of a cad software - seamless loop (3d render)
00:10
HD
Building Contruction Site, BIM Project, 3d rendering, 3d illustration
00:21
HD
Digital blueprint of a glowing excavator
00:05
HD
A glowing blue wireframe rendering of a complex mechanical bolt assembly stands against a deep blue background, illustrating advanced engineering and technological design.
00:05
HD
Dual monitors displaying 3D engine CAD model in engineering studio
00:08
HD
Industrial Plant Engineering Wireframe Model Design Pipes Machinery
00:05
HD
Female 3D designer creating 3D model of gun and making graphic using software for modeling 3D projects on pc while working at home
00:17
HD