設定密碼的連結已經傳送至: 日後若要存取您的購買項目,您將需要使用密碼。
免費試用即可取得 3 部影片或 25 張影像
已新增篩選器
排序方式:

在影片中找到 34,213 個「building technical」的結果


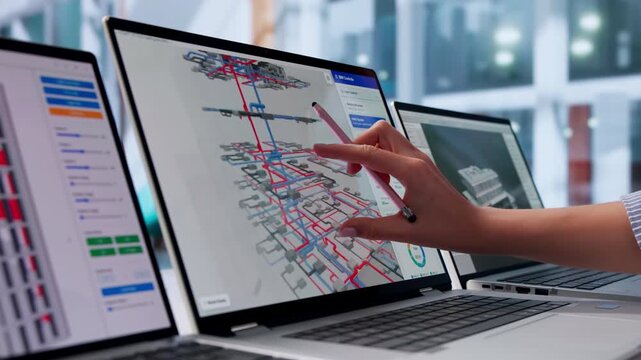

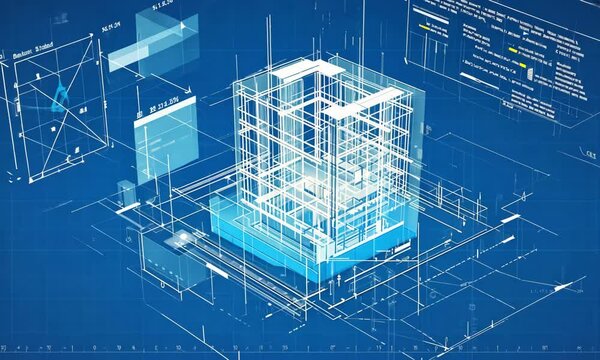
Conceptual visualization the BIM model supporting frame and utilities of the building
00:25
HD
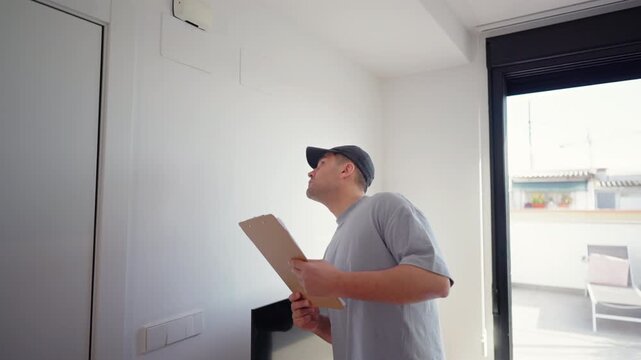
Service worker holding clipboard reaches toward wall device inside modern apartment. Indoor scene reflects property inspection, technical check and professional home maintenance routine.
00:16
HD


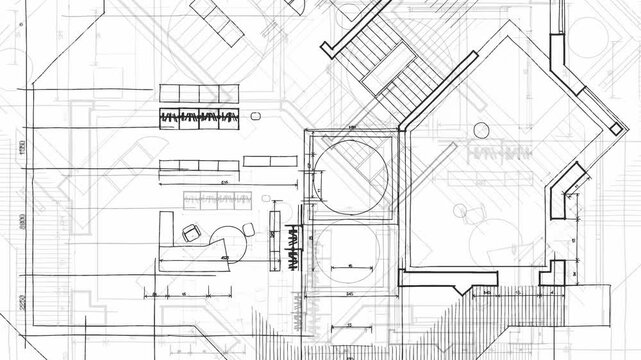

Architecture design: blueprint plan - vector illustration of a plan modern residential building / technology, industry, business concept illustration: real estate, building, construction, architecture
00:30
HD
Construction worker reviews architectural blueprint on digital tablet at building site with steel framework structure. Engineering professional inspects technical plans for infrastructure development
00:09
HD
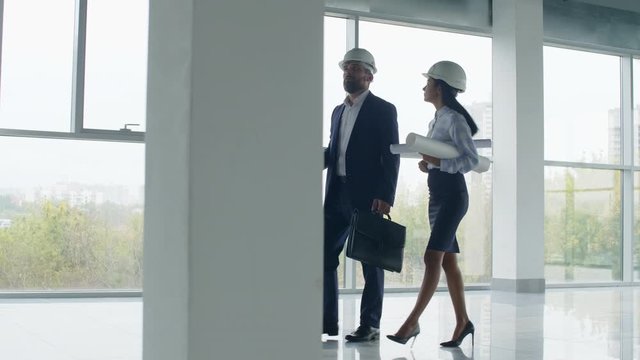
Caucasian technical director showing new building to foreign colleagues
00:14
HD
Construction drawings go in perspective
00:18
HD

Close up footage of engineer and designer lookign together at building renders and 3D models using a professional software
00:10
HD
Rotating architecture blueprint Seamlessly loopable.
00:25
HD
Mechanical Engineer Uses 3D Software
00:16
HD
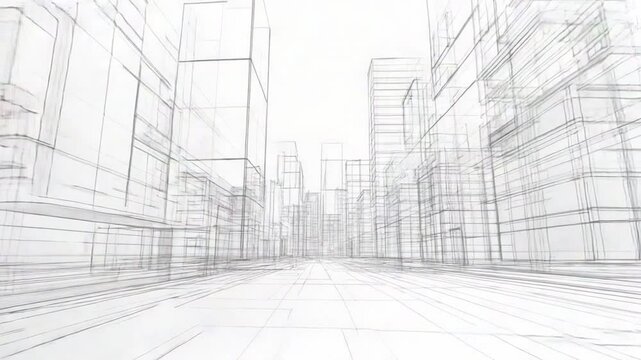
City Blueprint Perspective: An ethereal, technical blueprint rendering of a cityscape stretches into the distance, capturing the essence of urban design.
00:05
HD
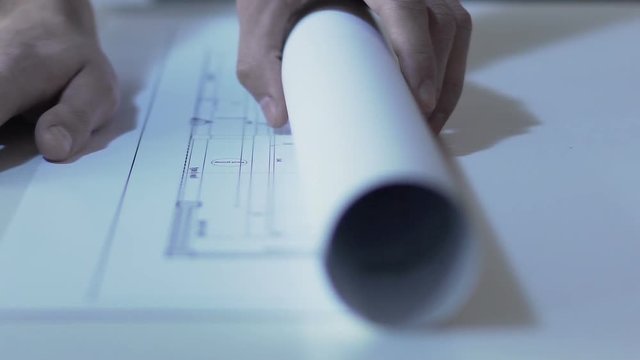
Engineer unrolling drawing of building on table at design office, slow-mo
00:28
HD
diagonal double headed arrow line, architecture designer measurement arrows akin to an architect, designer or engineer technical drawing element white arrows with a black background 4K animation
01:00
HD
Two wrenches crossed, illuminated against a gradient backdrop, represent tools, repair, and industry
00:10
HD
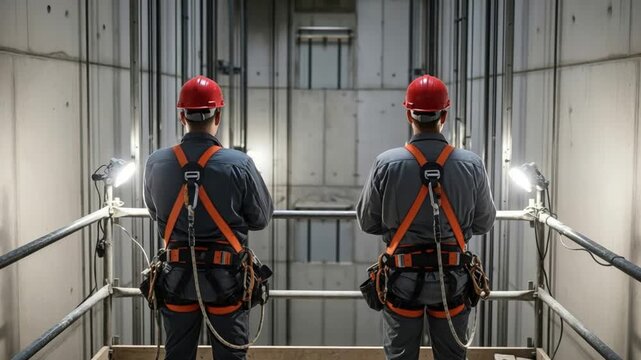
Two Male Elevator Technicians in Safety Harnesses Inspecting a Lift Shaft
00:10
HD

US Department of Agriculture USDA building in Washington, DC.
00:07
HD

Control room with technical equipment and music recording software, professional studio editing and producing tracks. Audio console with moving faders and colored meters, high quality sounds.
00:17
HD
abstract square construction background with architecture lines
00:14
HD
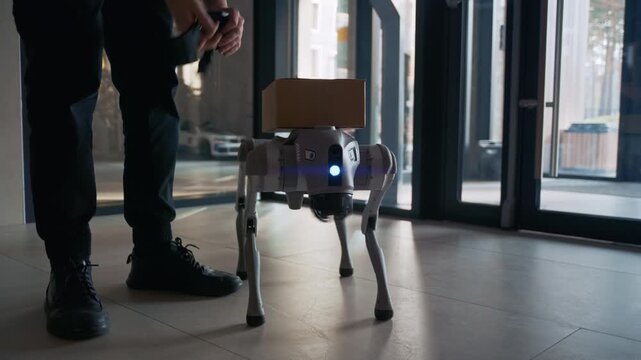
A technical delivery specialist securely attaches a cardboard box to the back of a quadrupedal robotic dog in a modern building lobby, finalizing the setup for an automated delivery mission.
00:18
HD
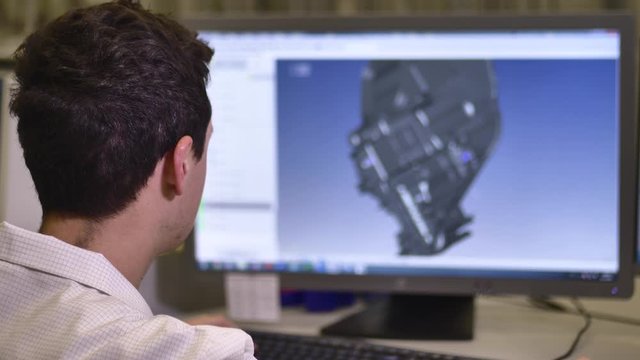
Designer Working on Desktop Computer, Screen Showing CAD Software with 3D Plastic Component for Automotive
00:14
HD
Sketch of modern architecture construction of new office building
00:09
HD
Visualization of the conceptual model utilities of the building
00:58
HD
Home service professional reviews notes on clipboard while examining wall mounted unit. Bright modern apartment setting highlights technical inspection and preventive maintenance work.
00:15
HD
Architecture design: blueprint plan - vector illustration of a plan modern residential building / technology, industry, business concept illustration: real estate, building, construction, architecture
00:15
HD
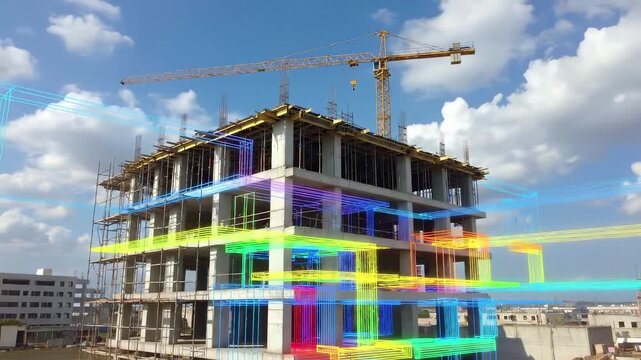
Construction site with bim digital wireframe overlay. Building information modeling and architecture visualization . Real estate development with crane and technical design framework.
00:09
HD
Floating technical sphere map constructed from dynamic text data modules with an expanded outer constellation of connecting network nodes. Great as an infographic overlay for quantum computing.
00:20
HD
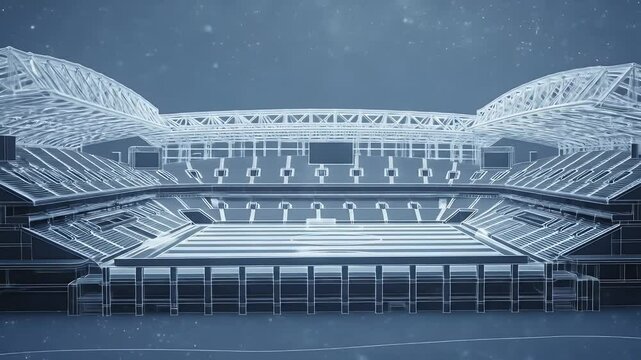
Stadium Blueprint Rotating Architecture Visualization
00:08
HD
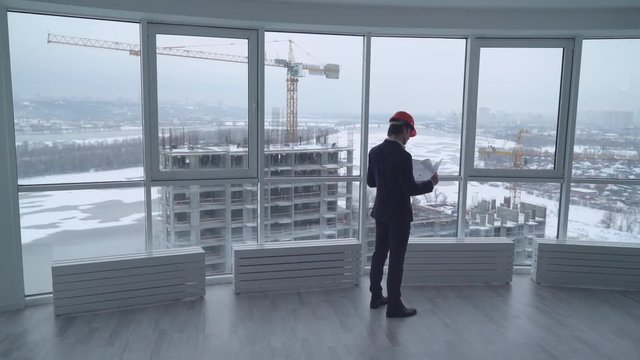
architect holding a design plan or other technical drawing looking on the project . worker in elegant suit and hard hat looking through the windows on the construction site with crane and workers on
00:10
HD
Fly through architecture blueprint. Seamlessly loopable.
00:20
HD
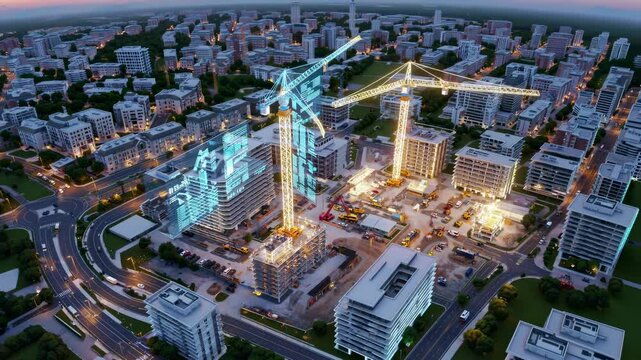
Aerial view of a construction site at dusk, featuring cranes, machinery, and holographic projections of building progress and technical data, showcasing technology's role in modern construction
00:05
HD
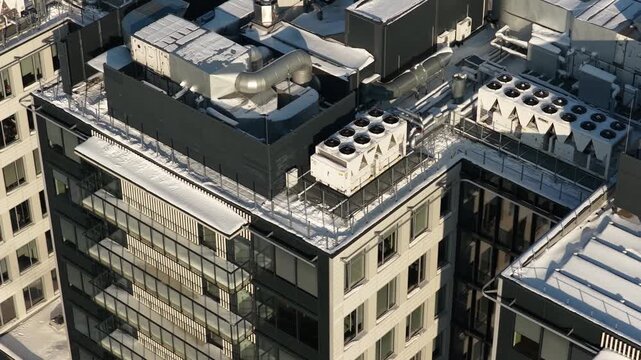
Drone footage shows a modern apartment building rooftop in winter, featuring snow-covered surfaces, ventilation ducts, HVAC units, and contemporary urban architecture.
00:22
HD
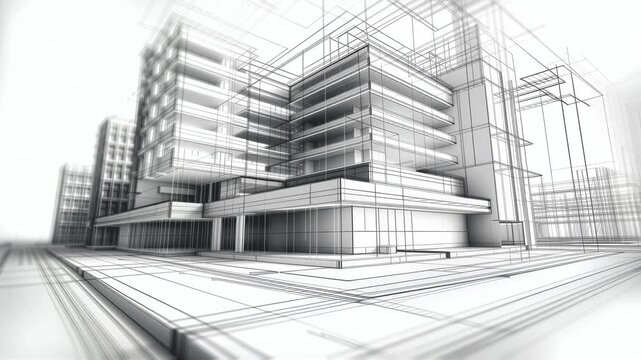

Architecture building construction. Linear 3D view. Concept sketch background.
00:12
HD
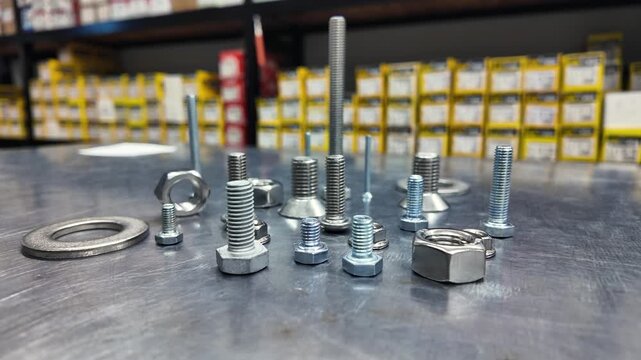
Assorted Metal Screws, Nuts and Washers on Workbench in Hardware Store
00:05
HD
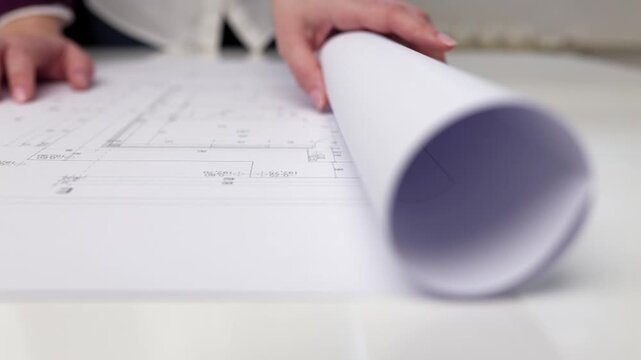
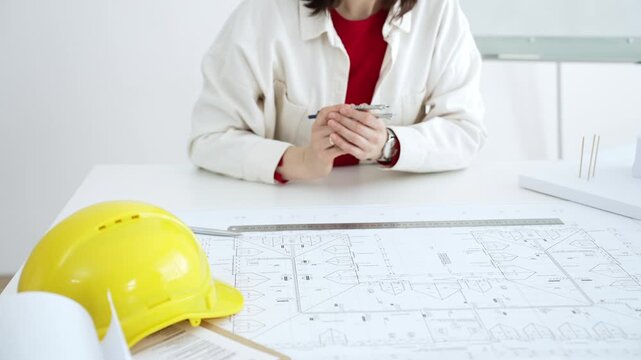
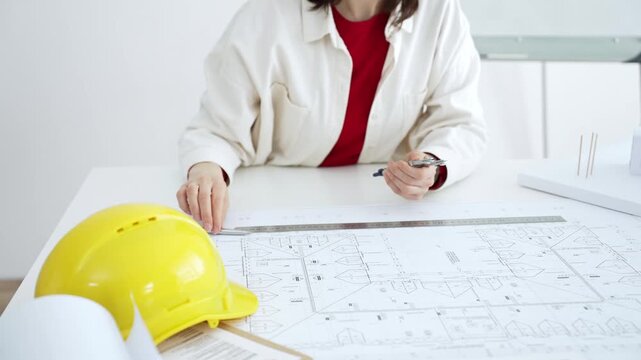
Close-up video of a female architect unrolling technical blueprints on a desk while reviewing architectural plans in a modern office workspace.
00:16
HD
Control Security with digital technology concept
00:17
HD
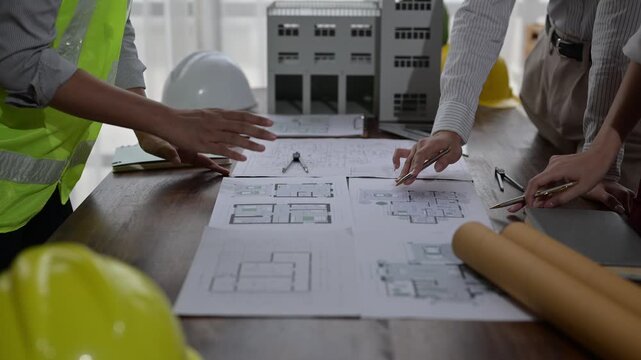
Architects and engineers discussing building plans
00:23
HD
A female electrical engineer wearing a yellow hardhat and blue uniform operates a digital control panel display while holding a smartphone during a technical building system audit.
00:17
HD
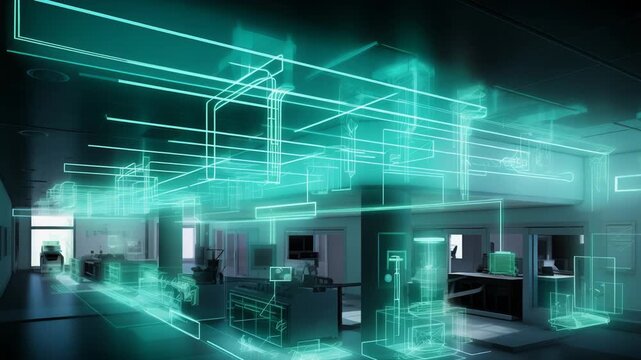
Modern office interior overlaid with glowing wireframe digital blueprints, visualizing futuristic architecture and smart building technology with augmented reality elements
00:05
HD
A detailed layout illustrates plumbing systems with interconnected pipes and fittings, highlighting engineering design concepts
00:10
HD
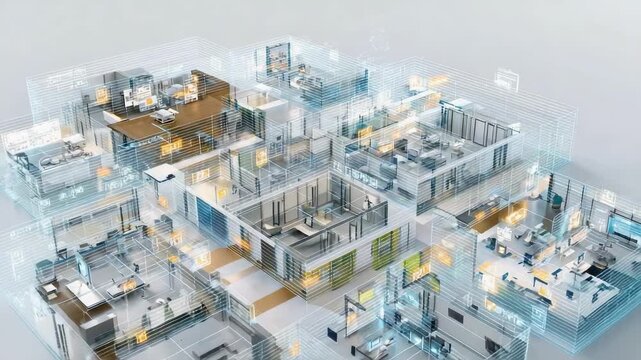
A 3D transparent blueprint-like visualization of a multi-room office building with desks, walls, and corridors.
00:05
HD
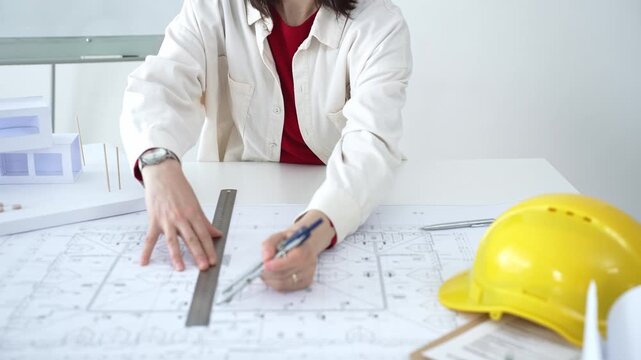
Woman architect drawing technical blueprint plans for a new house design. Developing innovative construction projects for modern residential building development
00:17
HD


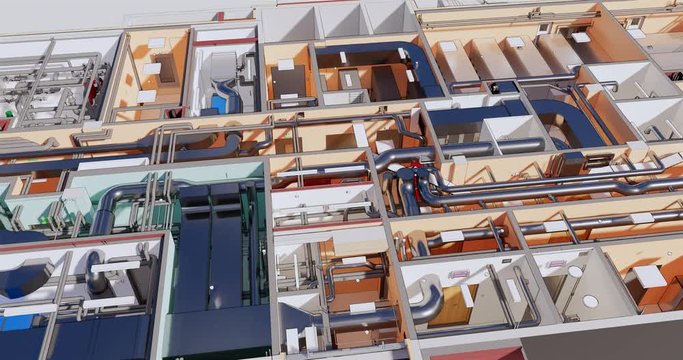
Top view 3D BIM model of the floor plan of a building with utilities
00:24
HD
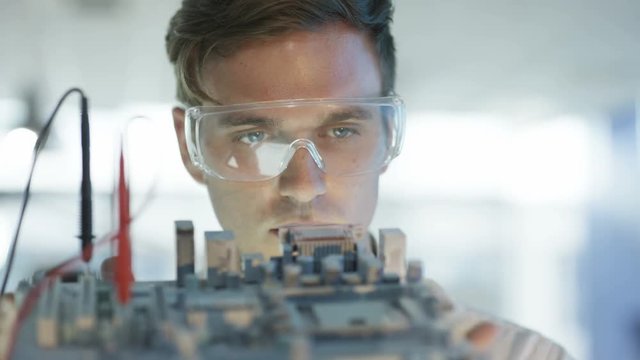
 Close up electronics engineer working in lab building & testing motherboard.
00:30
HD
Architecture design: blueprint plan - illustration of a plan modern residential building / technology, industry, business concept illustration: real estate, building, construction, architecture
00:14
HD
tokyo city timelapse with neon display information and billboards mapped onto each building face
00:18
HD
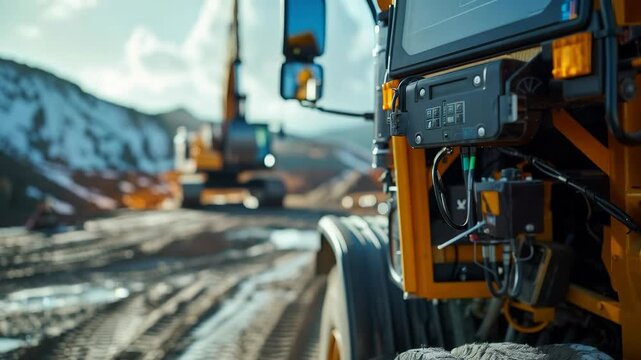
A detailed view of the control panel for construction equipment at a building site demonstrates the complexity of modern mechanisms, which is suitable as a technical backdrop for presentations on prog
00:05
HD

Detailed architectural blueprint showcasing a futuristic building design with technical annotations
00:10
HD
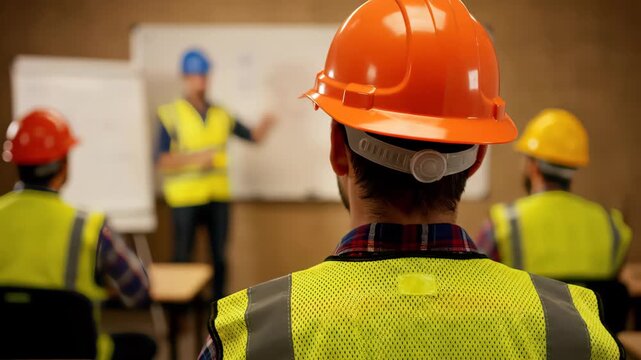
Rear view of construction workers in safety vests and hard hats attending an occupational training session, concept for construction safety, workplace education and team building
00:08
HD

electrical engineering drawings
00:13
HD

Architect checking building guidelines drawing, design bureau, hands closeup
00:23
HD
A space shuttle being assembled in a large industrial factory setting, showcasing the process of building advanced aerospace technology.
00:08
HD
Professional architects collaborating on building blueprint design, engineers drawing and discussing technical details of a new construction project in modern office
00:15
HD
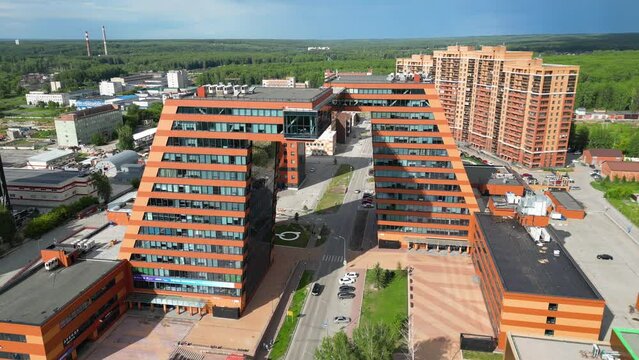
Aerial view of building with laboratories and innovative projects, inventions of a technical nature in the Technopark, Novosibirsk
00:11
HD
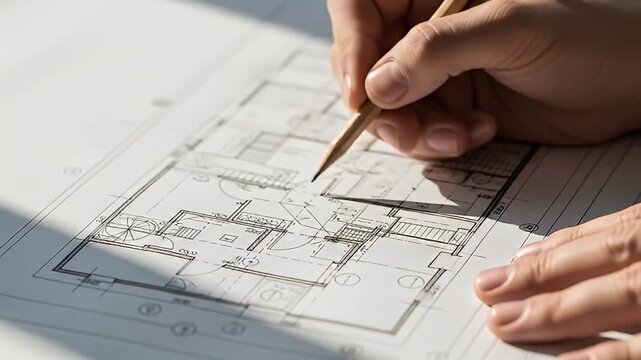
Hand drawing architectural plans with a pencil on a white surface, close-up view
00:08
HD
Construction site details showing materials, structures, and ongoing building development work
00:12
HD
Geometric blue background with technical drawings. Architectural project
00:18
HD
Professional architect working on a detailed blueprint construction plan in a sunlit modern architectural firm office design planning engineering drafting building
00:10
HD
architect works in the office
00:17
HD
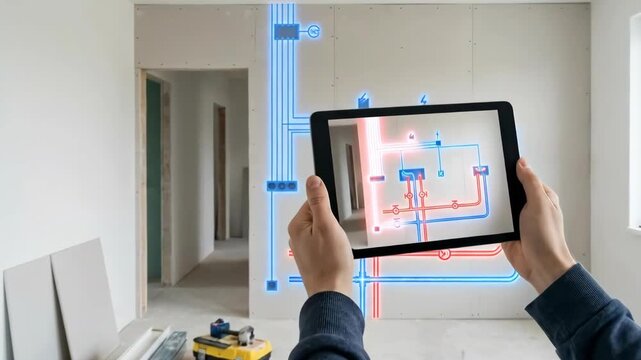
Man holding a tablet with augmented reality overlay of building systems installation during renovation, showing plumbing and electrical plans
00:08
HD
Woman architect drawing technical blueprint plans for a new house design. Developing innovative construction projects for modern residential building development
00:10
HD
3D BIM model of the floor plan of a building with utilities Top view
00:34
HD
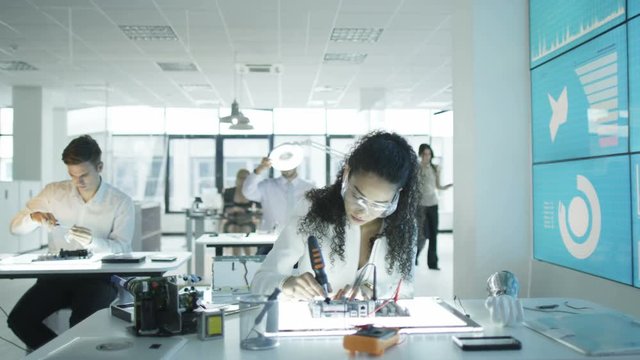
 Technicians working in modern lab building electronics & robotics
00:28
HD
Architecture design: blueprint plan - vector illustration of a plan modern residential building / technology, industry, business concept illustration: real estate, building, construction, architecture
00:15
HD
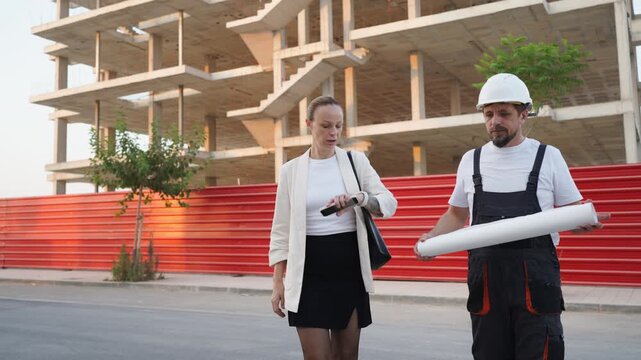
Civil engineer and construction foreman walking together through a building site, discussing technical solutions and coordinating construction activities.
00:19
HD
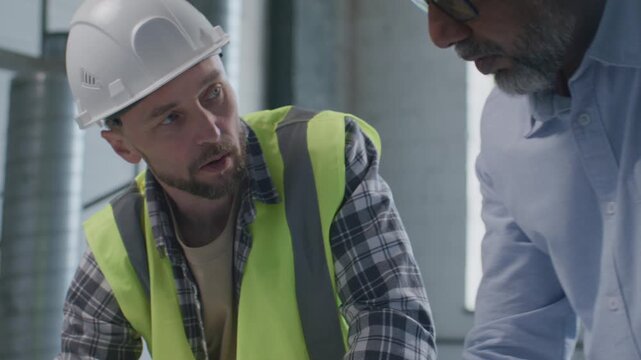
Senior engineer and foreman pointing at technical drawings and discussing building project while working together at construction site. Close up shot
00:12
HD
Construction and structure concept of an engineer or architect meeting for project work with a partner and engineering tools on model building and blueprint in working site
00:07
HD
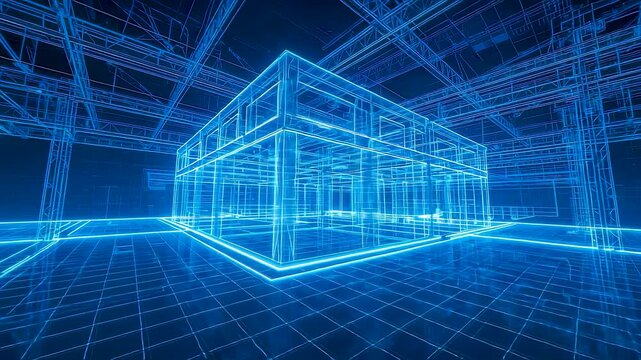
Glowing blue wireframe building model inside digital grid space with luminous architectural structure and perspective depth
00:05
HD
Architecture home exterior blueprint for building and construction
00:20
HD
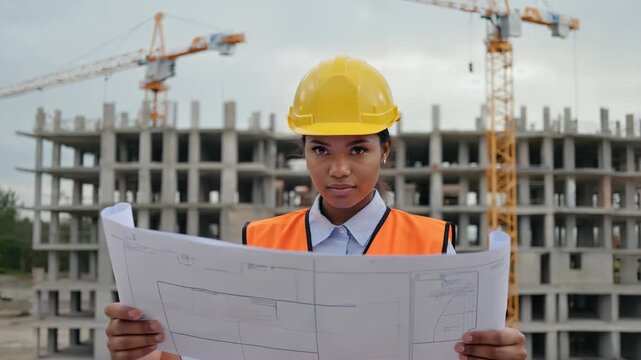
Female construction engineer reviewing architectural drawings on active building site, cranes and concrete structures behind her emphasizing leadership in technical profession. Women in engineering
00:06
HD
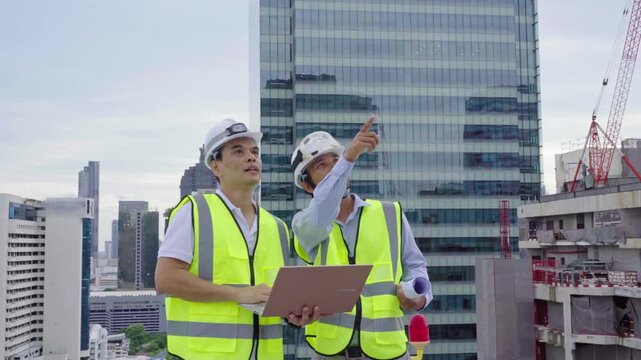
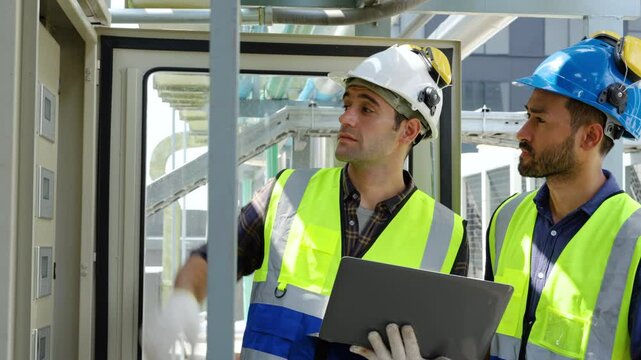
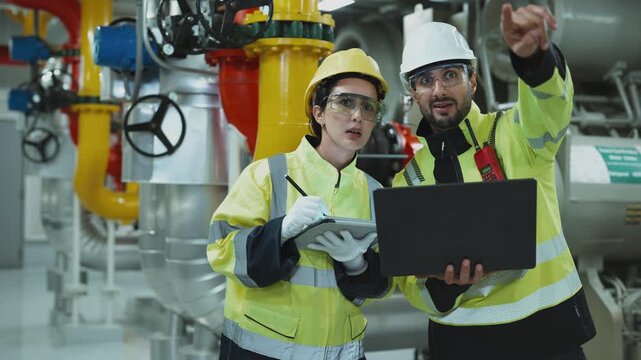
Two engineers in safety uniform checking building exterior power system at construction site rooftop, laptop in hand, sharing expertise in a moment of industrial collaboration, Worker maintenance
00:13
HD
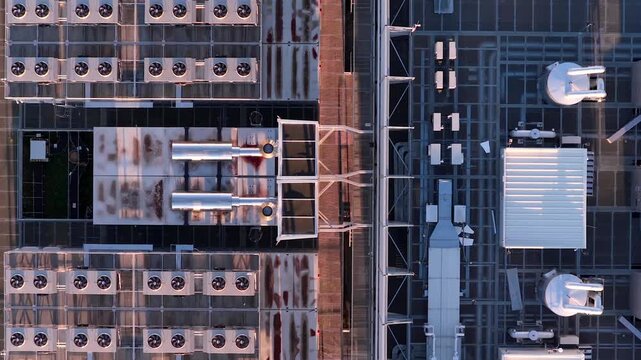
Top down aerial shot of data center rooftop in Warsaw, Poland, showing cooling fans, ventilation systems, and technical infrastructure of secure digital facility.
00:29
HD
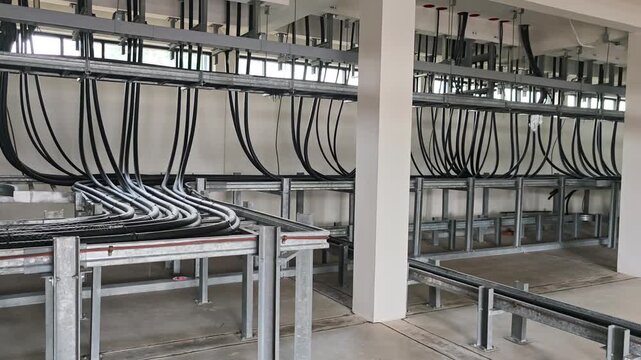
Panning right view of industrial electrical cable room showing black power wire lines organized on galvanized steel metal trays ladder inside building basement infrastructure.
00:22
HD
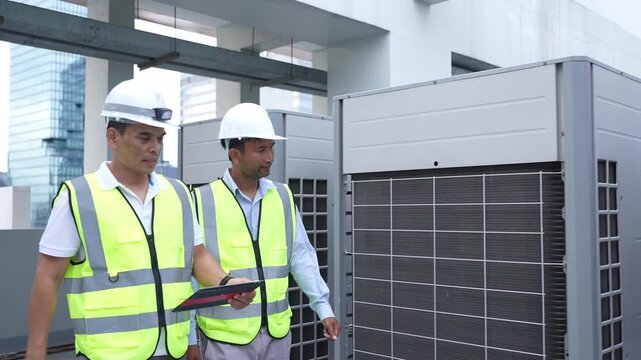
Two engineers in high-visibility vests and hard hats inspecting equipment on a rooftop, emphasizing safety, teamwork, and technical inspection.
00:18
HD
White gears circuit board technology design
00:10
HD
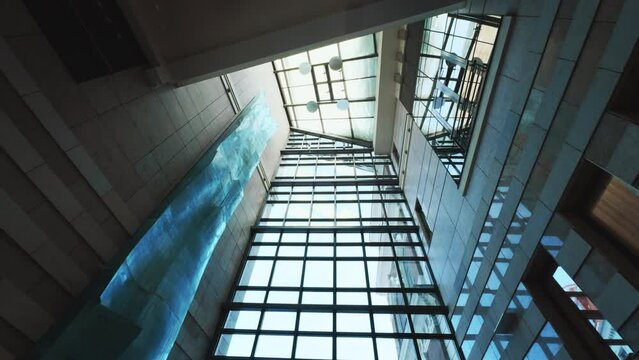
Modern glass building hallway, modern glass architecture, modern glass building ceiling
00:19
HD
Futuristic digital blueprint of a building with intricate circuitry and network connections in a 3D wireframe model
00:05
HD
architecture model on top of blueprints in construction site
00:10
HD
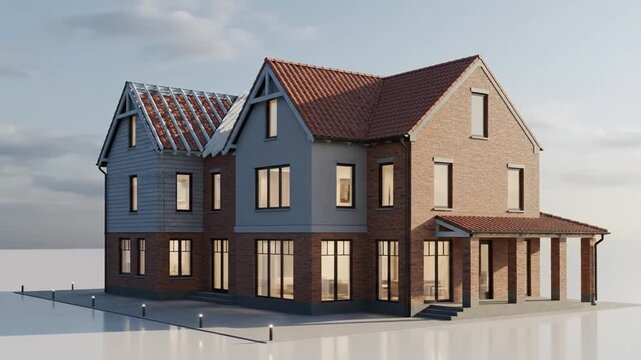
Architectural Blueprint Transitioning to 3D House Model Timelapse
00:08
HD
Woman architect drawing technical blueprint plans for a new house design. Developing innovative construction projects for modern residential building development
00:14
HD
Underground water sewage pipeline network for city utility Urban Infrastructure Drain Distribution Plan Technical Art
00:05
HD
Hands typing on laptop with futuristic holographic building blueprint projection. Digital architecture visualization interface with technical data analysis. Modern technology workspace for engineering
00:09
HD
Architecture design: blueprint plan - vector illustration of a plan modern residential building / technology, industry, business concept illustration: real estate, building, construction, architecture
00:29
HD
Workers building computers in a British electronics factory
00:17
HD
Building Information Modeling Software Showing HVAC
00:20
HD
Construction and structure concept of an engineer or architect meeting for project work with a partner and engineering tools on model building and blueprint in working site
00:07
HD
Advanced hud frame layout for digital interface mapping. Structured screen element designed for data analysis display. Futuristic interface frame built for technical visualization systems.
00:14
HD
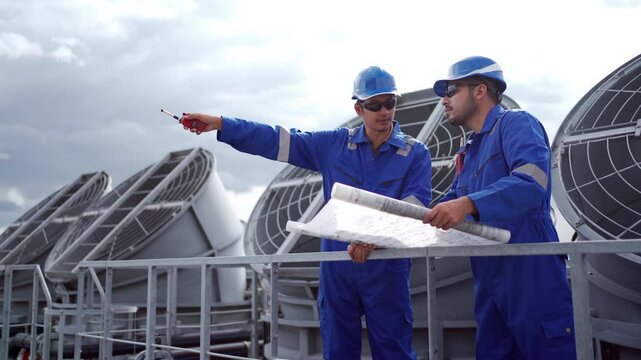
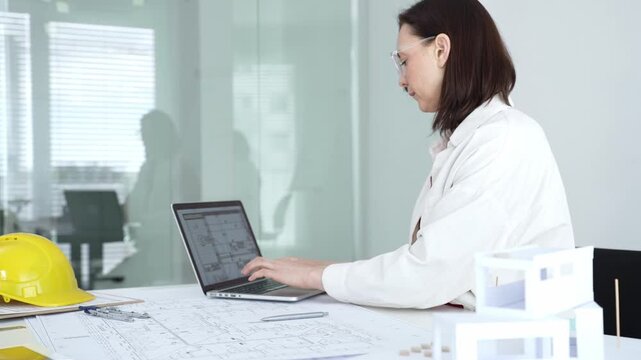
Industrial engineers checking blueprints on building rooftop with cooling tower in background
00:09
HD
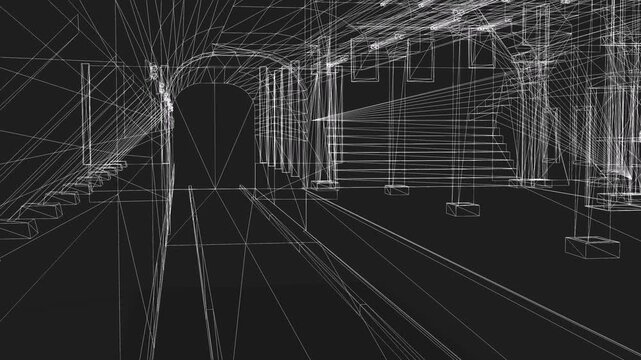
Architectural wireframe blueprint animation of building interior
00:08
HD
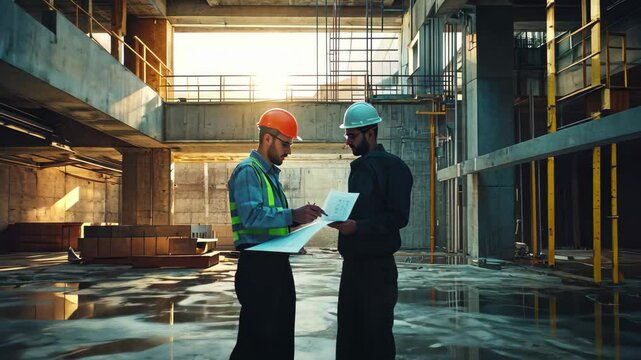
Technical engineers collaborate on architectural plans in a construction site during golden hour, two technical engineers discussing the architecture of the building
00:10
HD
Digital blueprints and architectural sketches showcasing building design process in a futuristic
00:05
HD
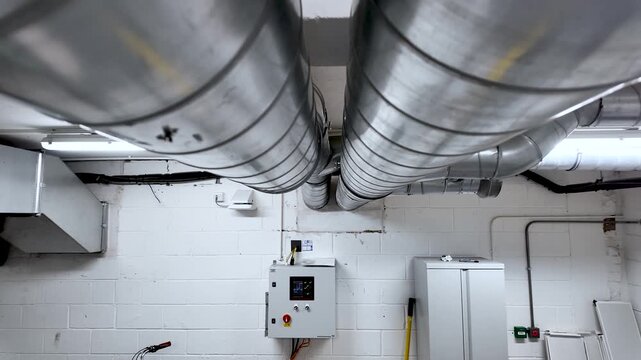
Industrial basement with metal ducts and a control panel, conveying a utilitarian, technical atmosphere.
00:14
HD
Two construction workers intently studying a tablet and papers at a building site, likely discussing project plans. The setting suggests hard work, technical knowledge, and collaborative effort
00:05
HD

Electric power station. Panorama of the interior of russian heat power plant. 4K
00:14
HD
Architect's Futuristic Vision: A construction engineer in safety glasses and a hard hat studies digital plans on a tablet, bringing a building design to life with augmented reality projections.
00:10
HD
3D BIM model of the floor plan of a building with utilities Top view
00:44
HD
Formal technical review of the cooling tower's extensive piping network by an engineer for optimal HVAC performance.
00:15
HD
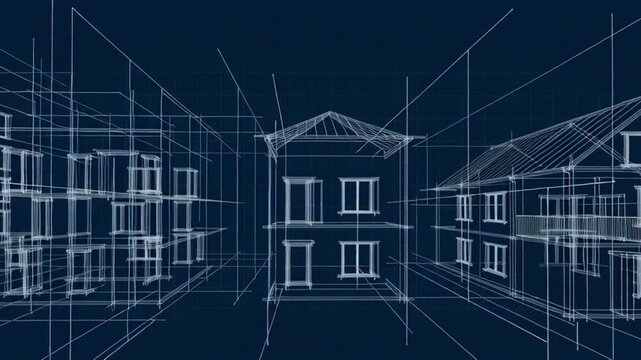
3d animation, a plan of house on blue background, technical draw or blue print
00:11
HD
White cube circuit board, 3d rendering.
00:10
HD
Woman architect drawing technical blueprint plans for a new house design. Developing innovative construction projects for modern residential building development
00:10
HD