設定密碼的連結已經傳送至: 日後若要存取您的購買項目,您將需要使用密碼。
免費試用即可取得 3 部影片或 25 張影像
已新增篩選器
排序方式:

在影片中找到 158 個「3d floorplan」的結果

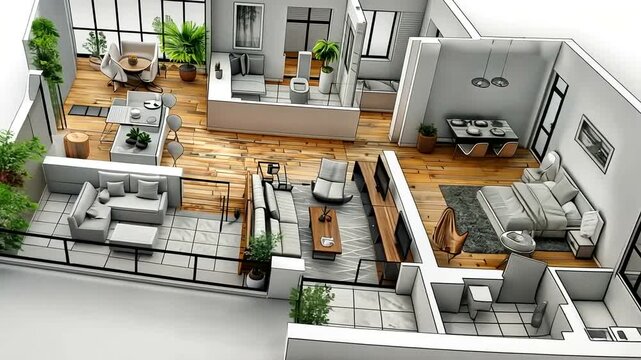
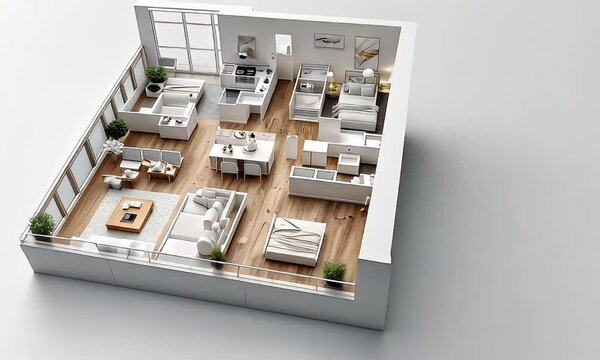
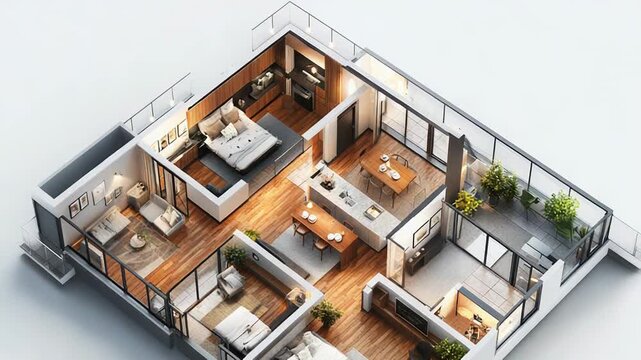
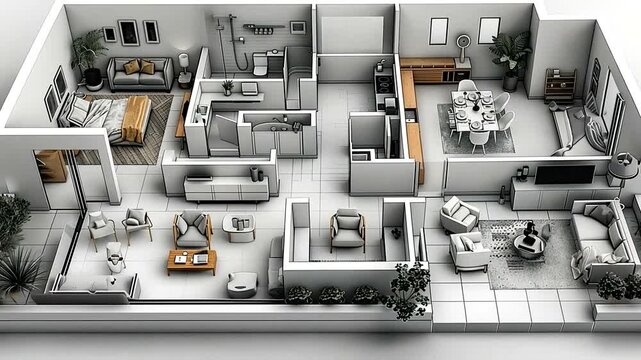
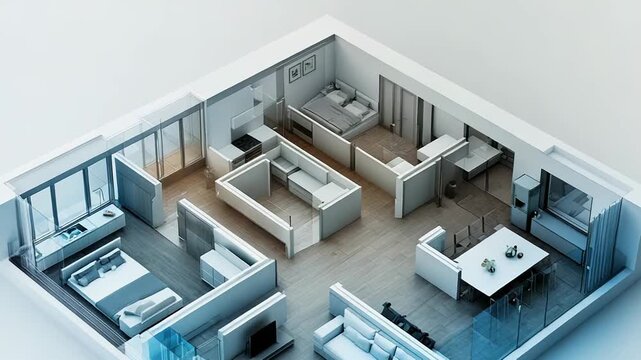
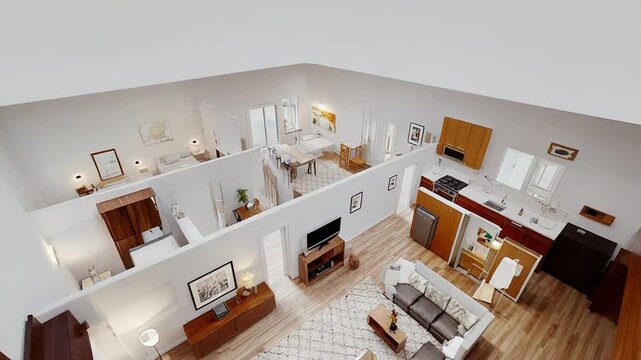
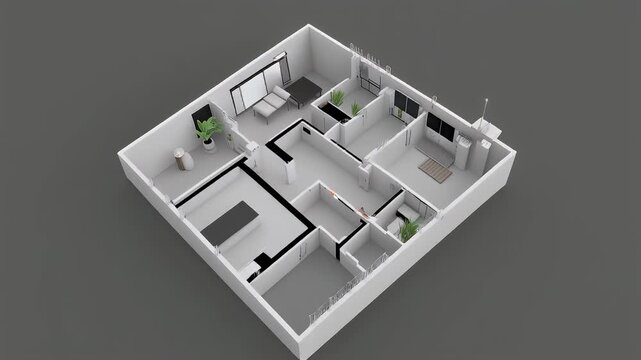
Detailed 3D floor plan rendering of a modern, open-concept apartment with stylish furniture and plants
00:10
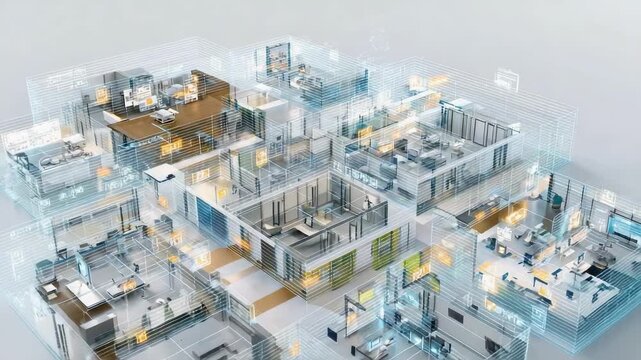
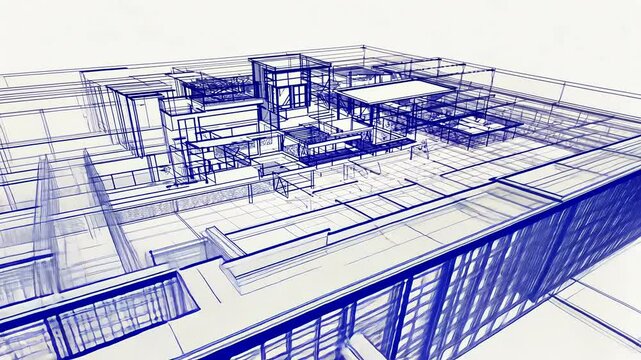
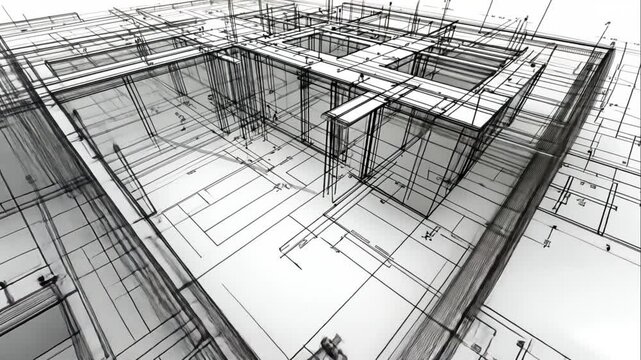
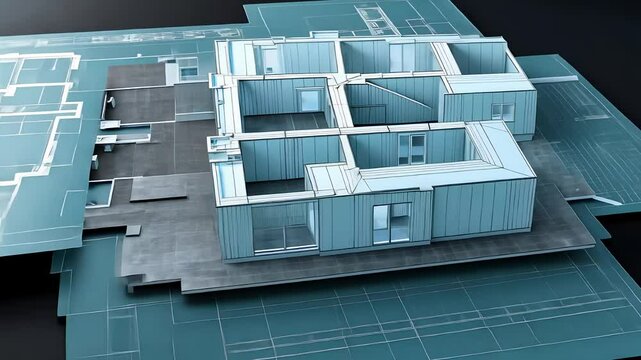
A 3D transparent blueprint-like visualization of a multi-room office building with desks, walls, and corridors.
00:05
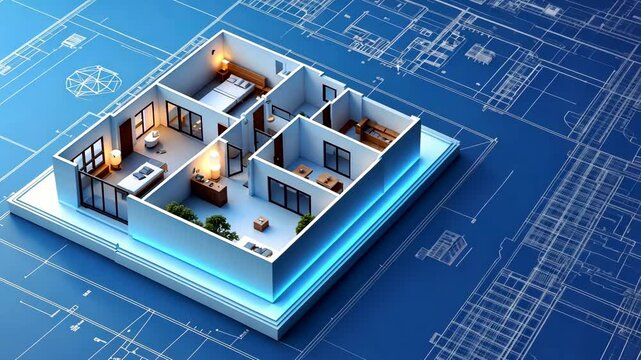
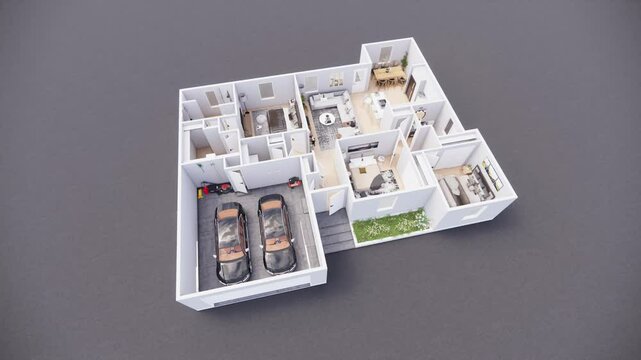
3D rendered architectural floor plan of contemporary residential home with interior details and furniture layout
00:10
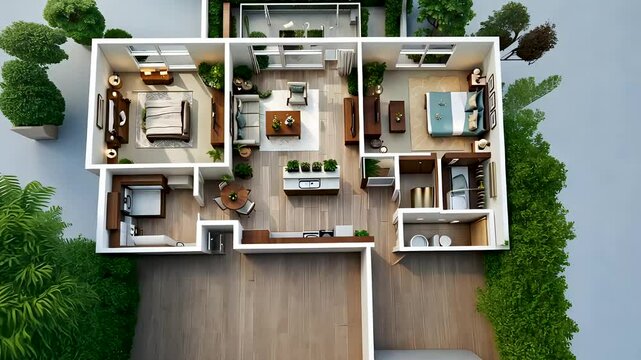
3d illustration floor plan top view minimalist house 135 square meters with 3 bedrooms
00:19
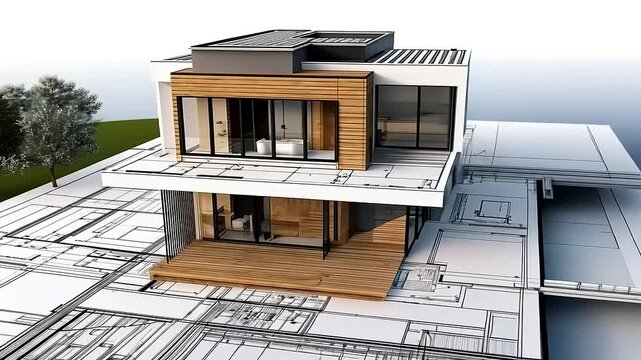
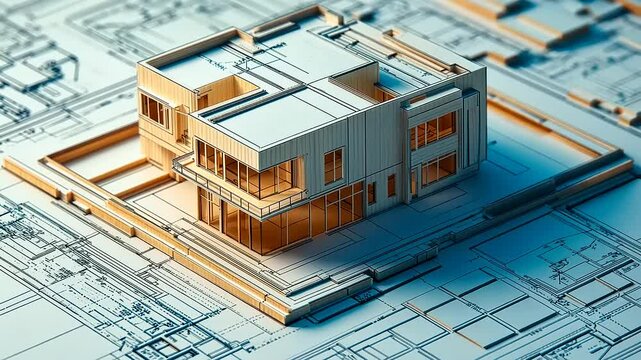
Modern Architectural House Design, 3D rendering of contemporary home over blueprint
00:10

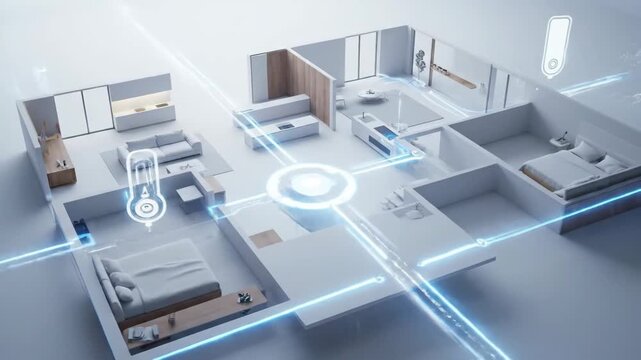
Transparent smart home framework rotates above a connected grid, exposing rooms and data routes in a precise cinematic 3D scene for real estate technology campaigns.
00:06
 3d architectural floorplan
00:10
3D Architectural Blueprint Design Animation.
00:08
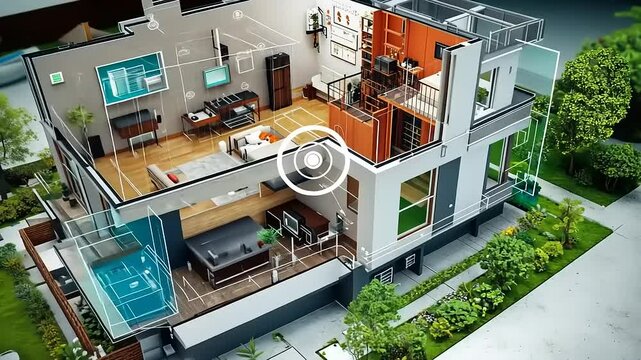
Futuristic smart home floor plan with glowing neon lights in digital blueprint style showing rooms, furniture, and interconnected devices
00:10
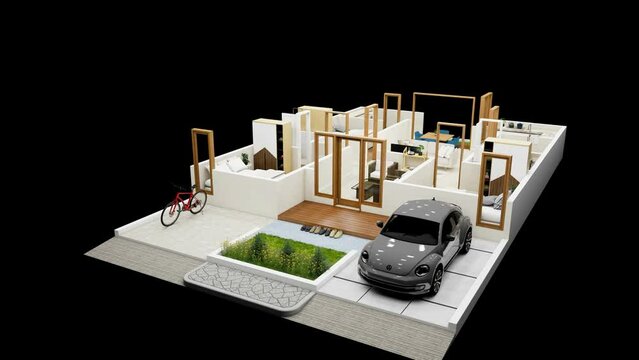
4K Video Clip Concept design of a modern one-story house. For use in structural design and As-Built Drawing.
00:07
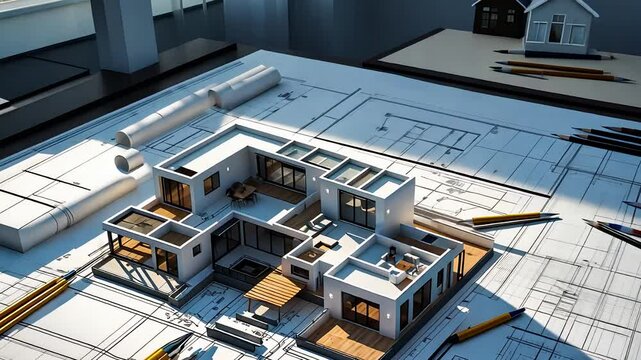
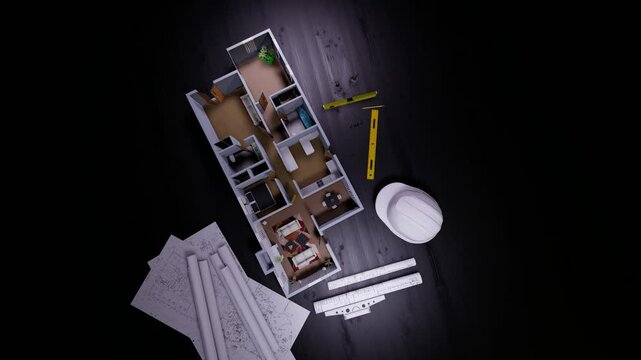
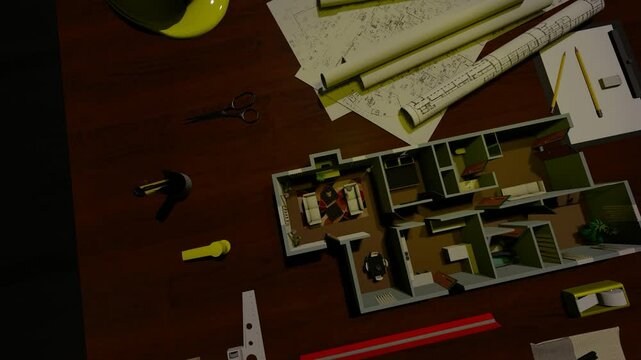
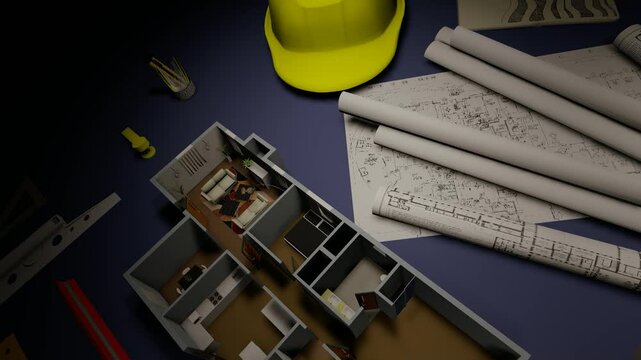
Architectural Blueprint with a Detailed 3D House Model, Drafting Tools, and Construction Plans on a Designer’s Desk
00:10
Architectural blueprint of a modern building design showcasing intricate layouts and structures
00:10
Apartment's 3D aerial view showcasing interior design in bright, minimalist setting with wood floors and balcony
00:05
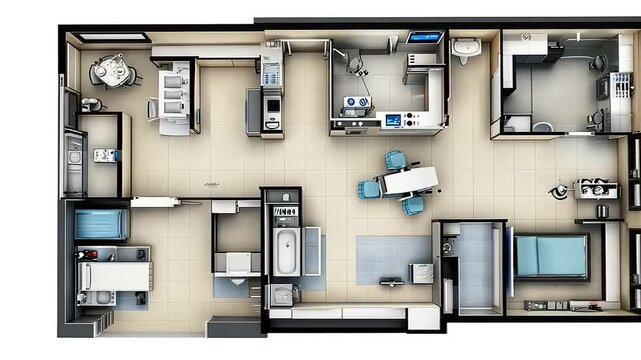
Modern Medical Clinic Floor Plan Design: A Detailed 3D Rendering of a Functional and Efficient Healthcare Space
00:10
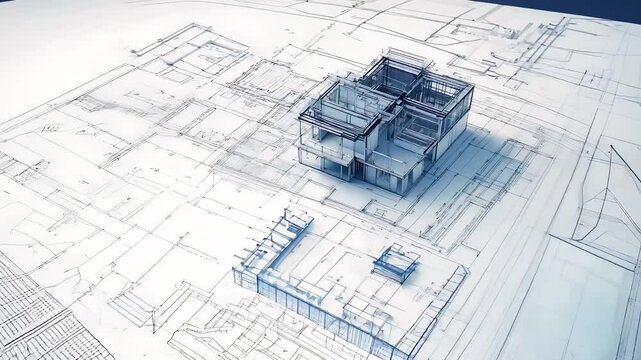
Architectural blueprint design with 3D building model detailed engineering plan construction structure project layout
00:10
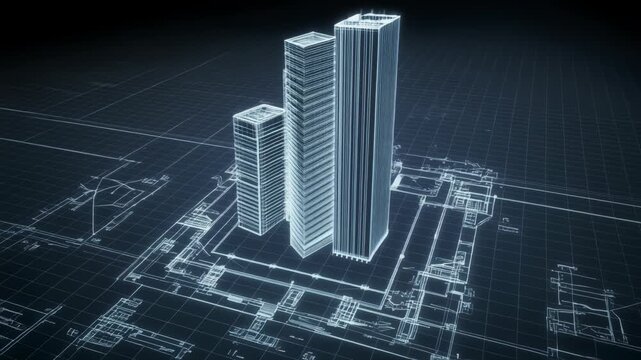
Modern skyscrapers building Blueprint Scene with Technical Clarity
00:05
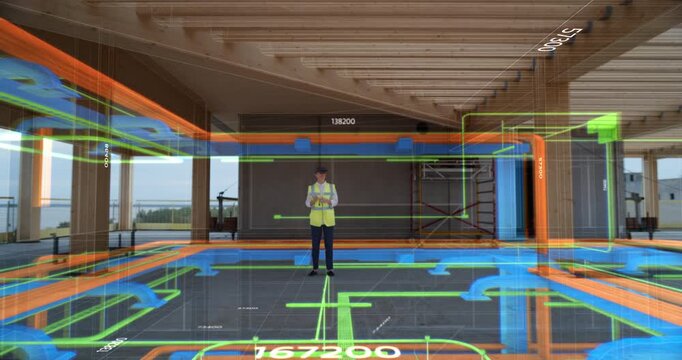
Female Engineer Wearing VR Headset Activates App with 3D Building Infrastructure, Projecting Digital Floor Plans, Utilities BIM MEP Infrastructure Construction.  Interior for Immersive Special Effects
00:08
On scene load, 3D house model rotating, morphing wireframe into shaded render to showcase design
00:12
Modern house architectural model with detailed interior layout, representing real estate design, luxury home construction, and 3D visualization.
00:10
Vertical video: Design team around table, tapping hologram and probing model to approve design
00:05
3d house model on architectural blueprints suitable for construction, real estate, architecture, design, and planning projects. Ideal for presentations.
00:05
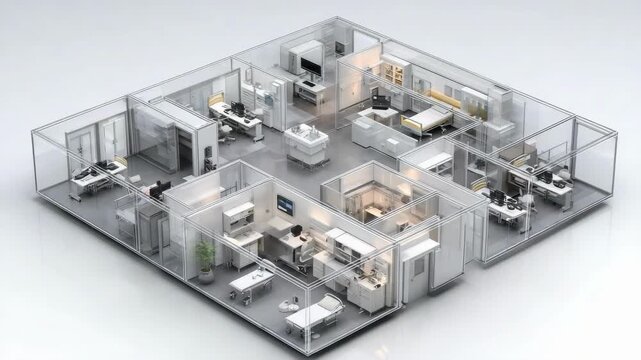
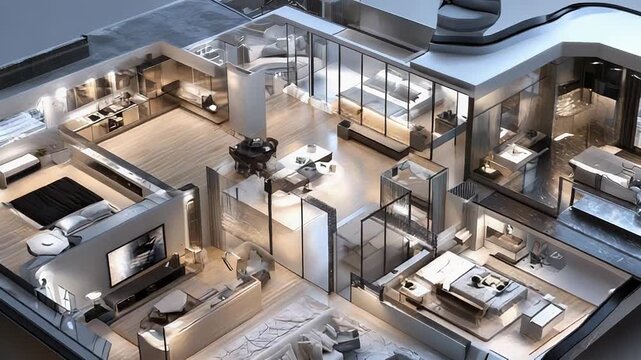
3D isometric view of a modern glass-walled office floor with multiple private rooms and open workspaces.
00:05
Shiny silver house icon and modern futuristic house wireframe reflective metal grid with glowing floor plan, digital technology sparks and glowing technical blueprint perspective conveying real
00:08

3d rendering floor plan of a house top view. minimalist house 84 square meters with 2 bedrooms
00:15
Overhead view of a contemporary office layout showcasing various departments and collaborative zones.
00:08
Modern apartment floor plan showing stylish interior design and open living spaces

00:05
 3d architectural floorplan
00:10
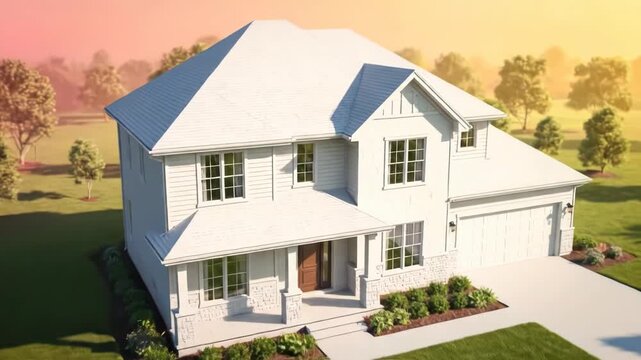
A detailed architectural blueprint transforms into a stunning 3D house model. This modern home design comes to life with vibrant landscaping and sunset.

00:08
Hands are spreading plans placing swatches and pointing at laptop on white table at review start
00:15
Isometric view of a spacious, modern apartment floor plan featuring multiple rooms, furniture, and minimalist design
00:10
Modern apartment floor plan showing living room, kitchen, and bedrooms
00:05
Blueprint of a Modern Building: Architectural Design Visualization
00:05
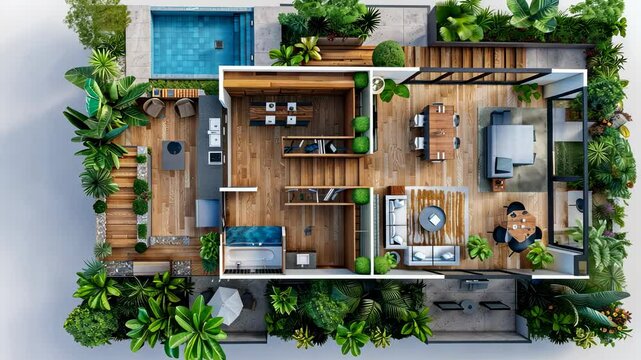
Luxury Tropical House Plan: Bird's-Eye View of Modern Design
00:10
Architectural Model House Blueprint Design
00:10
Hands Interacting with 3D Architectural Floor Plan on Smartphone Augmented Reality App, Modern Technology, AR Home Design
00:08
Architectural Blueprint Transforms into 3D Building Icon Animation on Green Screen
00:05
Female Engineer Wearing a VR Headset Transforms Unfinished Interior into Finished 3D Office. Immersive Interior Design Graphics, Digital Twin Overlay, AR Visualization Workspace Architecture.
00:08
Presenter holding tablet and tapping screen, rotating 3D wireframe floorplan for design review
00:12
Gen-3 Alpha Turbo 2375748456, Aesthetic video, 3D architectural blu, M 5
00:10
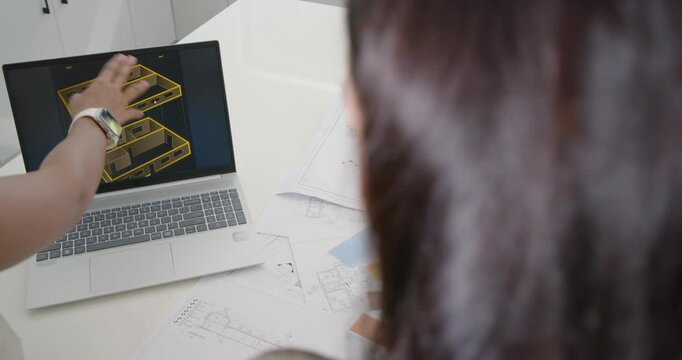
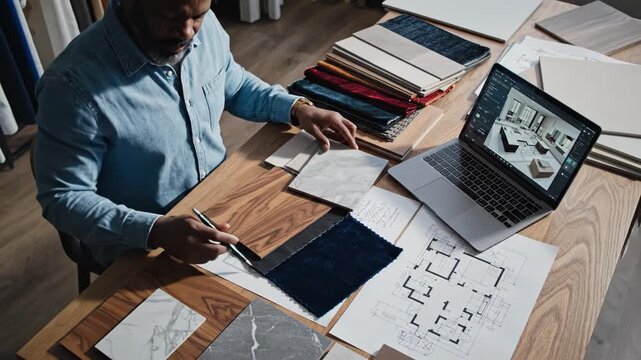
Interior designer or architect reviewing material samples, floor plan, and 3d rendering on laptop at wooden desk
00:07
Architectural Visualization of Apartment Interior Design, Model Home, and Space Planning
00:09
Architectural blueprint of a house plan
00:05
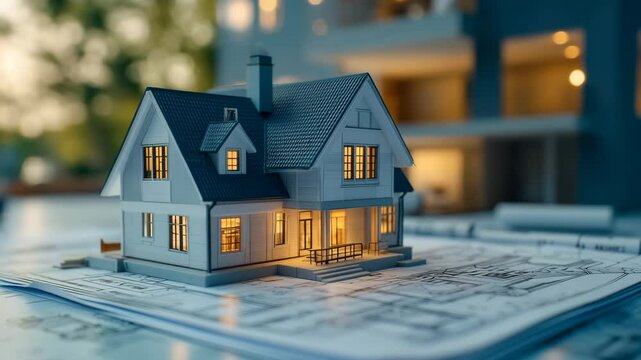
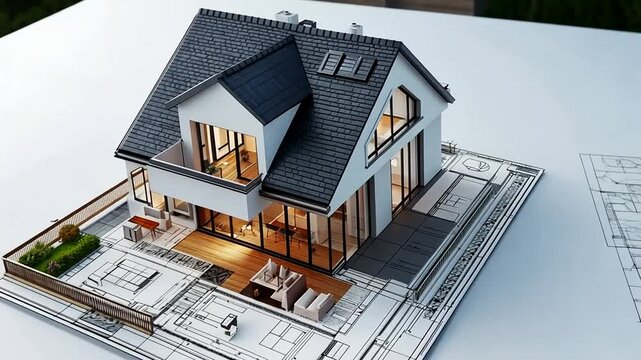
A detailed architectural model of a house with illuminated interiors, resting on top of blueprints, suggesting the process of architectural design and planning.
00:10
3d rendering floor plan of a house top view. minimalist house 84 square meters with 2 bedrooms
00:28
4K Video Clip Concept design of a modern one-story house. For use in structural design and As-Built Drawing.
00:07
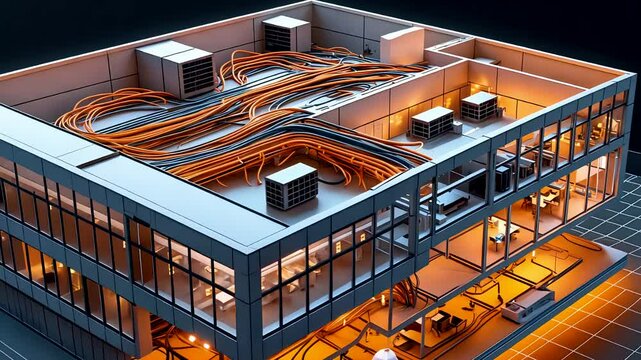
Isometric Office Floor with Exposed HVAC Ducts and Lighting Systems Rendered in Cross-Sectional Style
00:10
 3d architectural floorplan
00:12
Modern House Blueprint Display on Digital Screen – Isometric Render – Studio Lighting
00:10
Diverse female coworkers working at laptop with mugs after lead presenting 3D floorplan on monitor
00:15
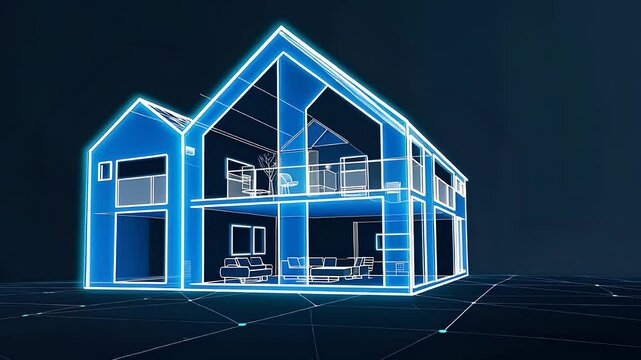
Digital Blueprint of a Modern Two-Story House with Futuristic Architectural Design and Interior Details
00:10
Man and woman are working in design and engineering architecture house, 3d house model
00:10
Detailed house plan with model of
00:10
Digital representation of a smart home floor plan with glowing lines illustrating interconnected devices and automation.
00:08
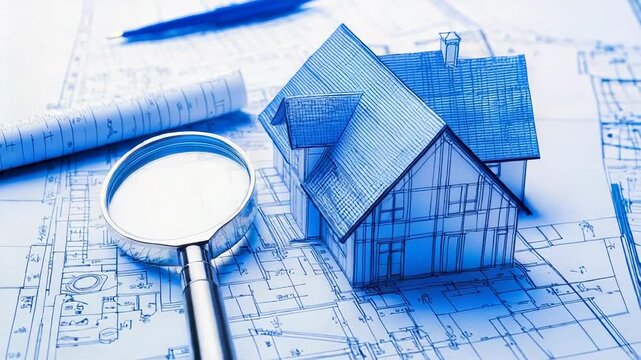
House model on blueprints with magnifying glass
00:05
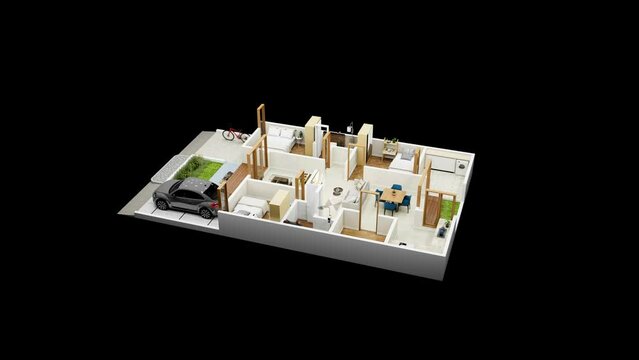
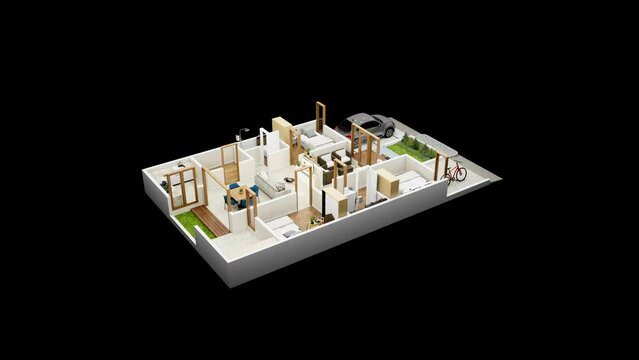
3D Floor Plan Animation: Modern 3-Bedroom House with 2 Bathrooms, Kitchen, and Living Room
00:48
3D Architectural Blueprint of Modern House Design.
00:08
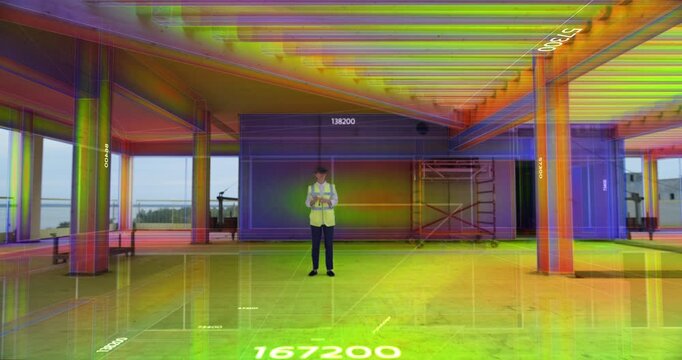
Female Architect Wearing a Virtual Reality Headset Stands Inside a Structure, Interacting With Volumetric Heat Data, Holographic Building Model, Immersive Overlays Visualize Construction Analytics
00:08
Vertical video: Streaks sparking shield forming over city map, pulsing padlock signaling security
00:10
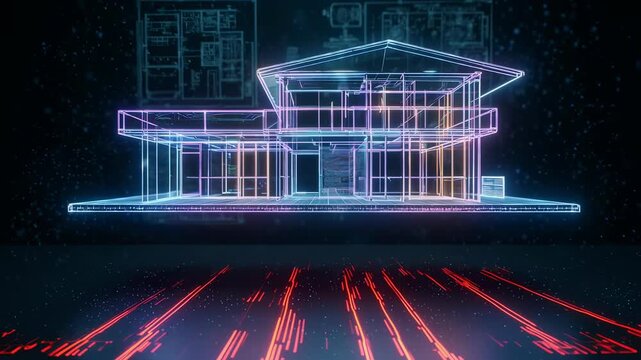
Futuristic 3D Wireframe Blueprint of Modern House Architecture with Digital Floor Plan Background
00:05
Architectural Visualization, Modern House Design on Blueprint - 3D Rendering Showcase
00:10
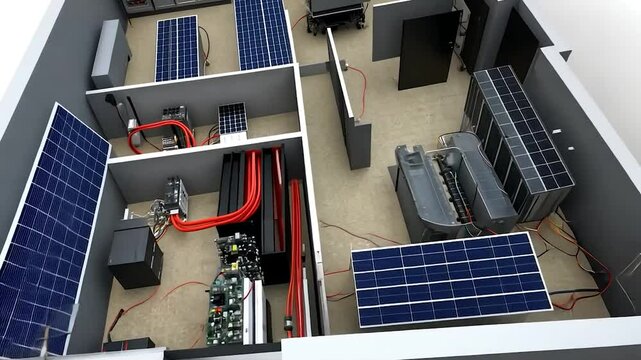
Solar-powered building floorplan
00:10
Creative animation revealing modern living room interior construction, from empty space to fully furnished cozy home with sofa
00:09
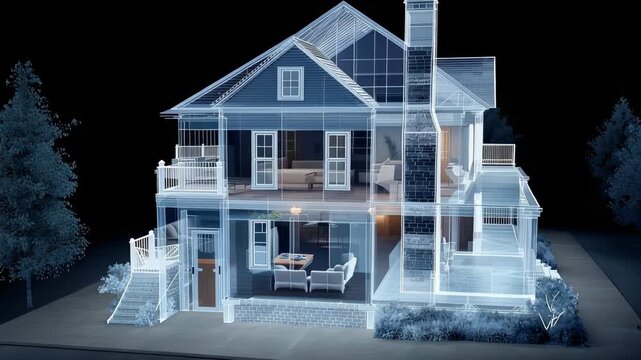
3D Visualization of a Modern House Interior and Exterior at Night with Transparent Walls and Detailed Architectural Design
00:10
3d illustration floor plan top view minimalist house 135 square meters with 3 bedrooms
00:15
4K Video Clip Concept design of a modern one-story house. For use in structural design and As-Built Drawing.
00:07
3D BIM architectural model shows progressive house framing sequence.
00:05
 3d architectural floorplan
00:14
Detailed Architectural Visualization: Modern Home Design with Interior Elements
00:10
Vertical video: Seeing 3D floorplan on studio monitor, woman in green top tapping tablet for review
00:18
Isometric Split Workplace Workspace Showing Relaxed Executive and Hardworking Developer 3D Animation
00:09
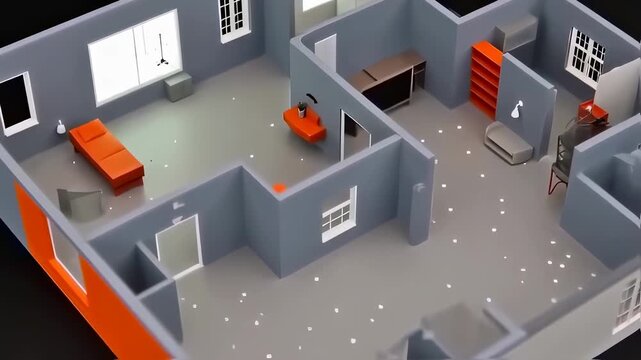
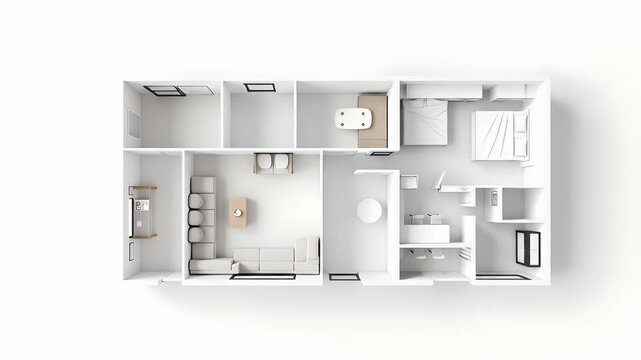
3D floor plan render of modern apartment layout with furniture placement, minimalist interior design, architectural visualization, clean white background
00:08
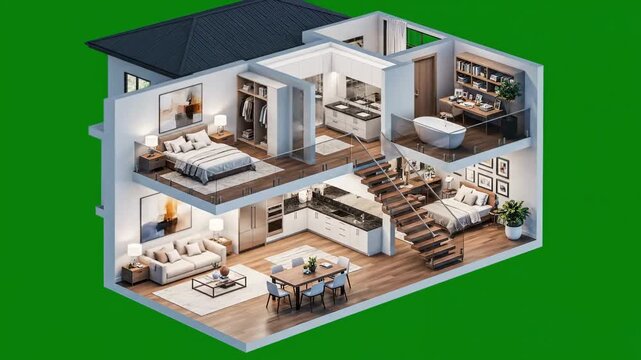
Cutaway 3D illustration of a modern house interior with multiple rooms and furniture on a green background, showcasing business and residential spaces.
00:09
Isometric illustration displaying a rooms design and layout plans suitable for architecture, interior design concepts, and real estate presentations.
00:05
Modern apartment floor plan showing living room, kitchen, and bedrooms
00:05
Architect designing 3D building wireframe on digital tablet with stylus
00:08
Female Engineer Wearing a VR Headset Interactively Transforms an Unfinished Interior Into a Virtual Office, Manipulating Holographic Interior Design Graphics, Immersive Smart Building Visualization
00:08
Vertical video: Hands tapping device, translucent wireframe rotating above hands for design review
00:12
Home Interior design process with plans, furniture samples and living room 3D design in laptop
00:15
House Blueprint 3D Model - A 3D video of a house blueprint shows the floor plan with walls, doors, and windows.
00:08
Construction worker views a holographic floor plan of a building under construction
00:05
Home floor plan of modern apartment, top view showcasing rooms & layout, against a neutral background
00:05
The Detailed Architectural Blueprint
00:10
3d illustration floor plan top view minimalist house 135 square meters with 3 bedrooms
00:14
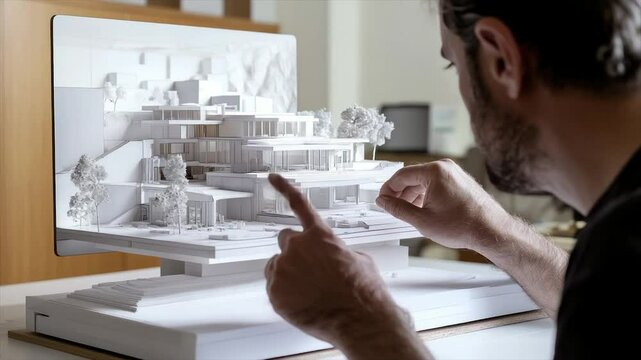
Architect examines 3D model of house
00:10
close-up view of a blueprint house plan, futuristic holographic style, CAD software interface (3d render)
00:10
 3d architectural floorplan
00:10
Vertical video: Woman in blazer seeing 3D plan on laptop leaning at desk, tuning model, copy space
00:14
Architectural design using augmented reality for sustainable building construction process
00:08
3D model of an office space atop blueprint
00:10
Architectural blueprint featuring a detailed 3D model of a house layout on a technical drawing background
00:10
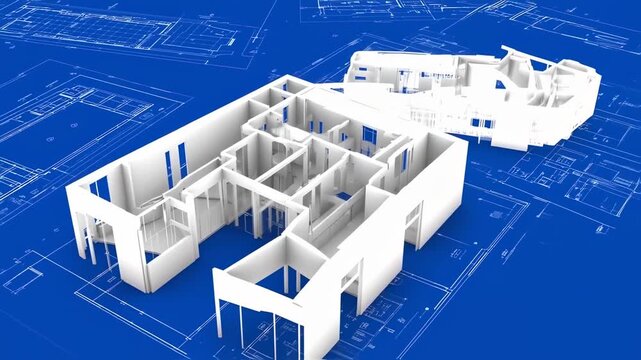
Top view of a white apartment floor plan model.
00:05
Modern apartment interior design showing living room, kitchen and bedrooms
00:05
Architectural 3D Building Model Placed on Detailed Blueprints for Modern Construction Planning
00:10
Female Engineer Wearing a Virtual Reality Headset Controls Construction Inside Building, Software Visualised 3D Holographic Floor Plans, Special Effect Engineering Overlays Visualizing Infrastructure
00:08
Vertical video: Designer inspecting 3D AR model as peer tilting tablet checking plan fit for design
00:12
Professional taking measurements for a 3D floorplan of a modern home using a Matterport device. The shot features him walking and putting down the device.
00:13
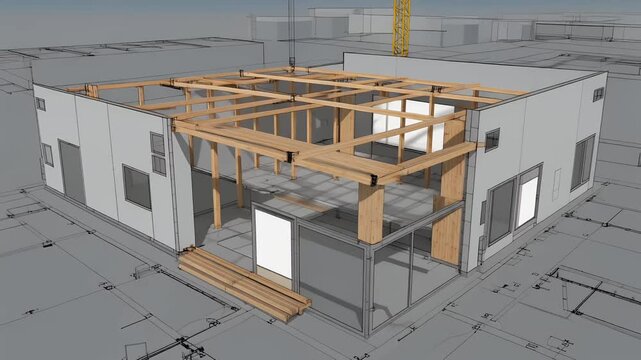
3D animation of a wooden house frame under construction. The structure is shown without walls or roof, revealing the architectural layout. Ideal for architecture, design visualization, or construction
00:16