ระบบได้ส่งลิงก์สำหรับตั้งรหัสผ่านของคุณไปที่: ต่อไปนี้คุณจะต้องใช้รหัสผ่านในการเข้าถึงสินค้าที่คุณได้ซื้อ
รับภาพประกอบ 25 ภาพหรือวิดีโอ 3 รายการเมื่อทดลองใช้ฟรี
เพิ่มตัวกรองใหม่แล้ว
เรียงลำดับตาม

227 ผลลัพธ์สำหรับ mep engineering ใน วิดีโอ

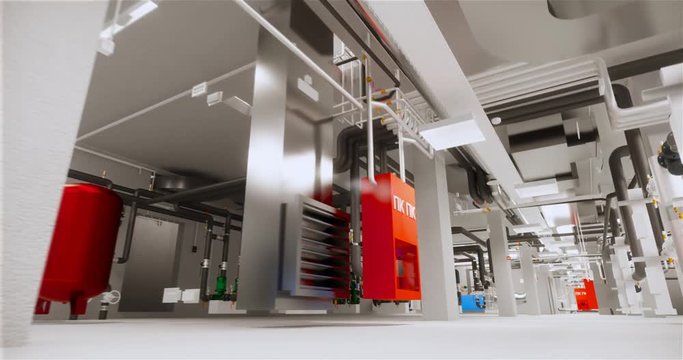
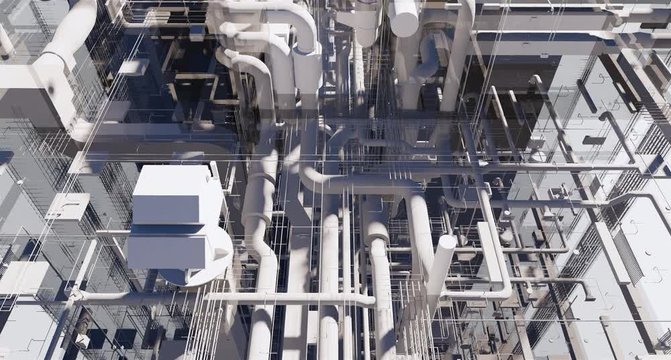
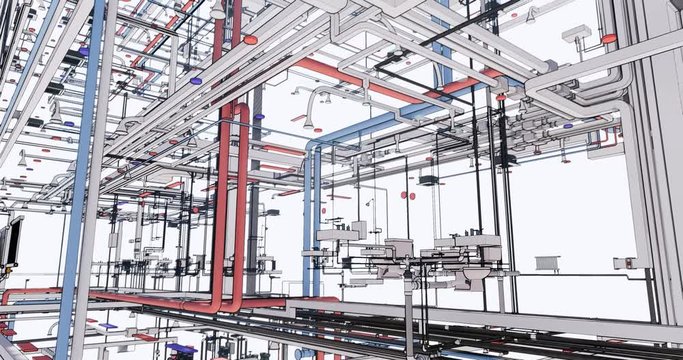
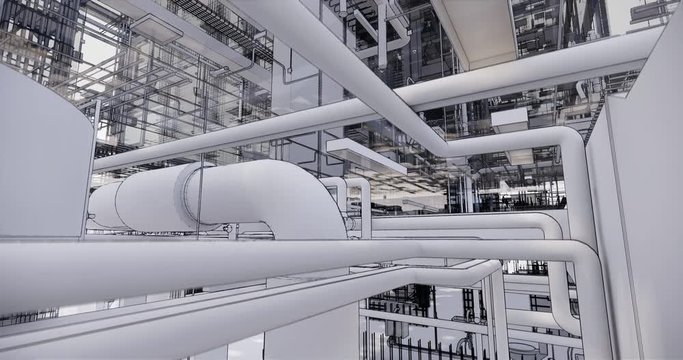
Computer design of utilities of building at BIM technology
00:19
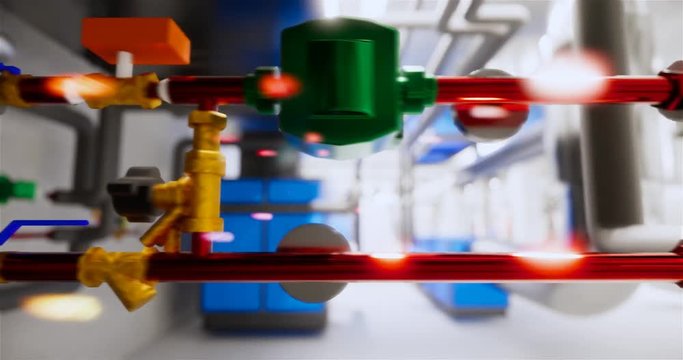
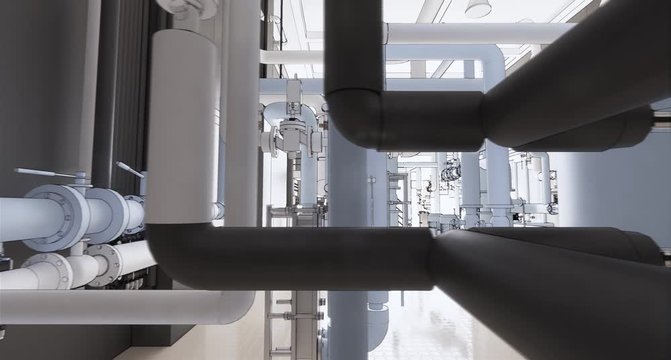
Digital Twin (BIM) of a modular construction MEP system, advanced schematic view.
00:10
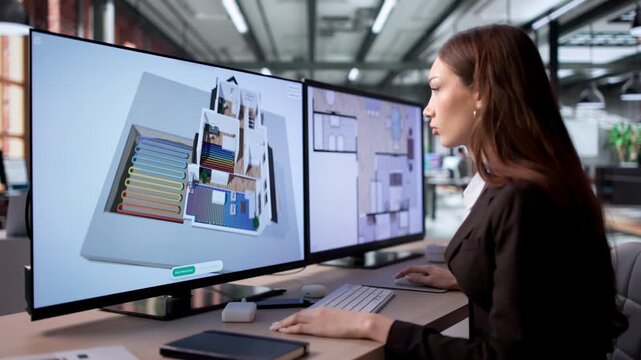
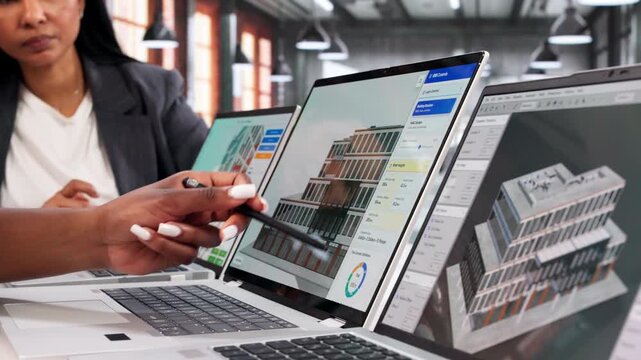
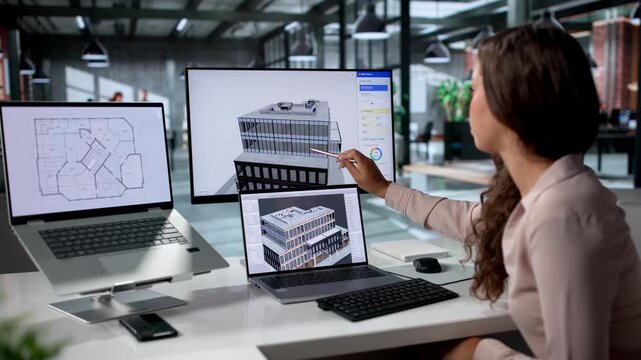
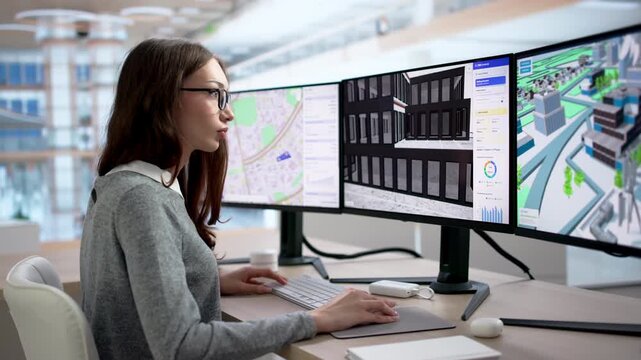
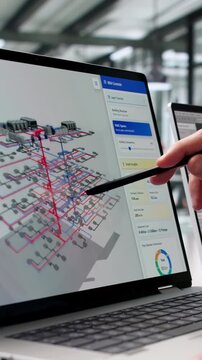
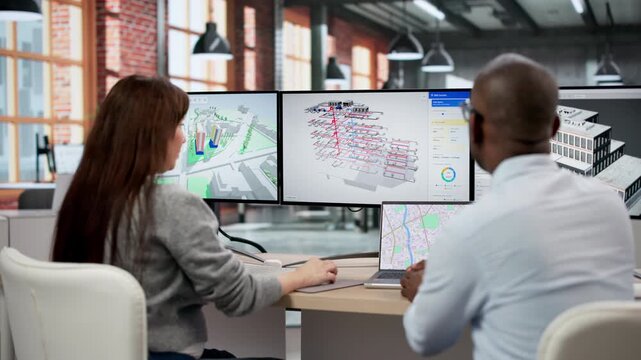
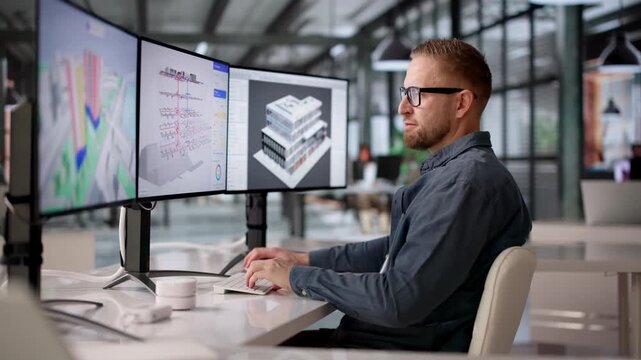
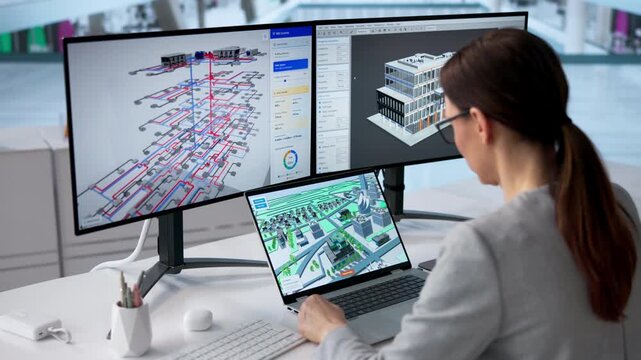
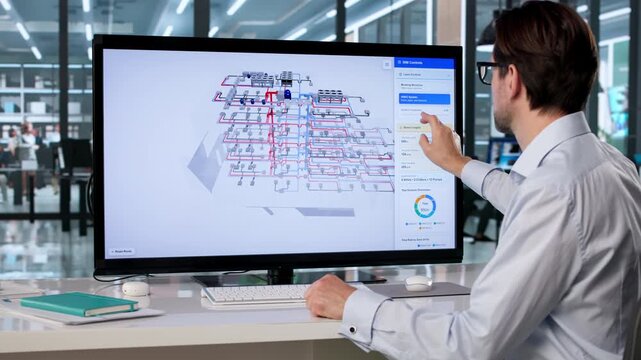
Young Female Engineer Uses Software For HVAC System Design
00:26
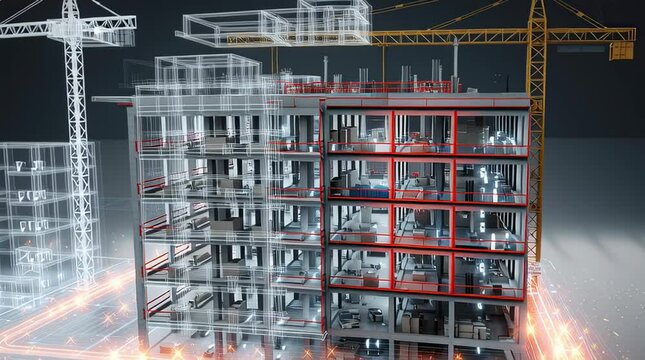
Detailed 3D model of a building under construction with wireframe overlay, showing internal structure, MEP systems, and a crane.  Perfect for construction, architecture, and engineering projects.
00:05
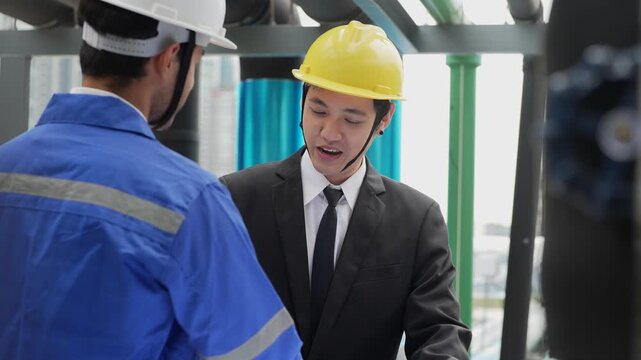
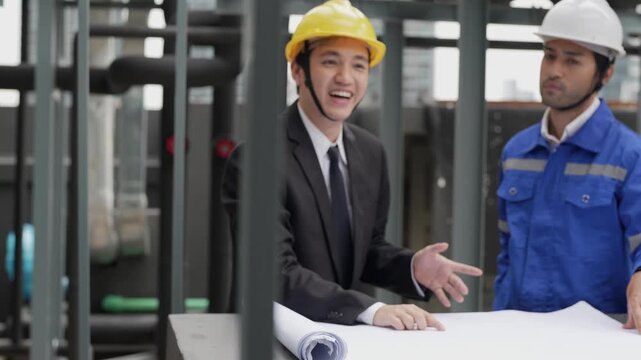
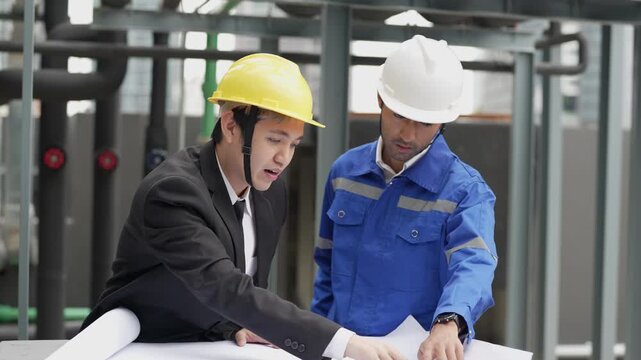
An Asian construction consultant in a suit and a technician in hardhats review MEP piping blue-prints and schematic drawings on an outdoor building site.
00:10
 Architect Wearing a VR Headset Stands in Office Shell as Immersive Overlay Graphics Transform It Into Office Workplace, Visualising Design, Digital Space Planning, and Virtual Interior Configuration
00:11
Mep engineering concept infographic with animated for construction, building systems, and mechanical electrical plumbing project management
00:10
Digital construction modeling showing intricate building systems, including hvac ducting, plumbing, and electrical conduits, for efficient engineering and project management
00:05
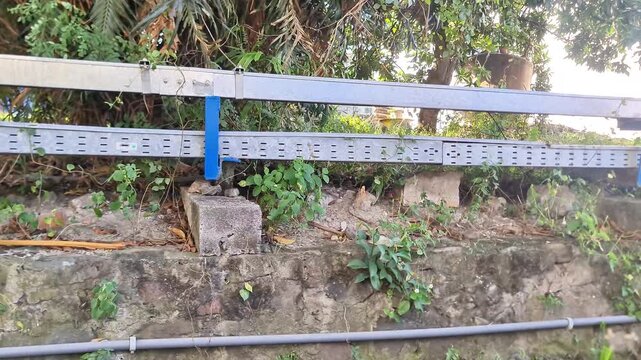
Outdoor Galvanized Perforated Cable Tray System Mounted on Concrete Wall with Blue Support Bracket
00:10
 Site Engineer and Interior Designer Inspect Ceiling Framework for Interior Planning
00:15
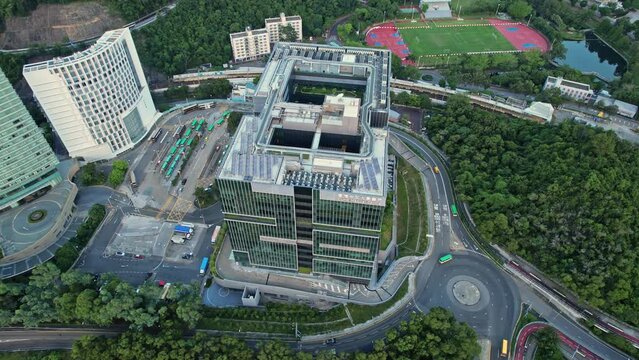
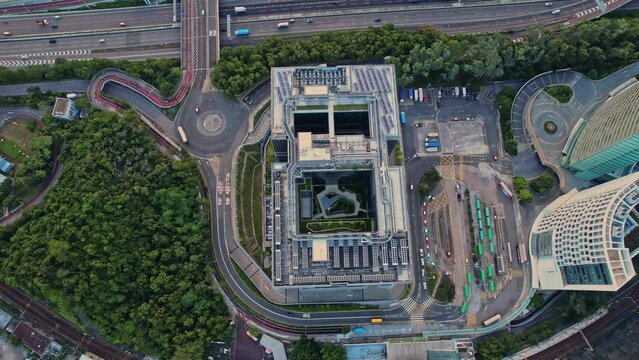
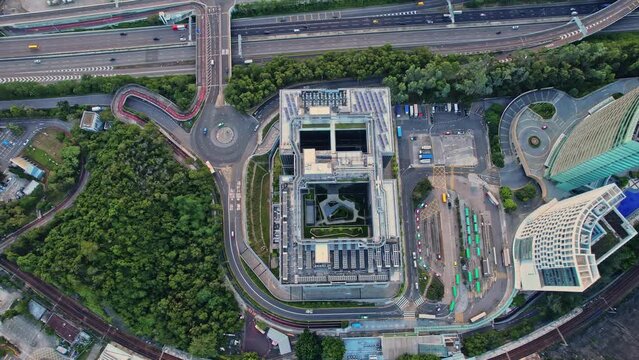
Aerial view of the Hospital, CUHK Medical Centre in University MTR Station
00:20
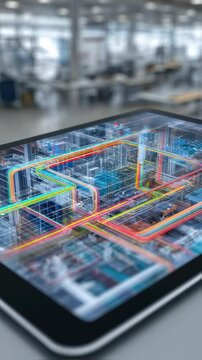
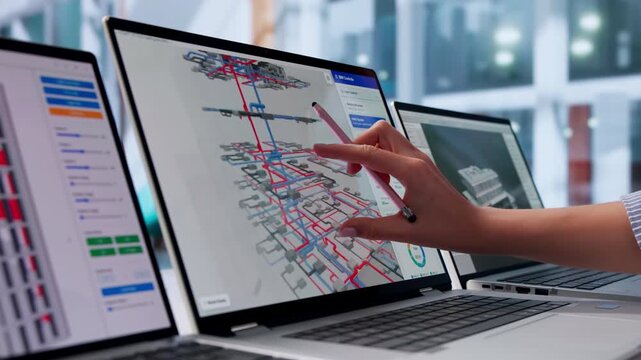
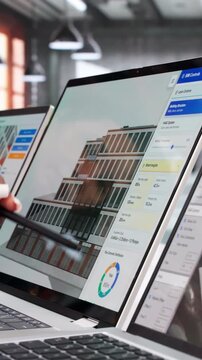
Macro shot of a tablet screen featuring sophisticated BIM interfaces with colorful illustrations of MEP mechanical electrical plumbing designs emphasizing modern architecture and engineering
00:06
Architectural MEP 3D animation
00:10
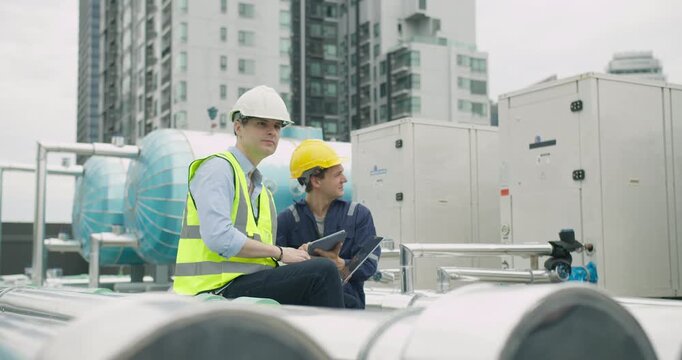
Two industrial engineers collaborate on system diagnostics, using a laptop and tablet to inspect a large HVAC installation on a building rooftop.
00:10
Futuristic MEP Interface with Smart Building System Elements in Ultra HD.4k animation motion graphics video.
00:10
Hvac Integration Word Cloud
00:11
Mep mechanical electrical plumbing engineering concept with glowing digital interface and
00:10
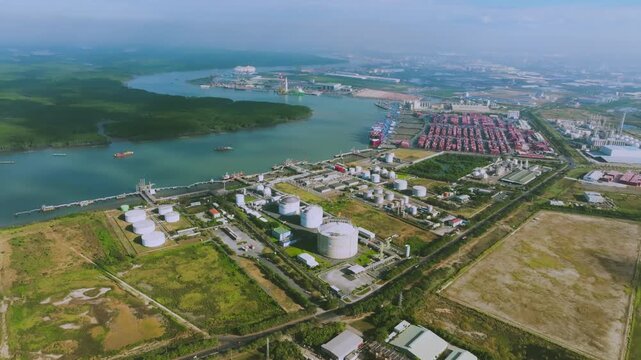
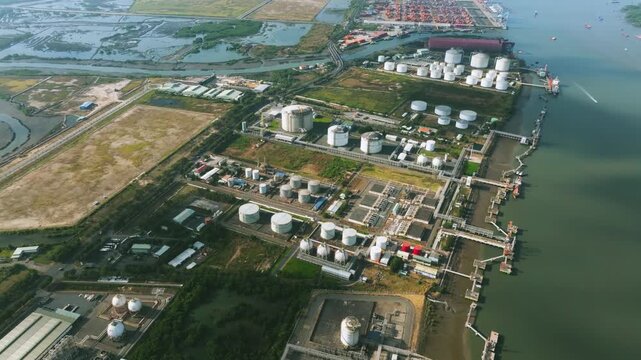
Aerial View of Petrochemical Storage Tank Farm. large industrial facility featuring spherical and cylindrical storage tanks for oil, gas, and chemicals. Located in the Cai Mep industrial zone, Vietnam
00:15
MEP Planning Technology Concept with Digital Business Icons Animation and Performance Tracking Interface HD Video animation
00:10
Dólar CCL text – Peso Argentino currency – Digital Glitch Effect
00:10
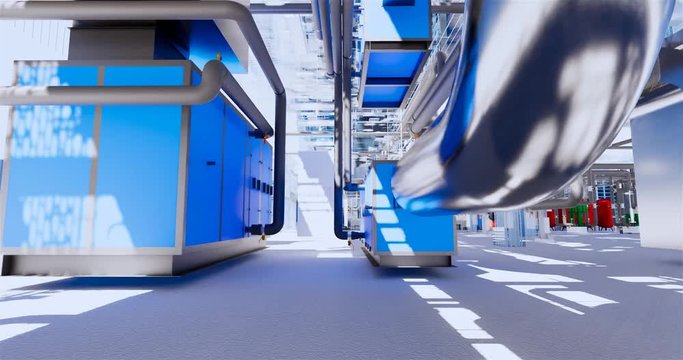
Visualization of the concept of BIM model utilities of the building
00:40
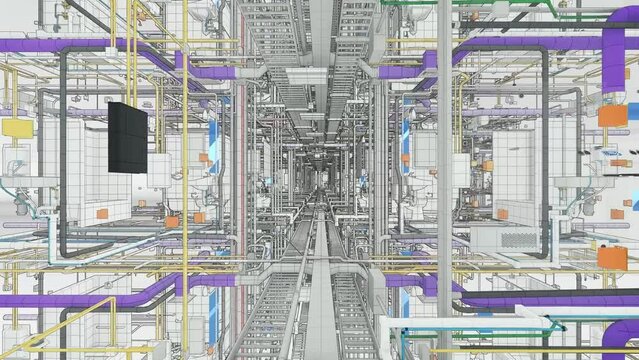
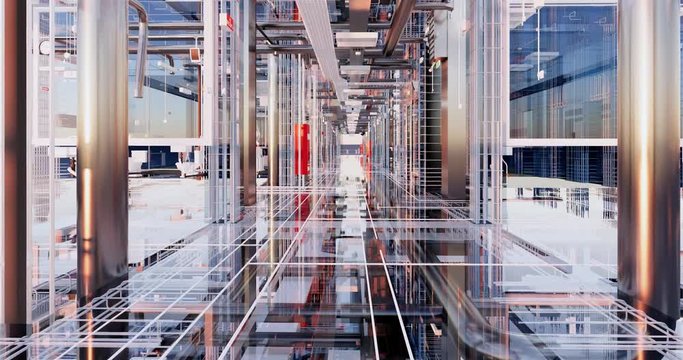

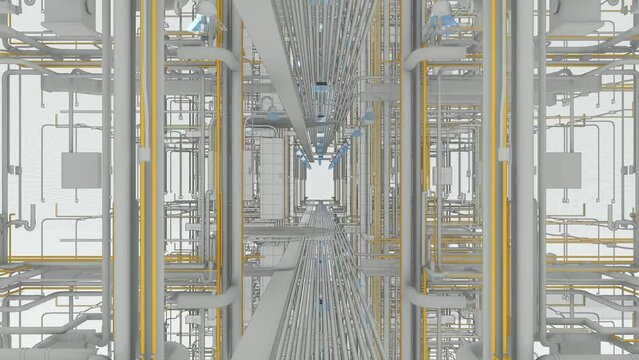
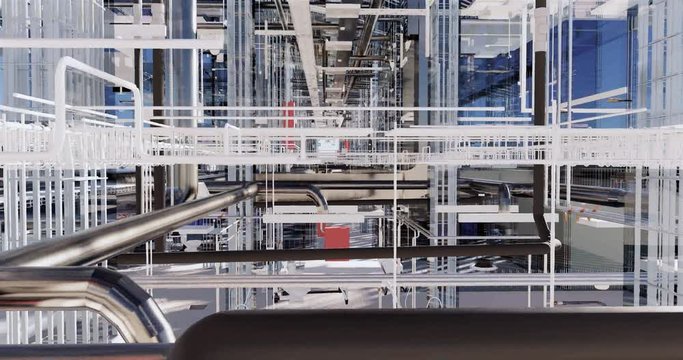

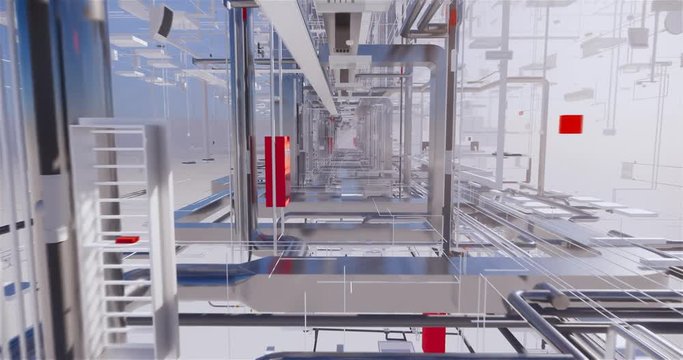
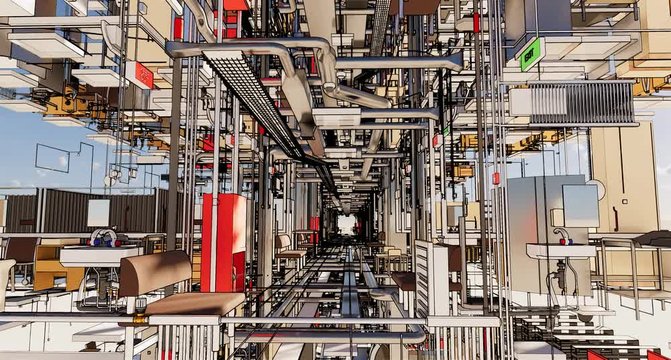
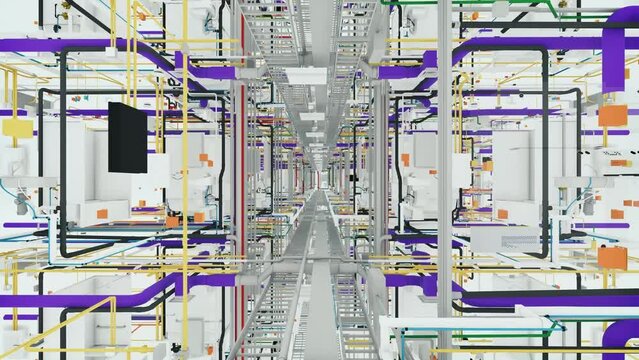

Digital Twin (BIM), advanced schematic representation of the MEP disciplines in the corridor.
00:10
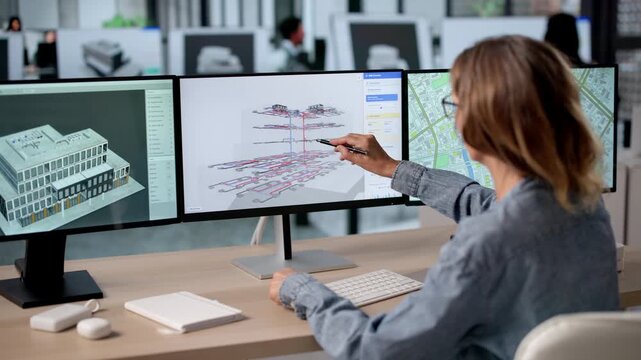
Young Female Engineer Analyzes HVAC System Design
00:19
MEP acronym, mechanical electrical lumbering system, software allows engineers, designers and contractors to design building systems in their particular discipline. Business concept background.
00:12
An Asian construction consultant in a suit and a technician in hardhats review MEP piping blue-prints and schematic drawings on an outdoor building site.
00:07
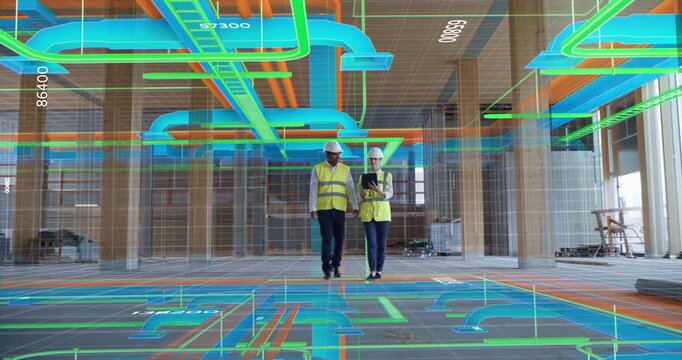
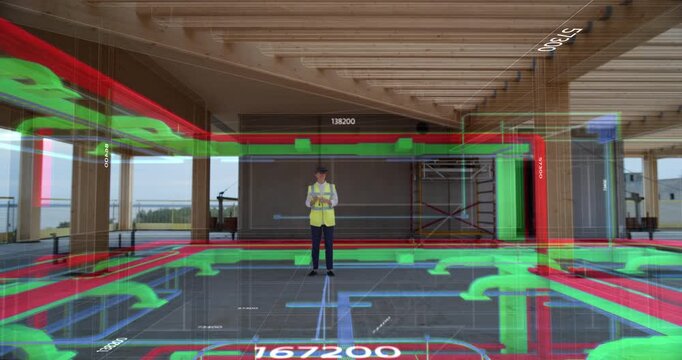
Engineer and Engineer Walk Through a Construction Interior While Augmented Reality Graphics Show Hvac Paths, Mep Systems, Bim Layers, and Digital Twin Data, Immersive Smart Building
00:11
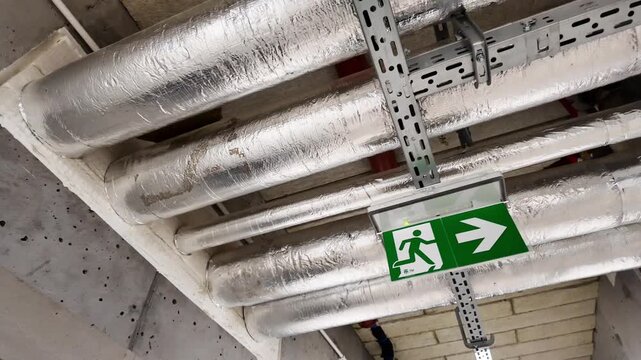
Insulated HVAC pipes and cable tray on mechanical room ceiling with thermal foil wrap, pressure gauge and emergency exit sign — building services infrastructure, industrial maintenance, no people
00:06
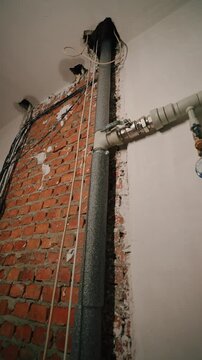
In-wall utility pipes in unfinished masonry wall
00:05
Galvanized Steel Cable Tray Installation on Concrete Wall with Tropical Plants for Outdoor Electrical Infrastructure
00:11
MEP engineers coordinating complex building systems using 3D modeling software and clash detection algorithms optimizing mechanical electrical and plumbing integration in high
00:10
CUHK Medical Centre, First Private Teaching Hospital; MTR train arriving station
01:00
Worker with gloves working on steel pipe with angle grinder, sparkles flying around, slow motion close up
00:23
Architectural MEP 3D animation
00:10
MEP acronym, mechanical electrical lumbering system, software allows engineers, designers and contractors to design building systems in their particular discipline. Business concept background.
00:10
MEP network concept illustration over world map background
00:10
Mep Engineering Word Cloud
00:11
Digital Twin (BIM) of a modular construction MEP system, schematic view.
00:10
Conceptual visualization of the BIM model utilities of the building
00:52
Digital Twin (BIM), complete schematic representation of the MEP disciplines in the corridor.
00:10
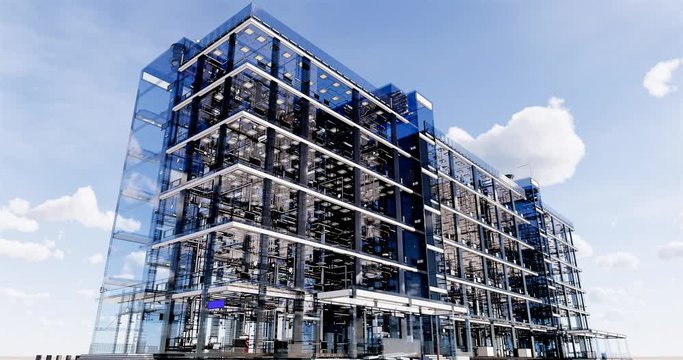
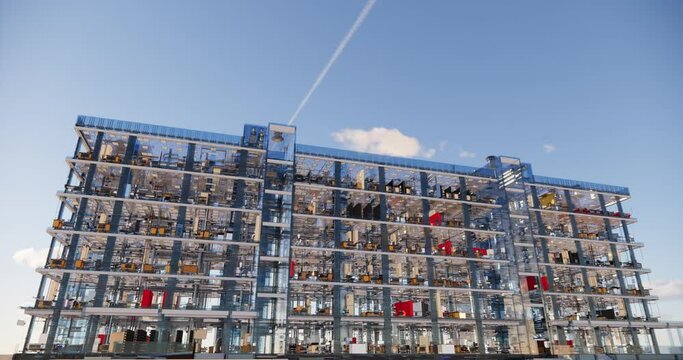
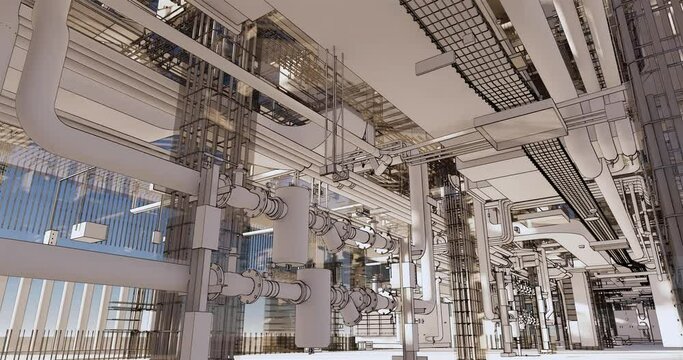
Roof top view visualization of a BIM model of utilites of building with transparent walls
00:30
Engineers Collaborate On Laptop Designing Sustainable HVAC System
00:27
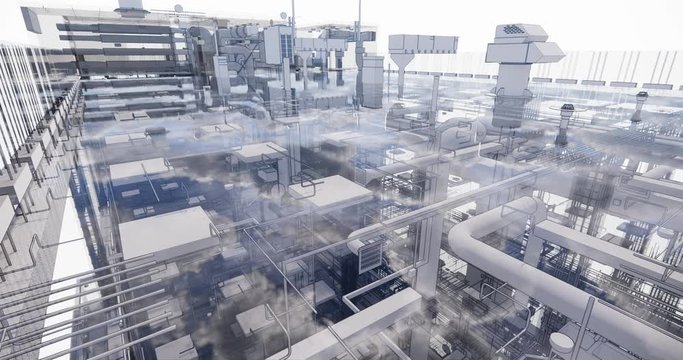
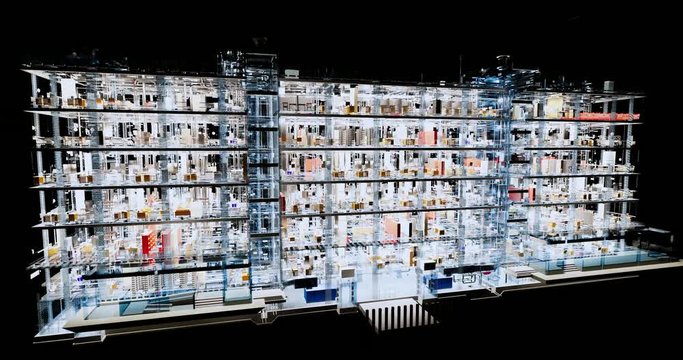
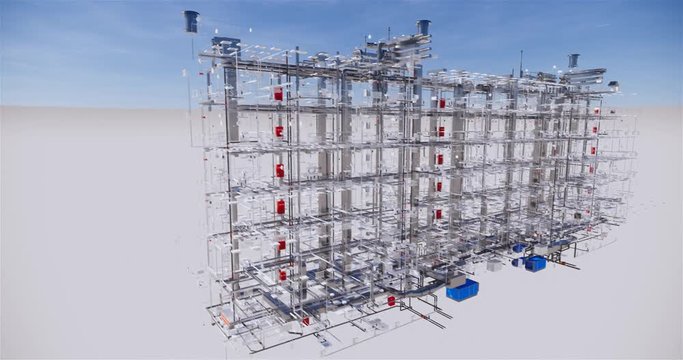

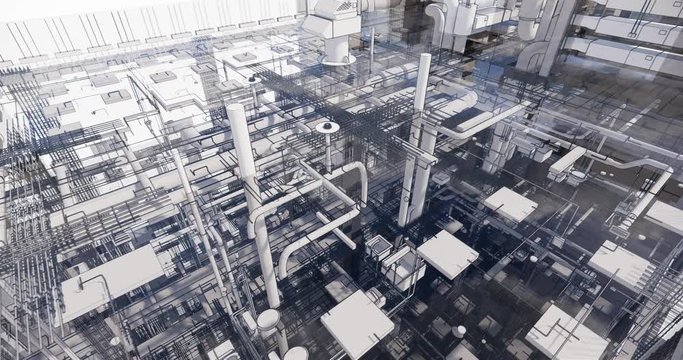
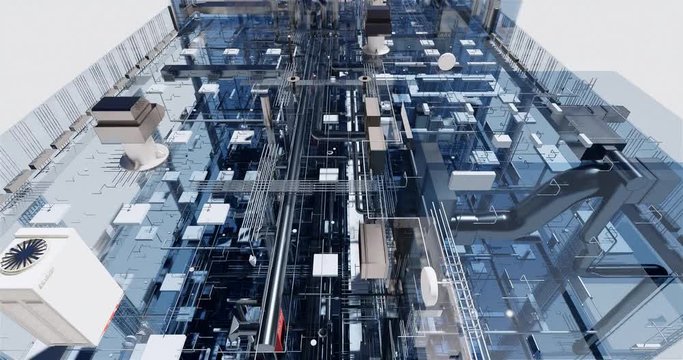
Top view visualization of a BIM model of utilites of building with transparent walls
00:45
Mechanical Engineer Carefully Designs HVAC Ductwork
00:21
Mechanical Engineer Uses 3D Software
00:16
Mechanical Engineer Analyzes HVAC System Design
00:16
Visualization of flying through floors a BIM model of an office building with transparent walls
00:39
HVAC Engineer Using Laptop Designs Sustainable Heat Pump System
00:26
Conceptual visualization of drawing style of utilities at BIM technology
00:18
HVAC Engineer Using Laptop Designs Sustainable Heat Pump System
00:26
An Asian construction consultant in a suit and a technician in hardhats review MEP piping blue-prints and schematic drawings on an outdoor building site.
00:10
Timelapse visualization of a BIM model of an office building with transparent walls
00:39
Engineer Uses Computer Software
00:15
Mechanical Engineer Analyzes 3D BIM Model
00:18
Timelapse visualization of a BIM model of an office building with transparent walls
00:29
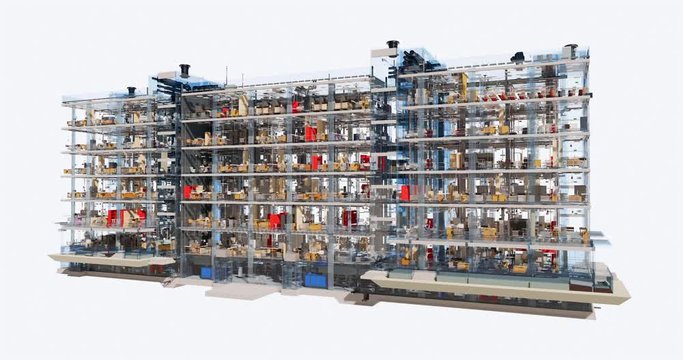
Visualization of a BIM model of an office building with transparent walls
00:59
An Asian construction consultant in a suit and a technician in hardhats review MEP piping blue-prints and schematic drawings on an outdoor building site.
00:08
Computer design of utilities at BIM technology
00:44
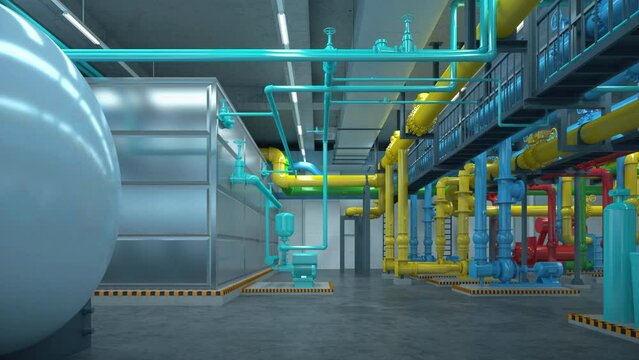
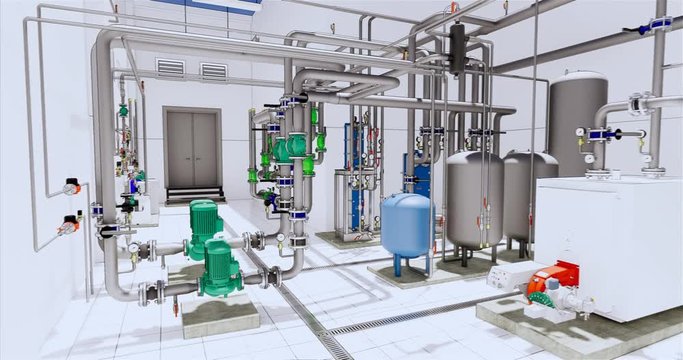
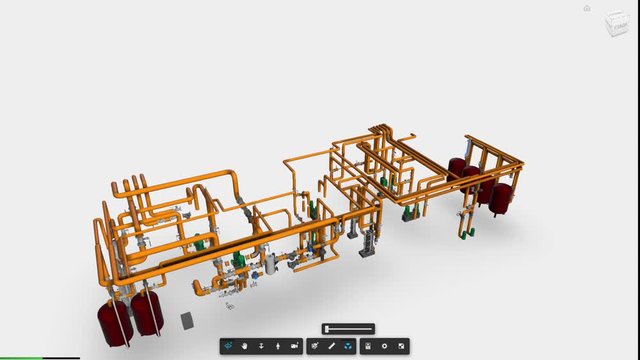
Exploded BIM model of building heating unit – MEP systems
00:14
E and M System of Private Hospital;Electrical and Mechanical Equipment in Hong Kong
00:10
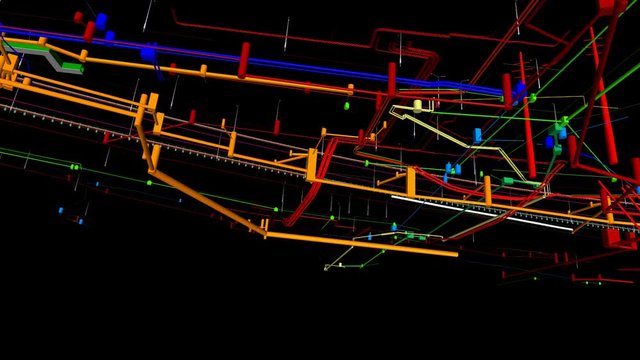
The BIM model of the underground infrastructure object of urban utilities wireframe view
00:35
HVAC Engineer Uses Software
00:27
Computer design of utilities at BIM technology
00:59
Screen recording fly apart of BIM modei MEP systems
00:11
Conceptual visualization of the BIM model utilities of the building
00:45
Visualization of the concept of BIM model utilities of the building
00:44
Engineer Uses Computer Software
00:15
Computer design of utilities at BIM technology
00:34
HVAC Engineer Discusses Thermal Load Calculations Using Software
00:29
Visualization of the concept of BIM model utilities of the building
00:50
Engineer Carefully Analyzes 3D Digital Twin Mapping
00:16
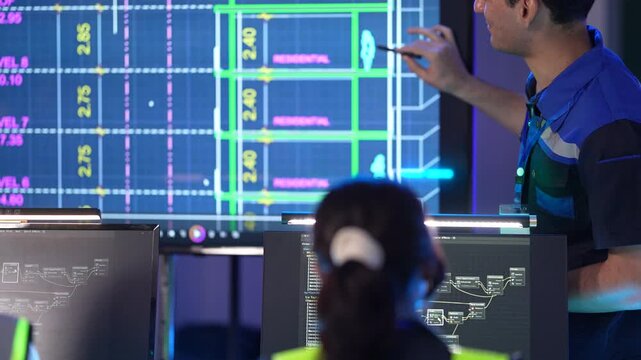
An architect or urban planner presents a digital blueprint for a new residential development, using CAD or BIM software on a large interactive screen to review zoning and floor plans.
00:15
BIM 3D Model Design For Building Project By Architects
00:24
Digital Twin (BIM) of a modular construction MEP system, realistic advanced schematic view.
00:10
Female Engineer Wearing VR Headset Activates App with 3D Building Infrastructure, Projecting Digital Floor Plans, Utilities BIM MEP Infrastructure Construction.  Interior for Immersive Special Effects
00:08
Engineer Carefully Analyzes 3D Digital Twin Mapping
00:16
Computer design of utilities at BIM technology
00:26
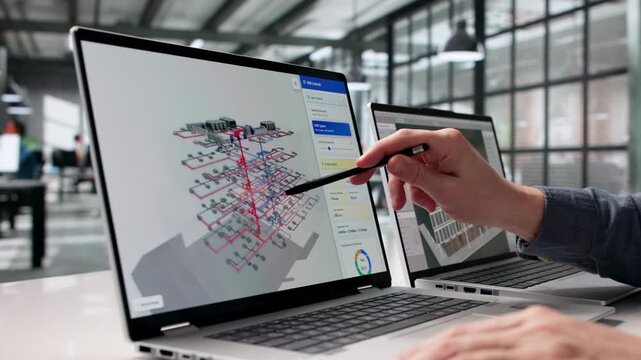
Building Information Modeling Software Showing HVAC
00:20
Roof top view visualization of a BIM model of utilites of building with transparent walls
00:34
Computer design of building and utilities at BIM technology
00:25
Visualization of flying through floors a BIM model of an office building with transparent walls
00:35
HVAC Engineer Using Laptop Designs Sustainable Heat Pump System
00:26
Visualization of the concept of BIM model utilities of the building
00:19
Visualization of a BIM model of an office building with transparent walls
00:29
Engineers Collaborate On Laptop Designing Sustainable HVAC System
00:27
Top view visualization of a BIM model of utilites of building with transparent walls
00:44
Top view visualization of a BIM model of utilites of building with transparent walls
00:40
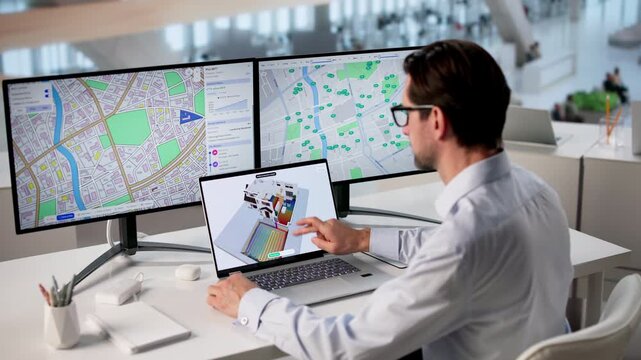
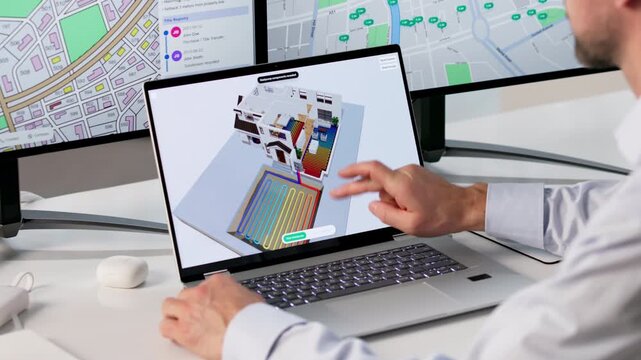
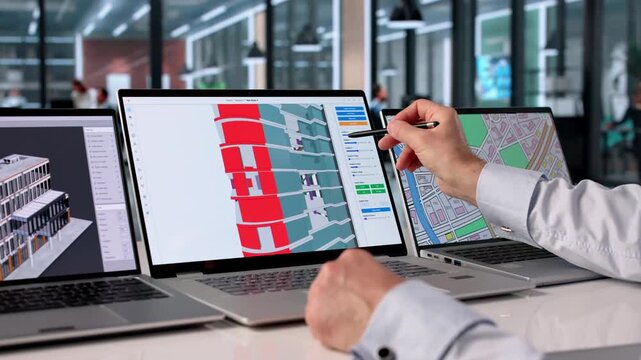
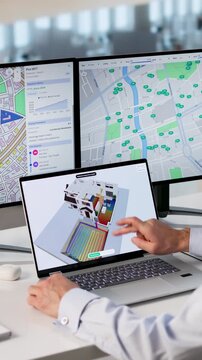
Engineer Using BIM And GIS Software
00:36
Visualization of a BIM model of an office building with transparent walls
00:59
Aerial View of Petrochemical Storage Tank Farm. large industrial facility featuring spherical and cylindrical storage tanks for oil, gas, and chemicals. Located in the Cai Mep industrial zone, Vietnam
00:16
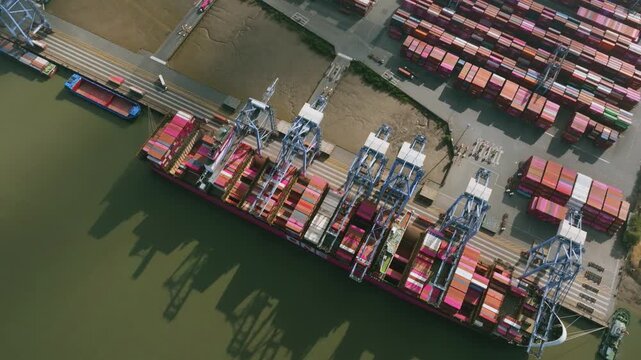
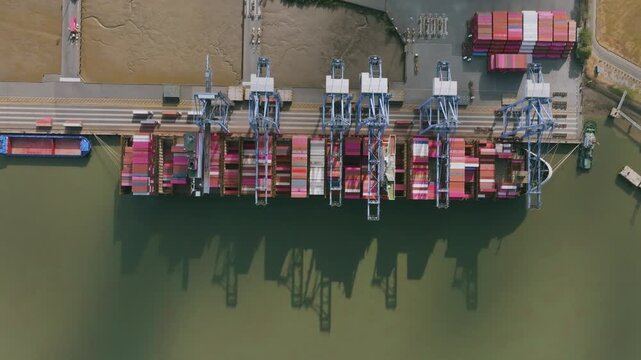
Cargo Vessel Loading Operations at Deep Sea Terminal in Cai Mep International Terminal, Ba Ria Vung Tau, Vietnam
A giant container ship at the berth
00:05
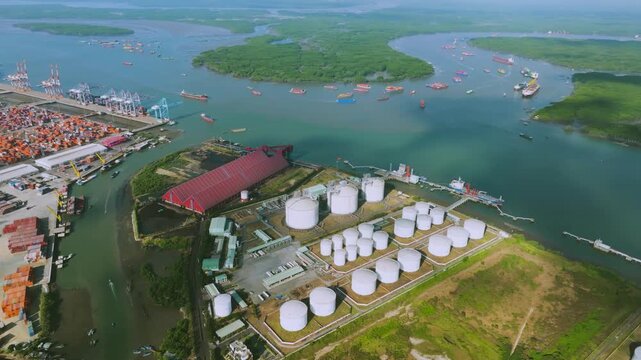
Aerial View of Petrochemical Storage Tank Farm. large industrial facility featuring spherical and cylindrical storage tanks for oil, gas, and chemicals. Located in the Cai Mep industrial zone, Vietnam
00:20
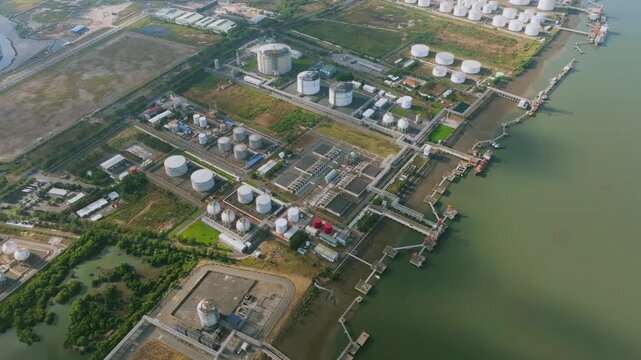
Aerial View of Petrochemical Storage Tank Farm. large industrial facility featuring spherical and cylindrical storage tanks for oil, gas, and chemicals. Located in the Cai Mep industrial zone, Vietnam
00:11
Cargo Vessel Loading Operations at Deep Sea Terminal in Cai Mep International Terminal, Ba Ria Vung Tau, Vietnam
A giant container ship at the berth
00:13
Visualization of a BIM model of utilites office building with transparent walls
00:20
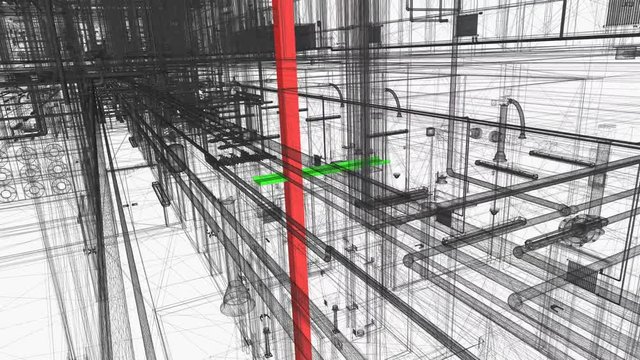
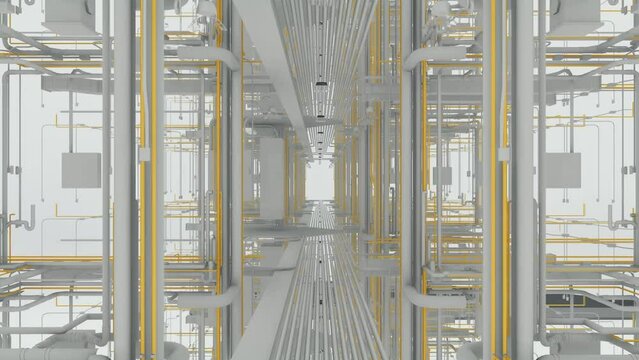
BIM Coordination Clash Detection - MEP Systems Wireframe view
00:30
Mechanical Engineer Reviews HVAC System Design Using 3D BIM Software
00:24
Digital Twin (BIM), realistic schematic representation of the MEP disciplines in the corridor.
00:10

BIM, Steel Framing, Modular Construction
00:10
Cargo Vessel Loading Operations at Deep Sea Terminal in Cai Mep International Terminal, Ba Ria Vung Tau, Vietnam
A giant container ship at the berth
00:16
Mock-up Engineering Architectural Design Software. CAD  Building Model with Overlay Graphics Animate Hvac, Duct, andMep Routes, Showcasing Advanced Bim Virtual Construction Planning
00:21