ระบบได้ส่งลิงก์สำหรับตั้งรหัสผ่านของคุณไปที่: ต่อไปนี้คุณจะต้องใช้รหัสผ่านในการเข้าถึงสินค้าที่คุณได้ซื้อ
รับภาพประกอบ 25 ภาพหรือวิดีโอ 3 รายการเมื่อทดลองใช้ฟรี
เพิ่มตัวกรองใหม่แล้ว
เรียงลำดับตาม

3,943 ผลลัพธ์สำหรับ drafting table ใน วิดีโอ

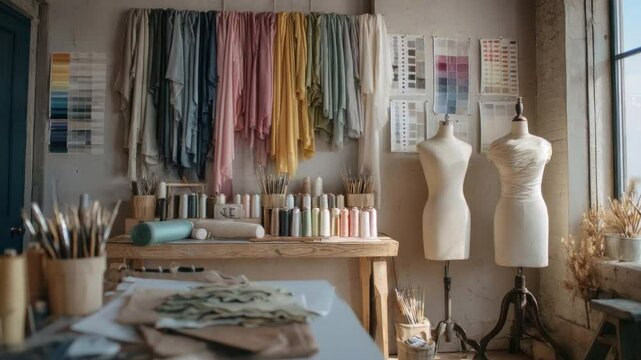
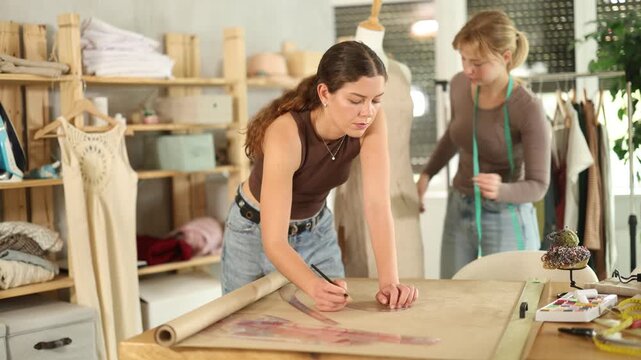
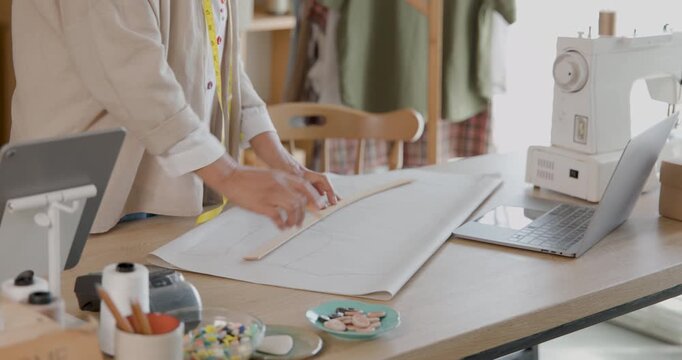
Young female fashion designer carefully drafting clothing pattern by hand on kraft paper at work table in creative studio, while colleague adjusting sample dress on mannequin
00:09
A blue-tinted detailed blueprint of a complex machinery component on a digital drafting table
00:07
Architect reviewing architectural blueprints on a drafting table in a modern studio office with scale models and a city skyline visible through floor-to-ceiling windows at sunset

00:07
Designer picking up pencil marking plans drafting table HUD overlays floating helping refine design
00:12
Female architect working on blueprint in modern office studio architecture construction planning
00:10
Professional interior designer draws on a blueprint in a bright office. Female architect uses a pencil for planning. Focused architect works on a floor plan with color swatches on her desk.
00:07
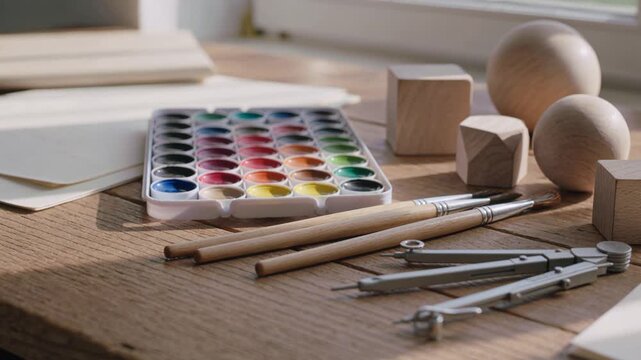
Caliper blueprint gear drafting tool measuring instrument vernier technical drawing. caliper draft mechanical gear design with wrench screwdriver compass pliers wooden table warm lamp conveying
00:08
Engineer working on laptop at kitchen table with house model and technical paperwork, managing residential project documentation and remote construction planning.
00:28
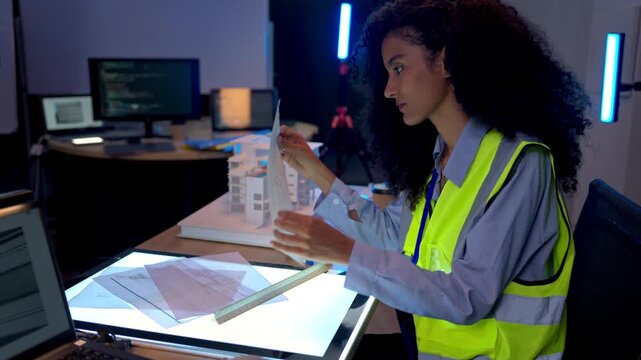
Female engineer reviewing architectural blueprints and construction planning documents in modern digital design workspace with illuminated drafting table
00:20
Bright Architectural Studio with Drafting Table and Blueprint Displays Under Skylight
00:10
Creative architect sketching blueprint on drafting table with scale model
00:10
Aerial view of architect drawing while working at laptop. Top down view of caucasian engineer designing blueprint and drafting house model at table with equipment and safety helmet. Alimentation.
00:17
Architect's Detailed Design Review: Hand Sketching Modifications on Technical Drawing with Pencil and Ruler.
00:10
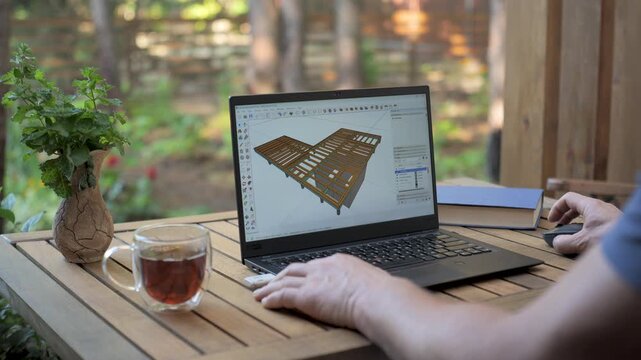
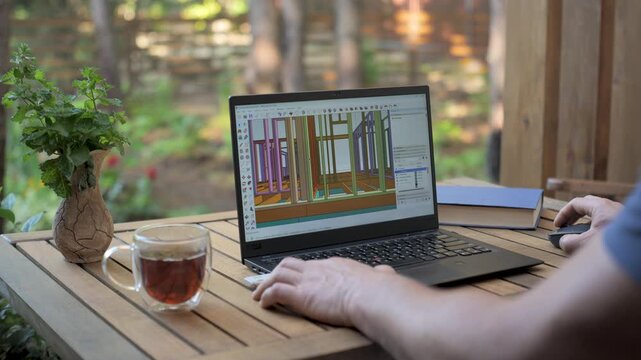
Architect working on a 3D model of a house on a terrace, a person using a laptop to design a 3D model of a house outdoors, with a cup of tea, a book and a plant on a wooden table
00:15
Paper patterns laid out on a spacious cutting table showcasing precise measurements and drafting tools for creating a classic trench coat design.
00:05
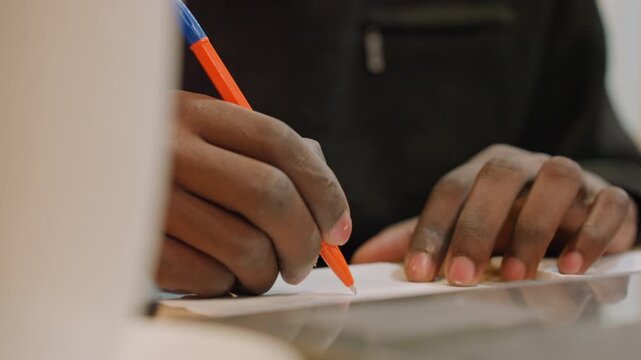
Closeup hands sketching orange pen on table creative designer drafting layout beside laptop, focused studio mood, detailed line work, quick concept notes and visual exploration.
00:09
Vertical video: Answering call, woman in beige top placing phone on table in studio, about design
00:27
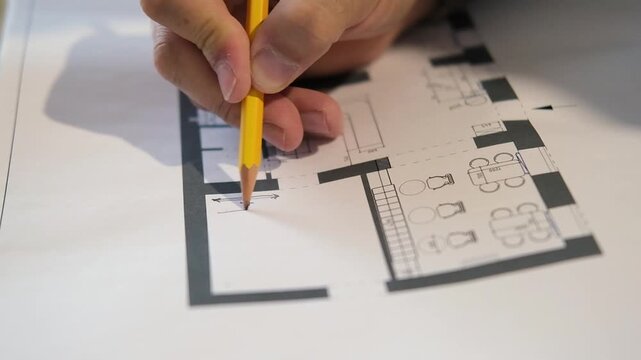
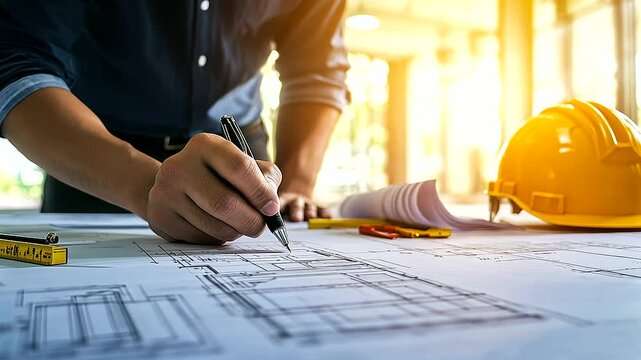
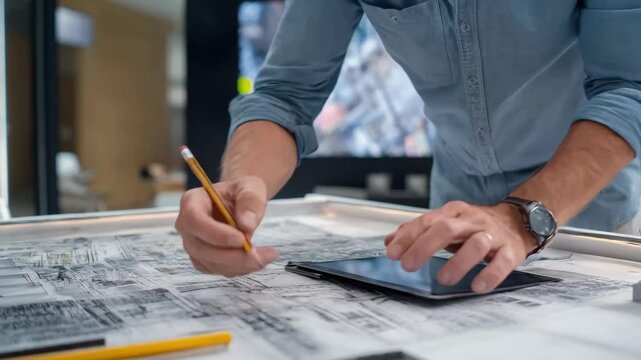
Architect hands drawing blueprint with pencil on large drafting table, bokeh bright modern office background
00:05
Architect working on new residential project using laptop, reviewing blueprints and drafting floor plans for modern building design with a 3d model on office desk
00:13
Drawing compass and pencil on a drafting table icon
00:10
Close up of inventor hands sketching a flying machine wing design with a feather pen on clean parchment paper on a rustic wooden table inside a medieval workshop
00:31
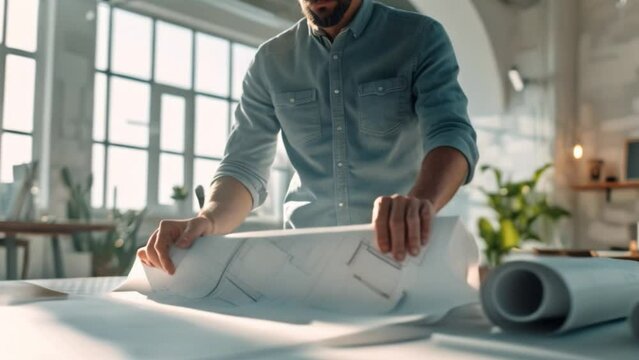
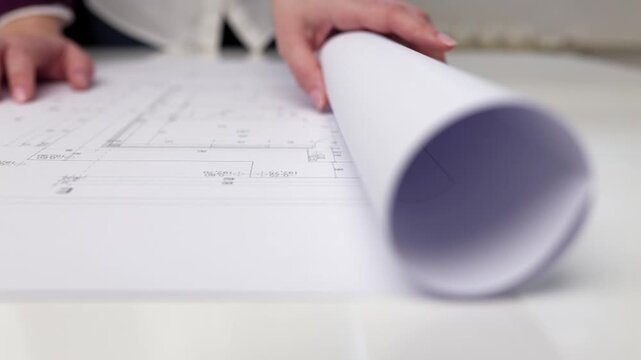
Close-up video of a female architect unrolling technical blueprints on a desk while reviewing architectural plans in a modern office workspace.
00:16
Minimal desk with architectural scale models and sketches, soft natural light through a window. Calm, precise workspace reflecting design process, creativity, and focused craftsmanship.
00:05
Designer man pointing at transparent display, tapping overlays, matching car model, woman observing
00:12
Two men at a drafting table, focused on blueprints, sunlight streams through a window
00:08
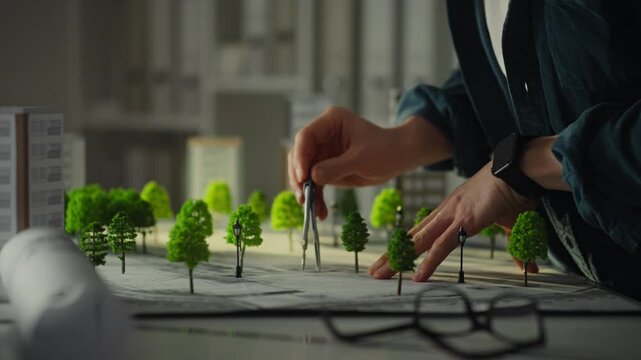
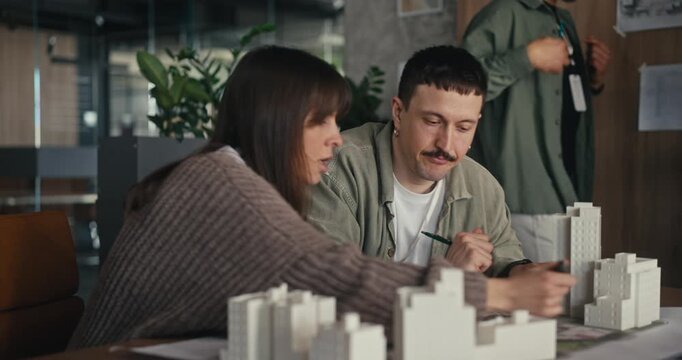
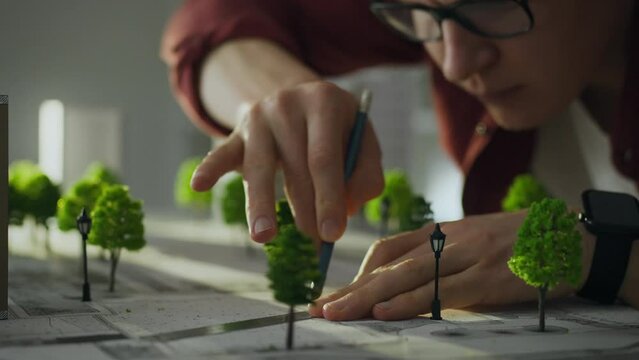
A designer creates a city model on a table in an office. Plans and maps are on the wall in the background
00:13
Hand Drawing Technical Drafts in a Cozy Workspace
00:07
Blueprint Harmony: A skilled female architect, adorned in a yellow construction helmet, meticulously drafts plans. Capturing focus and dedication in an indoor office setting.
00:10
Female architect working on blueprint plans in modern office with architectural tools and compass architecture
00:10
Thoughtful architect planning new project, analyzing building blueprints and architectural model, developing innovative design solutions in modern office workspace
00:09
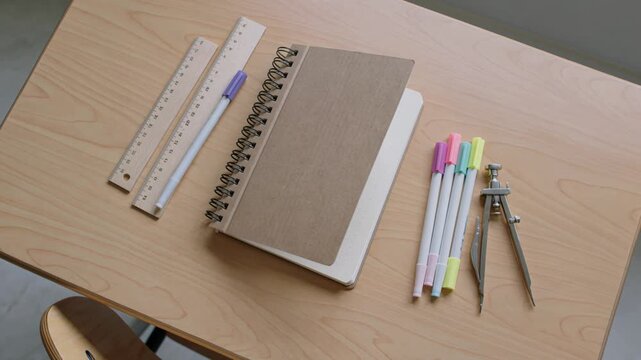
Engineering blueprint technical drawing with drafting tools, notebook, and pen table showcasing precision, creativity, innovation, planning
00:10
A group of professionals engages in a collaborative engineering session, analyzing detailed technical drawings and schematics on a cluttered table filled with tools and equipment. SACTR
00:19
Creative Designer or Architect Working at Blueprint Drafting Table, Project Development Concept on Blue Background, 2D Animation
00:07
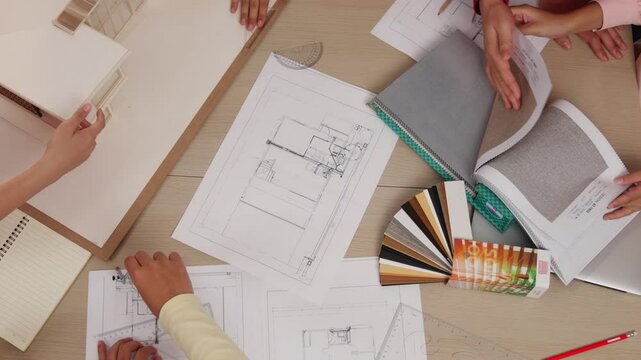
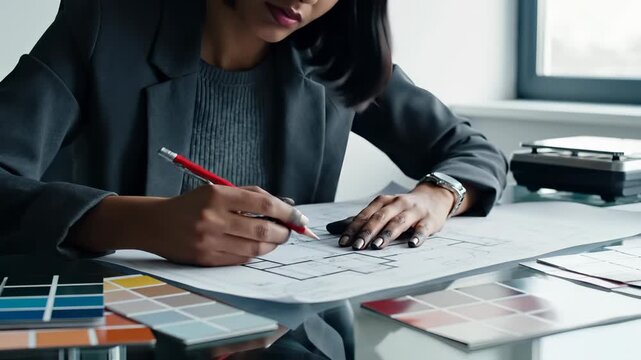
Asian female furniture designer sketching floor plans at desk with material samples and color palette in modern creative studio workspace
00:11
Young female fashion designer carefully drafting clothing pattern by hand on kraft paper at work table in creative studio, while colleague adjusting sample dress on mannequin
00:12
Hand writing in notebook at wooden table, pen nib gliding across paper, entrepreneur drafting plan and notes, contracts and agenda nearby, steady wrist, focused detail, productivity mood
00:16
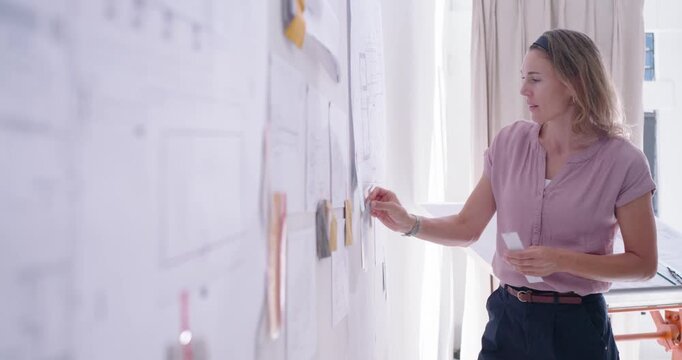
Mid-adult woman after board review, wearing pink blouse in studio, moving sticky notes, copy space
00:21
Faceless man drawing blueprints on table with tools, technical planning scene, automotive design workspace, engineering documentation, with copy space
00:10
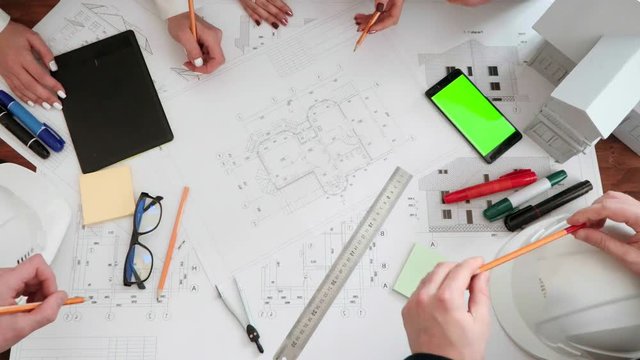
Engineering team collaborating on architectural blueprints, reviewing construction plans, and discussing building design concepts with tools and safety hard hat on table
00:23
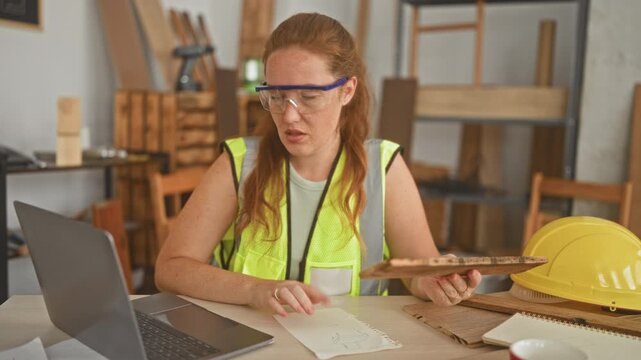
A focused worker drafts a design plan in a construction environment.
00:07
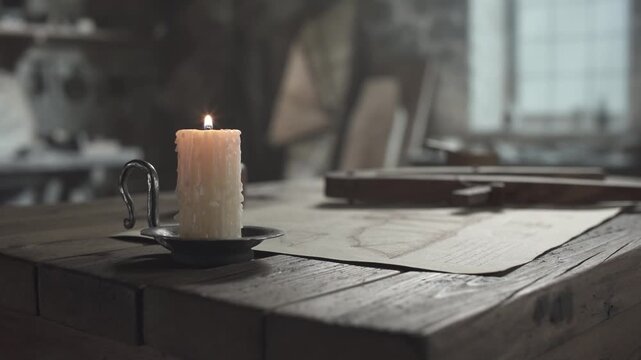
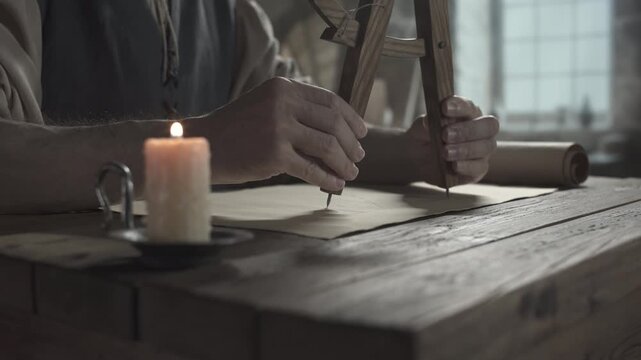
Medieval scholar creating a geometry drawing with a quill pen near a wooden measuring square tool and a burning candle on a table inside a craftsman workshop, tracking shot
00:43
Drawing Cabinet Icon Animation – Art Storage and Creative Workspace Motion Graphic
00:05
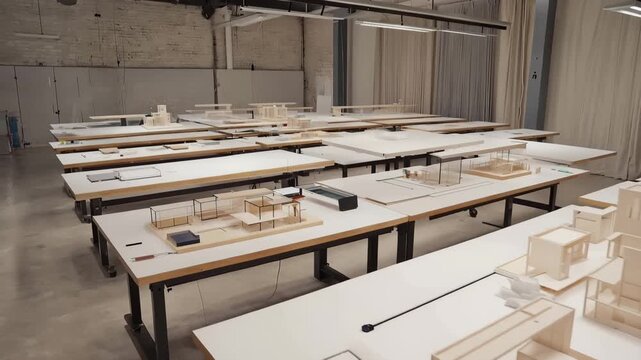
Architectural design studio featuring large drafting tables with neatly arranged building models and design materials, showcasing a creative workspace environment
00:10
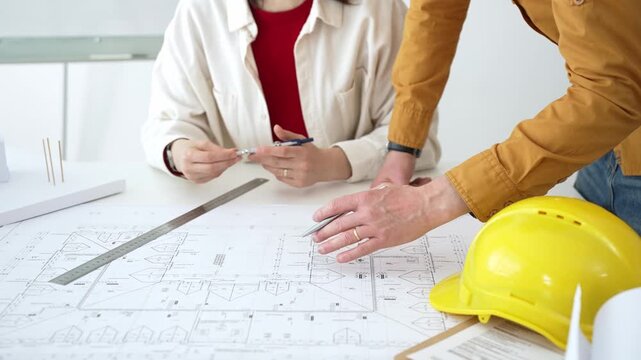
Design team leaning around table in studio kitchen, pointing to rolled plans with pencils and pen
00:12
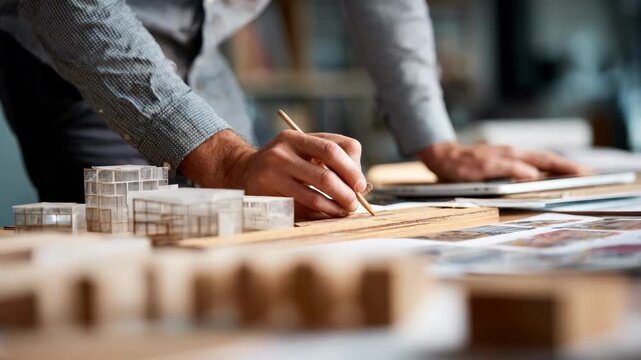
Architect blueprint ruler model building design office planning, focused male professional measuring floor plan and miniature apartment scale model on drafting table, daylight studio workspace
00:10
Open sketchbook with drawing tools on a table
00:05
Architectural Blueprints and Technical Drawings Spread on a Drafting Table: An Overview of Design Plans for Construction and Engineering Projects
00:08
Young Architect at Work: A smiling young architect, surrounded by blueprints and computer monitors displaying building designs, looks confidently towards the camera in a modern office setting.
00:05
Architect drawing blueprints of modern house design in office with lamp and drafting table for construction project planning
00:07
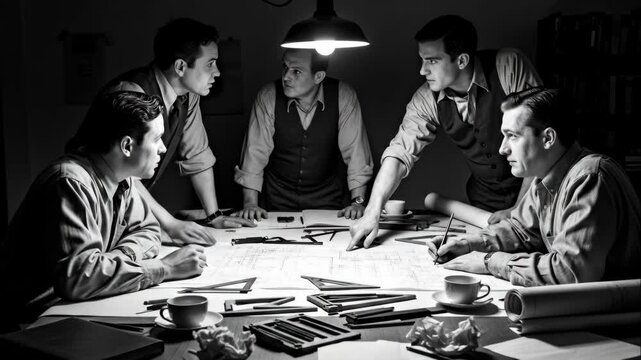
Architecture team gathered around table reviewing blueprints and plans, collaborating on urban development design. Architects at work
00:08
Precision, creativity, innovation, and planning are demonstrated through an engineering blueprint drawing with drafting tools, notebook, and pen table
00:10
Time lapse of smart architect drawing while working at laptop. Top down view of caucasian engineer designing blueprint and drafting house model at table with equipment and safety helmet. Alimentation.
00:11
Young male architect drawing blueprints on large interactive touch table with stylus in modern eco-office. Concept of digital drafting, sustainable architecture and innovative design
00:08
Concept architect desk featuring construction plans, a hard hat, and design tools during a productive workday
00:09
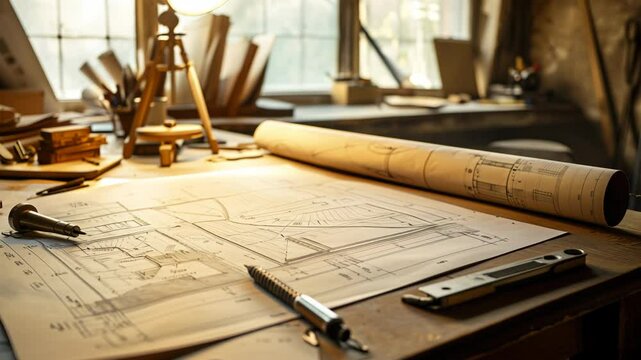
Architect’s Drafting Table with Blueprints and Fountain Pen – Professional Design and Architecture Concept, rolls of architectural drawings and tools
00:08
White mug foreground black hands typing near laptop and mouse on wooden desk, soft sunlight through window, writer drafting notes with notebook and pen, ceramic saucer and spoon visible, quiet
00:11
Diverse female duo burgundy top opening laptop yellow top pointing sharing ideas office monitor
00:19
Architect reviewing blueprint plans at a desk, analyzing building design, focused on technical details, professional workspace.
00:10
Engineering team collaborating on architectural blueprints, reviewing construction plans, and discussing building design concepts with tools and safety hard hat on table
00:23
Architectural blueprints and a pen are laid out on a wooden table in a bright office.
00:07
Medieval inventor drawing a flying machine wing design with a quill pen on parchment paper near a burning candle inside a workshop, tracking shot
00:38
Blueprints, technical architectural plan, engineering drafting tools, cad layout engineering cad layout
00:08
Focused Asian Architect Designing on Digital Drafting Table
00:08
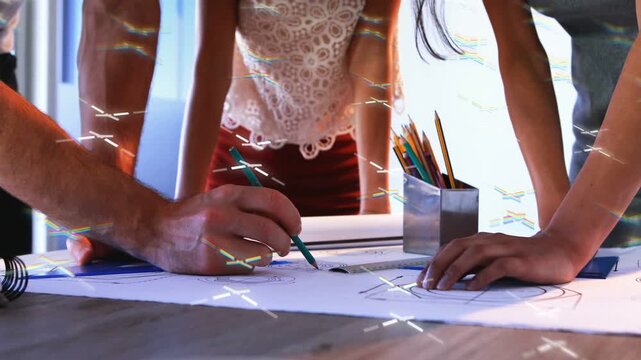
Design team leaning refining plans left drawing with green pencil middle pointing overlaying light
00:12
Tailor occupation. Fashion creation. Female designer drafting clothing pattern model on white paper measuring size marks with pencil.
00:24
Architects reviewing an urban design project at a table
00:20
A construction worker, wearing a hard hat and reflective safety vest, carefully designs intricate blueprints on a large drafting table amidst the activity of a lively construction site
00:05
Architectural blueprints and design tools scattered on a wooden table bathed in warm sunlight evoke creativity planning and the process of building something new
00:05
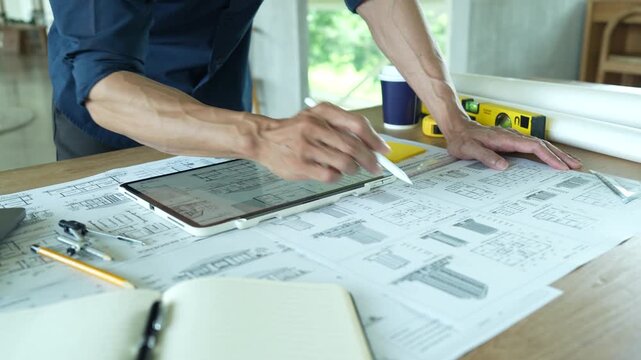
Architect draws building plan on large paper at desk. Engineer works on blueprint design with metal ruler. Man drawing construction project. Architect hands sketching layout. Design plan work.
00:07
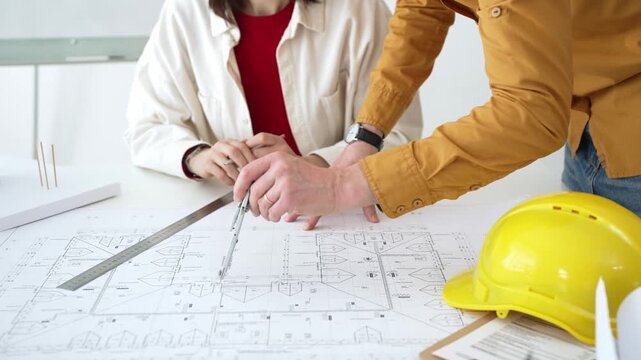
Architect drawing building plans on blueprints using a compass, creating a new construction project design, working on engineering and drafting tasks in an office
00:08
Inspired young female tailor carefully drafting clothing pattern by hand on craft paper using curved sewing template at work table in sewing studio filled with garments and tools
00:09
Aerial view of architect drawing while working at laptop. Top down view of caucasian engineer designing blueprint and drafting house model at table with equipment and safety helmet. Alimentation.
00:17
Mature architect drawing on blueprint at drafting table in office during sunset. Professional engineer working on construction project with computers in background. Concept of business planning.
00:10
Airplane Blueprint Model on Desk with Tools  Aerospace Engineering Design Concept
00:08
An architect standing at a drafting table in a spacious office, using a calculator to estimate costs, surrounded by architectural drawings and material samples.
00:10
White hands writing in cafe notebook cozy sweater sleeves wooden table smartphone nearby sequence shows drafting notes erasing tapping page putting pen down warm morning mood focused planning
00:16
Diverse female colleagues gathering at high table, center woman holding tablet, sparking laughter
00:16
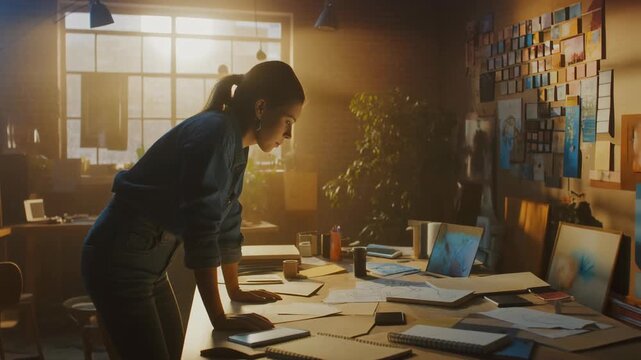
Creative designer leaning over a cluttered drafting table in a warm, sunlit studio
00:05
Engineering team collaborating on architectural blueprints, reviewing construction plans, and discussing building design concepts with tools and safety hard hat on table
00:15
Architect. A male worker equipped with tools carefully creates new buildings in a modern development center. Close-up of a construction designer busy planning a future city, sustainable city concept
00:29
Hand of a medieval inventor drawing a straight line with a quill pen on parchment paper next to a geometric sketch inside an artist workshop
00:12
Detailed architectural drawing process in a studio workspace during the day with a focus on hands and blueprints
00:10
Designer Crafting Architectural Floor Plans
00:42
Rolled blueprints with numeric overlay appearing drifting revealing plans, pencil to inform design
00:12
Sewing workshop. Fashion creation. Female designer drafting clothing pattern model on white paper measuring size marks with pencil.
00:24
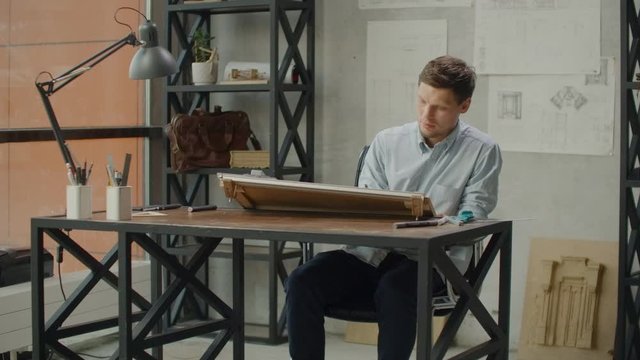
Architect man sits at drafting table in modern industrial office during the day
00:36
Engineer examining bioplastic samples on a drafting table showcasing sustainable and ecofriendly materials used in cuttingedge design projects.
00:06
Two female realtors prepares for the presentation sitting in the office. The papers with the house schemes and market prices charts lie on the big wooden table and professional outlines the important
00:07
medium closeup of a man drawing construction blueprints of furnitures on paper with professional drawing table
00:15
Architecture team gathered around table reviewing blueprints and plans, collaborating on urban development design. Architects at work
00:05
Architectural blueprints with rulers on a wooden drafting table in a design workspace
00:10
Aerial view of architect drawing while working at laptop. Top down view of caucasian engineer designing blueprint and drafting house model at table with equipment and safety helmet. Alimentation.
00:17
Architect in office working on construction project
00:07
Aged wooden drafting table in a cluttered artist's workshop
00:10
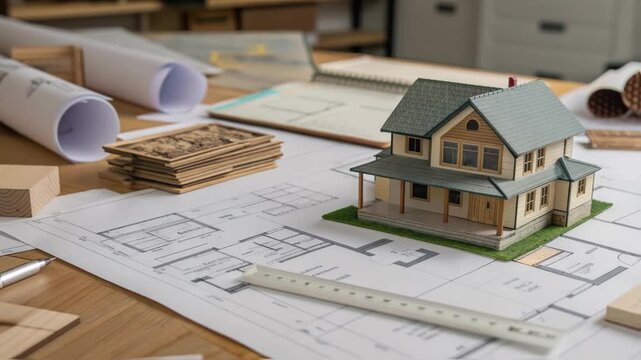
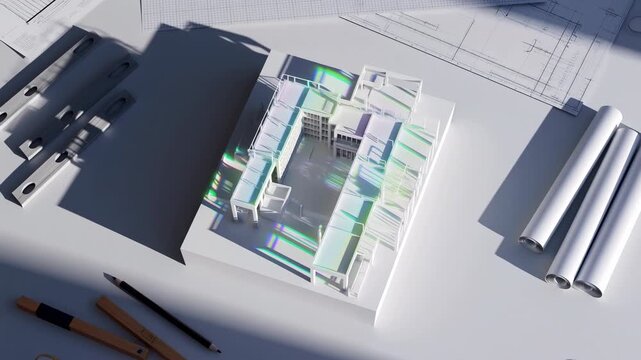
A miniature house is showcased on a drafting table surrounded by architectural blueprints. The model features intricate details, emphasizing residential design and creativity.
00:10
Architecture Brainstorm Session: A group of architects collaborates intensely around a table, examining plans and models in a sunlit office. Capturing collaborative spirit.
00:10
Architectural drafting table with blueprints, tools, and warm lighting in a creative studio workspace.
00:10
Modern Architectural Drafting Workspace with Sunlit Blueprints and Desk Lamp
00:08
Architect working on new residential project using laptop, reviewing blueprints and drafting floor plans for modern building design with a 3d model on office desk
00:11
Engineer checks the data for the new project. Engineers are considering drawing
00:10