A link to set your password has been sent to: To access your purchases in the future you will need a password.
Create without limits — unlimited downloads, plus powerful AI editing
New filters added
Sort by

482 results for office floorplan in videos

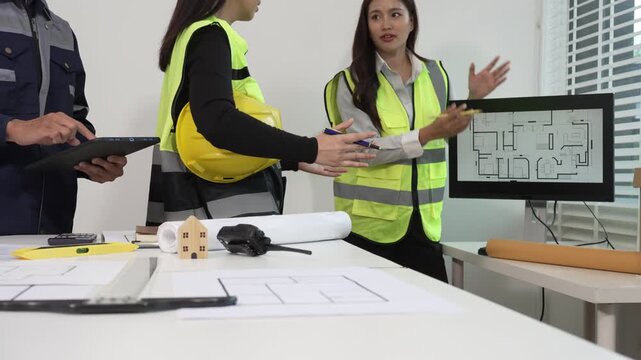
Architects and engineers in safety vests discuss floor plan at office table with blueprint, laptop and monitor showing house layout, construction planning meeting.
00:13
HD
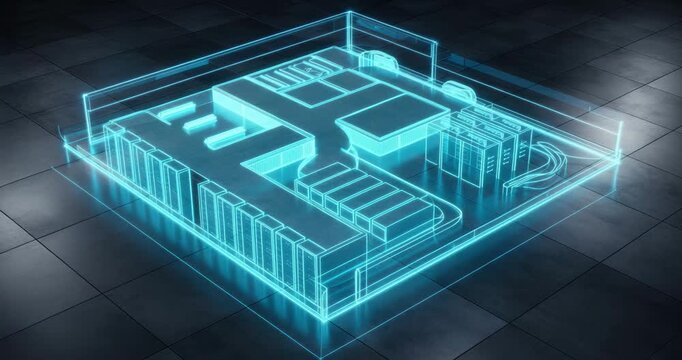
A 3D transparent blueprint-like visualization of a multi-room office building with desks, walls, and corridors.
00:05
HD
Hand Pointing At Blueprint On Table With Architectural Drawings And Tools
00:05
HD
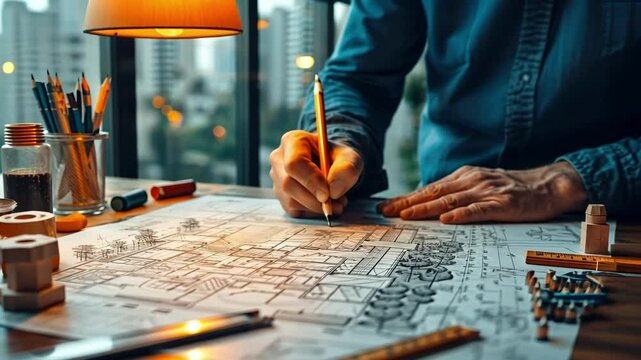
Professional architect working on a detailed blueprint construction plan in a sunlit modern architectural firm office design planning engineering drafting building
00:10
HD
Female architect reviewing blueprints and construction plans at modern office desk architecture planning
00:09
HD
Construction planning with professionals pointing at architectural floor plans on table
00:05
HD
Female architect reviewing blueprints and construction plans on a modern office desk architecture planning
00:10
HD
Architecture, above and men with blueprint in meeting for planning, renovation and building project. Collaboration, talking and people with drawing, floorplan or layout for construction or remodeling
00:05
HD
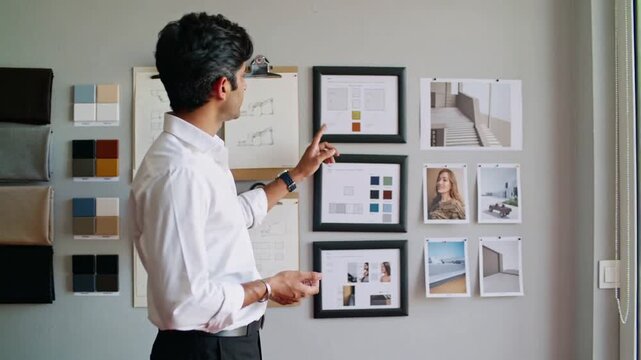
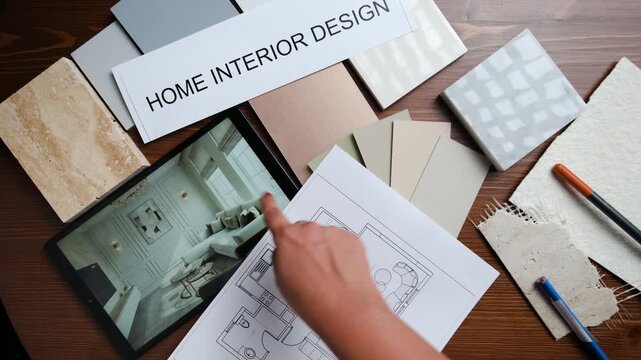
Starting review pointing designer in white shirt examining studio swatch and moodboards, copy space
00:05
HD
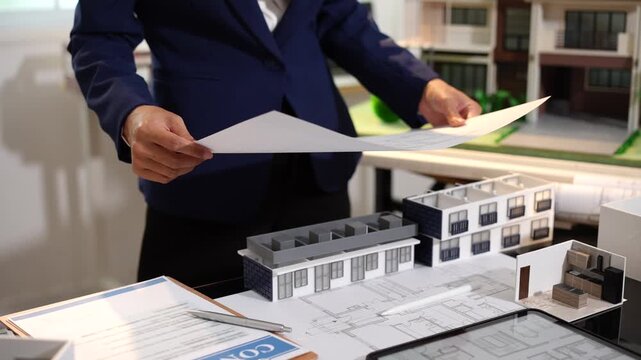
Real estate agent or architect reviewing house plans beside a scale model home and apartment building in an office, showing property planning, design, and development work.
00:07
HD
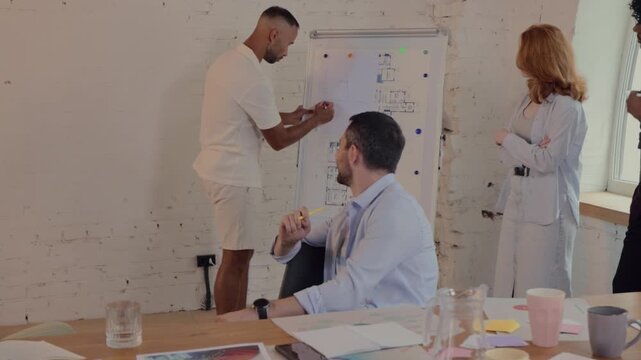
Diverse design professionals discussing architectural floor plan during collaborative office meeting. Concept of project planning, workplace collaboration, inclusive teamwork.
00:23
HD
Lead smoothing plans, leaning over table, pointing, guiding designers, animated plan marking zones
00:12
HD
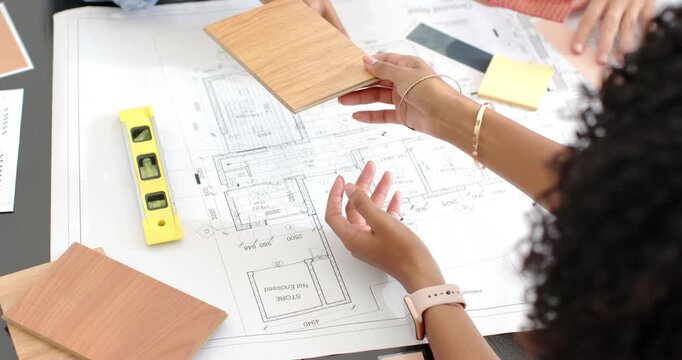
Diverse women offering wood sample pointing at plans in office with green pencil choosing finish
00:27
HD
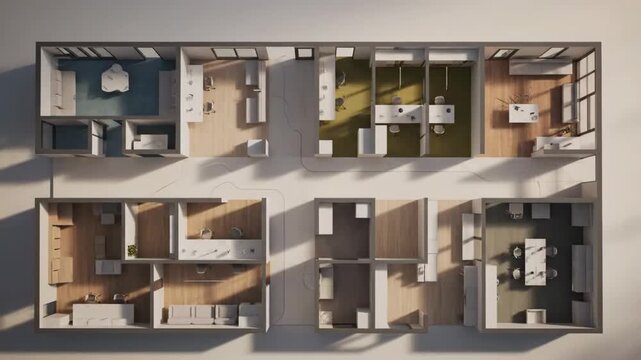
Overhead view of a contemporary office layout showcasing various departments and collaborative zones.
00:08
HD
Male architect presenting digital residential floor plan on tablet during a professional team meeting
00:08
HD
Real estate agent meeting a couple for a house plan consultation
00:30
HD
Business professionals review architectural plans outdoors, celebrating a successful presentation as a senior executive shakes hands with a colleague outside a modern office building
00:16
HD
Professional engineers and architects discussing house model and floor plan blueprints at office desk
00:13
HD
Holographic building model displayed above architectural blueprints in a design studio. Architecture and construction planning. Digital twin and building information modeling.
00:05
HD
Wide empty corridor features dark wooden doors light walls recessed ceiling lights. Modern design creates professional business environment
00:11
HD
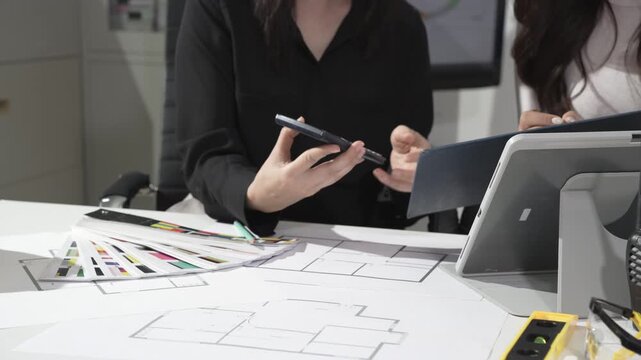
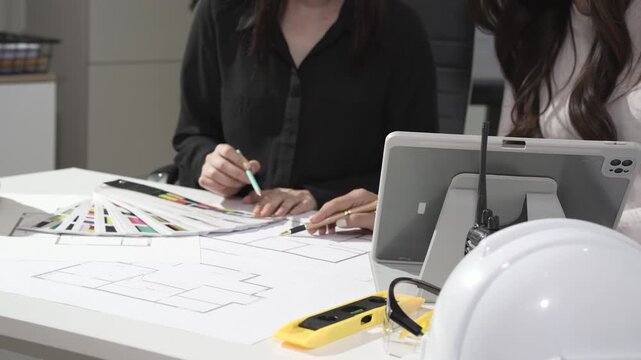
Designers reviewing architectural floor plans at desk, discussing with smartphone and tablet, color swatches and tools in modern office meeting.
00:14
HD
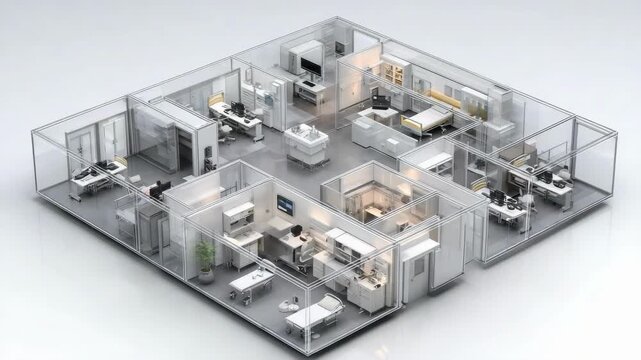
3D isometric view of a modern glass-walled office floor with multiple private rooms and open workspaces.
00:05
HD
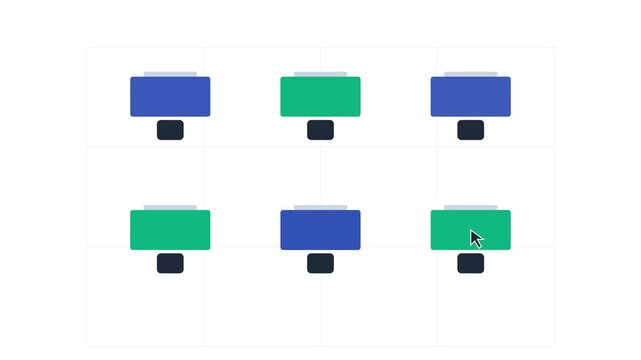
Enterprise Hybrid Workplace Desk Reservation Interface with Interactive Seating Management and Real Time Availability Updates
00:05
HD
Female architect reviewing blueprints and construction plans on a modern building site engineer
00:06
HD
Female architect working on blueprint plans in modern bright office architecture construction planning
00:09
HD
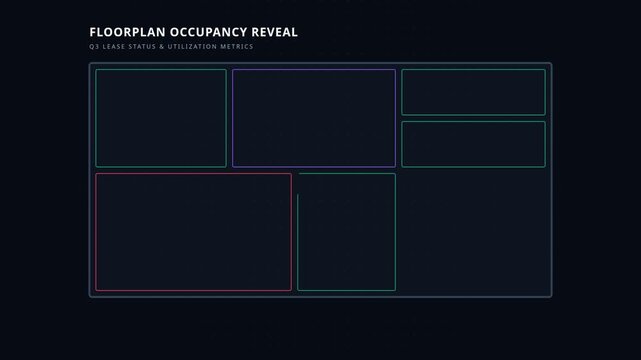
Digital floor plan occupancy interface with real estate lease status corporate asset utilization metrics, for smart building technology, commercial property management, data analytics
00:20
HD
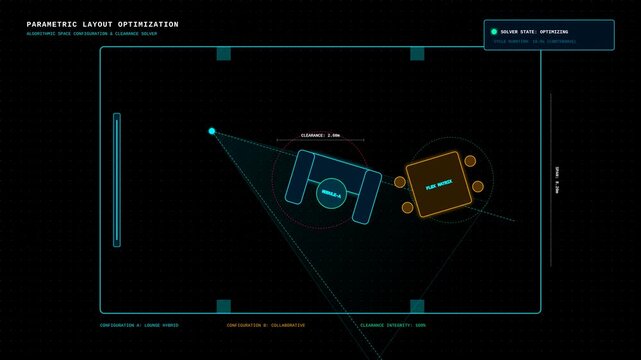
Parametric Interior Design Optimization Software Visualizing Architectural Furniture Floor Layouts
00:10
HD
Architect, hands and blueprint on tablet screen for planning, design update or review for property development. Man, tech or engineer with floorplan for compliance regulations with project assessment
00:06
HD
Vertical video: Markers pulsing, man in sweater watching plan at desk, tracking path, copy space
00:05
HD
Close-up of an architect or agent showing a modern house model over floor plans in an office, suggesting home design, real estate planning, and property presentation.
00:07
HD
Team discussing a building model with floor plans in office
00:19
HD
Woman holding blueprint and explaining design, man leaning in studying plans, finalizing decisions
00:12
HD
Camera is panning right, moving closer to show pencil and compass on blueprint by window
00:10
HD
architectural office blueprint planning business concept background
00:30
HD
Animated Indoor Navigation Icon, Building Floor Map and Location Pin Vector Loop
00:05
HD
Top-down view of a person calculating finances for a new home while reviewing house plans, counting money, and using a calculator. Concept of home buying, budgeting, and financial planning.
00:27
HD
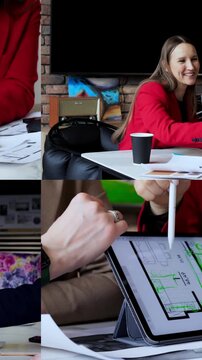
Two businesswomen review floor plan papers during office meeting, one in red blazer points and passes documents while seated at table with color swatches, coffee cup, brick wall backdrop.
00:25
HD
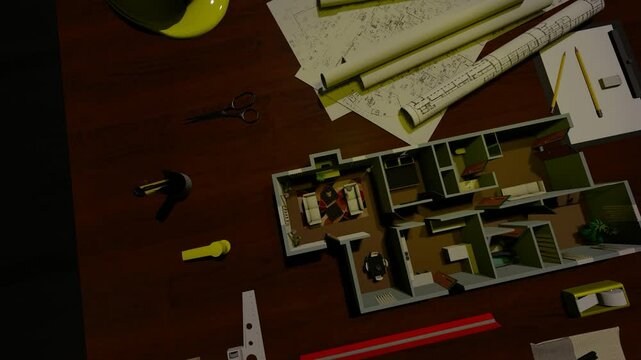
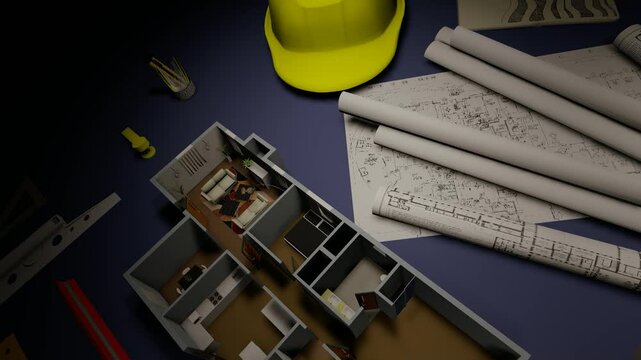
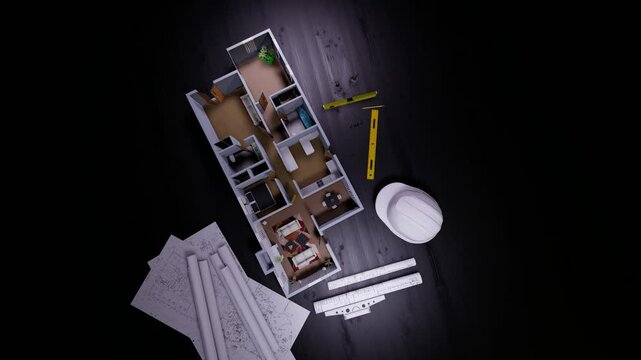
 3d architectural floorplan
00:10
HD
4K 2 Architects in a planning meeting with their colleagues working in background. Slow motion.
00:24
HD
Architectural plan. Engineering house drawings and blueprints.
00:20
HD
Construction team reviewing building floor plan at worktable with tools, tablet and documents; engineers and supervisors discussing project details in bright office.
00:13
HD
Architectural Designer Working on Blueprints with Pencil in Bright Office
00:05
HD
Architects collaborating over building plans and models in a contemporary office setting.
00:06
HD
Designing the blueprint for the future of the office building
00:08
HD
Female architect working on blueprint plans in modern bright office studio architecture construction
00:09
HD
Female Engineer Wearing a VR Headset Interactively Transforms an Unfinished Interior Into a Virtual Office, Manipulating Holographic Interior Design Graphics, Immersive Smart Building Visualization
00:08
HD
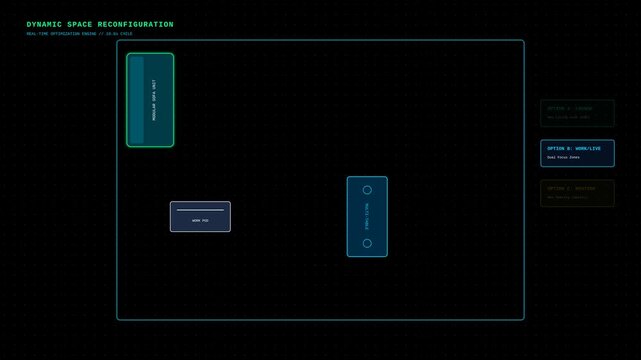
Dynamic Digital Interface Showing Architectural Space Reconfiguration and Interior Furniture Layout
00:10
HD
Architect, face and woman with laptop for smile, floorplan and building renovation or design. Engineer, portrait and worker with tech for urban planning, blueprint and document for project management
00:06
HD
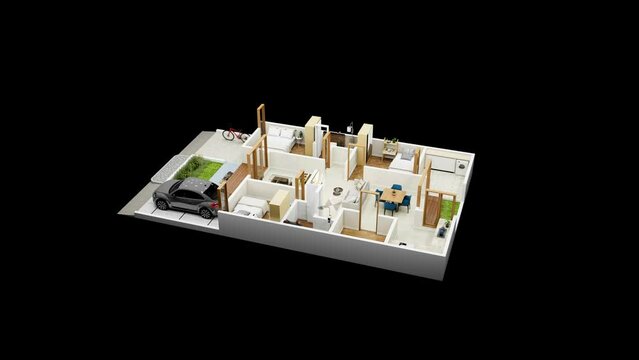
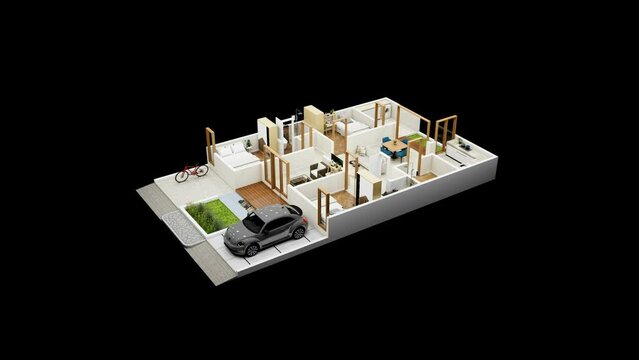
3d illustration floor plan top view minimalist house 135 square meters with 3 bedrooms
00:15
HD
Architect or developer presenting a modern building model over blueprints and tablet floor plans in an office, showing design, planning, and real estate project work.
00:10
HD
Architectural Blueprint Transforms into 3D Building Icon Animation on Green Screen
00:05
HD
Empty business open office revealing desks chairs monitors as dotted mesh fading unveiling layout
00:12
HD
Diverse female coworkers starting with printed plans and tablet, placing swatches for design review
00:14
HD
Close-up of a person drawing on blueprints, with a hard hat and other work supplies visible
00:07
HD
Small toy figures standing on architectural blueprint plans with rolled drawings pencil ruler engineering design workspace
00:05
HD
Top-down view of a person reviewing architectural floor plans next to a sticky note labeled "New Home." Concept of home planning, construction, architecture, and property development.
00:19
HD
White woman leading design meeting, team sketching floorplans and taking notes, laptop showing mood samples, tablet displaying digital blueprint, pencil annotations and gesture pointing, handshake
00:08
HD
 3d architectural floorplan
00:12
HD
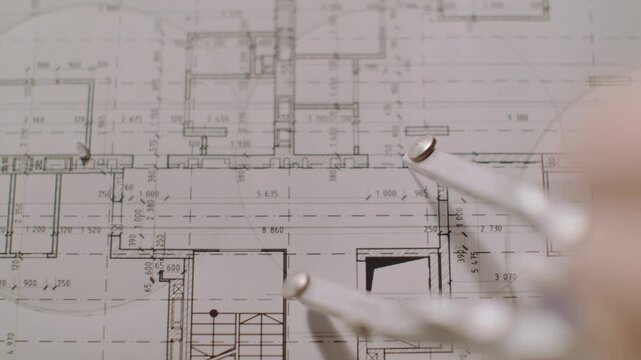
Soft blurred hand and metal drafting tools pass over detailed architectural floor plan, with room outlines, measurements, and technical linework visible beneath warm neutral light in calm
00:06
HD
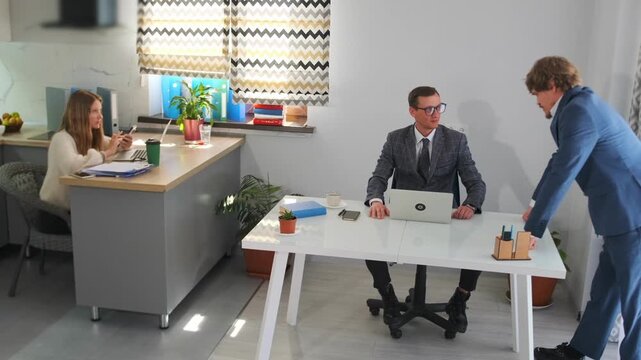
negotiation between colleagues in office, business negotiation happening across desk with observing assistant present, businessman and colleague negotiate at desk while assistant observes in office
00:10
HD
Design team reviewing floor plans and color swatches in office
00:13
HD
Modern office interior with large windows and sunset view over the city skyline.
00:06
HD
Modern office space blueprint with neon blue outlines and dark background
00:10
HD
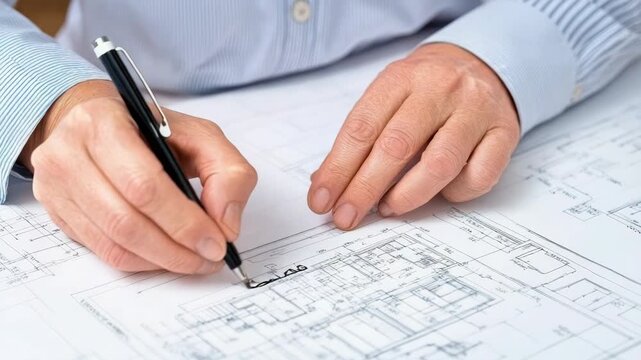
Hands pen drawing blueprint architect plan marking measurements and sketching focused professional
00:05
HD
Small team collaboration planning architectural layout color swatch laptop bright mountain office young architects planning interior layout sketches
00:05
HD
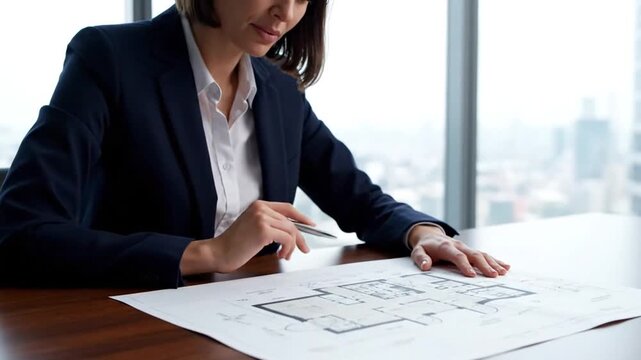
Professional reviewing a blueprint at a desk with city view
00:08
HD
Zoom in shot of construction workers looking at plan of room
00:13
HD
Architecture, team and hands of people with blueprint for building design, floorplan and renovation. Engineering, meeting and workers with paperwork, layout and planning for remodeling project
00:06
HD
Architects discussing floor plan in modern office
00:11
HD
Architect or designer arranging a modern house model on a desk with floor plans, showing home layout, interior design, planning, and real estate development.
00:07
HD
4K Architects or engineers collaborating on a project & discussing building design. Slow motion.
00:26
HD
Standing presenter leaning and marking plans, activating finance overlays tying design to budget
00:12
HD
Diverse female coworkers watching while architect placing finger, tracing plans, reviewing layout
00:13
HD
Architecture, teamwork and people on laptop in office for design, floorplan and building project. Construction, meeting and workers with blueprint and computer for website, research and planning
00:08
HD
designer working on Home renovation planning with color palette, material selection and floor plan design
00:10
HD
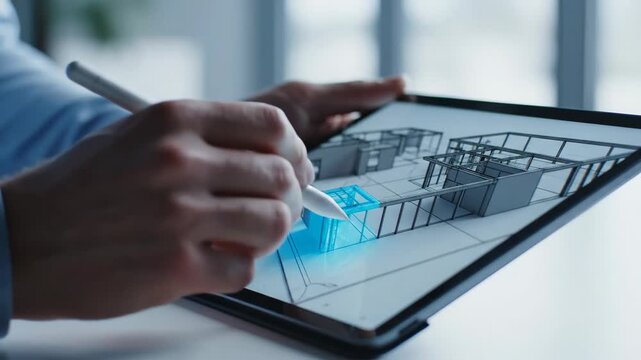
Architect designing 3D building wireframe on digital tablet with stylus
00:08
HD
Architect in a wheelchair at the construction site.

00:05
HD
 3d architectural floorplan
00:10
HD
Architect designing blueprints in modern office with city view at sunset
00:05
HD
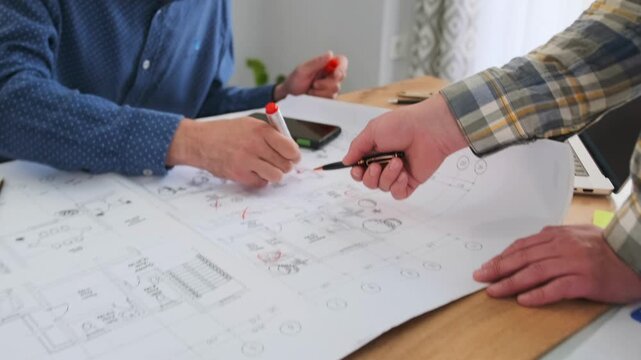
white architect and contractor review large blueprints on desk, pointing at floorplan details, pens and magnifier, focused consultation in bright office, tension and collaboration
00:07
HD
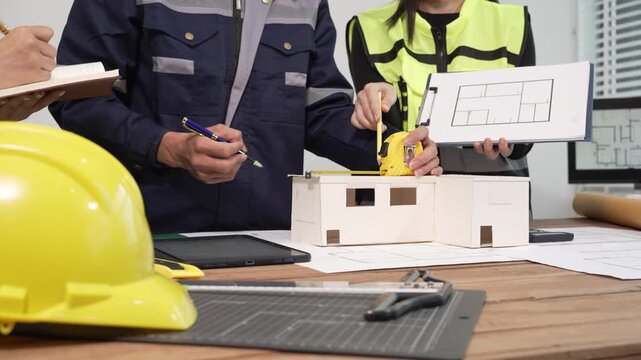
Architects and engineers reviewing floor plan with scale model on desk, measuring tape and hardhat in construction office, teamwork and project planning concept.
00:13
HD

Hands precisely draft architectural blueprints using a wooden ruler and pencil The detailed floorplan rests on a light wooden desk alongside design sketches
00:09
HD
Multi-Ethnic Team of Architects and Engineers Discussing Building Blueprints in Bright Modern Corporate Office, Collaboration and Design Planning Meeting.
00:08
HD
Architect analyzing blueprint designs with laptop in modern office.
00:18
HD
A person working on a computer monitor displaying a colorful architectural floor plan design.
00:05
HD
Architectural plan. Engineering house drawings and blueprints.
00:12
HD
Close Up of Hands Reviewing Architectural Blueprint
00:10
HD
Architect, face and black woman with smile for laptop, floorplan and building renovation. Engineer, portrait and worker with tech for urban planning, blueprint and document for project management
00:10
HD
Architects reviewing blueprint in modern office space
00:11
HD
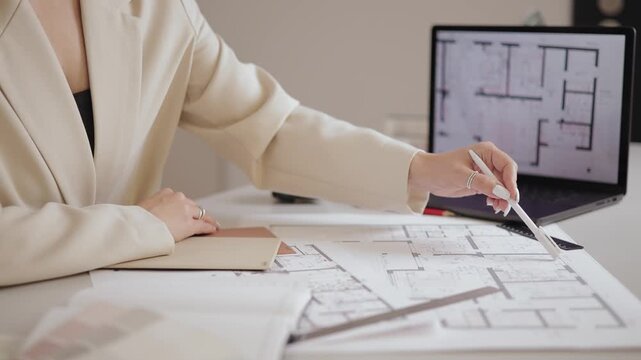
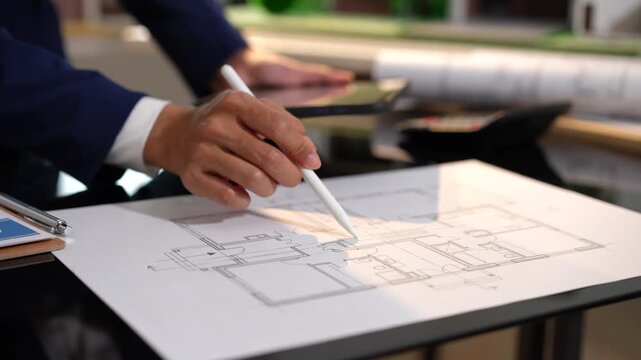
Close-up of a professional reviewing a house floor plan and using a digital pen on paper with a tablet nearby, showing planning, design, and real estate work in a modern office.
00:07
HD
3d illustration floor plan top view minimalist house 135 square meters with 3 bedrooms
00:14
HD
Two women reviewing plans right tapping tablet causing finance charts overlaying papers for audit
00:11
HD
Female team working on design after opening laptop, reviewing blueprints on studio table, pointing
00:17
HD
Architecture, meeting and people on laptop with blueprint, design and floorplan for building project. Construction, teamwork and workers with papers in discussion for ideas, planning or collaboration
00:17
HD
Senior Asian female architect in beige shirt drawing with pen while standing at bright office desk
00:14
HD
Architect Working on House Floor Plan Design
00:08
HD
Unhurried conversation with real estate professional reviewing modern showroom interior design concepts
00:15
HD
 3d architectural floorplan
00:10
HD
An architect details the intricate plan of a home, his finger guiding through every corner and curve
00:20
HD
caucasian foreman presenting large blueprint to seated client, two contractors standing, helmet on desk, light filled room, detailed floorplans on wall, attentive client response, collaborative review
00:09
HD