A link to set your password has been sent to: To access your purchases in the future you will need a password.
Create without limits — unlimited downloads, plus powerful AI editing
New filters added
Sort by

345 results for meps in videos

Did you really mean: neps
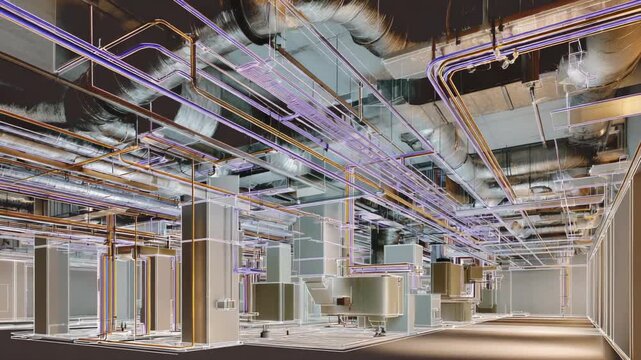
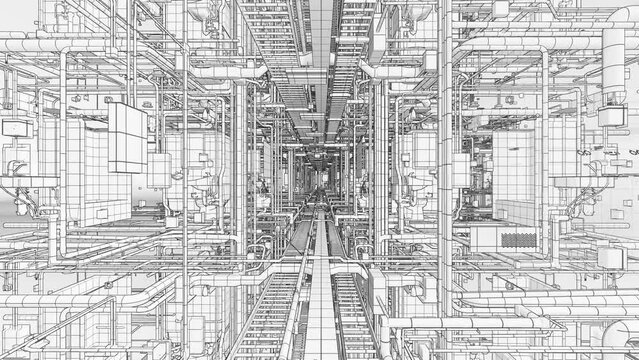
Digital construction modeling showing intricate building systems, including hvac ducting, plumbing, and electrical conduits, for efficient engineering and project management
00:05
HD
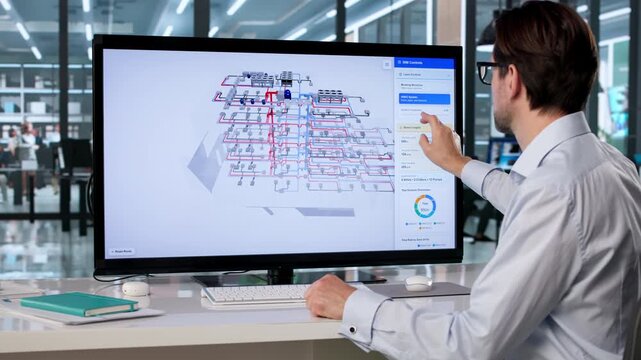
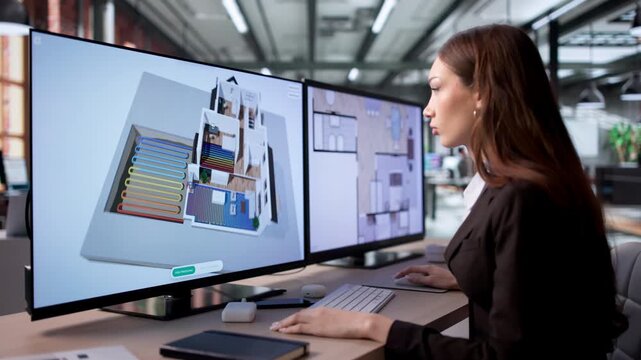
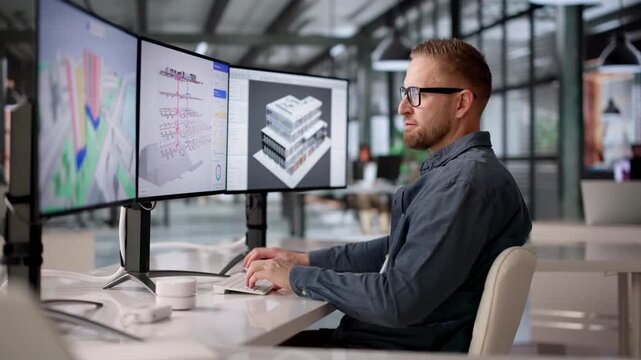
Mechanical Engineer Reviews HVAC System Design Using 3D BIM Software
00:24
HD
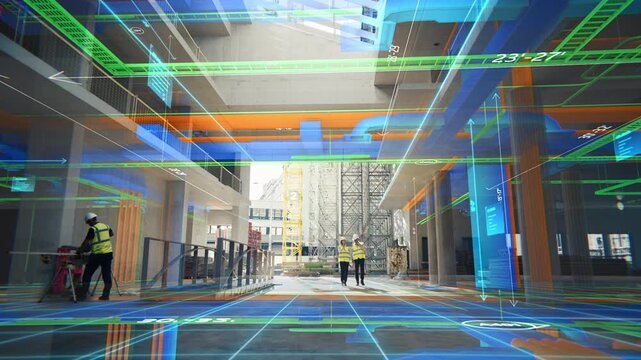
Futuristic MEP Interface with Smart Building System Elements in Ultra HD.4k animation motion graphics video.
00:10
HD
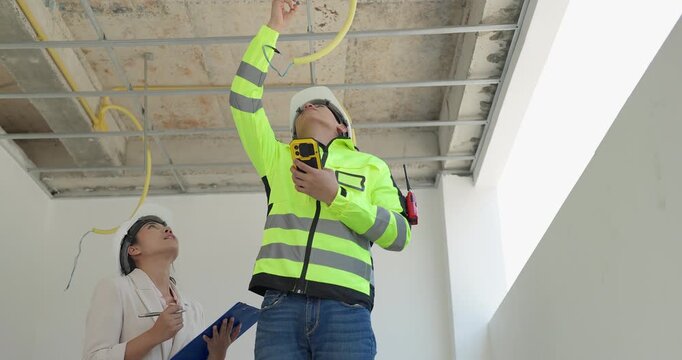
 Site Engineer and Interior Designer Inspect Ceiling Framework for Interior Planning
00:15
HD
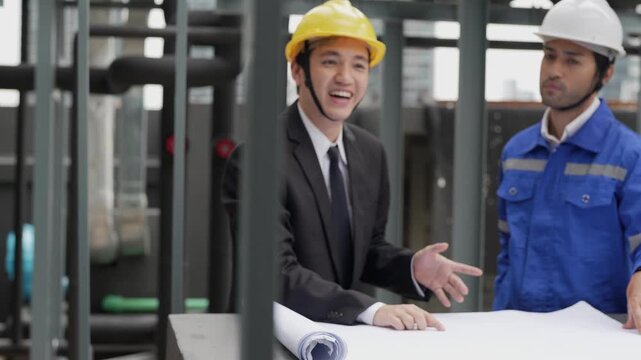
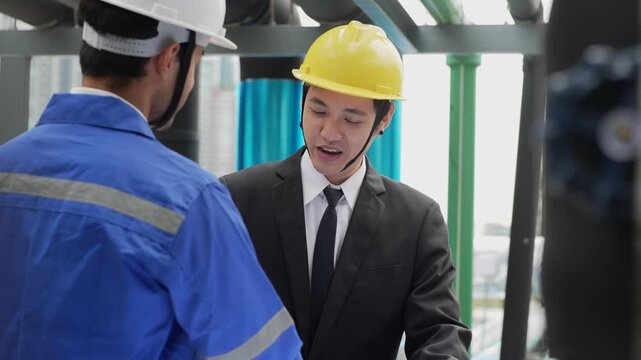
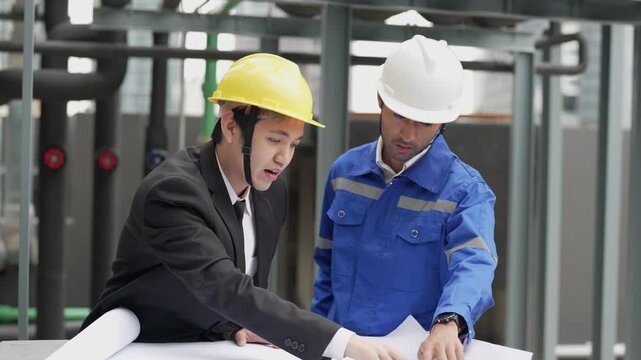
An Asian construction consultant in a suit and a technician in hardhats review MEP piping blue-prints and schematic drawings on an outdoor building site.
00:07
HD
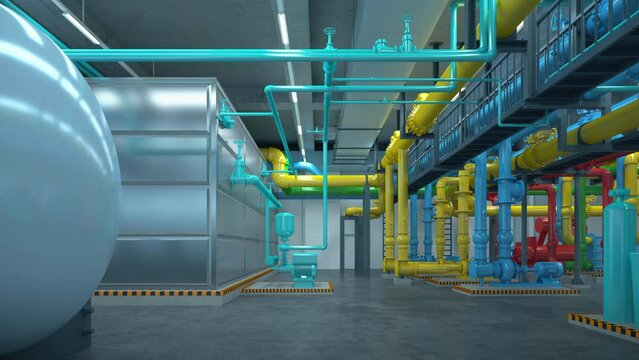
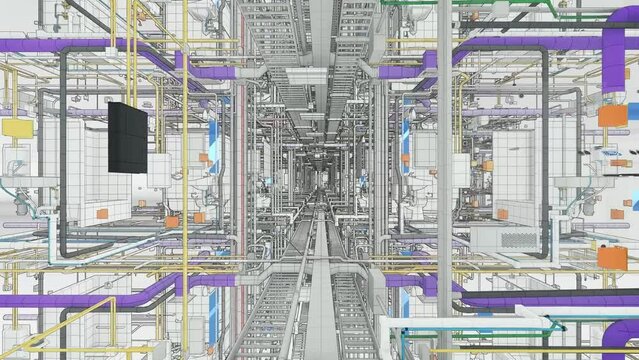
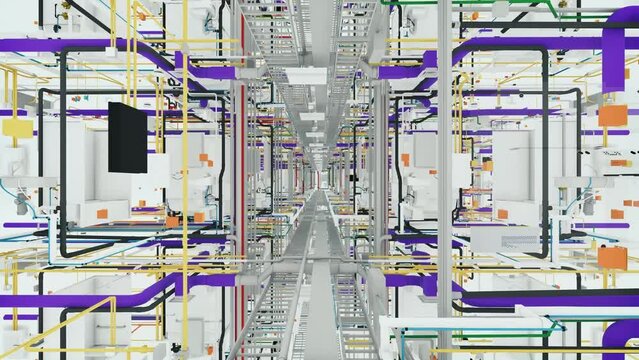
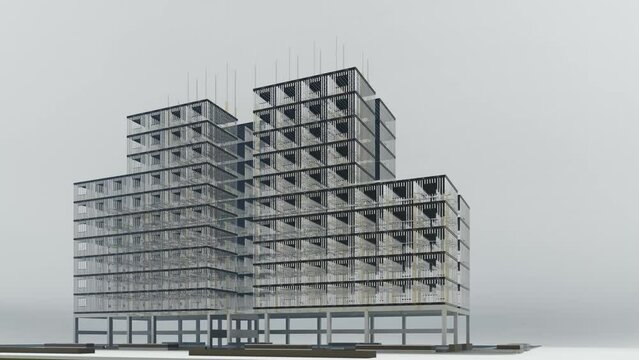
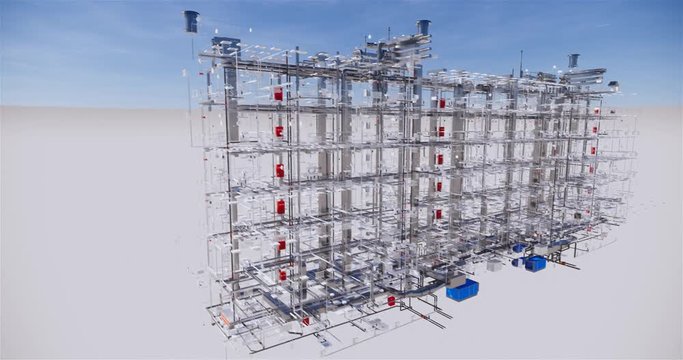
Digital Twin (BIM) of a modular construction MEP system, schematic view.
00:10
HD
Rows of seats with open wiring in the European Parliament hemicycle are being prepared for the newly elected MEPs as election night results are announced in Strasbourg.
00:05
HD
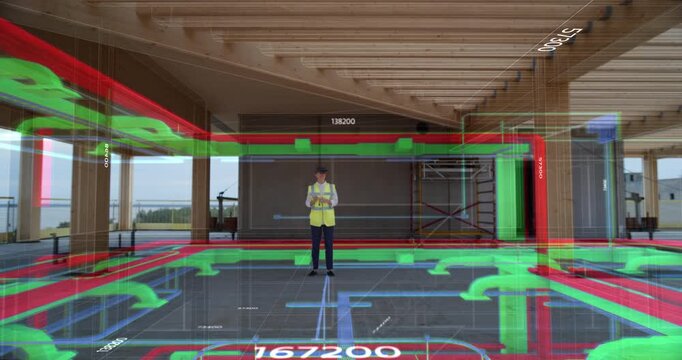
Female Engineer Wearing VR Headset Activates App with 3D Building Infrastructure, Projecting Digital Floor Plans, Utilities BIM MEP Infrastructure Construction.  Interior for Immersive Special Effects
00:08
HD
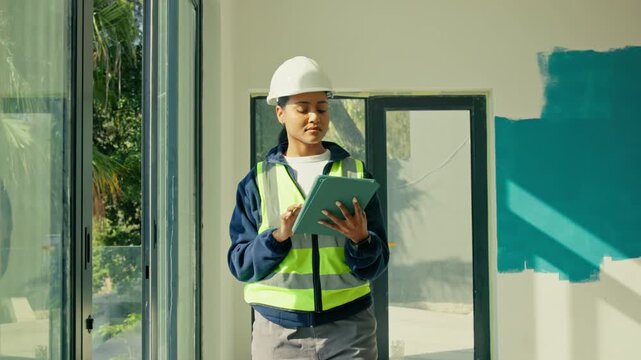
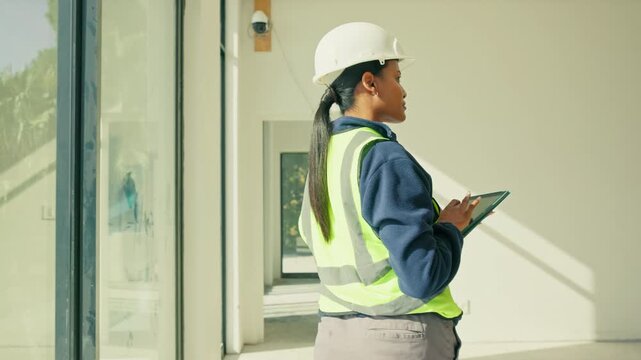
Construction, woman and tablet for building inspection, safety or punch list for project closeout. Tech, QA inspector and property walk through for quality standards, mep finishing or code compliance
00:26
HD
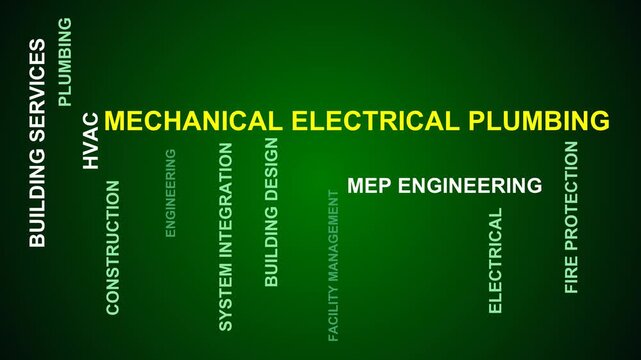
Mep Engineering Word Cloud
00:11
HD
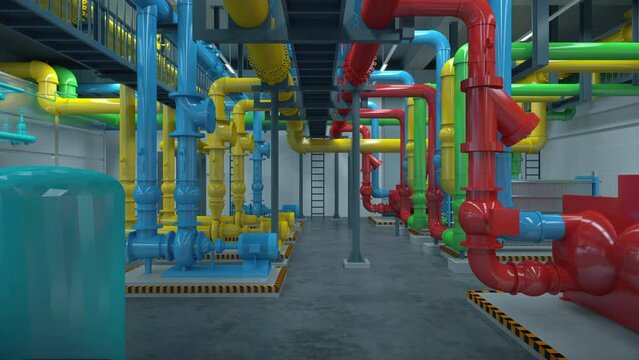
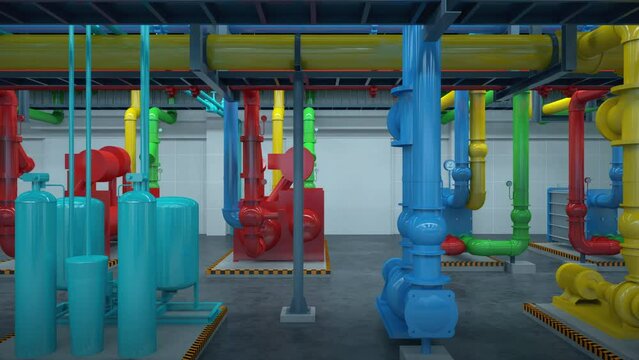
Architectural MEP 3D animation
00:10
HD
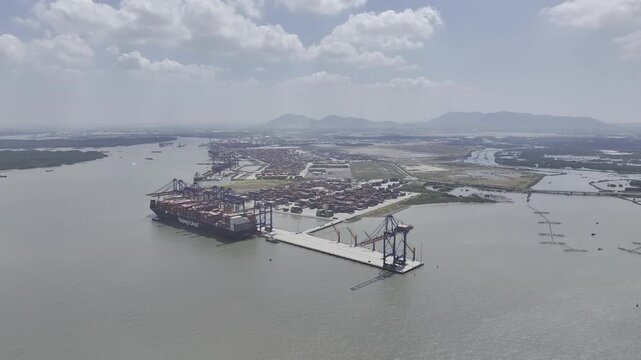
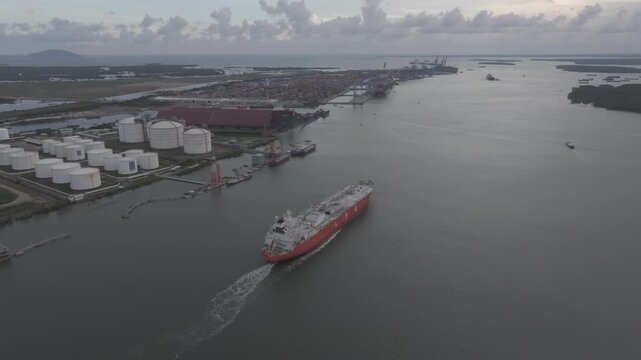
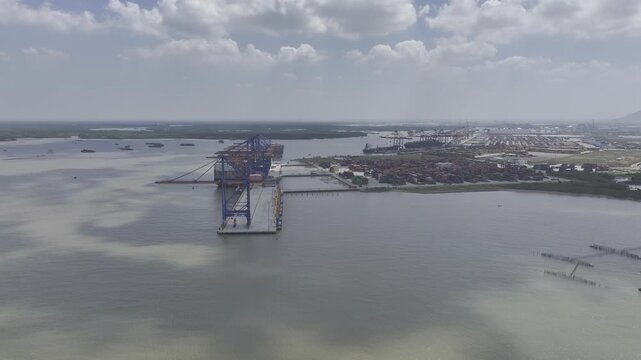
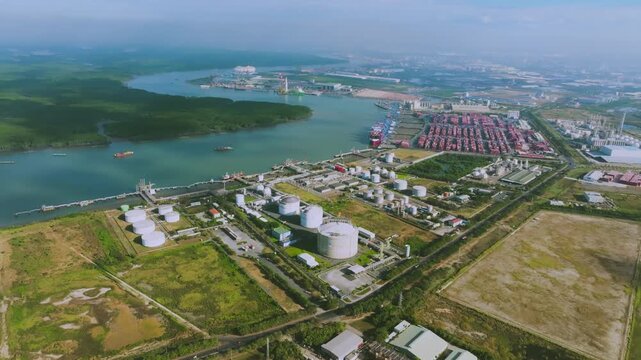
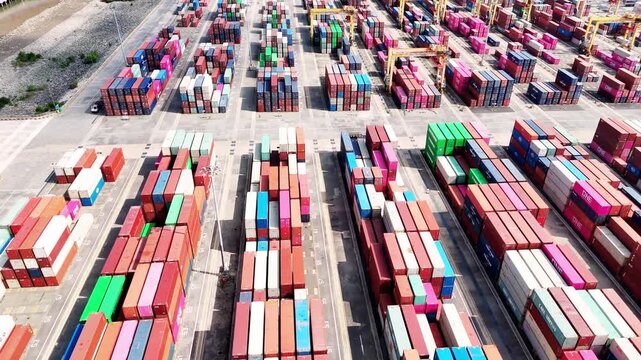
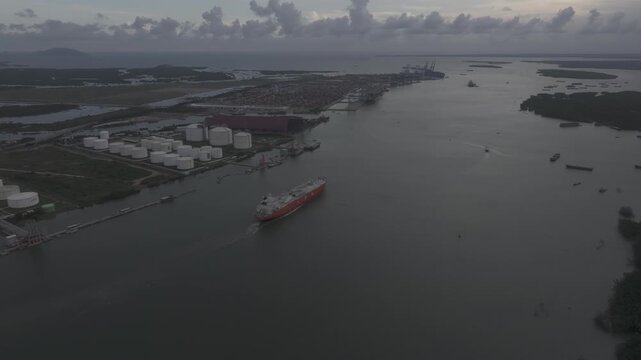
Aerial view of Cai Mep Port in Ho Chi Minh City, Vietnam, with cargo vessels entering the harbor, ships loading containers and extensive container yards at a major deep-water seaport.
00:16
HD
MEP Planning Technology Concept with Digital Business Icons Animation and Performance Tracking Interface HD Video animation
00:10
HD
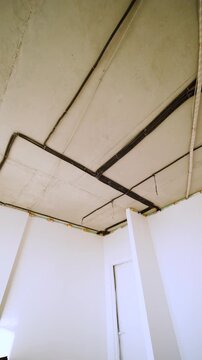
Electrical installation on unfinished ceiling near window
00:20
HD
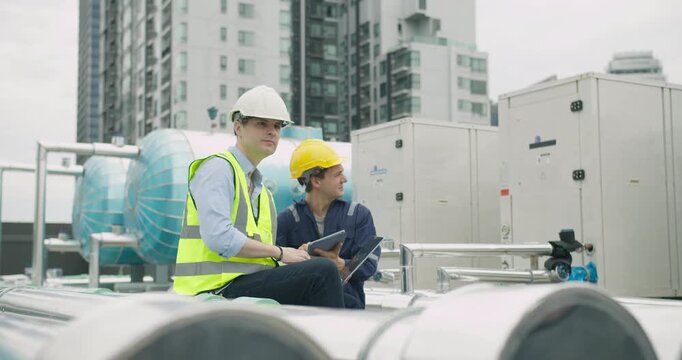
Two industrial engineers collaborate on system diagnostics, using a laptop and tablet to inspect a large HVAC installation on a building rooftop.
00:10
HD
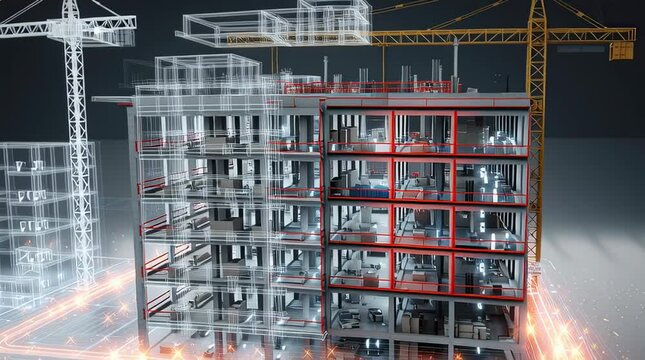
Detailed 3D model of a building under construction with wireframe overlay, showing internal structure, MEP systems, and a crane.  Perfect for construction, architecture, and engineering projects.
00:05
HD
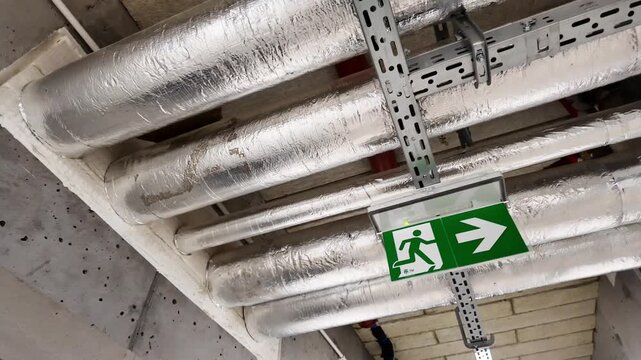
Insulated HVAC pipes and cable tray on mechanical room ceiling with thermal foil wrap, pressure gauge and emergency exit sign — building services infrastructure, industrial maintenance, no people
00:06
HD
Dólar CCL text – Peso Argentino currency – Digital Glitch Effect
00:10
HD
Mep engineering concept infographic with animated for construction, building systems, and mechanical electrical plumbing project management
00:10
HD
Animated leaking sink drain trap icon with water flowing through a cracked P-trap pipe and dripping into a puddle, seamless loop on a green screen chroma key background
00:05
HD
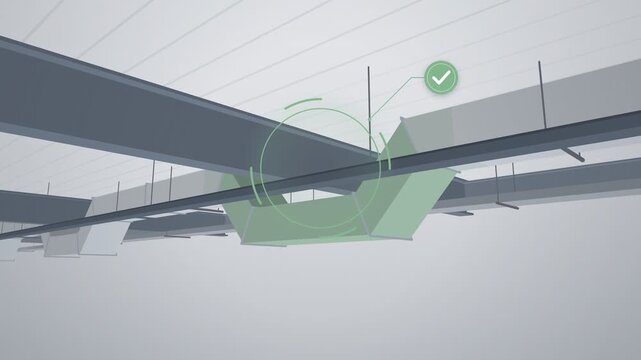
BIM clash check rerouting a duct around a steel beam
00:15
HD
Mechanical Engineer Uses 3D Software
00:16
HD
Architectural BIM building information modeling structural wireframe and MEP HVAC piping clash detection scanner resolving engineering tolerances on 4K green screen chroma key loop.
00:10
HD
Water and electrical utility installations during the construction process, showing ongoing plumbing and electrical infrastructure work.
00:06
HD
An Asian construction consultant in a suit and a technician in hardhats review MEP piping blue-prints and schematic drawings on an outdoor building site.
00:10
HD
Digital Twin (BIM) of a modular construction MEP system, advanced schematic view.
00:10
HD
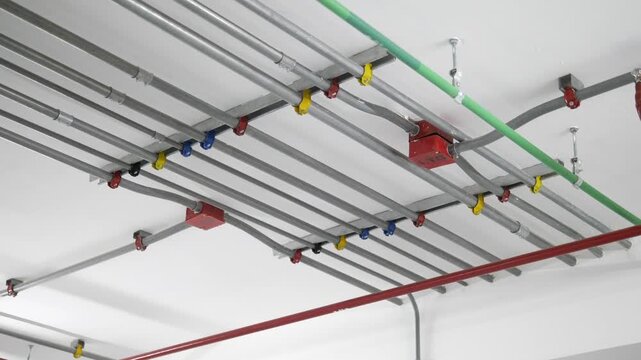
Low angle view of electrical conduit pipes and building services installed on ceiling
00:09
HD
 Architect Wearing a VR Headset Stands in Office Shell as Immersive Overlay Graphics Transform It Into Office Workplace, Visualising Design, Digital Space Planning, and Virtual Interior Configuration
00:11
HD
Interior design, people or building inspection with tablet for spatial plan, MEP alignment or vision. Renovation, team and designer with tech for site visit, staging preparation and final punch list
00:06
HD
Mechanical Electrical Plumbing Word Cloud
00:11
HD
Architectural MEP 3D animation
00:10
HD
LPG tanker sailing on the Thi Vai River toward a gas terminal in Cai Mep, Ho Chi Minh City, Vietnam, for liquefied petroleum gas loading and energy logistics operations.
00:18
HD
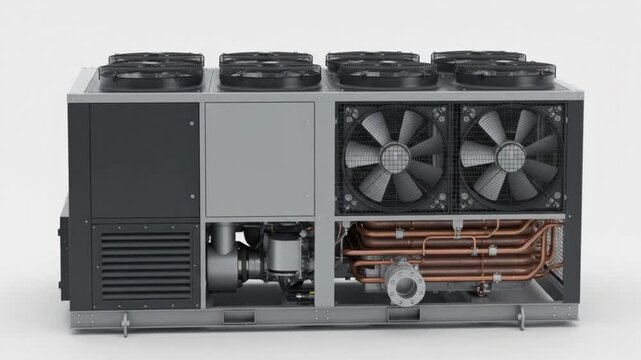
Row of modern air-cooled industrial chillers on commercial building rooftop with copy space
00:08
HD
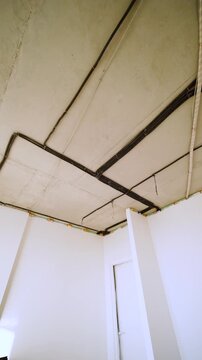
Electrical conduits installed across unfinished concrete ceiling
00:16
HD
Industrial Overhead Cable Ladder Tray System with Multi-Colored Feeder Cable Bundles and Nylon Zip Ties
00:05
HD
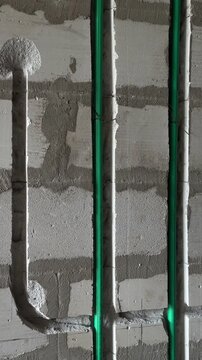
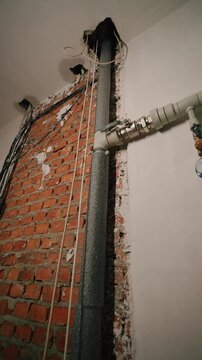
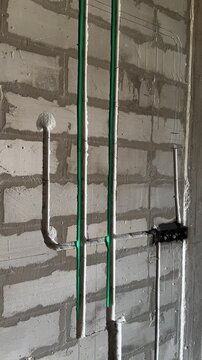
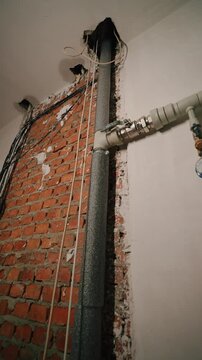
Close-up of an unfinished brick wall in a residential construction site with installed vertical utility pipes running from floor to ceiling.
00:05
HD
Computer design of utilities at BIM technology
00:59
HD
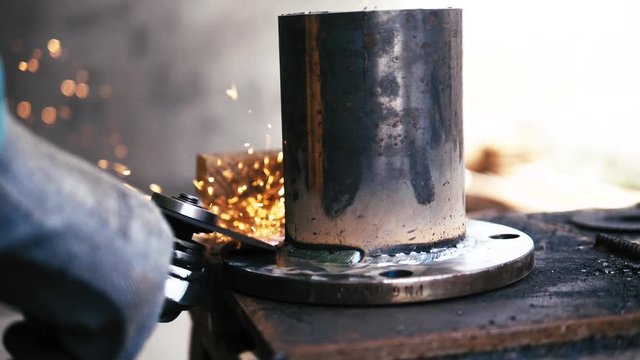
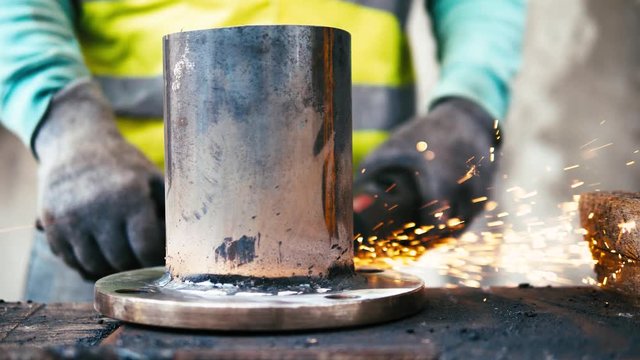
Worker with gloves and safety vest working on steel pipe with angle grinder, sparkles flying around, 4K
00:25
HD
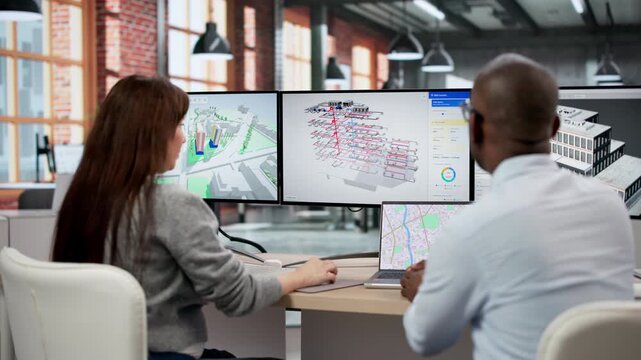
MEP engineers coordinating complex building systems using 3D modeling software and clash detection algorithms optimizing mechanical electrical and plumbing integration in high
00:10
HD
Animated burst pipe icon with water dripping from a cracked plumbing pipe into a puddle, seamless loop on a green screen chroma key background
00:05
HD
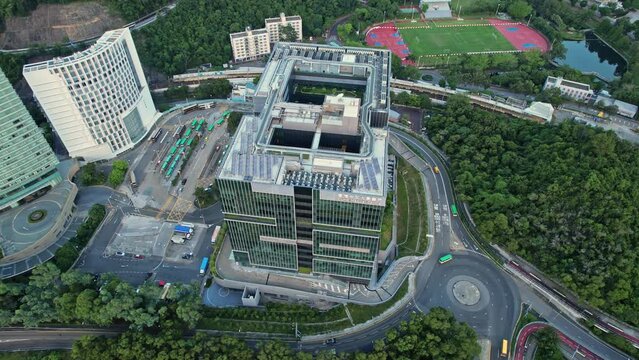
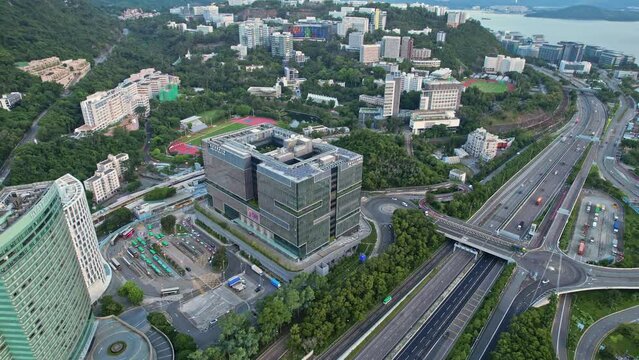
Aerial view of the Hospital, CUHK Medical Centre in University MTR Station
00:20
HD
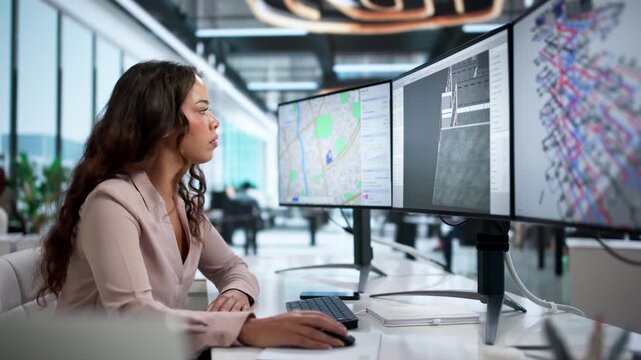
Young Female Engineer Uses Software For HVAC System Design
00:26
HD
MEP acronym, mechanical electrical lumbering system, software allows engineers, designers and contractors to design building systems in their particular discipline. Business concept background.
00:10
HD
Water and electrical utility installations during the construction process, showing ongoing plumbing and electrical infrastructure work.
00:07
HD
An Asian construction consultant in a suit and a technician in hardhats review MEP piping blue-prints and schematic drawings on an outdoor building site.

00:10
HD
Digital Twin (BIM) of a modular construction MEP system, realistic advanced schematic view.
00:10
HD
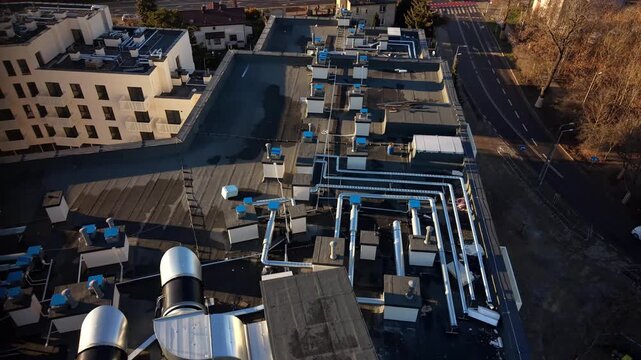
Aerial view of rooftop HVAC ventilation system and industrial ductwork on a modern commercial building — mechanical plant, ventilation units, ducts and chimneys at golden hour, urban infrastructure
00:14
HD
Engineers and Construction Workers on Real Estate Development Project Operate an Ar Tablet That Maps the Concrete Shell Into a Glowing Digital Twin, Charting Columns, Mep Routes, Hvac and Loads.
00:15
HD
Interior design, team or building inspection with tablet for spatial plan, MEP alignment or vision. Renovation, people and designer with tech for site visit, staging preparation and quality assurance
00:07
HD
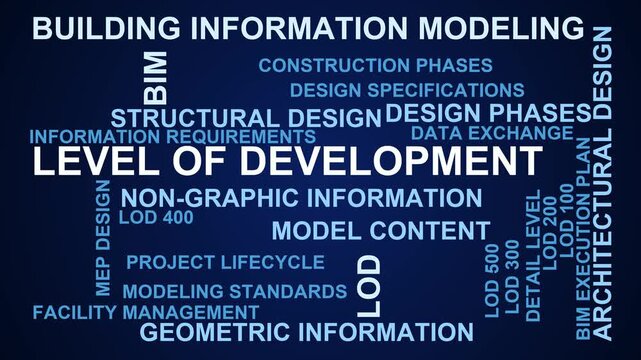
Level Of Development Word Cloud
00:11
HD
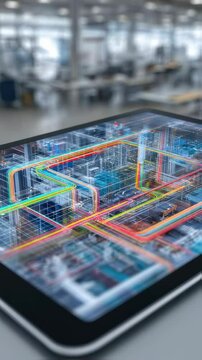
Macro shot of a tablet screen featuring sophisticated BIM interfaces with colorful illustrations of MEP mechanical electrical plumbing designs emphasizing modern architecture and engineering
00:06
HD
Aerial view of Cai Mep Port in Ho Chi Minh City, Vietnam, with cargo vessels entering the harbor, ships loading containers and extensive container yards at a major deep-water seaport.
00:30
HD
Architectural MEP 3D animation
00:10
HD
Electrical conduits installed across unfinished concrete ceiling
00:16
HD
Aerial View of Petrochemical Storage Tank Farm. large industrial facility featuring spherical and cylindrical storage tanks for oil, gas, and chemicals. Located in the Cai Mep industrial zone, Vietnam
00:15
HD
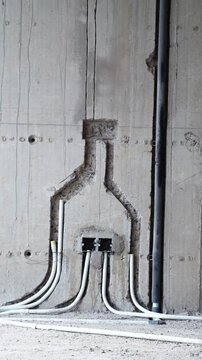
In-wall utility pipes in unfinished masonry wall
00:05
HD
Visualization of the interior room space of building with transporent walls
00:55
HD
Worker with gloves working on steel pipe with angle grinder, sparkles flying around, slow motion close up
00:23
HD
Aerial drone view of bulk cargo terminal with container cranes at Cai Mep Thi Vai Port, Vietnam – 17 September 2026 – global shipping hub with industrial harbor infrastructure cinematic 4K.
00:35
HD
MEP engineers coordinating complex building systems using 3D modeling software and clash detection algorithms optimizing mechanical electrical and plumbing integration in high
00:10
HD
Aerial POI of CUHK Medical Centre Hospital, Hyatt Regency and Chinese University of Hong Kong
00:45
HD
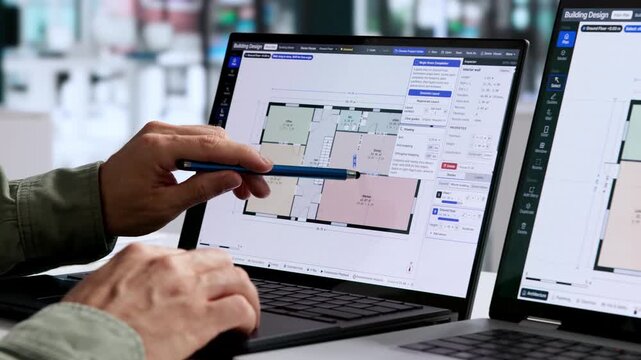
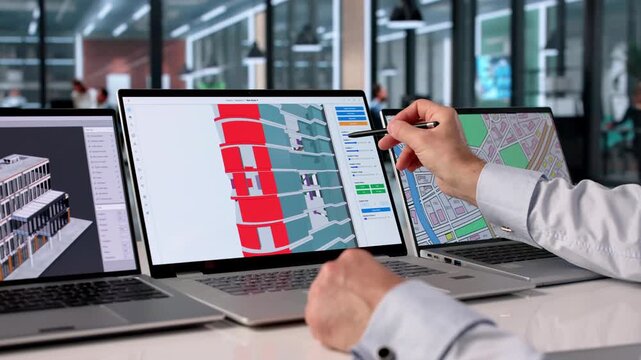
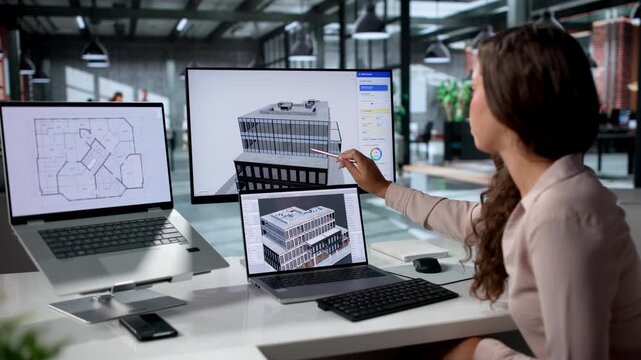
Architect Reviews 3D MEP Design Layout On Laptop
00:27
HD
MEP network concept illustration over world map background
00:10
HD
Water and electrical utility installations during the construction process, showing ongoing plumbing and electrical infrastructure work.
00:06
HD
An Asian construction consultant in a suit and a technician in hardhats review MEP piping blue-prints and schematic drawings on an outdoor building site.
00:08
HD
BIM, Steel Framing, Modular Construction
00:10
HD
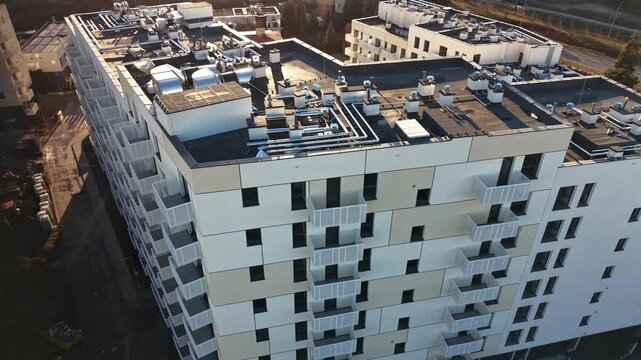
Right-to-left drone flyby of modern apartment building with stacked balconies and rooftop HVAC/MEP systems at golden hour — residential architecture, Poland
00:12
HD
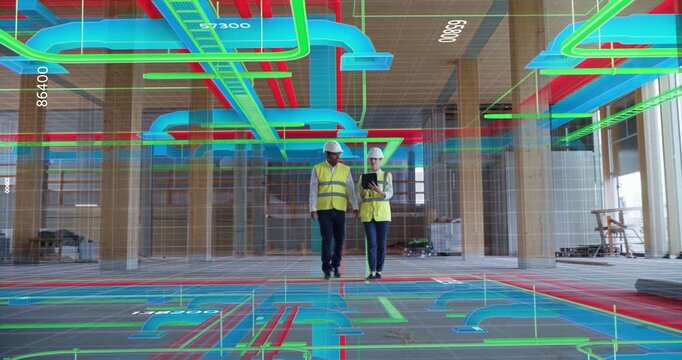
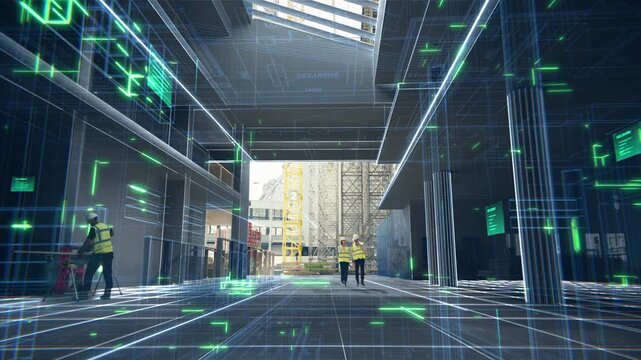
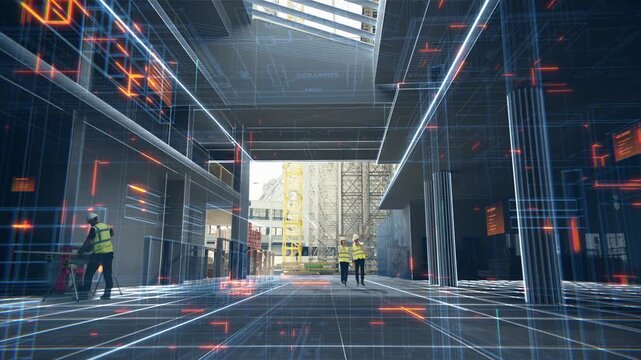
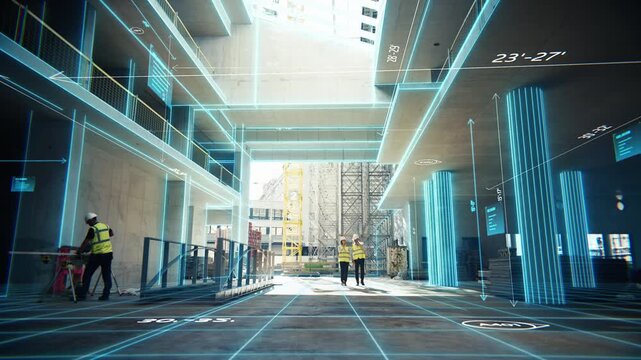
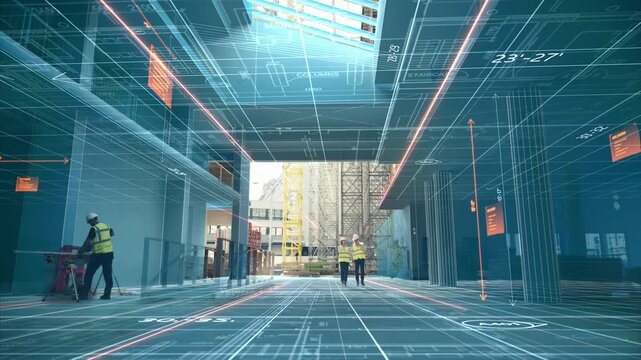
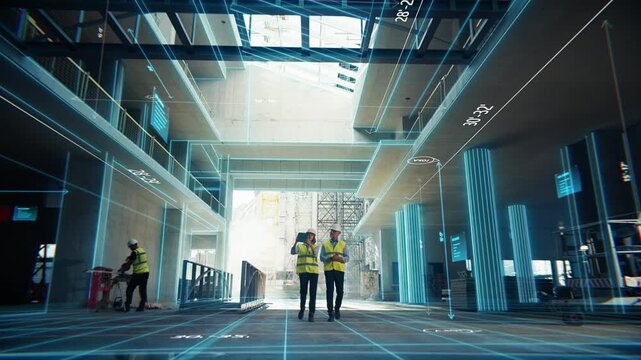
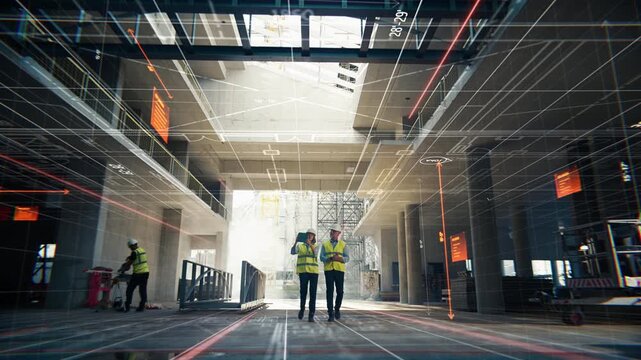
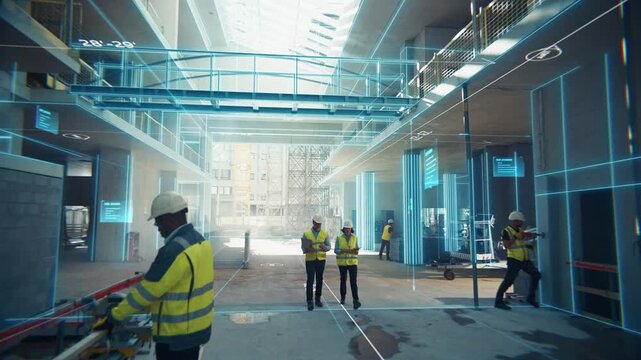
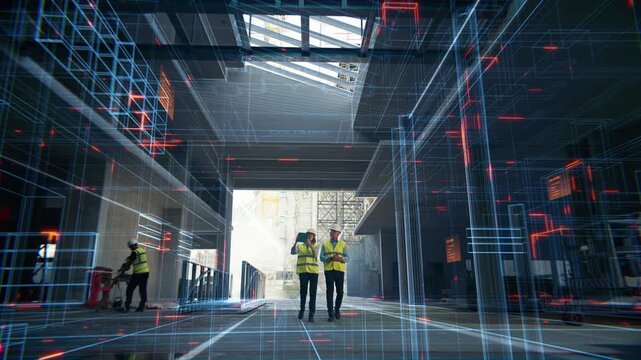
Engineers and Construction Workers on Real Estate Development Project Walk Through a Concrete Hall While an Ar Tablet Overlays Wireframe Infographics of Columns, Mep, Hvac and Loads.
00:15
HD
Construction, woman and tablet for property inspection, safety or reporting for project closeout. Tech, QA inspector and building walk through for quality standards, log punch list and mep finishing
00:29
HD
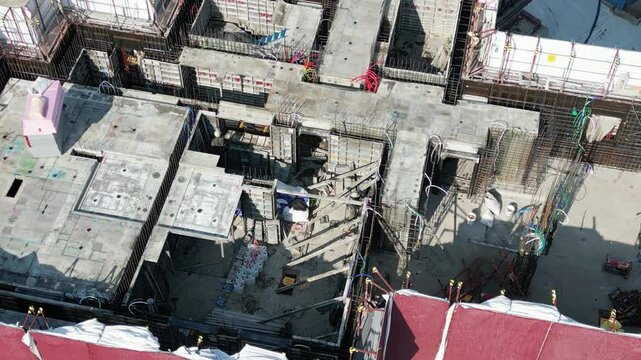
Apartment Core Construction – Aerial View of MEP and Structural Framework
00:04
HD
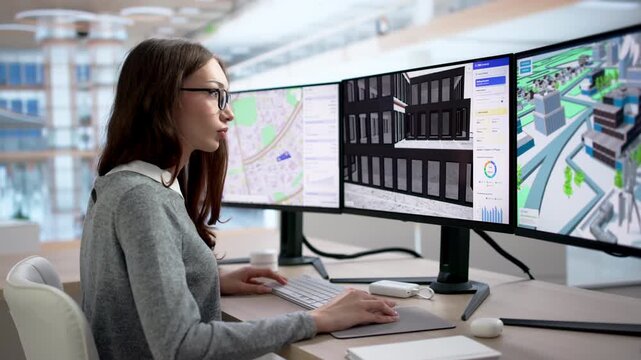
The MEP designer uses specialized tools to design new buildings in a design center. An urbanist is developing a future metropolis, creating residential areas with a natural landscape
00:21
HD
LPG tanker sailing on the Thi Vai River toward a gas terminal in Cai Mep, Ho Chi Minh City, Vietnam, for liquefied petroleum gas loading and energy logistics operations.
00:11
HD
Young Female Engineer Analyzes HVAC System Design
00:19
HD
HVAC Engineer Uses Software
00:27
HD
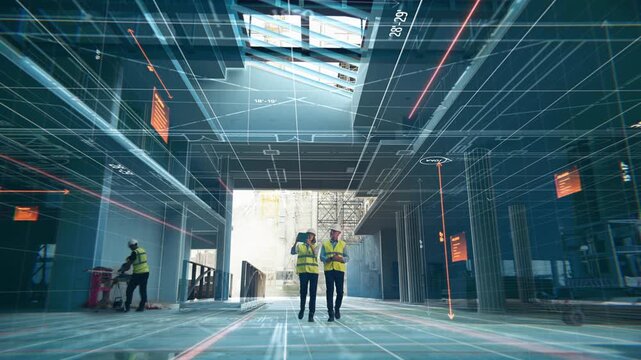
Engineers and Construction Workers on Real Estate Development Project Cross a Vast Concrete Hall as a Tablet Generates Hologram Blueprints With Column, Mep, Hvac and Measurement Data.
00:15
HD
Senior Female Engineer Reviews 3D Plumbing Layout On Laptop
00:24
HD
Architectural Engineer Reviews 3D Building Design
00:26
HD
Mechanical Engineer Analyzes HVAC System Design
00:16
HD
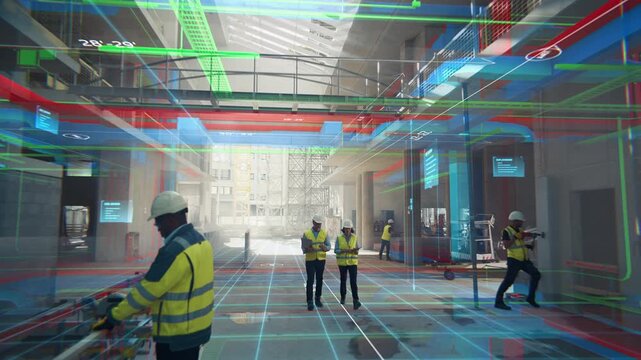
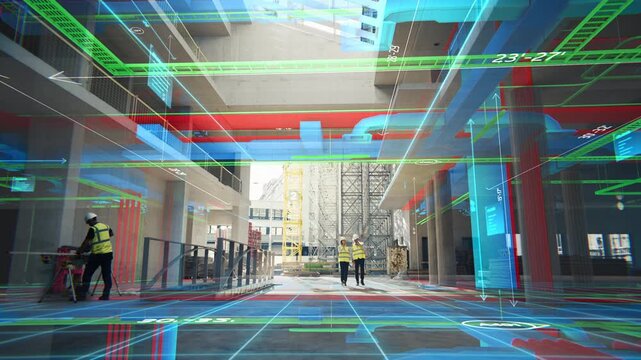
Engineers and Construction Workers Tour a Real Estate Development Project, Using a Tablet That Projects Augmented Reality Infographics With Mep, Hvac, Structural and Infrastructure Engineering Data.
00:15
HD
Engineer Uses Computer Software
00:15
HD
Engineers and Construction Workers on Real Estate Development Project Inspect an Unfinished Concrete Interior While a Tablet Show Holographic Infographics Mapping Mep, Hvac, Piping and Structural Data
00:15
HD
HVAC Engineer Discusses Thermal Load Calculations Using Software
00:29
HD
Mechanical Engineer Analyzes 3D BIM Model
00:18
HD
Mechanical Engineer Carefully Designs HVAC Ductwork
00:21
HD
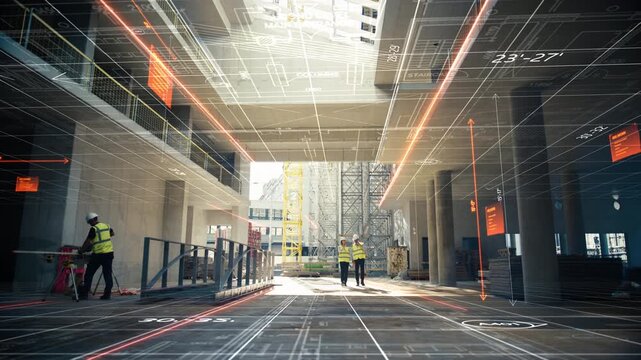
Engineers and Construction Workers on Real Estate Development Project Use an Ar Tablet That Transforms the Unfinished Floor Into a Blueprint Grid, Measuring Column Spans, Staircases, Mep and Hvac Runs
00:15
HD
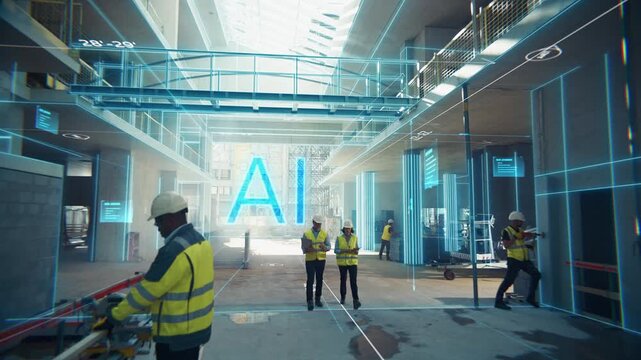
Engineers and Construction Workers on Real Estate Development Project Inspect the Building Interior as Ai Augmented Reality Infographics Scan Structural Dimensions, Mep, Hvac and Utility Networks.
00:12
HD
BIM 3D Model Design For Building Project By Architects
00:24
HD
Engineers and Construction Workers on Real Estate Development Project Scan a Vast Concrete Hall With a Tablet as Augmented Reality Infographics Map Beam Spans, Mep, Hvac Routing and Loads.
00:09
HD
Engineers and Construction Workers on a Real Estate Development Project Use Augmented Reality Software That Generates Technical Infographics of Mep Systems, Hvac Ducts and Structural Infrastructure
00:12
HD
Engineers and Construction Workers on Real Estate Development Project Advance Through an Unfinished Interior While a Tablet Projects Augmented Reality Bim Grids, Mep, Hvac Lines and Measurements.
00:09
HD
Engineers and Construction Workers on Real Estate Development Project Walk Through a Concrete Building Frame, Scanning With a Tablet That Show Hologram Overlays, Structural and Infrastructure Data.
00:15
HD
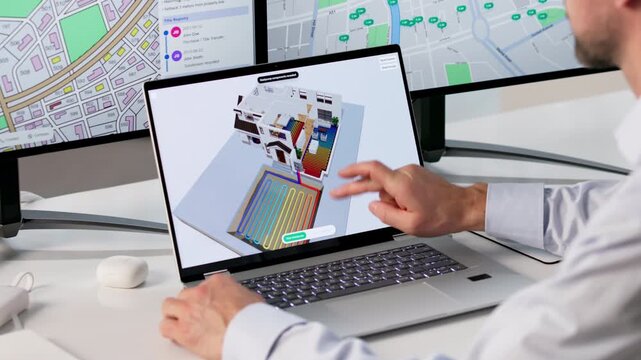
HVAC Engineer Using Laptop Designs Sustainable Heat Pump System
00:26
HD
HVAC Engineer Using Laptop Designs Sustainable Heat Pump System
00:26
HD
Engineers and Construction Workers on a Real Estate Development Project Walk the Site as Augmented Reality Infographics Overlay the Structure, Visualizing Data, Hvac, Infrastructure.
00:12
HD
Engineers and Construction Workers on Real Estate Development Project Review a Tablet That Renders Augmented Reality Infographics of Staircase Dimensions, Mep, Hvac Ducts and Structural Data.
00:09
HD
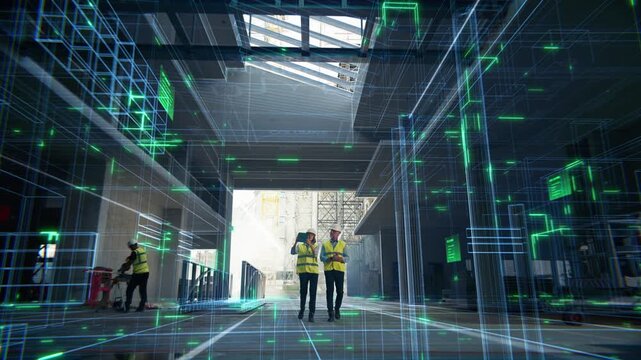
Engineers and Construction Workers on Real Estate Development Project Discuss Progress Inside a Concrete Shell While a Tablet Projects Holographic Wireframe, Mep, Hvac and Load Data.
00:09
HD
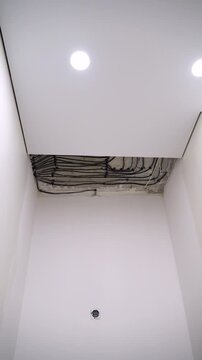
Open Ceiling Section with Electrical Wiring and Finished Downlights
00:08
HD
Engineers and Construction Workers on Real Estate Development Project Walk Through a Concrete Lobby as a Tablet Overlays Augmented Reality Digital Twin Models of Columns, Mep, Hvac and Utilities.
00:09
HD
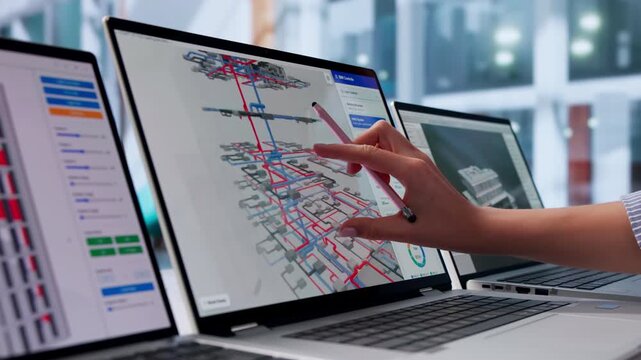
Building Information Modeling Software Showing HVAC
00:20
HD
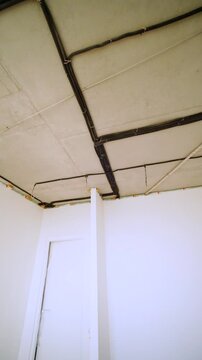
Exposed electrical wiring layout on concrete apartment ceiling
00:05
HD