A link to set your password has been sent to: To access your purchases in the future you will need a password.
Create without limits — unlimited downloads, plus powerful AI editing
New filters added
Sort by

484 results for floorplan office in videos

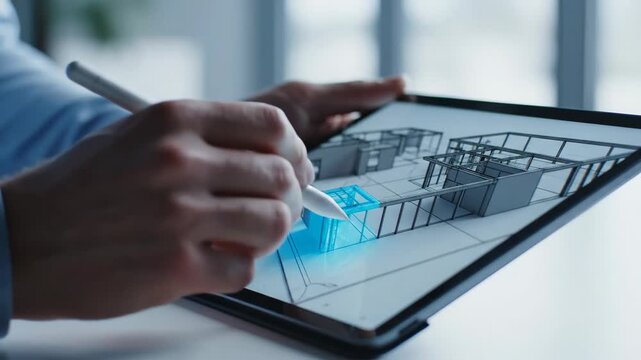
Architect designing 3D building wireframe on digital tablet with stylus
00:08
HD
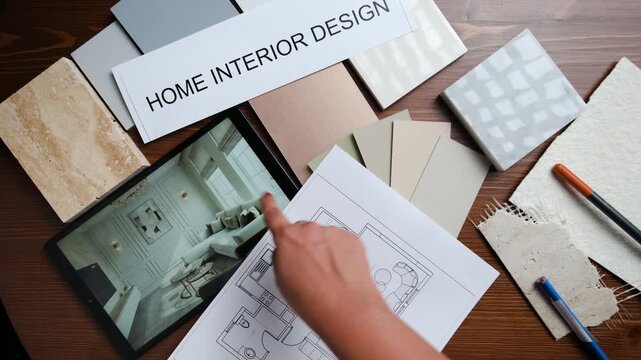
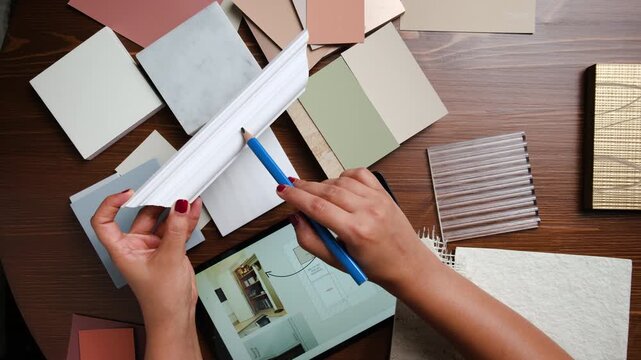
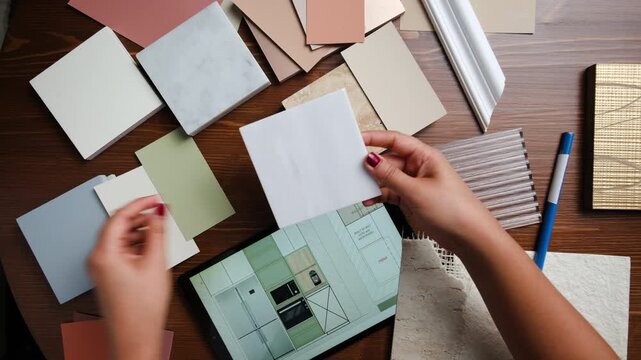
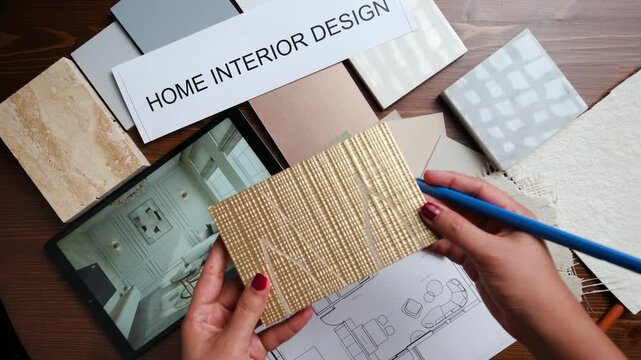
designer working on Home renovation planning with color palette, material selection and floor plan design
00:10
HD
Woman holding blueprint and explaining design, man leaning in studying plans, finalizing decisions
00:12
HD
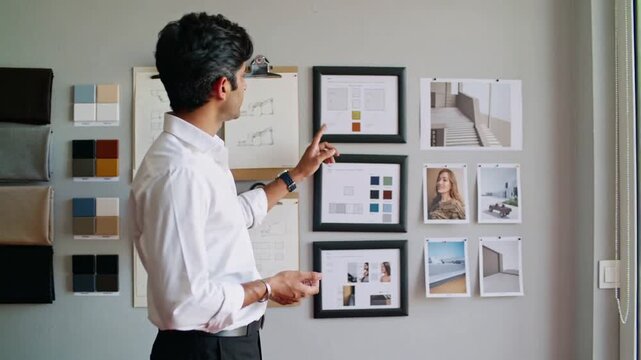
Starting review pointing designer in white shirt examining studio swatch and moodboards, copy space
00:05
HD
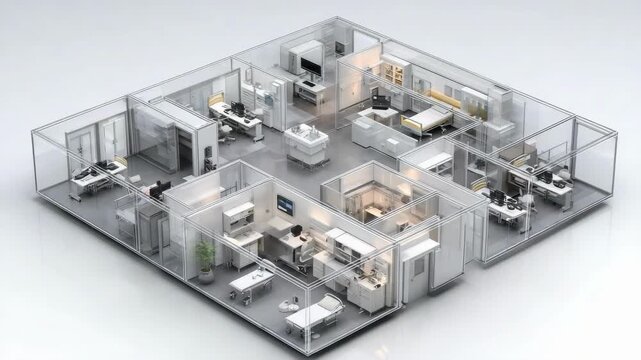
A 3D transparent blueprint-like visualization of a multi-room office building with desks, walls, and corridors.
00:05
HD
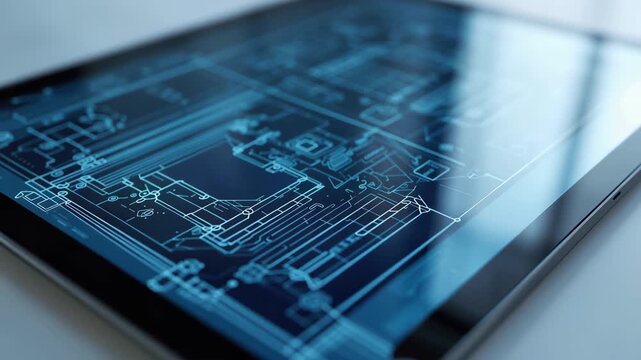
Blue digital architectural blueprint tablet floorplan technical architecture showing detailed
00:05
HD
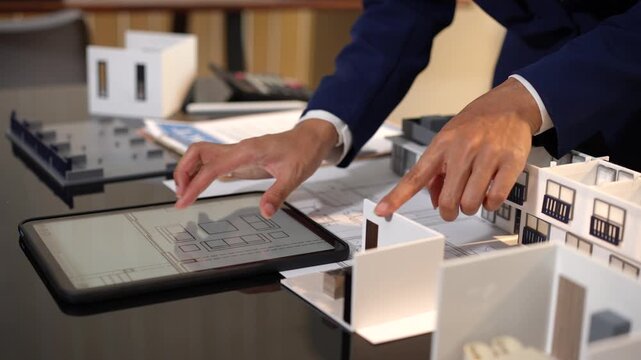
Architect reviewing digital floor plans on a tablet beside small building models in an office, showing design work, planning, and modern construction ideas.
00:07
HD
Construction planning with professionals pointing at architectural floor plans on table
00:05
HD
Construction team reviewing building floor plan at worktable with tools, tablet and documents; engineers and supervisors discussing project details in bright office.
00:13
HD
Professional architect working on a detailed blueprint construction plan in a sunlit modern architectural firm office design planning engineering drafting building
00:10
HD
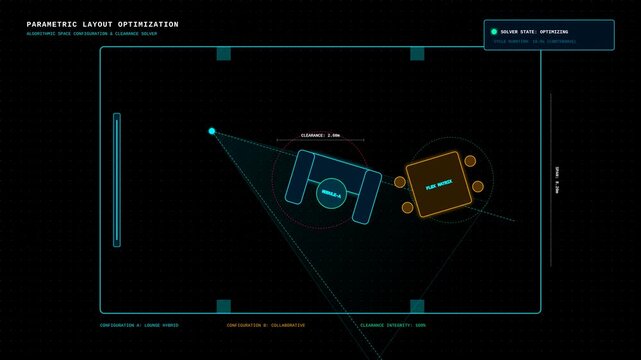
Parametric Interior Design Optimization Software Visualizing Architectural Furniture Floor Layouts
00:10
HD
Two women reviewing plans at office table, woman tracing marks in sage top, copy space
00:16
HD
Hand Pointing At Blueprint On Table With Architectural Drawings And Tools
00:05
HD
Architect, hands and blueprint on tablet screen for planning, design update or review for property development. Man, tech or engineer with floorplan for compliance regulations with project assessment
00:06
HD
Professional engineers and architects discussing house model and floor plan blueprints at office desk
00:13
HD
architectural office blueprint planning business concept background
00:30
HD
Medium shot showing sharp mortgage rate posters pinned on a wall in a private office with outoffocus housing brochures and floorplans nearby.
00:05
HD
Diverse design professionals discussing architectural floor plan during collaborative office meeting. Concept of project planning, workplace collaboration, inclusive teamwork.
00:23
HD
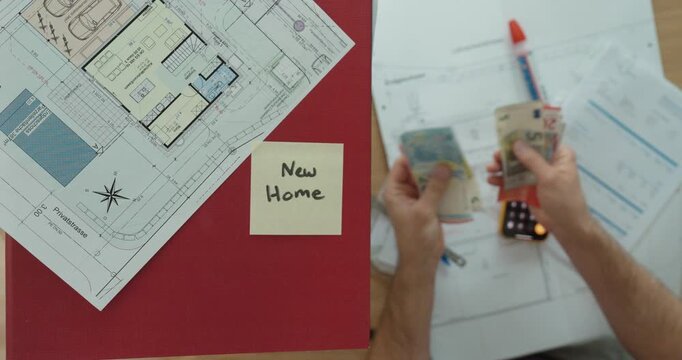
Top-down view of a person reviewing architectural floor plans next to a sticky note labeled "New Home." Concept of home planning, construction, architecture, and property development.
00:19
HD
Female architect reviewing blueprints and construction plans on a modern office desk architecture planning
00:10
HD
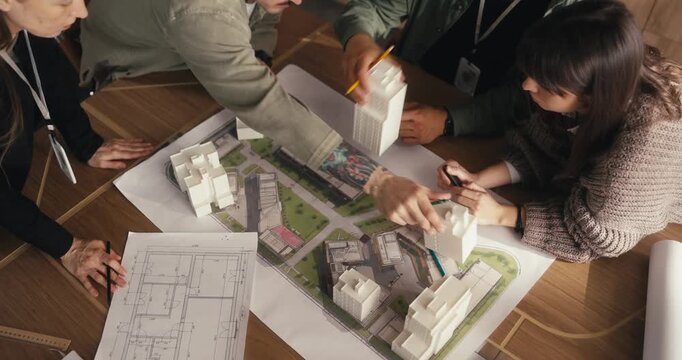
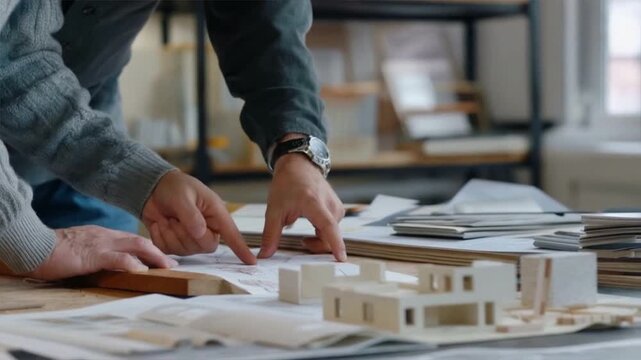
Team discussing a building model with floor plans in office
00:19
HD
Interior design consultation with material palette, textures, paint color samples and floor plan discussion for office renovation project in Dubai
00:13
HD
Lead woman pointing and marking design plans for review, causing HUD to spread across screen plan
00:10
HD
Vertical video: Design team around table, tapping hologram and probing model to approve design
00:05
HD
3D isometric view of a modern glass-walled office floor with multiple private rooms and open workspaces.
00:05
HD
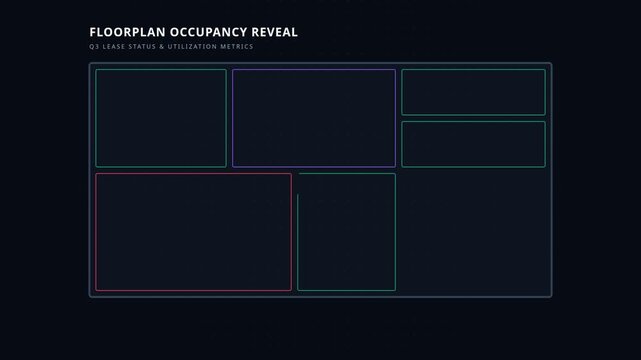
Digital floor plan occupancy interface with real estate lease status corporate asset utilization metrics, for smart building technology, commercial property management, data analytics
00:20
HD
Architect or designer arranging a modern house model on a desk with floor plans, showing home layout, interior design, planning, and real estate development.
00:07
HD
Female architect reviewing blueprints and construction plans on a modern building site engineer
00:06
HD
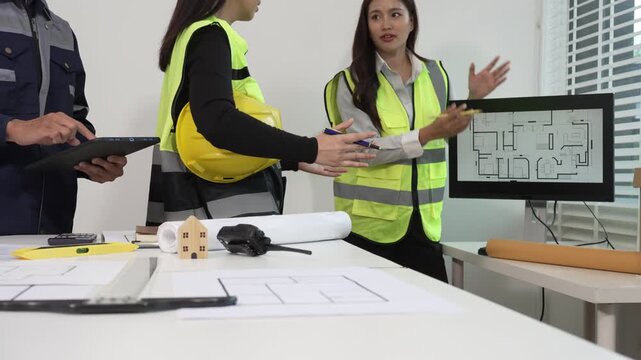
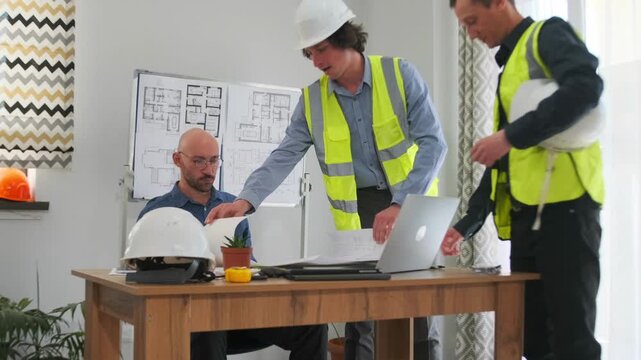
Architects and engineers in safety vests discuss floor plan at office table with blueprint, laptop and monitor showing house layout, construction planning meeting.
00:13
HD
Senior Asian female architect working on residential floor plans in home office studio
00:10
HD
Dynamic Digital Interface Showing Architectural Space Reconfiguration and Interior Furniture Layout
00:10
HD
Diverse women offering wood sample pointing at plans in office with green pencil choosing finish
00:27
HD
negotiation between colleagues in office, business negotiation happening across desk with observing assistant present, businessman and colleague negotiate at desk while assistant observes in office
00:10
HD
Architecture, above and men with blueprint in meeting for planning, renovation and building project. Collaboration, talking and people with drawing, floorplan or layout for construction or remodeling
00:05
HD
Architect woman drafting technical designs with scale ruler and model building in office space
00:12
HD
Architecture, teamwork and people on laptop in office for design, floorplan and building project. Construction, meeting and workers with blueprint and computer for website, research and planning
00:08
HD
Architectural Designer Working on Blueprints with Pencil in Bright Office
00:05
HD
4K 2 Architects in a planning meeting with their colleagues working in background. Slow motion.
00:24
HD
Top-down view of a person calculating finances for a new home while reviewing house plans, counting money, and using a calculator. Concept of home buying, budgeting, and financial planning.
00:27
HD
Architectural plan. Engineering house drawings and blueprints.
00:20
HD
Architects collaborating over building plans and models in a contemporary office setting.
00:06
HD
Interior design workflow with samples spread on desk and planning drawings in Dubai
00:12
HD
Lead smoothing plans, leaning over table, pointing, guiding designers, animated plan marking zones
00:12
HD
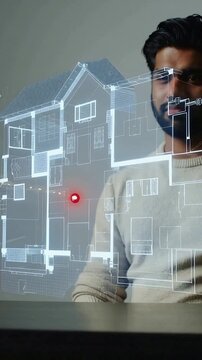
Vertical video: Markers pulsing, man in sweater watching plan at desk, tracking path, copy space
00:05
HD
White woman leading design meeting, team sketching floorplans and taking notes, laptop showing mood samples, tablet displaying digital blueprint, pencil annotations and gesture pointing, handshake
00:08
HD
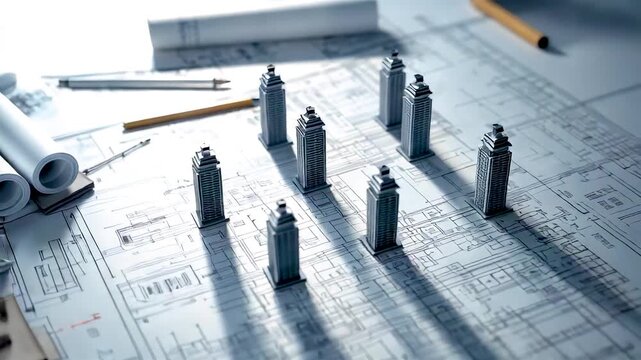
Small toy figures standing on architectural blueprint plans with rolled drawings pencil ruler engineering design workspace
00:05
HD
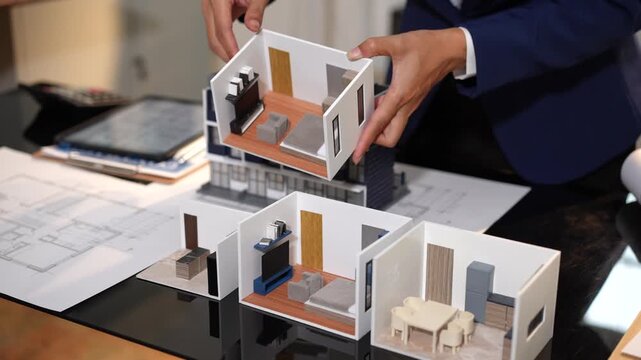
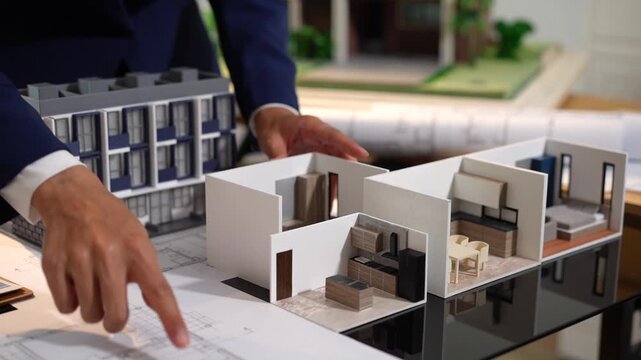
Architect in a suit arranging a modern house model on blueprints in an office, showing interior design, planning, construction, and real estate development.
00:08
HD
Architects discussing floor plan in modern office
00:11
HD
Designers reviewing architectural floor plans at desk, discussing with smartphone and tablet, color swatches and tools in modern office meeting.
00:14
HD
Modern office space blueprint with neon blue outlines and dark background
00:10
HD
Hands pen drawing blueprint architect plan marking measurements and sketching focused professional
00:05
HD
Camera is panning right, moving closer to show pencil and compass on blueprint by window
00:10
HD
Architecture, planning and hands of people with blueprint for building design, floorplan and renovation. Engineering, teamwork and workers with paperwork, sketch and meeting for remodeling project
00:09
HD
Architectural Blueprint Transforms into 3D Building Icon Animation on Green Screen
00:05
HD
Animated Indoor Navigation Icon, Building Floor Map and Location Pin Vector Loop
00:05
HD
white architect and contractor review large blueprints on desk, pointing at floorplan details, pens and magnifier, focused consultation in bright office, tension and collaboration
00:07
HD
4K Architects or engineers collaborating on a project & discussing building design. Slow motion.
00:26
HD
Floor Planning
00:25
HD
Architectural plan. Engineering house drawings and blueprints.
00:12
HD
Small team collaboration planning architectural layout color swatch laptop bright mountain office young architects planning interior layout sketches
00:05
HD
Modern Dubai interior design studio with material board, layout plan and revisions
00:10
HD
Senior male tapping tablet in design office, green icons popping over tablet and highlighting plan
00:14
HD
Soft blurred hand and metal drafting tools pass over detailed architectural floor plan, with room outlines, measurements, and technical linework visible beneath warm neutral light in calm
00:06
HD
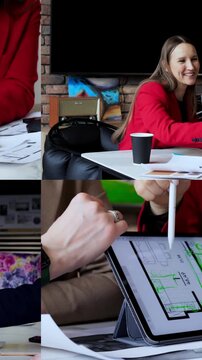
Two businesswomen review floor plan papers during office meeting, one in red blazer points and passes documents while seated at table with color swatches, coffee cup, brick wall backdrop.
00:25
HD
Architecture, meeting and people on laptop high five for design, floorplan and building success. Construction, teamwork and workers with celebrate with blueprint and computer for urban planning
00:06
HD
Close view of an architect using a tablet over house plans and a scale model in a modern office, showing digital design, planning, and real estate work.
00:06
HD
Architects reviewing blueprint in modern office space
00:11
HD
Architects and engineers reviewing floor plan with scale model on desk, measuring tape and hardhat in construction office, teamwork and project planning concept.
00:13
HD
Architect in a wheelchair at the construction site.
00:05
HD
Architect Working on House Floor Plan Design
00:08
HD
Vertical video: Reaching presenter arranging and pointing swatches on office wall, seeking feedback
00:24
HD
Professional reviewing a blueprint at a desk with city view
00:08
HD
Architecture, team and hands of people with blueprint for building design, floorplan and renovation. Engineering, meeting and workers with paperwork, layout and planning for remodeling project
00:06
HD
construction drawing
00:20
HD
Unrecognizable team of architects in a meeting looking at floor plan. Overhead view looking down at workspace.
00:25
HD
Architect analyzing blueprint designs with laptop in modern office.
00:18
HD
A person working on a computer monitor displaying a colorful architectural floor plan design.
00:05
HD
A 3D plan of a house rotating with different rooms, walls, and furniture. Architectural housing layout in isolated isometric perspective on a dark background
00:07
HD
Architectural plan. Engineering house drawings and blueprints.
00:17
HD
Multi-Ethnic Team of Architects and Engineers Discussing Building Blueprints in Bright Modern Corporate Office, Collaboration and Design Planning Meeting.
00:08
HD
Interior designer working with samples, textures and layout plans for modern home design
00:08
HD
Presenter gesturing and initiating AR HUD, business team taking notes, orb sweeping toward plant
00:12
HD
caucasian foreman presenting large blueprint to seated client, two contractors standing, helmet on desk, light filled room, detailed floorplans on wall, attentive client response, collaborative review
00:09
HD
Senior Asian female architect in beige shirt drawing with pen while standing at bright office desk
00:14
HD
An architect traces the outline of a house plan, guiding us through the blueprint of a dream home with his finger
00:19
HD
Close-up of a professional reviewing a house floor plan and using a digital pen on paper with a tablet nearby, showing planning, design, and real estate work in a modern office.
00:07
HD
Unhurried conversation with real estate professional reviewing modern showroom interior design concepts
00:15
HD
Design team reviewing floor plans and color swatches in office
00:13
HD
4K 2 Architects discussing building plans in the office with staff working in the background. Slow motion.
00:26
HD
Two men discussing house floor plans on a tablet, collaborating on architectural design.
00:08
HD
Diverse female designers seeing pinned plans by wall pointing swapping swatch refining layout
00:27
HD
Architecture, meeting and people on laptop in office for design, floorplan and building project. Construction, teamwork and workers with blueprint, documents and tech for website, sketch and planning
00:16
HD
Architecture, high five and people in meeting with success for building approval, floorplan and renovation. Engineering, team and woman with blueprint, victory and agreement for remodeling project
00:09
HD
Three men in a brightly lit office collaborate, examining blueprints, papers, and using a laptop, a coffee cup is nearby
00:08
HD
Overhead view of a contemporary office layout showcasing various departments and collaborative zones.
00:08
HD
Unrecognizable team of architects in a meeting looking at floor plan. Overhead view looking down at workspace.
00:27
HD
Businesspeople analyzing architectural drawings. 4k video
00:07
HD
Professional female architect drawing building blueprint with pencil and ruler on a table. Engineer working on a new construction project in her modern office studio
00:13
HD
Architectural plan. Engineering house drawings and blueprints.
00:10
HD