A link to set your password has been sent to: To access your purchases in the future you will need a password.
Create without limits — unlimited downloads, plus powerful AI editing
New filters added
Sort by

114 results for floorplan icon in videos

Flat project and pencil icon animation isometric best object on white backgound
00:14
HD
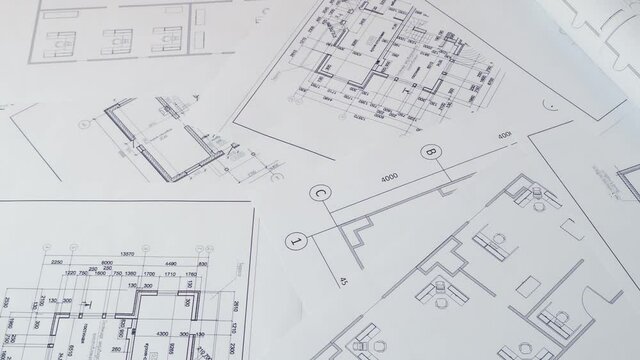
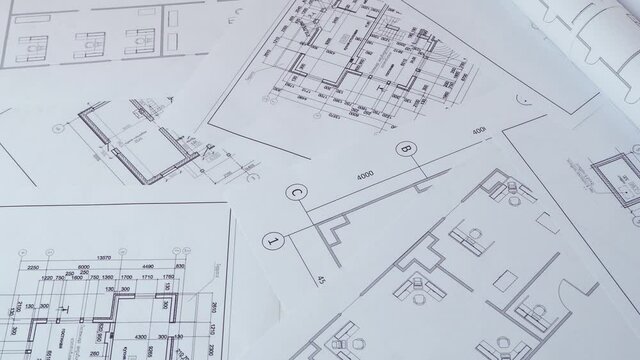
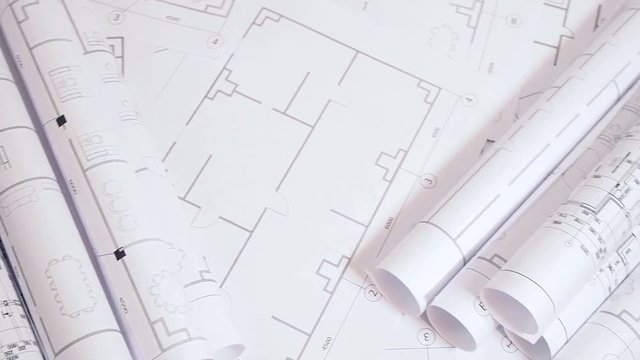
Architectural plan. Engineering house drawings and blueprints.
00:20
HD
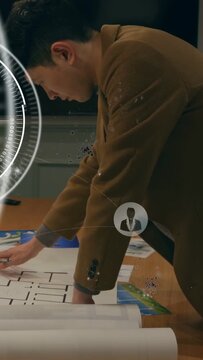
Vertical video: Architect leaning over table marking plan and causing wifi nodes growing and hiding
00:15
HD
Room area linear animation. Floor plan with square meter measurements. House project. Furniture arrangement. Seamless loop HD video with alpha channel on transparent background. Animated outline icon
00:06
HD
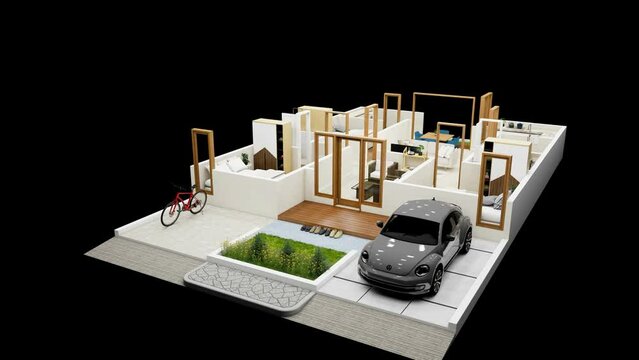
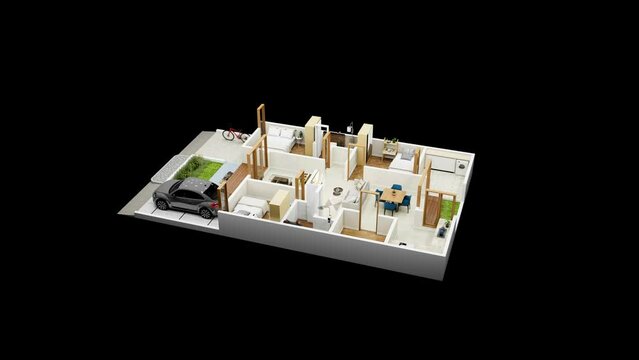
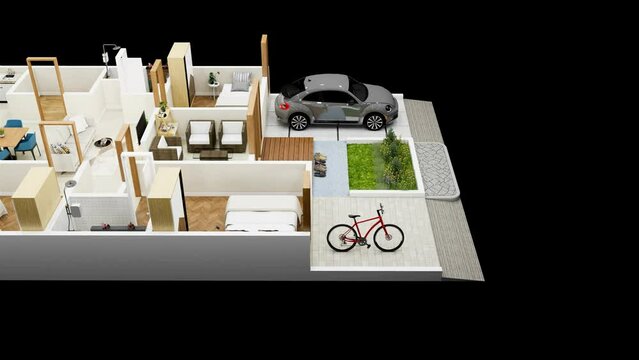
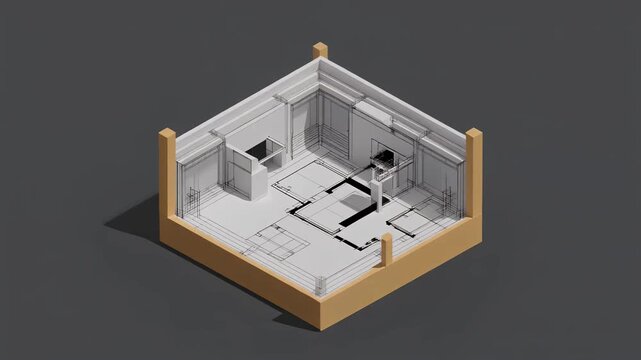
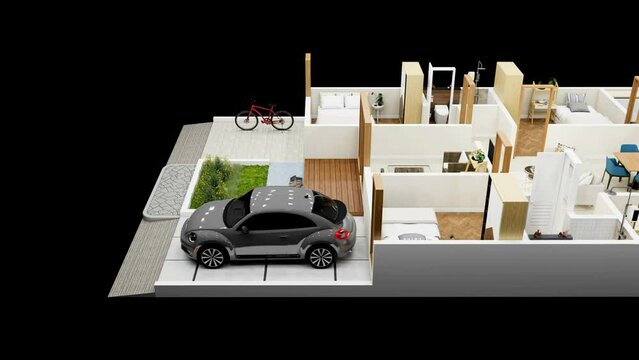
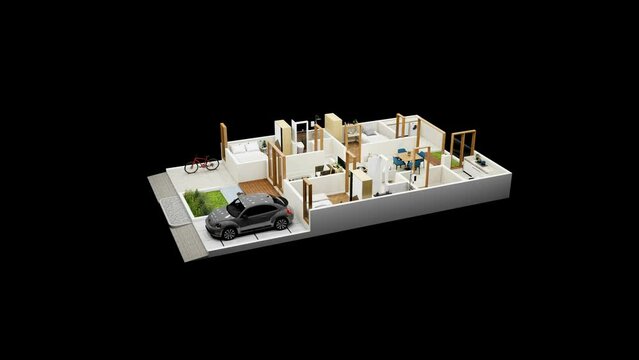
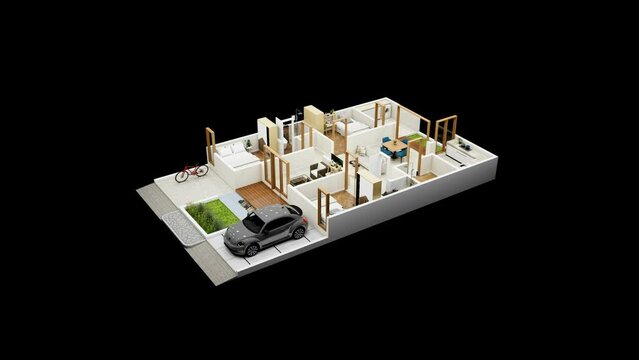
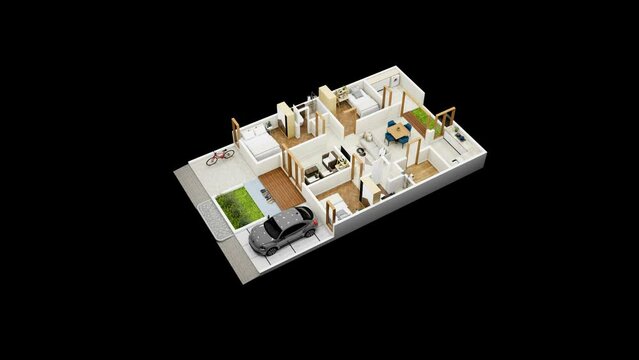
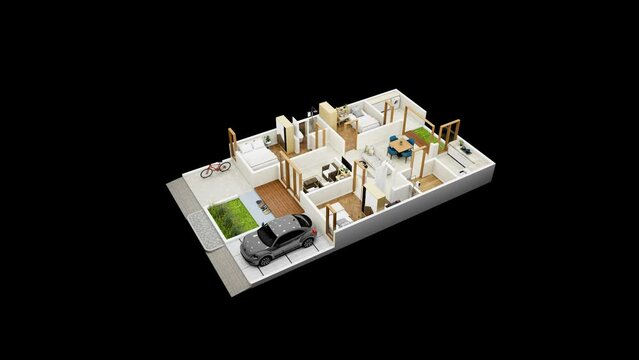
3d illustration floor plan top view minimalist house 135 square meters with 3 bedrooms
00:19
HD
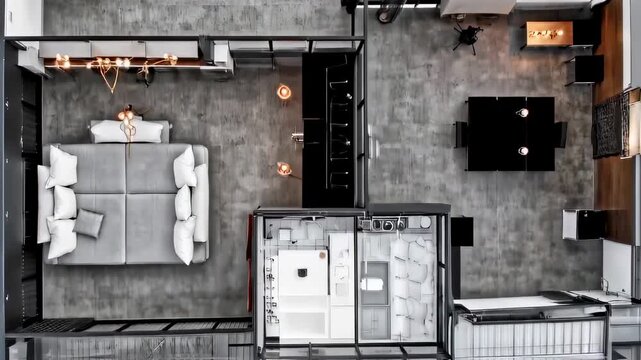
Technical floorplan view from above, displaying grid of rooms and doorways on black background
00:07
HD
A blue pin icon with a white circle on a map, couch and lamp in background
00:08
HD
Architectural blueprint of a building with rooms and a circular element on a grid background
00:05
HD
Corner bathtube icon animation
00:11
HD
Architectural grid blueprint seamless loop motion background
00:10
HD
Real estate concept house icon animation. 4k stock video
00:06
HD
Shiny silver house icon and modern futuristic house wireframe reflective metal grid with glowing floor plan, digital technology sparks and glowing technical blueprint perspective conveying real
00:08
HD
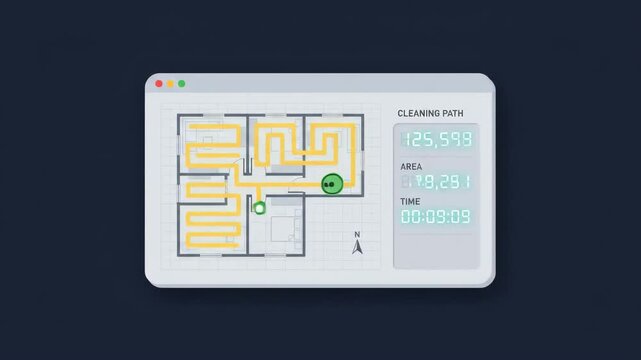
Robotic vacuum cleaner mapping house floor plan with digital interface showing cleaning progress and area statistics on dark background
00:06
HD
diagonal double headed arrow line, architecture designer measurement arrows akin to an architect, designer or engineer technical drawing element white arrows with a black background 4K animation
01:00
HD
Digital Security Radar Interface Monitoring Home Layout with Scanning Motion Graphic Animation
00:10
HD
Sketch event map icon animation - smooth progressive reveal
00:08
HD
House Plane Icon Animation
00:06
HD
Interior view of a parliament.
00:04
HD
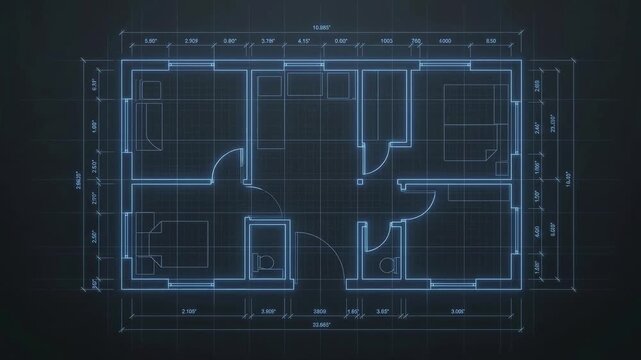
Blue digital blueprint of house architectural floor plan construction design animation
00:10
HD
Hand Holding Architectural Floor Plan White  Line Icon Animation Representing House Blueprint, Building Planning and Real Estate Project Concept on Transparent Background
00:07
HD
Floor plan icon animation cartoon object on green screen background
00:14
HD
Architectural plan. Engineering house drawings and blueprints.
00:17
HD
Heart icon appearing above plan sparking node network growing over model visualizing design
00:15
HD
Property Blueprint animated 3d icon. Great for business, technology, company, websites, apps, education, marketing and promotion. Real Estate 3d icon animation.
00:15
HD
3d illustration floor plan top view minimalist house 135 square meters with 3 bedrooms
00:15
HD
Floorplan Building
00:05
HD
The scene shows tiles on a floor with a light source illuminating the area. Shadows form along the surface, and a vent is visible nearby. The urban space suggests activity.
00:10
HD
Light blue geometric grid pattern seamless loop motion background
00:10
HD
Real estate concept house icon animation. 4k stock video
00:06
HD
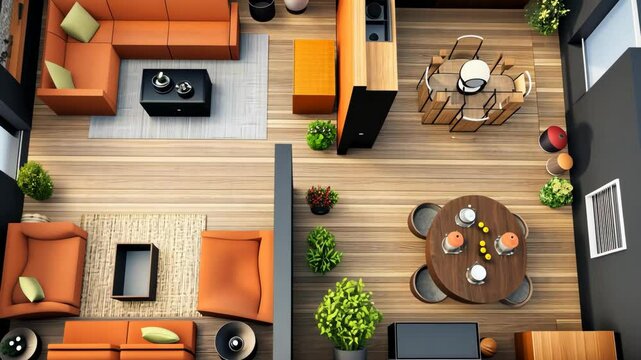
Living Room Floor Plan Kit Top View Elements for Floorplan Design Video
00:10
HD
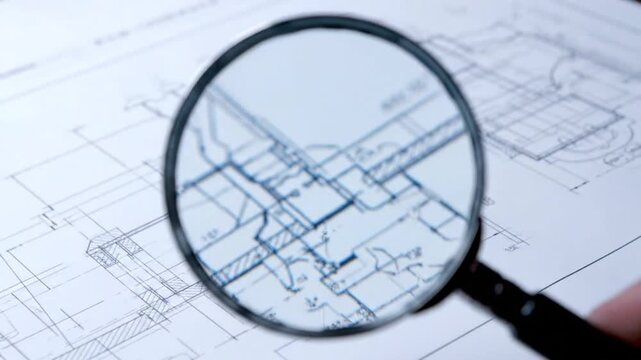
Detailed architectural blueprint under magnifying glass showing intricate design elements
00:08
HD
diagonal double headed black arrow line, architecture designer measurement arrows akin to an architect, designer or engineer technical drawing element isolated on a green screen chroma key background
01:00
HD
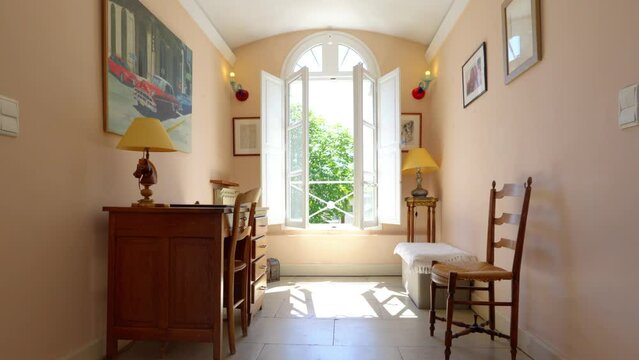
Slow rising shot revealing a open window at the top of the stairs in a villa
00:08
HD
Red home icon represents household space, shelter, residential zones, and general housing structures in urban or suburban communities
00:10
HD
Reflective Concrete Floor: A close-up perspective of a sleek, polished concrete floor, capturing the interplay of light and shadow. The surface glistens.
00:05
HD
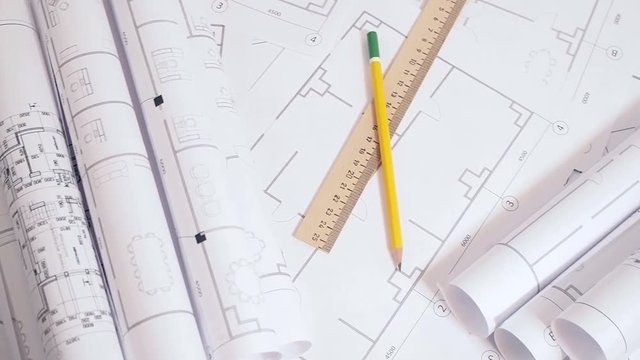
Precision machinist tools lying alongside intricate architectural blueprint, highlighting technical drafting workspace with professional design elements
00:11
HD
Animated Indoor Navigation Icon, Building Floor Map and Location Pin Vector Loop
00:05
HD
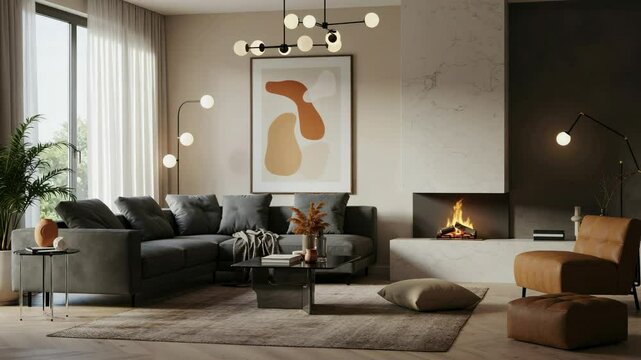
Elegant Modern Living Room with Cozy Sofa, Minimalist Decor, and Warm Fireplace in Contemporary Home Design
00:05
HD
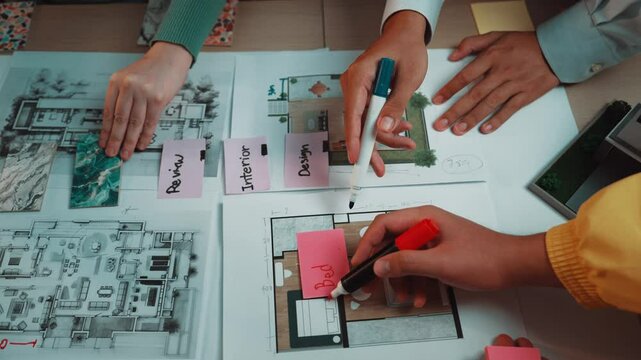
A vibrant scene showing professionals engaging in a collaborative design process, surrounded by sketches, colorful markers, and notes. Ideal for creative workspace themes. SACTR
00:19
HD
Architectural plan. Engineering house drawings and blueprints.
00:12
HD
Senior male tapping tablet in design office, green icons popping over tablet and highlighting plan
00:14
HD
Hand Holding Architectural Floor Plan Black Line Icon Animation Representing House Blueprint, Building Planning and Real Estate Project Concept on Transparent Background
00:07
HD
3d illustration floor plan top view minimalist house 135 square meters with 3 bedrooms
00:15
HD
Modern Apartment Interior Design with Open Floor Plan and Contemporary Furnishings
00:09
HD
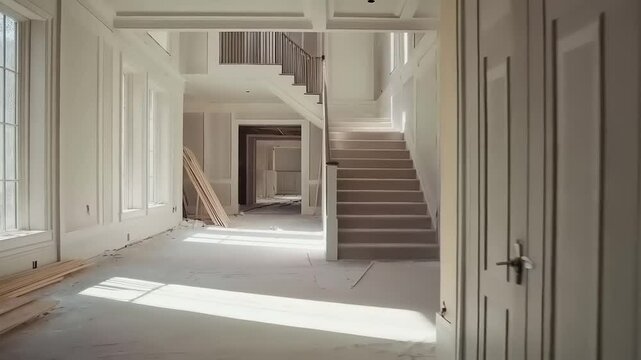
Stunning Footage of a Modern Home Interior Under Construction
00:05
HD
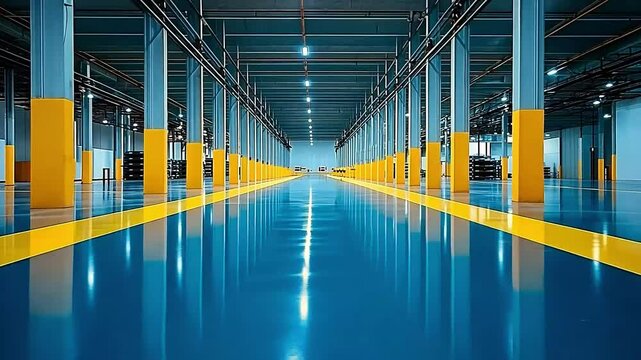
Modern Industrial Warehouse Interior with Symmetrical Layout and Glossy Blue Floor
00:10
HD
Rooftop area in an urban location shows tables and chairs arranged on the floor. The sun casts shadows across the surface. Nearby streets and buildings are visible.
00:10
HD
Architectural Blueprint Transforms into 3D Building Icon Animation on Green Screen
00:05
HD
Architectural Design Process Illustrated with Drafting Tools and Blueprints
00:48
HD
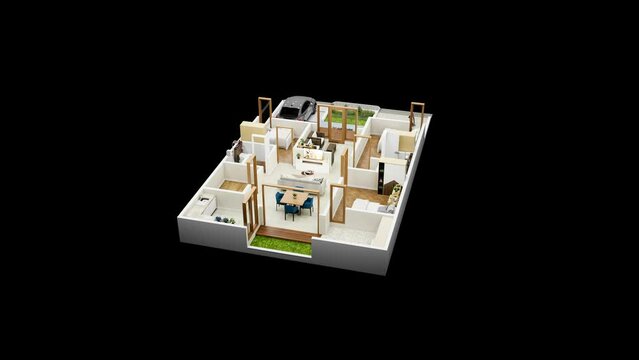
Garden design courses student is learning garden plan design by hand drawing.
00:29
HD
diagonal double headed arrow line, architecture designer measurement arrows akin to an architect, designer or engineer technical drawing element white arrows with a black background 4K animation
01:00
HD
realtor home icon with neon effect
00:08
HD
Isometric illustration displaying a rooms design and layout plans suitable for architecture, interior design concepts, and real estate presentations.
00:05
HD
Factory Blueprint Animated Icon
00:08
HD
Living Room Icon Animation. color Living Room animated icon on white background
00:17
HD
red neon video animation planning
00:09
HD
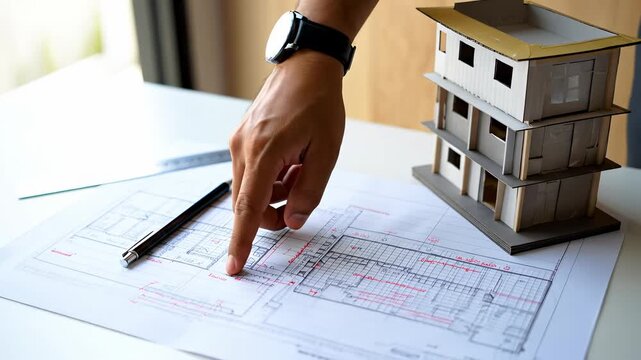
A detailed architectural plan and a scale model of a building on a desk, showcasing modern design elements and construction details, suitable for professionals in the architecture and design field.
00:08
HD
power house symbol,rotate arrow three leaves.4K resolution motion graphic
00:20
HD
Architectural plan. Engineering house drawings and blueprints.
00:10
HD
Vertical video: Blue heart appearing woman dark-shirt pointing man reading docs in office, overlay
00:14
HD
Vertical video: Placing finger on white line, right hand sliding across tablet plan, inspecting
00:05
HD
3d illustration floor plan top view minimalist house 135 square meters with 3 bedrooms
00:15
HD
Architectural plan. Engineering house drawings and blueprints.
00:13
HD
Reviewing designers in teal blouse scanning blueprint at office for planning, icons appearing
00:12
HD
Architect verifying plans while monitor displaying floorplan causing overlays aligning with prints
00:09
HD
Vertical video: Presenter showing business network, writing on glass, initiating nodes around hands
00:15
HD
Blue user icon appearing over center, starting network extending links, mapping devices across plan
00:15
HD
Man tapping laptop while woman tapping phone, animated Wi-Fi icons linking devices for business
00:09
HD
Vertical video: Architect unfolding blueprints, marking plan for review while HUD avatars rotating
00:15
HD
Team lead leaning over table pointing at plans sending icons overlaying scene showing design review
00:12
HD
Architects unrolling blueprint revealing animated house chart fuel cross bolt car fork pin icons
00:12
HD
Vertical video: Central user node pulsing, sending lines as key shifting, nodes forming network map
00:15
HD
Graphic highlighting key initiating globe icon rising over key, radiating links into network web
00:15
HD
Woman pointing at blueprints, activating monitor showing cart and currency icons for retail design
00:12
HD
2 designers working over plans, globe appearing UI icons floating hands aligning layout for review
00:12
HD
Two architects checking laptop and reviewing plan while eco hexagons highlighting sustainability
00:15
HD
Architect studying plans, monitor showing plan starting blue icons connecting for analyzing plans
00:15
HD
Vertical video: Design pair reviewing plan, woman using laptop, bubbles filling frame during review
00:12
HD
Hand moving lens over plan avatar popping near lens sparking network expansion mapping design links
00:15
HD
Data badges appearing, woman pointing and moving plans for project as badges forming around hands
00:12
HD
Camera shifting revealing design model and UI during review, lead gesturing, woman using laptop
00:10
HD
3d illustration floor plan top view minimalist house 135 square meters with 3 bedrooms
00:50
HD
Standing man pointing and adjusting plans for review, causing alerts drifting across design studio
00:12
HD
3d illustration floor plan top view minimalist house 135 square meters with 3 bedrooms
00:14
HD
3d illustration floor plan top view minimalist house 135 square meters with 3 bedrooms
00:45
HD
Central blue heart appearing, pulsing, spawning heart pin nodes mapping health network over plans
00:15
HD
Seated designer tracing plans while design team verifying plans, colleague pointing sparking icons
00:12
HD
On scene load, 3D house model rotating, morphing wireframe into shaded render to showcase design
00:12
HD
Architectural Design Process Illustrated with Drafting Tools and Blueprints
00:53
HD
A modern architectural design showcasing a multi-level structure with glass and wooden elements.
00:04
HD
Vertical video: Lens scanning plan, one user icon appearing, nodes growing for architecture review
00:15
HD
Resting metallic house key occupying center on desk blueprint, HUD cart icon pulsing
00:15
HD
Faint chip fading neon schematic revealing central hub while badges sliding stacking labeling nodes
00:12
HD
3d illustration floor plan top view minimalist house 135 square meters with 3 bedrooms
00:26
HD
Real Estate Presentation - House Icon and Salesman Illustration.
00:08
HD
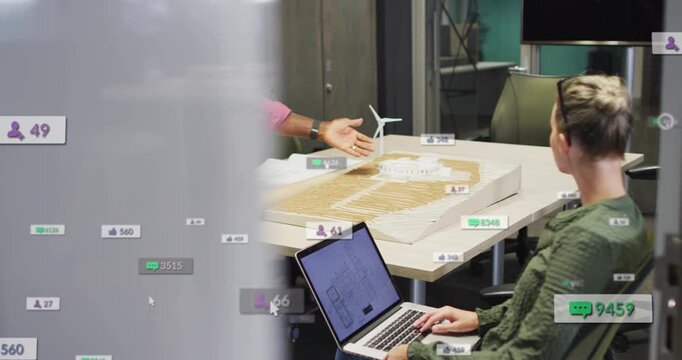
Architects adjusting blueprints and noting, activating floating social metrics showing engagement
00:12
HD
3d illustration floor plan top view minimalist house 135 square meters with 3 bedrooms
00:14
HD