A link to set your password has been sent to: To access your purchases in the future you will need a password.
Create without limits — unlimited downloads, plus powerful AI editing
New filters added
Sort by

262 results for floorplan door in videos

Couple pulling door vacation rental revealing animated floorplan highlight scanning island smiling
00:12
HD
Architecture, planning and hands of people with blueprint for building design, floorplan and renovation. Engineering, teamwork and workers with paperwork, sketch and meeting for remodeling project
00:09
HD
Architect Working on House Floor Plan Design
00:08
HD

3D isometric view of a modern glass-walled office floor with multiple private rooms and open workspaces.
00:05
HD
Two women reviewing plans at office table, woman tracing marks in sage top, copy space
00:16
HD
Bright modern living room with brown sectional sofa and glass doors
00:06
HD
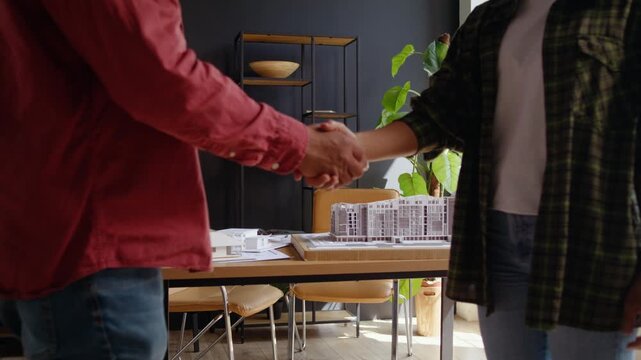
Close handshake over scale models during studio agreement
00:09
HD
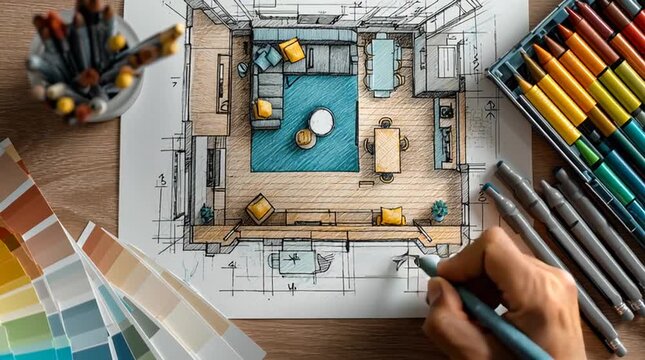
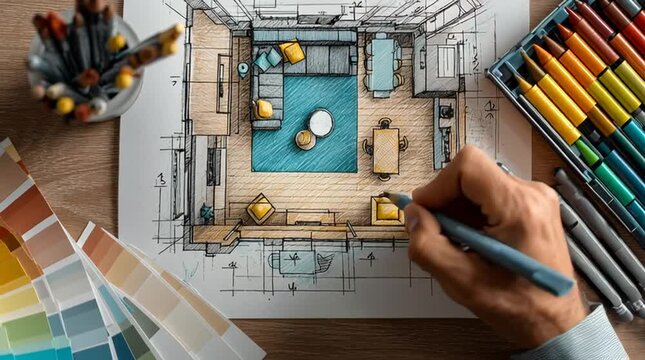
Interior design sketch with color palette markers and hand drawing plan
00:05
HD
Hand Pointing At Blueprint On Table With Architectural Drawings And Tools
00:05
HD
Architectural scale model of residential house resting on detailed paper blueprints
00:08
HD
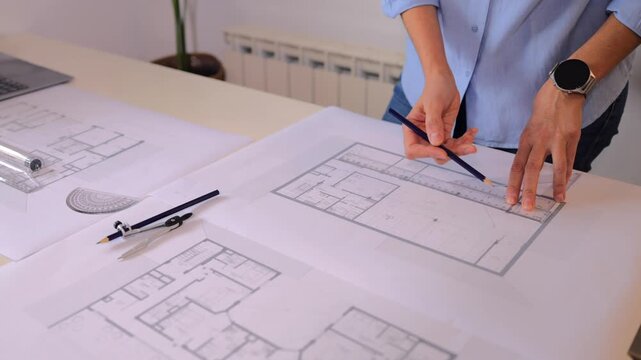
Professional female architect drawing building blueprint with pencil and ruler on a table. Engineer working on a new construction project in her modern office studio
00:13
HD
Hand Holding Architectural Floor Plan Black Line Icon Animation Representing House Blueprint, Building Planning and Real Estate Project Concept on Transparent Background
00:07
HD
Close-up of a professional reviewing a house floor plan and using a digital pen on paper with a tablet nearby, showing planning, design, and real estate work in a modern office.
00:07
HD
Soft blurred hand and metal drafting tools pass over detailed architectural floor plan, with room outlines, measurements, and technical linework visible beneath warm neutral light in calm
00:06
HD
Interior designer hands with fanning color samples for bedroom makeover
00:05
HD
Close-up video of a female architect marking technical blueprint details with a pencil while reviewing floor plans at a desk with drafting tools and a toy loader.
00:23
HD
Architect designing 3D building wireframe on digital tablet with stylus
00:08
HD
Vertical video: Starting placing hands, right man pointing axis on blueprint table in grey and teal
00:05
HD
Team discussing a building model with floor plans in office
00:19
HD
Architecture blueprint of a house construction design with a rolledup corner, perfect for real estate presentations, concepts, architectural designs, and renovations.
00:06
HD
Team of three lifting large plan, activating holographic sphere, tracing layout for design review
00:09
HD
Handshake, construction and men with blueprint for agreement, planning and remodeling project. Architecture, meeting and people shaking hands for building, engineering and floorplan for renovation
00:07
HD
Slider video tracks professional hands reviewing house floor plan blueprints and 3D rendering on a modern desk in soft daylight, emphasizing meticulous planning and future vision.
00:08
HD
Collaborative Interior Design: Two Individuals Engaged in Planning and Sketching Architectural Blueprints with Color Samples and Design Tools on a Table
00:08
HD
Diverse female coworkers arranging plans and planning at table with pen, right hand placing sheet
00:18
HD
Two women working on interior design plans together, Top Down of Work Table
00:16
HD
Architects present small house model during close review
00:13
HD
Interior design sketch with color palette markers and hand drawing plan
00:05
HD
Apartment floorplan with three bedrooms, living room, kitchen, and balcony in a modern style
00:05
HD
A close-up view of a professional examining an apartment layout on a laptop and rewriting key values into a paper diary.
00:11
HD
Closeup of an architect's hands carefully drafting a technical drawing on a blueprint, using a pencil and ruler for precision on the office desk with other design tools
00:12
HD
Hand Holding Architectural Floor Plan White  Line Icon Animation Representing House Blueprint, Building Planning and Real Estate Project Concept on Transparent Background
00:07
HD
Close view of an architect using a tablet over house plans and a scale model in a modern office, showing digital design, planning, and real estate work.
00:06
HD
Architectural Drafting: Close-Up of Hands Working on Floor Plans with Pencil on Blueprint Paper in a Professional Setting
00:05
HD
4K Smiling mixed ethnicity architects greet each other & shake hands before planning meeting. Slow motion.
00:29
HD
Unknown interior designer holding digital tablet with floor plan of new house with blueprint construction project, discussing with client all details, talking about house floorplan
00:14
HD
A hand holds a pen marking architectural blueprints Detailed floor plans unfold across crisp white paper showcasing design innovation and future possibilities
00:10
HD
Vertical video: Placing finger on white line, right hand sliding across tablet plan, inspecting
00:05
HD

3d illustration floor plan top view minimalist house 135 square meters with 3 bedrooms
00:15
HD
Hands hold tablet displaying floorplan blueprint schematic dimension lines. Interface grid highlights scale rendering prototype concepts. Blueprint layout schematic dimension floorplan rendering merge
00:10
HD
Male architect and female designer placing tile and wood samples on blueprint, comparing finishes
00:12
HD
Architect, hands and blueprint on tablet screen for planning, design update or review for property development. Man, tech or engineer with floorplan for compliance regulations with project assessment
00:06
HD
Architect designing blueprints in modern office with city view at sunset
00:05
HD
Businesspeople analyzing architectural drawings. 4k video
00:07
HD
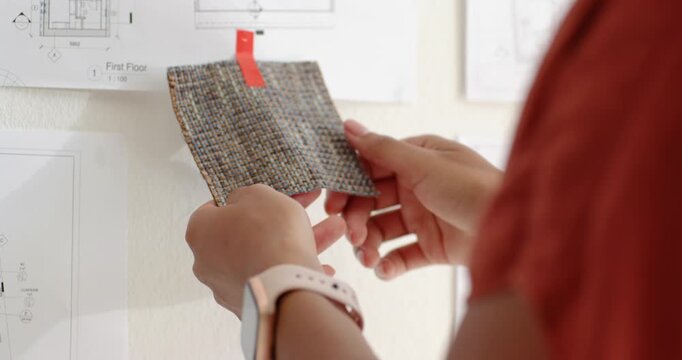
Woman reaching and grasping swatch red-taped on design wall, aligning to evaluate texture
00:24
HD
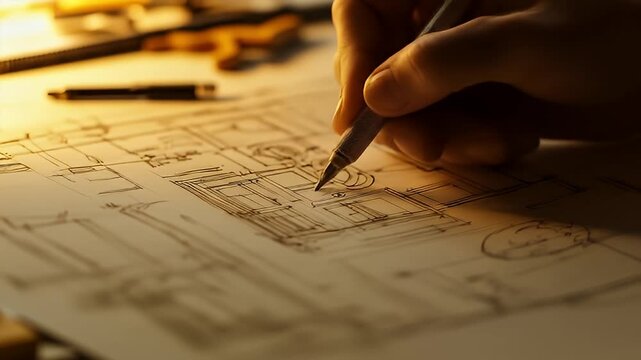
Architect drawing a plan.
Description Hand drawing an architectural floor plan with a pen, warm lighting, close-up view
00:08
HD
Designers shake hands after architecture project completion
00:17
HD
Interior design sketch with color palette markers and hand drawing plan
00:05
HD
Close up of architect’s hands sketching building floorplan on paper with modern tools on bright desk
00:07
HD
Man's hand holding a crumpled architectural blueprint on a construction site. Home renovation and building project concept.
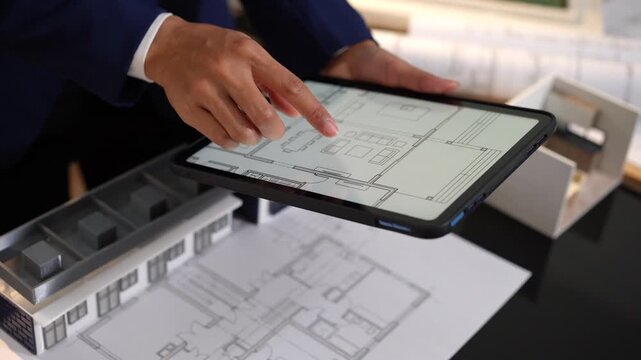
00:05
HD
Gen-3 Alpha Turbo 2375748456, Aesthetic video, 3D architectural blu, M 5
00:10
HD
white architect and contractor review large blueprints on desk, pointing at floorplan details, pens and magnifier, focused consultation in bright office, tension and collaboration
00:07
HD
Architect or developer presenting a modern building model over blueprints and tablet floor plans in an office, showing design, planning, and real estate project work.
00:10
HD
Finger points out details on blueprint  at dark room.
00:28
HD
4K Attractive young architects greet each other & shake hands  before a meeting. Slow motion.
00:29
HD
Architectural blueprint of a house plan
00:05
HD
An architect hand actively sketches and marks designs on drawings, showcasing an engaging creative process amidst detailed blueprints and plans for innovative projects. SACTR
00:19
HD
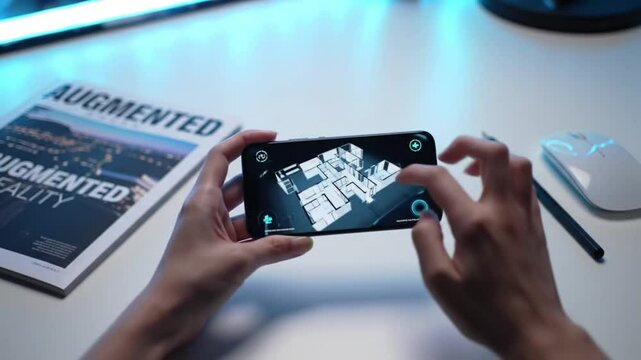
Hands Interacting with 3D Architectural Floor Plan on Smartphone Augmented Reality App, Modern Technology, AR Home Design
00:08
HD

3d rendering floor plan of a house top view. minimalist house 84 square meters with 2 bedrooms
00:15
HD
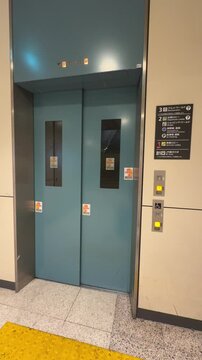
blue elevator doors inside a public building, with narrow vertical windows and multiple stickers attached. control buttons and a floor directory sign in Japanese are mounted on the wall beside it
00:07
HD
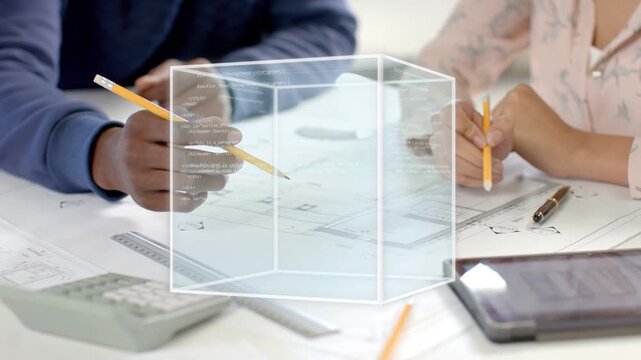
Two designers leaning over plans, pointing, marking, 3D cube appearing rotating above aiding design
00:12
HD
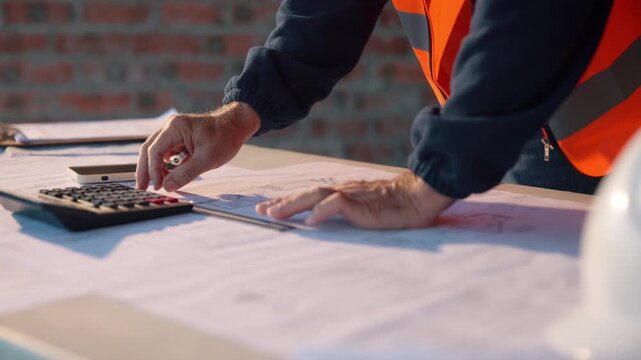
Man, hands and calculator at blueprint for planning, calculating measurements and review. Architect, writing and floorplan at worksite for compliance, project adjustment and accuracy for development
00:05
HD
Teamwork on Blueprint: Architects Collaborating on a Building Design
00:10
HD
Architect works on blueprint in modern office
00:13
HD
Right hand entering and smoothing floor plan at desk pointing playroom or main entrance reviewing pl
00:14
HD
Professional reviewing a blueprint at a desk with city view
00:08
HD
 Architect Drawing on Blueprint with Modern Building Model
00:10
HD
Multiple Individuals Utilize Hands And Tools To Document And Coordinate Building Plans Onsite
00:09
HD
Closeup of woman architect sketching floor plans with house model on desk at minimalist workplace
00:12
HD
A man's hand holds a blueprint of a house plan against the background of a room under construction.
00:05
HD
Architectural floor plan review
00:05
HD
Professional male architect in a business suit using a digital tablet and stylus to review architectural floor plans in a modern office with a yellow hard hat and blueprints.
00:05
HD
Real estate agent or architect reviewing house plans beside a scale model home and apartment building in an office, showing property planning, design, and development work.
00:07
HD
Businessman holds holographic house blueprint with glowing digital interface. Smart home technology concept features futuristic architectural floorplan projection. Real estate innovation, property
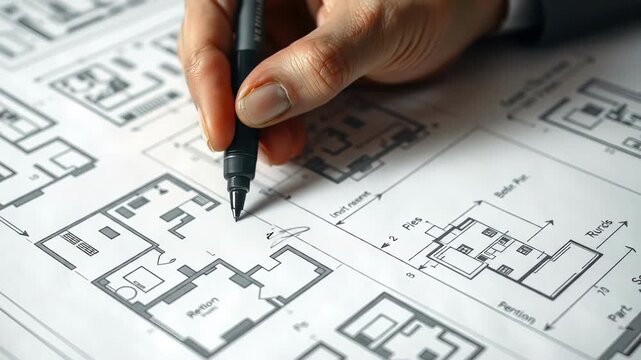
00:09
HD
4K Smiling mixed ethnicity architects greet each other & shake hands before planning meeting. Slow motion.
00:29
HD
A team of engineers and architects is shown in an overhead view discussing the specifics of building a house while looking over blueprints, signifying collaborative planning.
00:05
HD
3d rendering floor plan of a house top view. minimalist house 84 square meters with 2 bedrooms
00:29
HD
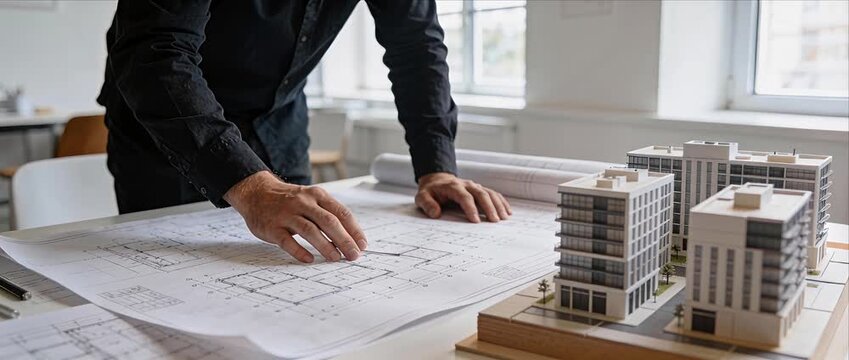
Architect blueprint building model architecture construction design planning office floorplan review, hands with scale apartment mockup in studio for modern urban development project
00:10
HD
Man unrolling plans, woman pointing tablet in design review, popups appearing, shaking hands
00:12
HD
Ruler, hands and calculator at blueprint for planning, calculating measurements and review. Architect, man and floorplan at worksite for writing, project adjustment and accuracy for urban development
00:05
HD
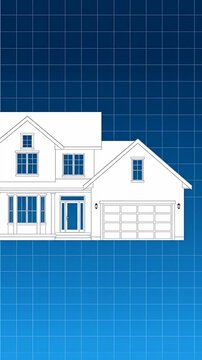
White house blueprint elevation on blue grid
00:08
HD
Businesspeople analyzing architectural drawings. 4k video
00:07
HD
Woman standing in studio in rust top holding red-swatch, comparing plans, placing it, copy space
00:19
HD
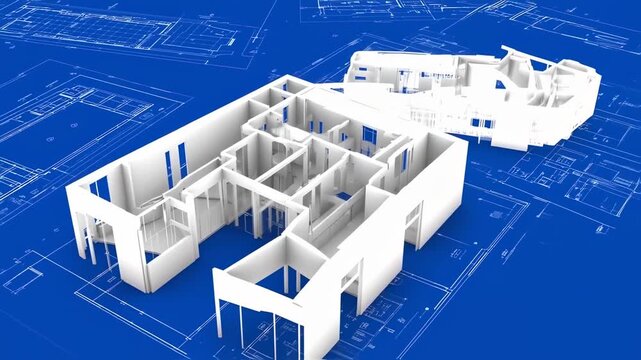
House Blueprint 3D Model - A 3D video of a house blueprint shows the floor plan with walls, doors, and windows.
00:08
HD
Architectural Designer Hands Reviewing Building Blueprints and Floor Plans in a Modern Office Professional inspecting engineering project documents
00:10
HD
Hands precisely draft architectural blueprints using a wooden ruler and pencil The detailed floorplan rests on a light wooden desk alongside design sketches
00:09
HD
Compact Space With Modern Features, Efficiently Designed Bedroom Featuring Sliding Closet And Neutral Tones
00:06
HD
Two individuals collaborating on home design project, reviewing floor plans and digital designs on tablet at modern kitchen counter
00:07
HD
Architectural Design Process Illustrated with Drafting Tools and Blueprints
00:53
HD
Interior designer or architect reviewing floor plan and selecting material samples like fabric, tile, and wood veneer for home design project
00:07
HD
Close-up of an architect or agent showing a modern house model over floor plans in an office, suggesting home design, real estate planning, and property presentation.
00:07
HD
Blueprint of a house design, showcasing architectural layout and structure.
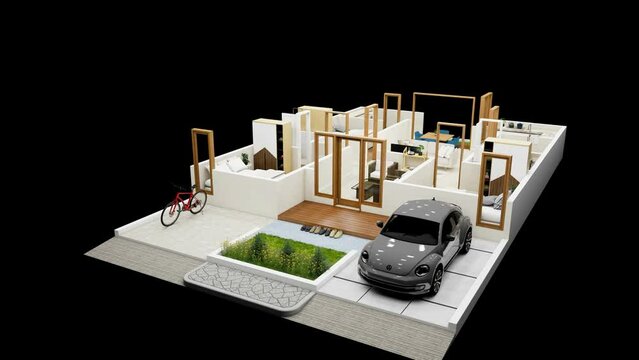
00:04
HD
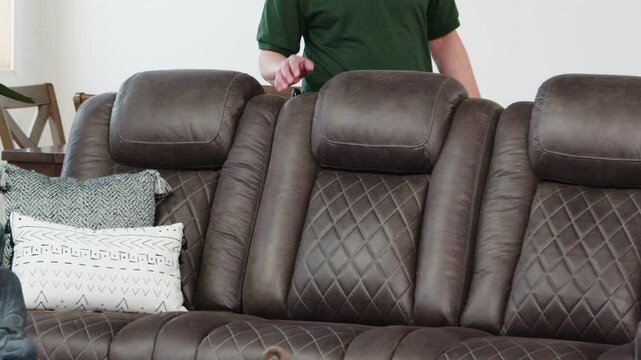
Workwear clad man halts behind leather sofa, plants hands in confident stance
00:09
HD
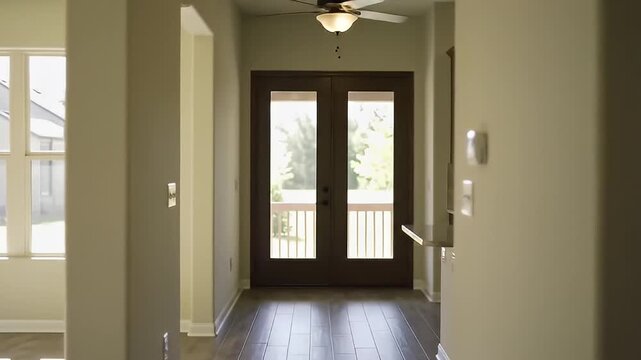
Interior view of a hallway, with an open floorplan and natural lighting
00:08
HD
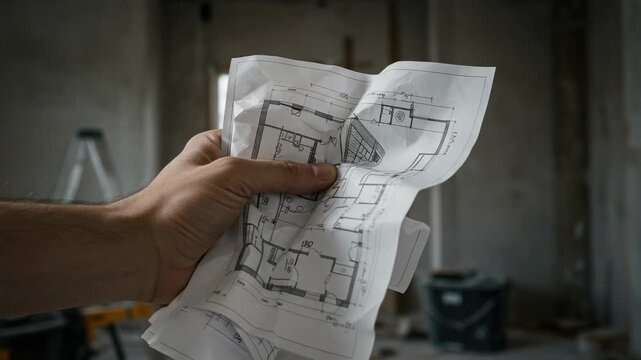
Close up of a man's hand holding a crumpled blueprint. Architect or builder reviewing a floor plan on a construction site during home renovation.
00:05
HD
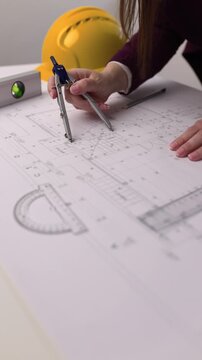
Close-up video of a female architect using a drafting compass and reviewing architectural blueprints on a desk with technical tools in an office workspace.
00:59
HD
3d illustration floor plan top view minimalist house 135 square meters with 3 bedrooms
00:19
HD
Two businesswomen review floor plan papers during office meeting, one in red blazer points and passes documents while seated at table with color swatches, coffee cup, brick wall backdrop.
00:25
HD