A link to set your password has been sent to: To access your purchases in the future you will need a password.
Create without limits — unlimited downloads, plus powerful AI editing
New filters added
Sort by

10,674 results for architectural tool in videos

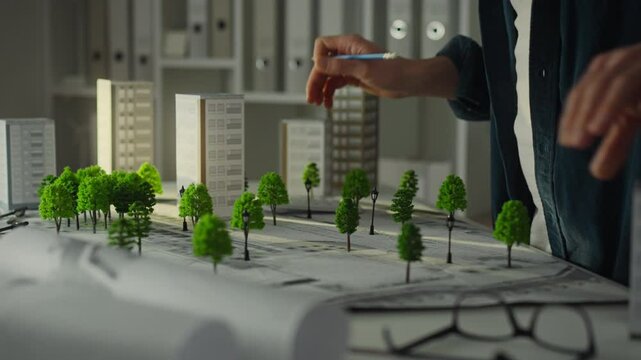
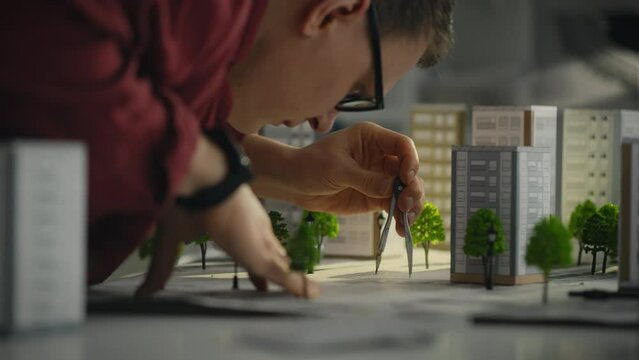
A person arranges miniature buildings and trees on a design plan in a studio dedicated to urban planning. The atmosphere is creative, with architectural tools and materials visible
00:27
HD
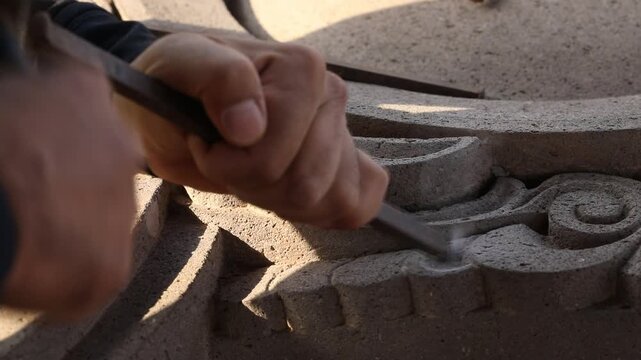
Close up of artisan hands carving stone with chisel and hammer. Skilled sculptor creating detailed architectural ornament. Traditional manual craftsmanship process in a workshop setting.
00:09
HD
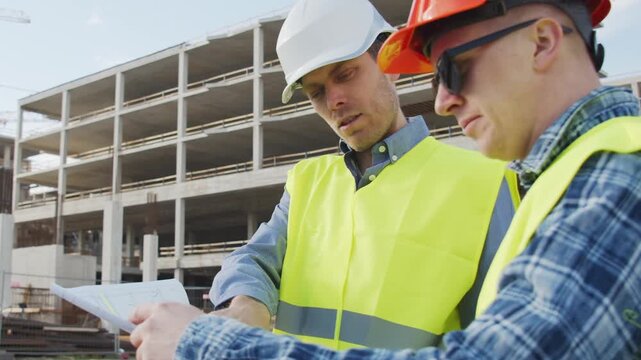
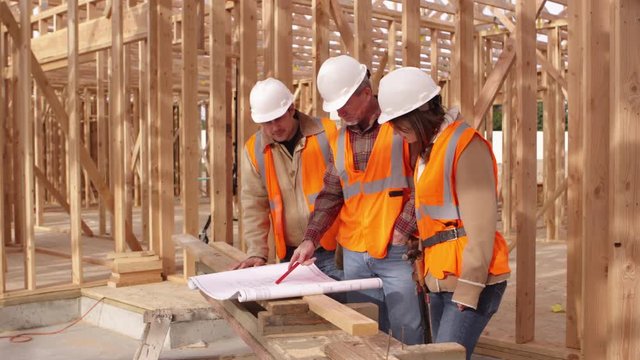
Professional engineers in hard hats and safety vests reviewing architectural blueprints at a large building construction site. Construction workers and site managers discussing project plans and
00:32
HD


Architect and safety engineer discussion about building construction use blueprint on table with architectural document, measurement tool and wooden block scatter around at modern office. Delineation.
00:11
HD
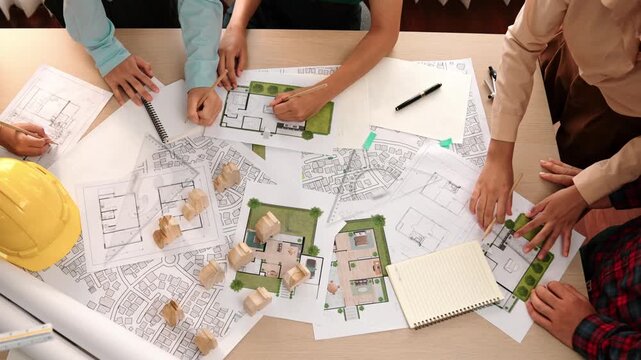
Architecture Engineer Teamwork Meeting, Drawing and working for Architectural projects and engineering tools in the workplace, working ideas on architectural structures.
00:23
HD
Macro of the compass drawing a circle on paper. Close up, side-view camera tracking. 4k
00:20
HD
Aerial zooming in view of three builders in safety harness installing soft tiles on the roof using hydraulic hammer. Residential house under construction
00:06
HD
Architectural project workplace. Top view of house plan blueprint paper with repair tools on table desk at architecture office, Engineering architect design tools concept
00:12
HD
Blue digital architectural blueprint tablet floorplan technical architecture showing detailed
00:05
HD
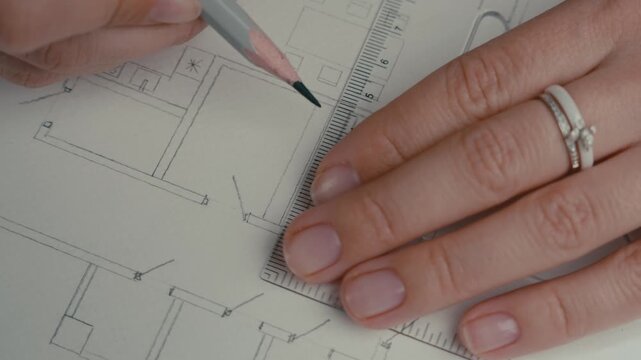
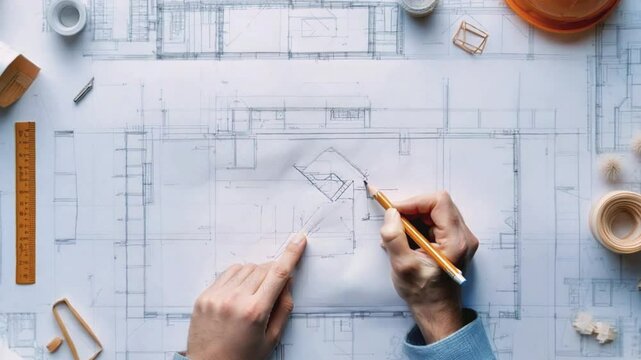

Drawing line with pencil and ruler, plan blueprint close-up. Architect designer working, interior creator making architectural house project, drafting building.
00:08
HD
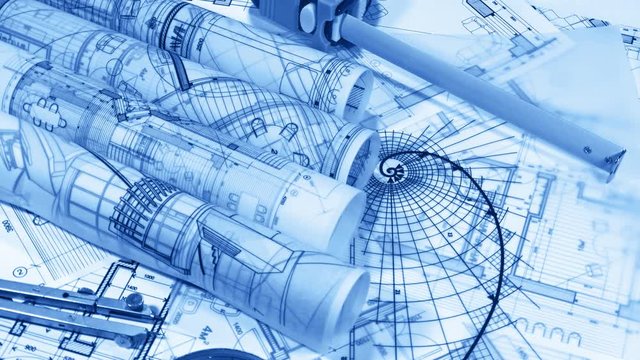
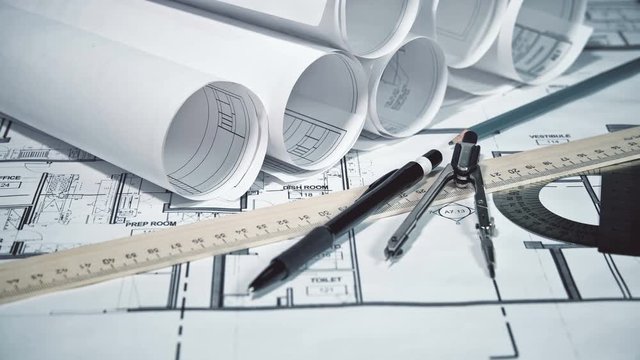
Blueprints - rolls of architectural drawings, yardstick - folding ruler and drawing of the golden section smoothly rotate on the surface of the architectural drawings
00:21
HD
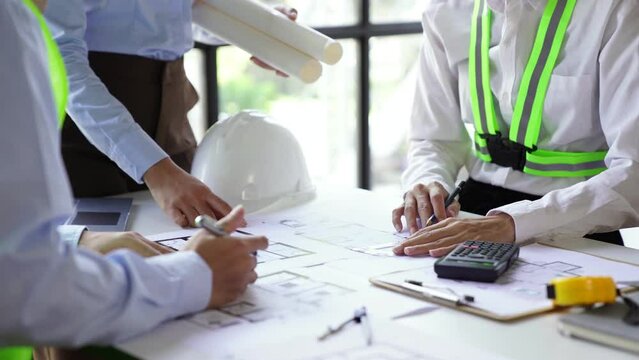
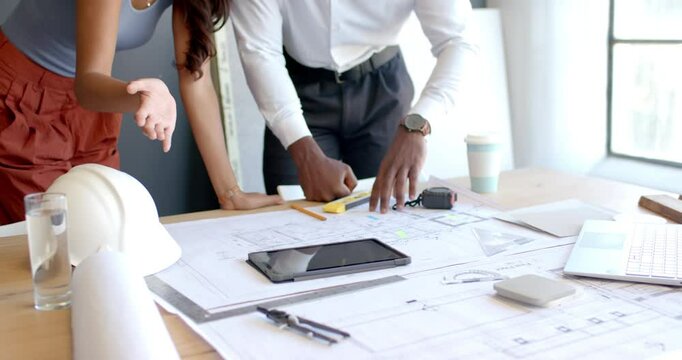
Construction team reviewing architectural floor plans on desk with hard hats, tools, and tablet during project planning meeting in office.
00:13
HD
Construction planning with professionals pointing at architectural floor plans on table
00:05
HD
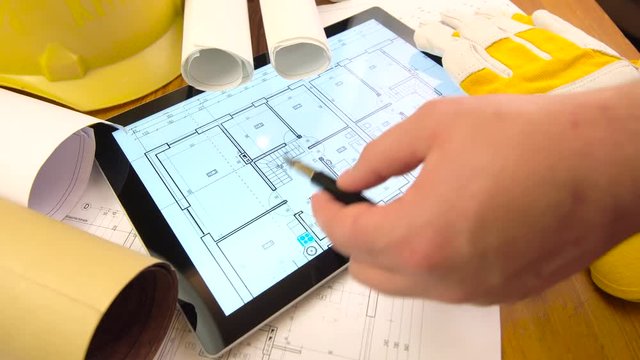
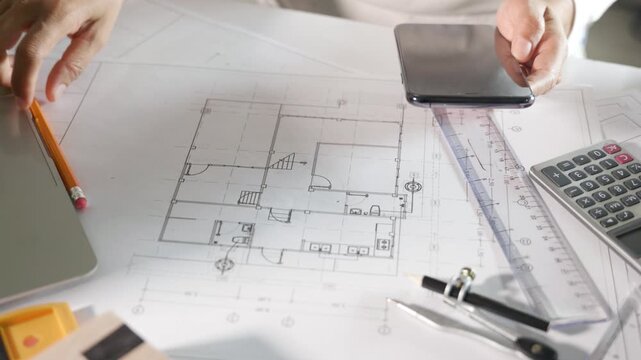
blueprints, tablet and other stuff on table
00:25
HD
Screwing a roofing screw into a metal tile. Close-up of fastening a metal tile with screws. Roof installation
00:06
HD
 Late at Night in the Office, Male and Female Engineers Discuss  Blueprints Shown on Her Display. Office Looks Modern, with Blueprints on Walls.  Shot on RED Cinema Camera 4K (UHD).
00:14
HD
Construction concept of meeting engineers or architects for projects working with partners and engineering tools on modeling and blueprint design in the office.
00:23
HD
River harbor Ships blocked with ice of frozen river. Aerial of industrial city Block covered with heavy snow.
00:23
HD
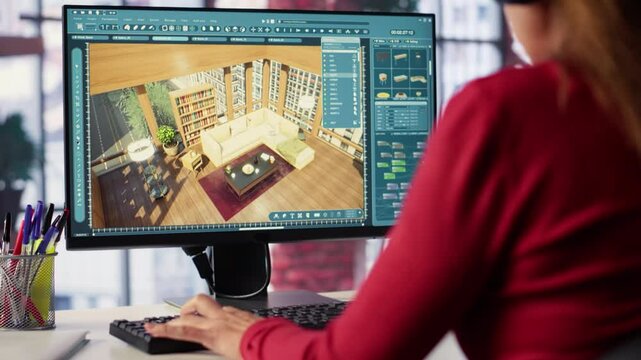

Empty PC workstation shows architectural design software for detailed floor plan and 3D visualization, rendering tools for interior design organization. Professional office environment.
00:14
HD
Woman architect uses tablet examining blueprints
00:12
HD
Tools of an architect
00:10
HD
Close up of artisan hands carving stone with chisel and hammer. Skilled sculptor creating detailed architectural ornament. Traditional manual craftsmanship process in a workshop setting.
00:16
HD
Engineer meeting for architectural project. working with partner and engineering tools on workplace.
00:10
HD
Architect and safety engineer discussion about building construction use blueprint on table with architectural document, measurement tool and wooden block scatter around at modern office. Delineation.
00:12
HD
An extensive architectural schematic showcasing the intricate design elements of modern skyscrapers in detail
00:30
HD
architect or engineer working on table use drawing tool on the paper plan for business architectural project.
00:21
HD
Two construction workers measuring an architectural model with tools on a table in an office or studio
00:11
HD
Architectural workplace. Architect open drawing paper to review and design of house editing with pencil on plan blueprint paper on table desk at architecture office, engineer sketching blueprint
00:12
HD
Architects discussing apartment building blueprint at office desk, using drafting tools for new architectural project design. Architecture and business concept
00:07
HD
architect works in the office
00:17
HD

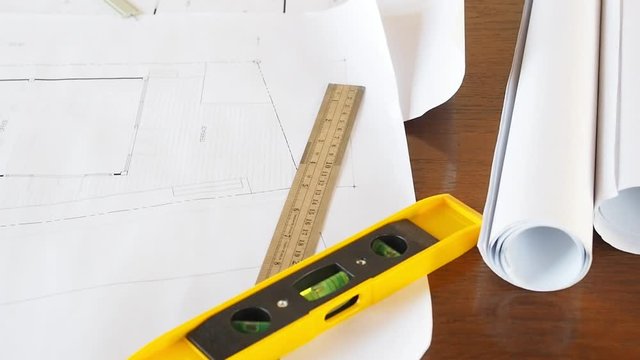
pliers, nail puller (nippers), metric folding ruler and architectural plan of the modern house
00:07
HD
Plan blueprint close-up. Architect designer drawing, professional engineer working, interior creator making architectural house project, drafting building.
00:09
HD
Engineering blueprint of buildings with blue architectural tools and compasses. Objects for sketching and work
00:14
HD
Architect designing house checking house plans engineering team working with blueprints Planning meeting for architectural work construction project business house structure design engineering concept
00:29
HD
Architectural engineer team meeting Use of blueprints, construction drawings and calculations for architectural projects and engineering tools in the workplace technical structure concept.
00:13
HD
Late at Night Team of Design Engineers Work on a Project at the Big Conference Table. They Exchange Opinions and Make Corrections in Documents. Table is Illuminated.
00:12
HD
Architectural blueprints, tape measure, and pen on a wooden table with a modern kitchen background
00:08
HD
Building Information Modeling Software Showing HVAC
00:20
HD
Female employee creates 3D render of an apartment interior using blueprints and architectural software. Employs computer aided tools and models to allow customization of flooring. Camera A.
00:19
HD
Architecture Engineer Teamwork Meeting, Drawing and working for architectural project and engineering tools on workplace, concept of worksite on technical drawing structure and construction.
00:17
HD
The part of architectural project with bow
00:11
HD
Woman architect correct design and draftsmanship on architectural sketch. On the wooden desk plan new building or house or flat. She using red pencil and line.Mixed race women's hands drawing on
00:13
HD
Collaborative interior design planning with color swatches and architectural models.
00:19
HD
Video of clever architect or engineer using measurement tool and pencil compare a hand draft detail blueprint for construction accuracy at architectural office. Focus on hand. Closeup. Delineation.
00:17
HD
Builder is adjusting wooden planks with manual and hydraulic hammer at frame house building at sunny day
00:15
HD
architect or engineer working on table use drawing tool on the paper plan for business architectural project.
00:24
HD

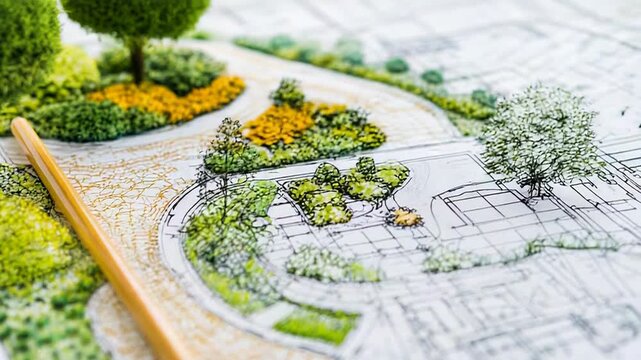
Landscape architect student learning garden plan design.
00:20
HD
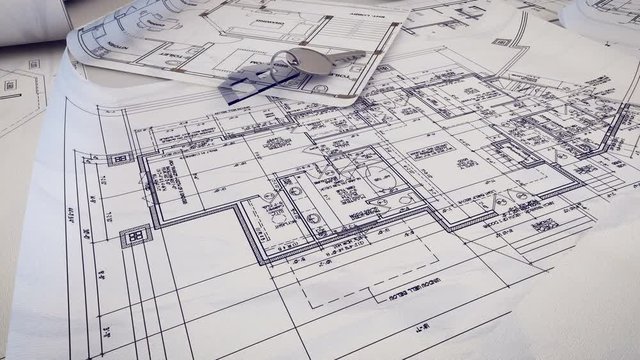
House Key falling on a blueprint.
00:10
HD
Exterior cleaning or window cleaning of a facade with a Water-fed pole
00:09
HD
Joyful male architect holds blueprint and tape measure has cheerful expression ready to start working going to present his architectural project poses against pink background woth blank copy space
00:16
HD
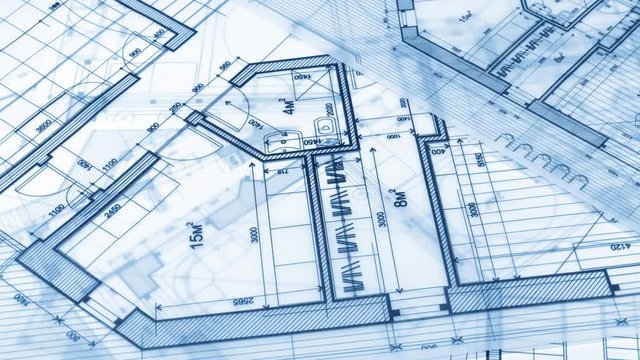
Architectural Blueprints - architectural plan of a modern house / smoothly rotate / seamless looping
00:38
HD
A detailed architectural blueprint laid out on a desk with drafting tools nearby.
00:22
HD
Planning a detailed architectural design with precision tools
00:22
HD
Architect designing house checking house plans engineering team working with blueprints Planning meeting for architectural work construction project business house structure design engineering concept
00:26
HD
Architectural engineer team meeting Use of blueprints, construction drawings and calculations for architectural projects and engineering tools in the workplace technical structure concept.
00:13
HD
Late at Night Team of Design Engineers Work on a Project. They Work on a Illuminated Conference Table with Documents, Blueprints and Laptop on it.  Shot on RED Cinema Camera 4K (UHD).
00:10
HD
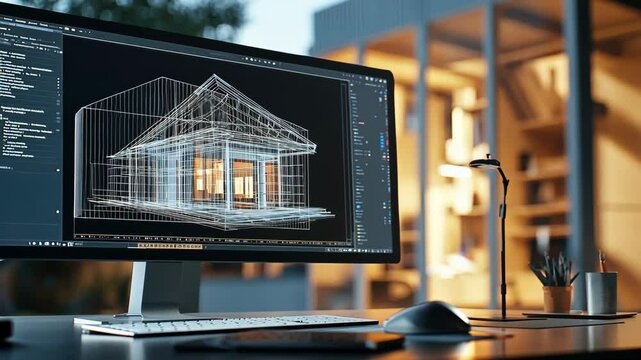
Innovative Architectural Design Visualization on a Modern Computer Workstation
00:10
HD
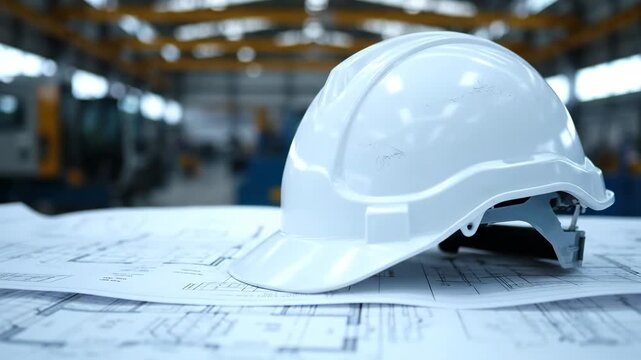
White Hard Hat on Blueprints - This video shows a white hard hat resting on a set of architectural blueprints. The background is a blurry industrial or construction setting.
00:08
HD
Graphic designer using CAD tool to create layout sketch for property remodeling, working on designing architectural blueprints. Architect developing new floor plan for a household. Handheld shot.
00:14
HD
Architecture Engineer Teamwork Meeting, Drawing and working for architectural project and engineering tools on workplace, concept of worksite on technical drawing structure and construction.
00:18
HD
designers reviewing plans, architect and writer finalize design, collaborative review of blueprint in bright workspace, team working together on architectural plans with tools and technology
00:09
HD
A person is sketching architectural plans on a large blueprint, showcasing design elements and construction details in a well-lit workspace.
00:10
HD
detailed architectural ornament closeup with carved balustrade and stone filigree, visible tool marks and weathered edges, warm highlights and deep textural
00:06
HD
A vibrant office scene showcasing team collaboration on architectural plans, highlighting hands engaged in discussion over detailed sketches and project notes. SACTR
00:19
HD
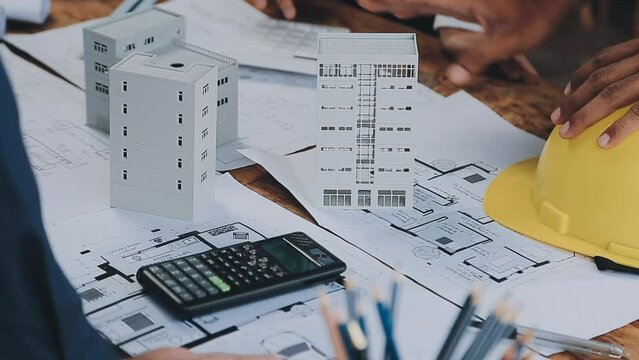
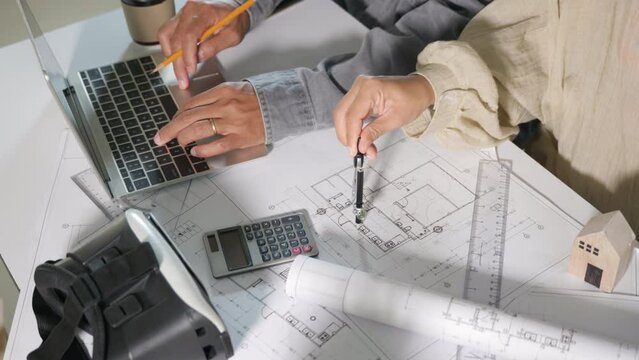
Engineer working on architectural blueprints and plans, typing on a laptop with a compass, ruler, safety helmet, glasses, and a building model on the desk
00:15
HD
Architects or engineer holding pen pointing equipment architects on laptop with on on architectural project at construction site at desk in office.
00:31
HD
Closeup medium shot of a civil engineer drafting detailed architectural plans for urban infrastructure using advanced CAD tools.
00:06
HD
Architects discussing apartment building blueprint at office desk, using drafting tools for new architectural project design. Architecture and business concept
00:08
HD
A male worker equipped with a tool works on landscape planning in design office. The designer-constructor is engaged in the design of landscape design and the creation of modern residential apartments
00:14
HD
Discussing architectural plans, diverse colleagues using tablet and tools to review blueprints
00:11
HD
Blueprints - rolls of architectural drawings and drawing of the gold section smoothly rotate on the surface of the architectural plan of a modern house
00:23
HD
Architect's hands working on desk, comparing paper blueprints with digital floor plans on a laptop, using tools for precise measurements in architectural design
00:15
HD
Portrait of three construction workers
00:29
HD
Landscape architecture planning with miniature model and blueprint
00:05
HD
Hands using pencils over architectural blueprints. Creative design and architecture process.
00:10
HD
 Morning Meeting of Design Engineers. Exchange of Ideas and Plans is Happening. In the Background Whiteboard with Diagrams, Blueprints on the Wall. Shot on RED Cinema Camera 4K (UHD).
00:11
HD
Architect team meeting consult and work for architectural construction project with laptop computer they editing on blueprint paper plans, Architect and engineer design layout together help each other
00:25
HD
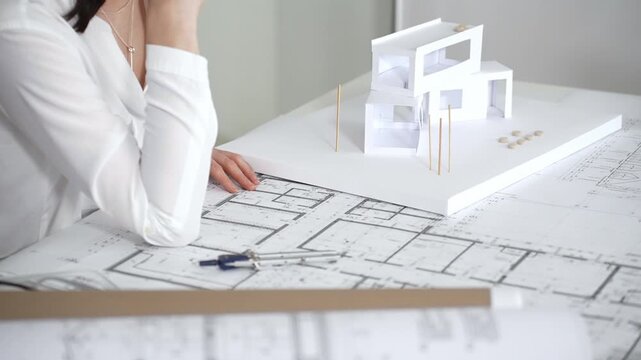
A detailed architectural model of a house sits on a designers desk surrounded by sketches and materials in a bright, modern workspace
00:10
HD
Designers team works on remodeling project using architectural software on PC to configure room layouts. Program allows to drag and drop elements or assets, adjusting virtual furniture. Camera A.
00:18
HD
Construction concept of meeting engineers or architects for projects working with partners and engineering tools on modeling and blueprint design in the office.
00:28
HD
Delve into the realm of architectural creation as intricate blueprints come to life in a stunning digital landscape filled with detail.
00:10
HD
Dolly following shot macro drawing straight line with pencil on white paper exercise book, extreme close-up slider shot
00:04
HD
Construction worker reviews architectural blueprint on digital tablet at building site with steel framework structure. Engineering professional inspects technical plans for infrastructure development
00:09
HD
A diverse group of professionals collaborates on architectural blueprints in a modern office environment, showcasing teamwork, creative brainstorming, and project planning. SACTR
00:19
HD
Selecting wood-grain laminate Gold mirror and stone pattern tiles on a desk with a with a tablet that has an architectural design and an internal architecture on paper
00:21
HD
architect or engineer working on table use drawing tool on the paper plan for business architectural project.
00:12
HD
Hands of an architect drawing a building plan by hand with marker pen on blueprint
00:14
HD
Drawing line with pencil and ruler, plan blueprint close-up. Architect designer working, interior creator making architectural house project, drafting building.
00:09
HD
Construction workers washing hands, hygiene concept
00:18
HD
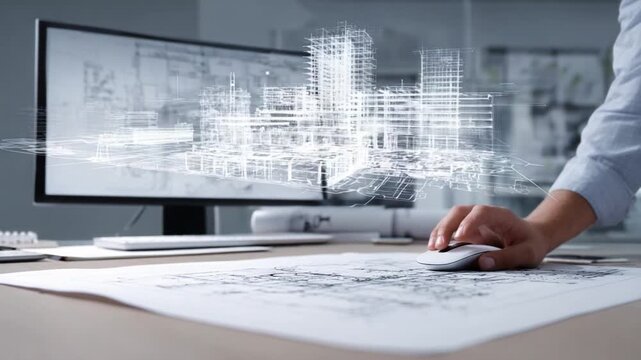
Architectural Design Visualization: An architect meticulously designs a modern urban landscape using advanced digital tools, representing innovation and precision in building design.
00:10
HD

rolls of architectural drawings
00:10
HD
Background cutting mat moving downwards is blue with a medium sized grid in bright blue
00:15
HD
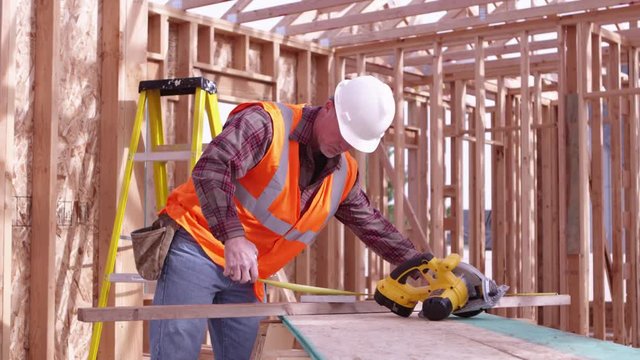
Portrait of construction worker measuring wood
00:28
HD
Close-up of female hands drawing on blueprint while architect is working at home using laptop. Contemporary activities and professions concept.
00:27
HD
Engineer's desk with drawings, helmet, ruler, pencil
00:10
HD
Two Senior Architectural Engineers Working With Building Plan on a Personal Computer. They Actively Discuss Various Plans and Schemes.  Shot on RED Cinema Camera in 4K (UHD).
00:14
HD
3d printing single-family house with concrete, timelapse video. New technology house building using a modern CNC machine. 3d render
00:24
HD
Measurement tool with blueprint, architectural concept. tilt up
00:15
HD
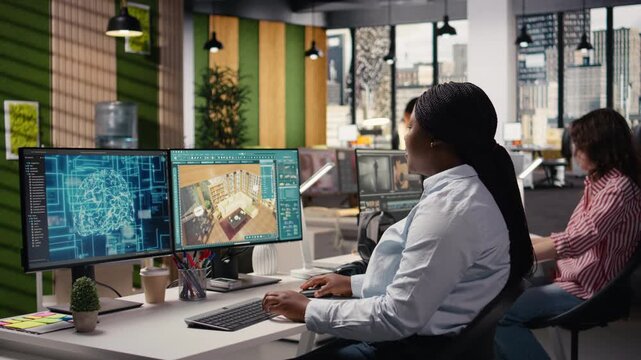
AI machine learning, architectural software optimization, black female developer, using artificial intelligence systems and remodeling program for a new apartment layout on computer.
00:15
HD
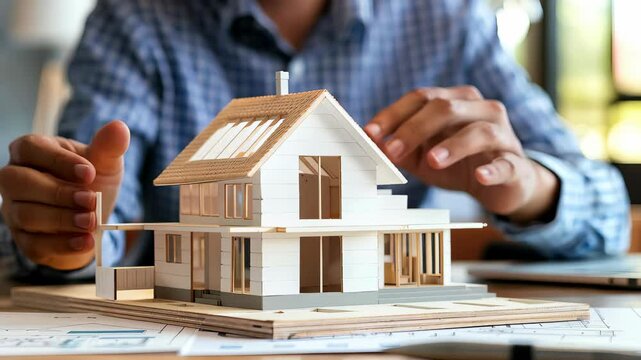
A close-up of a detailed architectural model of a house, with a person gesturing over it. workspace includes blueprints and tools, creating an inviting atmosphere for design discussions.
00:05
HD