Foi enviada uma ligação para definir a sua palavra-passe para: Irá necessitar de uma palavra-passe para aceder às suas compras futuramente.
Obtenha 3 vídeos ou 25 imagens com uma avaliação gratuita
Novos filtros adicionados
Ordenar por

6 623 resultados para drafting tools em vídeos

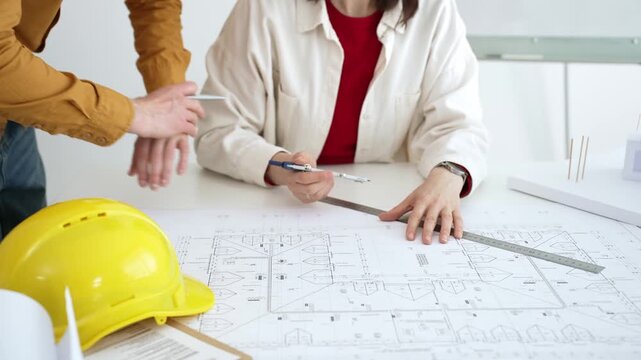
Architects Focused Design Drafting Blueprints with Precision and Care.
00:08
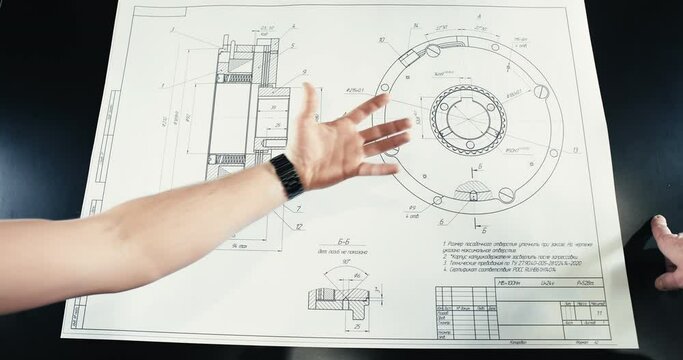
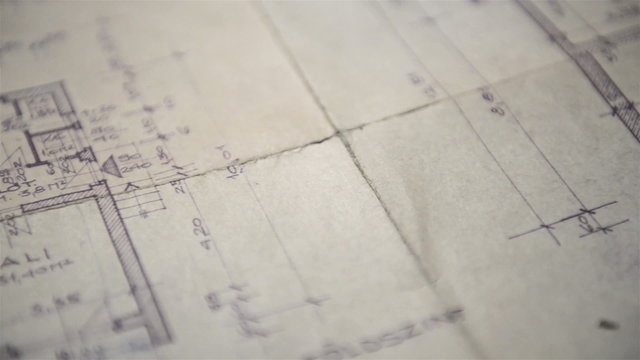
Blueprints, technical architectural plan, engineering drafting tools, cad layout engineering cad layout
00:08
Open sketchbook with drawing tools on a table
00:05
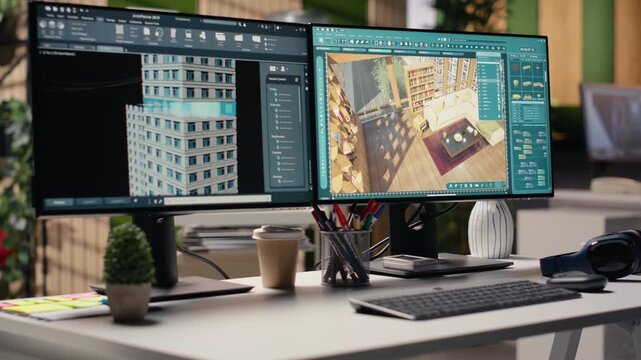
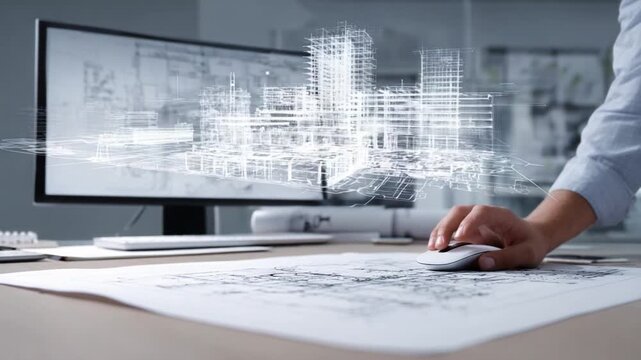
Empty agency with PC monitor showcasing blueprint drafting and 3D modeling software on screen. Digital program emphasizes creative floor plan visualization for layout in a office environment.
00:15
A collection of simple geometric tools for math and drafting illustrations
00:10
Medium shot of a technician interacting with AI tools that forecast design outcomes optimizing the drafting process for efficiency and precision.
00:05
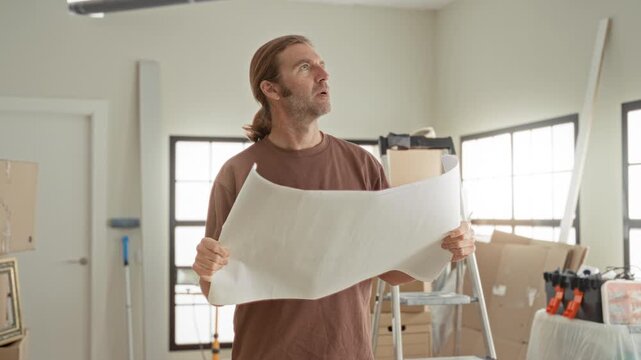
Man holding a large rolled blueprint with hands, studying and reading plans amid ladders, boxes and tools in studio; concentration planning.
00:25
A construction helmet rests on blueprints with a ribbon, beside drafting tools and a grid background
00:08
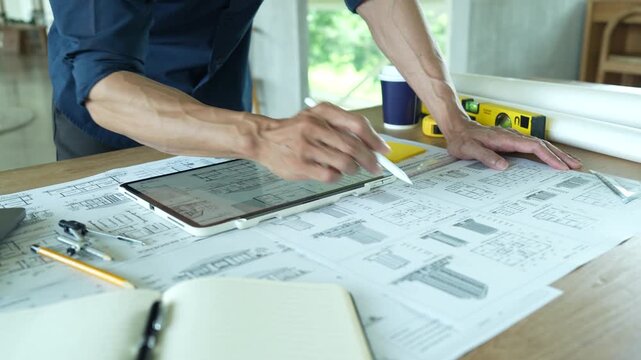
Architects and construction planners collaborating over blueprints and digital plans, using tablets, tools and whiteboard to draft and review building designs in a modern office setting
00:19
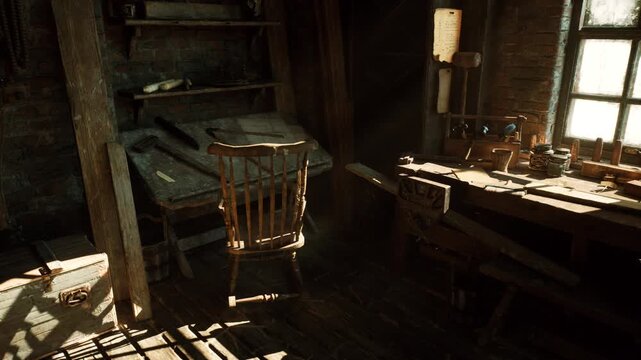
Empty wooden chair near dusty desk, sunlit window casting long shadows across bench, scattered drafting tools and sketch papers, oil lamp and candle on shelf,
00:10
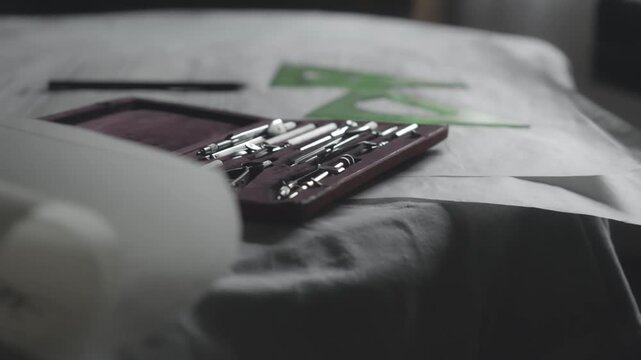
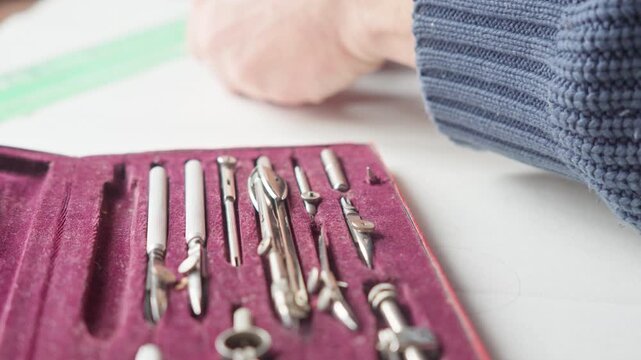
Medium shot of hands examining drafting tools in a fitted case, conveying careful inspection, quality control, and focused technical preparation.
00:07
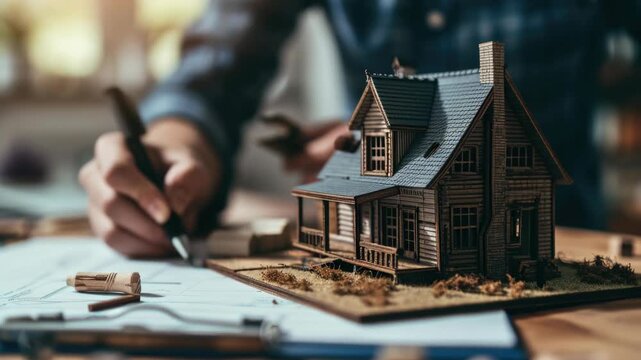
miniature wooden house model on blueprint, warm workshop lighting highlights snow-dusted roof and detailed shingles, scale tools and drafting papers surround
00:10
A white panel showing a ruler and pencil icon together representing editing measurement drafting or precise document formatting tools
00:10
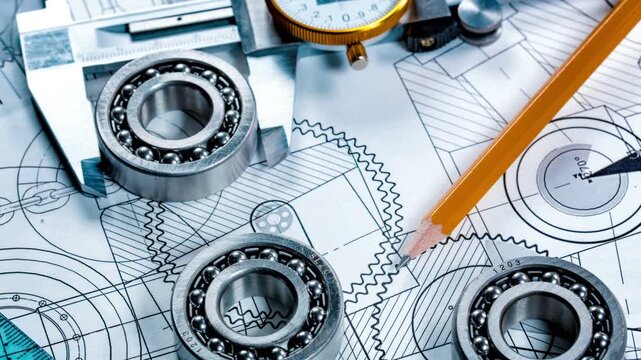
Caliper blueprint gear drafting tool measuring instrument vernier technical drawing. caliper draft mechanical gear design with wrench screwdriver compass pliers wooden table warm lamp conveying
00:08
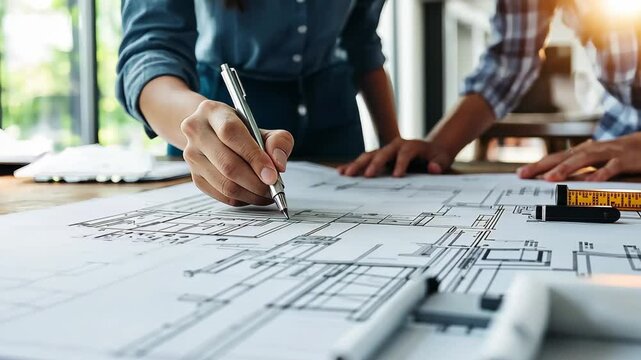
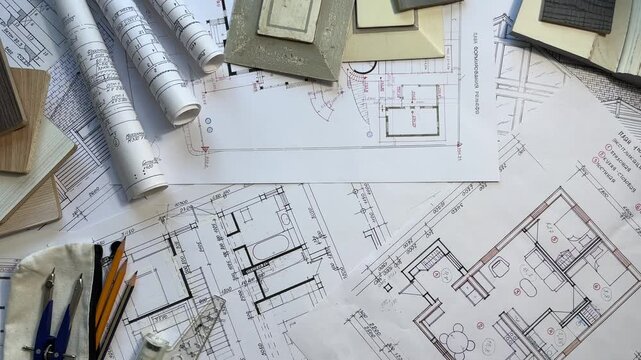
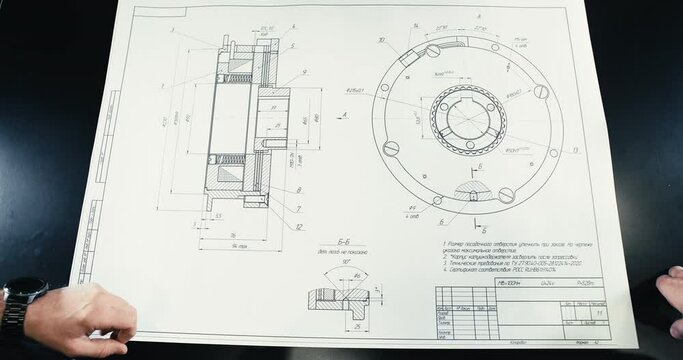
Architectural blueprint with drafting tools and floor plan Keywords: architecture, blueprint
00:15
Multicultural engineering and design team collaborating on architectural development project with digital drafting tools and computer workstations
00:25
Architectural drafting tools and blueprint icon on black background
00:06
Architectural designers use compass and ruler to draw building sketch on large sheet of drafting paper. Women create building sketch. Slow motion
00:20
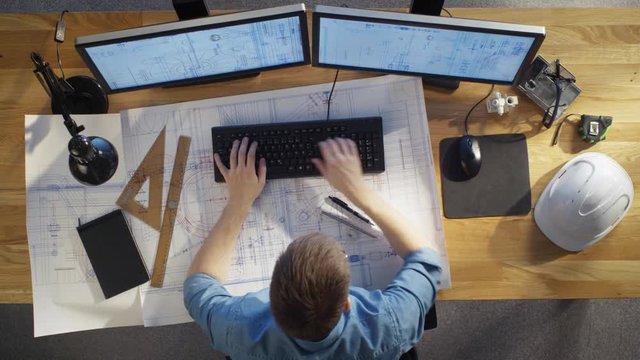
Architect creating new designs, working at a computer in office with blueprints and drafting tools. Business and architecture concept
00:17
Creative workspace with architectural blueprints and elegant pen in a modern office setting
00:05
A dynamic creative workspace showcases designers collaborating on an interior design project, utilizing colorful mood boards and detailed architectural plans to ignite inspiration. SACTR
00:19
detailed view of construction measurements and drafting tools arranged on a wooden workbench capturing various angles of an
00:08
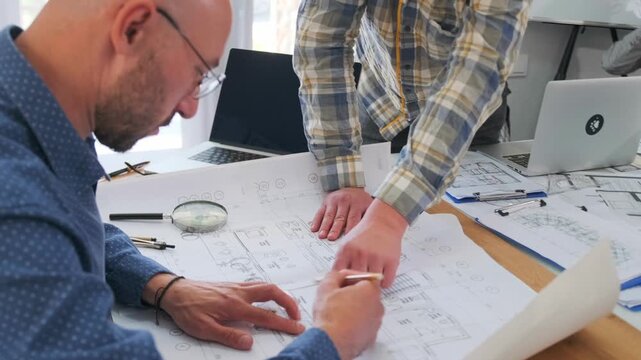

Architects discussing apartment building blueprint at office desk, using drafting tools for new architectural project design. Architecture and business concept
00:13
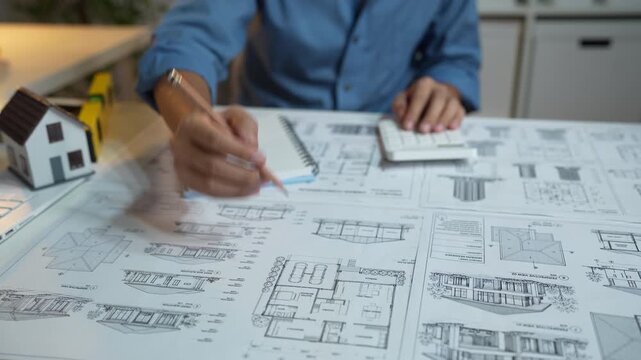
Hands drawing architectural floor plan with drafting tools under warm light
00:07
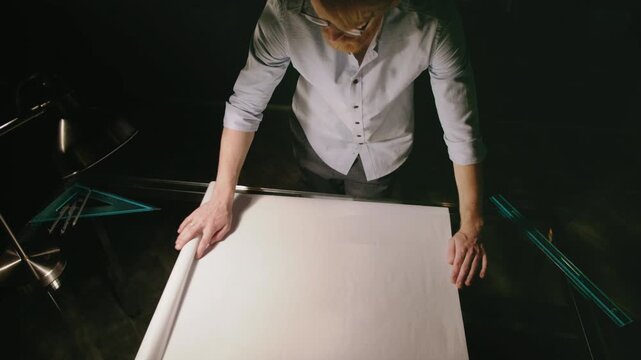
An engineer focuses intently on drafting plans at a large workspace. Surrounded by tools and materials, he skillfully brings his ideas to life on paper, capturing the essence of innovation
00:05
Focused business professional drafting partnership contracts on a sleek laptop emphasizing clarity and legal compliance.
00:06
Construction safety hard hat and blueprints on an architect's desk
00:05
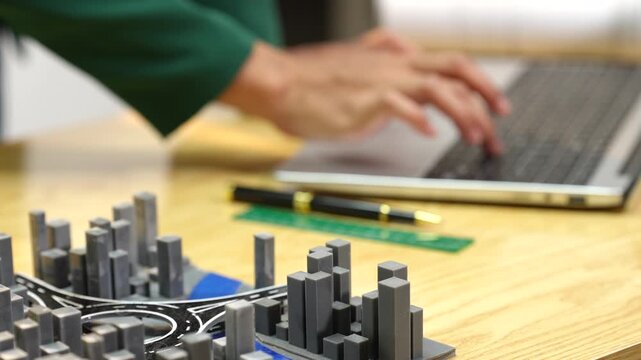
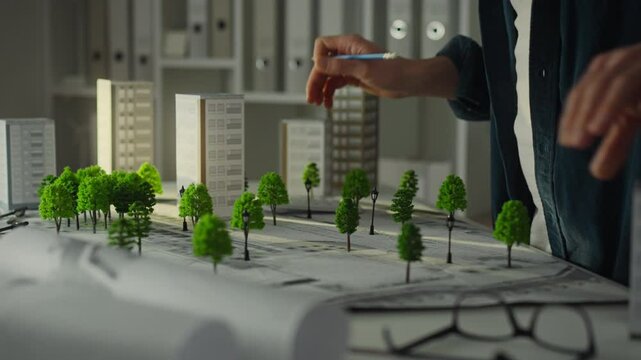
Architectural scale models of high rise buildings placed on detailed blueprint with drafting tools
00:10
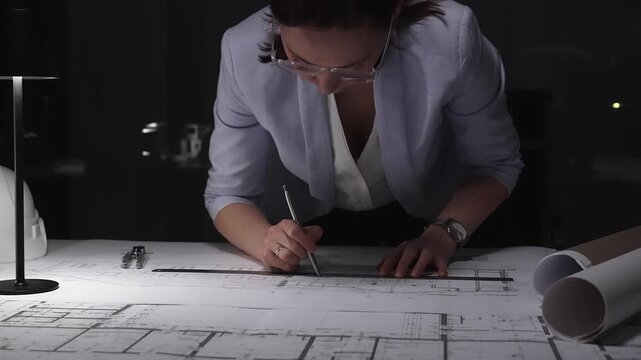
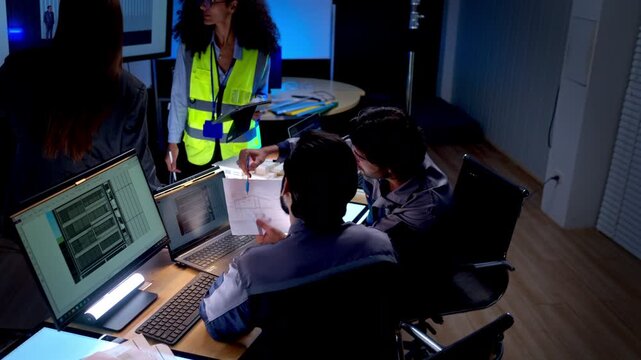
Architect designing building plans at night, working overtime on a new construction project with tools and blueprints.
00:15
Architectural floor plan with interior design materials, color palette, fabric samples and drafting tools for home renovation project planning.
00:11
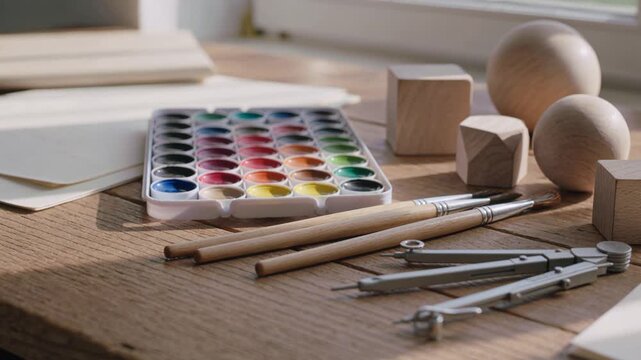
An artistic scene showcasing drafting tools on a wooden workspace in warm lighting, perfect for creative projects.
00:08
miniature wooden house model on blueprint, warm workshop lighting highlights snow-dusted roof and detailed shingles, scale tools and drafting papers surround
00:10
A clear plastic triangle ruler descending onto a technical drafting paper on an office desk
00:05
Interface animation showing a coding assistant drafting defensive software code, with terminal validating security policy checks and passing tests below.
00:14
Minimal creative workspace scene with geometric drafting tools and a modern pastel interface design.
00:13
Multicultural engineering and design team collaborating on architectural development project with digital drafting tools and computer workstations
00:16
Architect bridges traditional drafting and digital modeling to craft precise room layouts in a creative workspace
00:05
Carpenter drafting blueprint with measuring tools
00:09
Engineering team collaborating on architectural blueprints, reviewing construction plans, and discussing building design concepts with tools and safety hard hat on table
00:23
Cinematic pull focus across a neatly arranged drafting tool set, highlighting order, craftsmanship, and professional design environment.
00:07
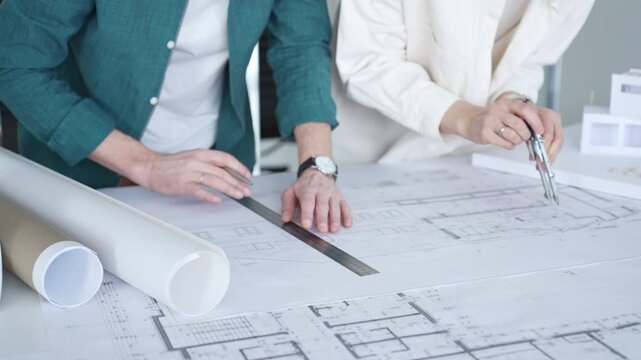
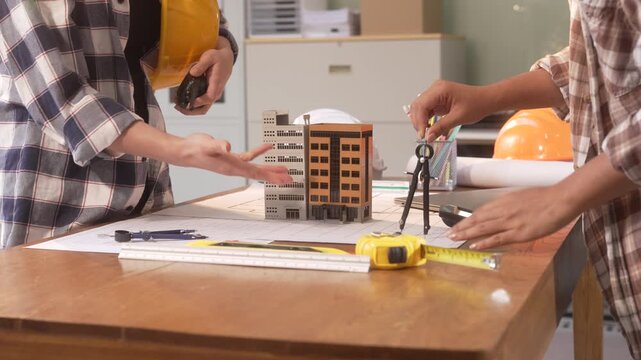
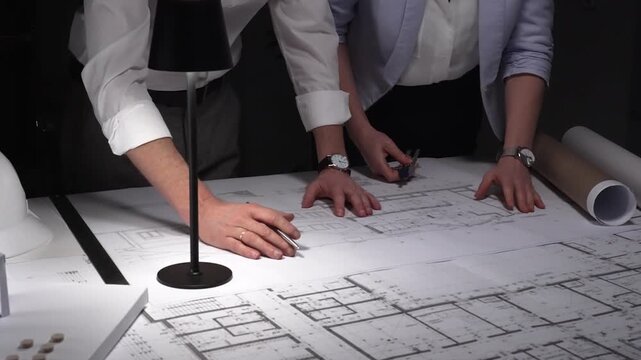
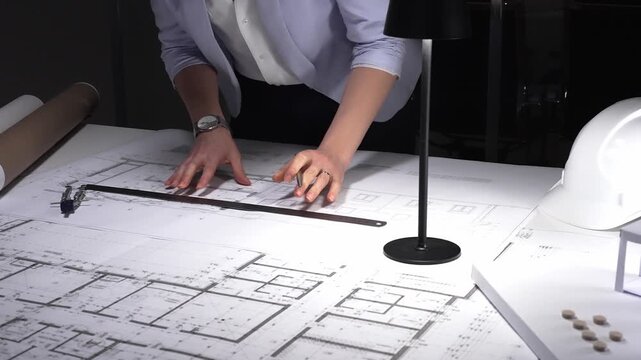
Two architects discussing architectural blueprints and floor plans for a new building project while working together on a desk in their modern office with drafting tools
00:18
Burning candle on a rustic wooden table next to a flying machine blueprint and a large wooden drafting compass inside a medieval workshop
00:40
Architects discussing apartment building blueprint at office desk, using drafting tools for new architectural project design. Architecture and business concept
00:14
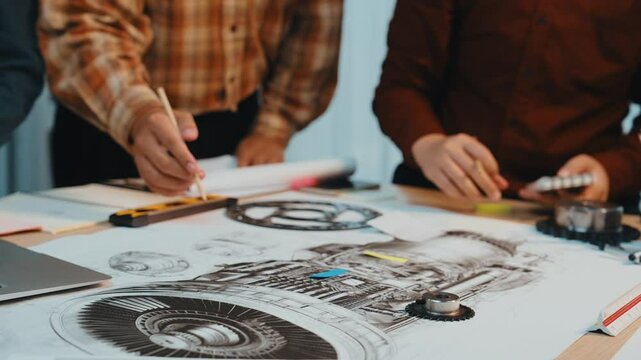
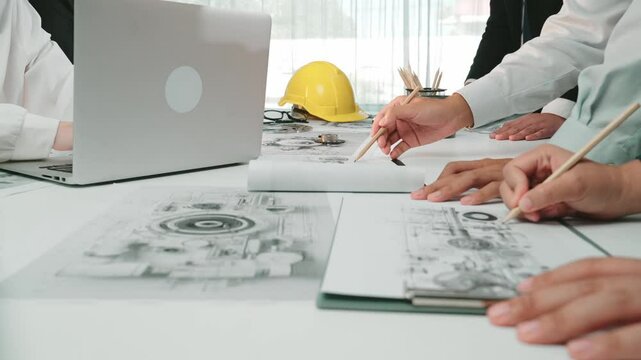
A collaborative engineering team reviews technical drawings while examining gear components in a modern office. The image captures teamwork and innovation in action. SACTR
00:19
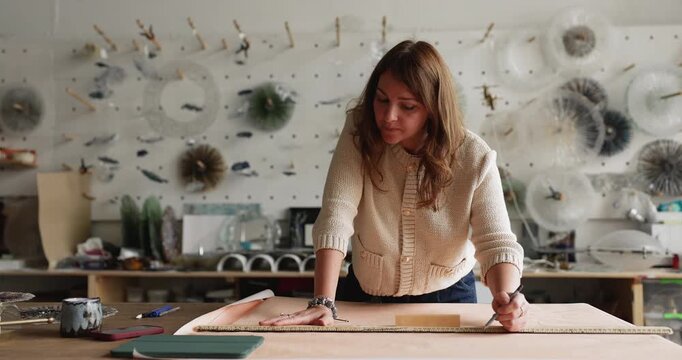
Focused tradesman drafting dimension lines with triangular scale ruler and pencil on timber board in rustic home studio authentic craftsmanship documentary b-roll
00:37
Closeup medium shot of a civil engineer drafting detailed architectural plans for urban infrastructure using advanced CAD tools.
00:06
Architectural blueprint with drafting tools on wooden desk in warm lighting
00:05
Mechanical gears and components arranged on technical blueprint with drafting tools
00:10
Architects and construction planners collaborating over blueprints and digital plans, using tablets, tools and whiteboard to draft and review building designs in a modern office setting
00:19
Triangular ruler set square hand-drawn cartoon graphic with chalk outline drafting metric tool icon isolated on green screen background for geometry education and measuring tool line art element.
00:12
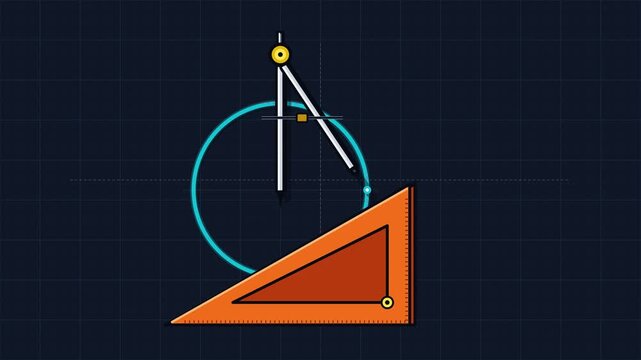
Drawing Compass Math Geometry Tools
00:05
Architectural software, in empty office space, for floor plan interior design, 3D render interface with apartment layout remodeling. Construction planning with digital drafting tools.
00:15

A yellow pencil writes lines on a surface reflecting back to school themes for adult upskilling activities in this simple animation of education tools
00:06
Measurement tools line animation. Set square and moving straight ruler animated icon. Architectural drafting instruments. Outline element on white background. HD video with alpha channel
00:09
Professional engages in patent concept development with sketches and designs while seated at a wooden workspace decorated with plants and tools
00:10
Close-up video of a female architect marking technical blueprint details with a pencil while reviewing floor plans at a desk with drafting tools and a toy loader.
00:23
Architectural drafting tools and blueprints on wooden table
00:08
Minimalist illustration of a drafting compass over black background
00:10
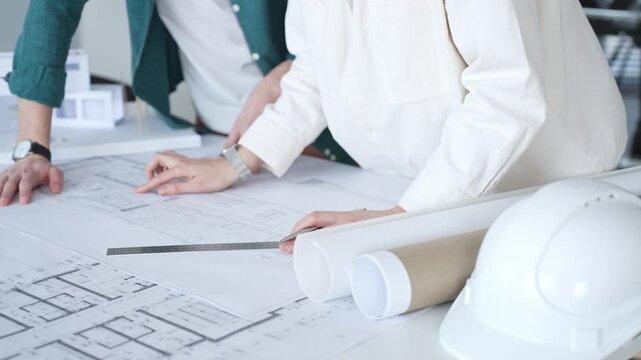
Engineering team collaborating on architectural blueprints, reviewing construction plans, and discussing building design concepts with tools and safety hard hat on table
00:23
POV shot of a hand choosing a tool from a drafting set, capturing decision-making and preparation in a precise design process.
00:10
Two architects drawing a blueprint, collaborating on a house project. An engineer and a draftsman planning building construction using technical drawing tools on a desk
00:14
Hands of a medieval inventor drawing an arc with a wooden drafting compass on a geometry sketch near a burning candle inside a craftsman workshop
00:24
Architects discussing apartment building blueprint at office desk, using drafting tools for new architectural project design. Architecture and business concept
00:14
Inspired young female tailor carefully drafting clothing pattern by hand on craft paper using curved sewing template at work table in sewing studio filled with garments and tools
00:09
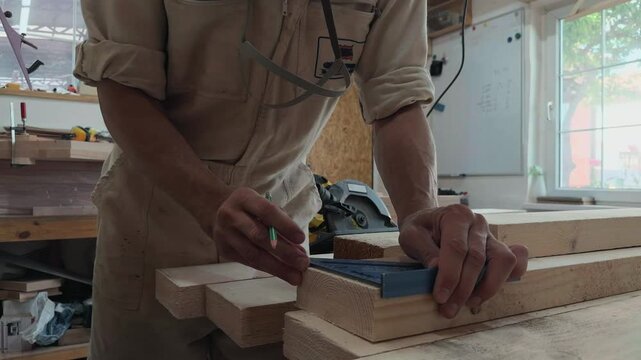
Meticulous local joiner in white uniform drafting precise cut lines on raw hardwood plank using a traditional metr folding tool and pencil in bright fabrication shop technical authentic handheld shot
00:25
Team collaborating on targeted email campaign development with multiple screens displaying analytics brainstorming ideas and drafting messages.
00:06
Bright repeating pattern of protractors, triangular rulers, and measuring tools on a soft green background. Ideal for school, mathematics, education, stationery, learning, and creative footage.
00:15
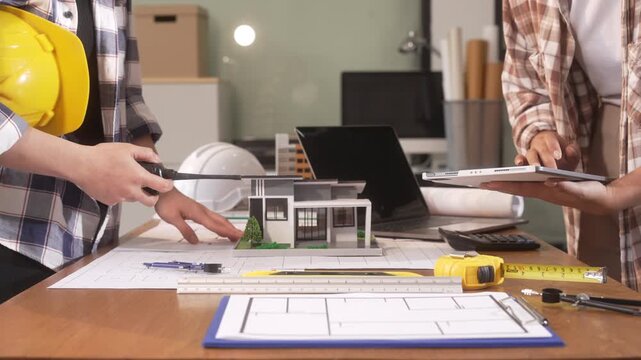
modern architectural model house sits on blueprints with drafting tools like pencils ruler measuring tape and magnifying glass A computer with 3D design software is in the background
00:10
Architects and construction planners collaborating over blueprints and digital plans, using tablets, tools and whiteboard to draft and review building designs in a modern office setting
00:11
A focused man in a workshop is diligently writing notes on a drafting board while surrounded by tools, bathed in soft workshop lighting
00:05
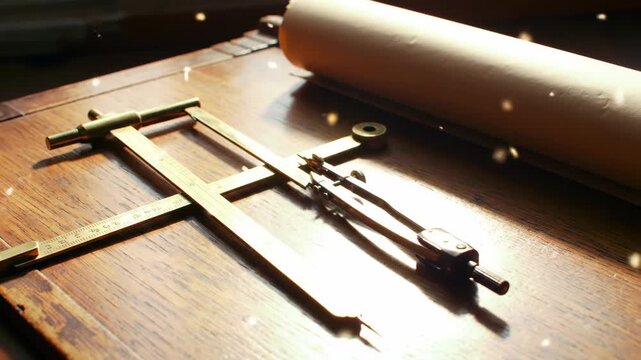
Wooden architect drafting table with technical blueprints and drafting tools
00:10
Architectural blueprint with drafting tools and floor plan Keywords: architecture, blueprint
00:15
Engineering workspace with safety helmet and measuring tools arranged over blueprints in a modern office environment
00:08
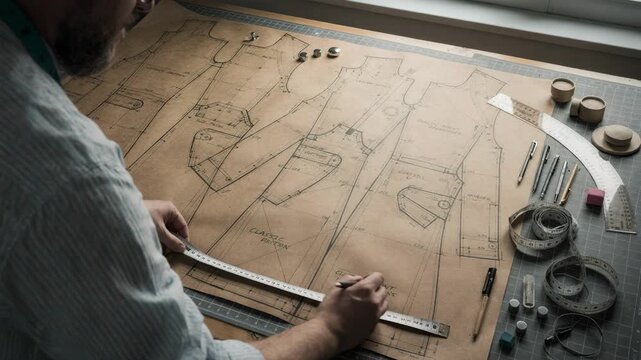
Paper patterns laid out on a spacious cutting table showcasing precise measurements and drafting tools for creating a classic trench coat design.
00:05
Female architect working on blueprint plans in modern office with architectural tools and compass architecture
00:10
Empty PC workstation shows architectural design software for detailed floor plan and 3D visualization, rendering tools for interior design organization. Professional office environment.
00:14

Faceless architect or engineer hands working on blueprint plan construction project tools safety helmet nearby technical drawing analysis professional planning work
00:10
Geometric design illustration of drafting tools on a black background
00:10
Engineering team collaborating on architectural blueprints, reviewing construction plans, and discussing building design concepts with tools and safety hard hat on table
00:15
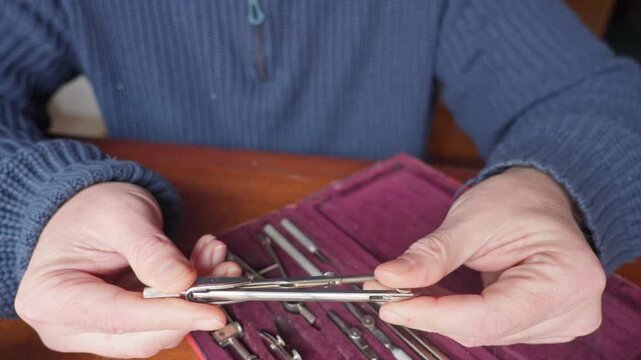
Hands reveal a refined set of drafting tools in a velvet box, conveying precision, craftsmanship, and focused design work. Ideal for architecture, engineering, and creative process storytelling.

00:32
Two skilled architects working together on a building design, using professional drafting tools to draw and meticulously check details on the house floor plan blueprints
00:13
Close up of inventor hands drawing a straight line with a quill pen along a wooden measuring square tool on parchment paper inside a medieval artist studio
00:22
Architects discussing apartment building blueprint at office desk, using drafting tools for new architectural project design. Architecture and business concept
00:14
Industrial machinery model on a drafting table with blueprints and office supplies.
00:08
A dynamic team collaborates on an engineering project, engaging with technical drawings and using various drafting tools in a modern workspace environment. SACTR
00:19
A person is meticulously working on a detailed miniature house model using various materials. The setting appears to be a workshop with drafting tools and blueprints.
00:10
contract for both companies. Design and structure concept of an engineer or architect meeting to work on a project with a partner and engineering tools to create a model and drawing in the workplace.
00:05
Architectural blueprint with drafting tools on table
00:10
Architect designing building plans at night, working overtime on a new construction project with tools and blueprints.
00:14
Landscape architect meeting with a client
00:29
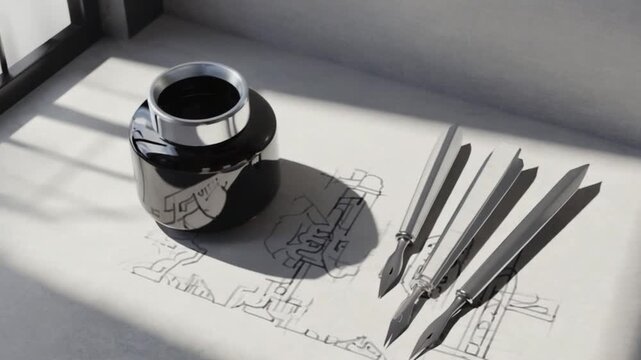
Ink bottle and drafting tools on a sketch, sunlight casting shadows in a creative workspace
00:10
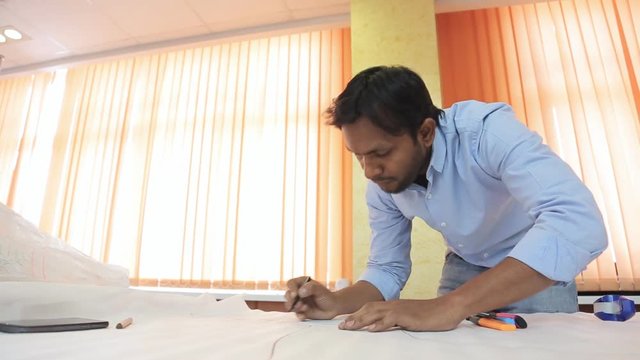
Indian engineer designer drafting draw on a table in a bright room.
00:12
Close-up of architect's compass drafting construction plan, architectural blueprint for building design with blueprint compass.
00:06
Experienced architect carefully drafting architectural blueprints, surrounded by professional design tools and house model within modern office workspace
00:06
Tools of an architect
00:10
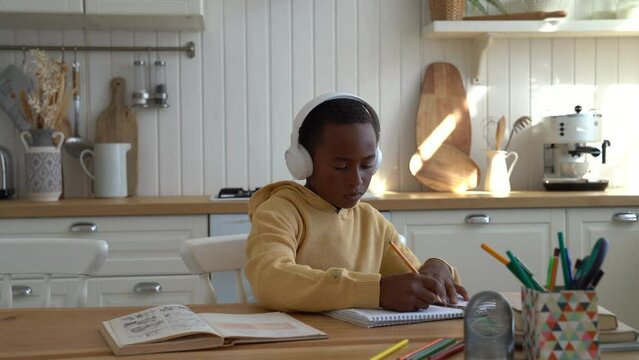
Focused kid African American boy sitting at desk working on engineering project, child using drafting tools ruler and pencil doing geometry homework, while studying at home. Technical drawing for kids
00:08
A glowing filament bulb shines over a blueprint surrounded by drafting tools and handwritten notes.
00:10
Cozy house model atop blueprints, warm lighting, and drafting tools
00:10
Engineering team collaborating on architectural blueprints, reviewing construction plans, and discussing building design concepts with tools and safety hard hat on table
00:13
Close-up of hands carefully placing drafting tools back into a fitted case, suggesting discipline, precision, and the end of a focused design session.
00:20