Foi enviada uma ligação para definir a sua palavra-passe para: Irá necessitar de uma palavra-passe para aceder às suas compras futuramente.
Obtenha 3 vídeos ou 25 imagens com uma avaliação gratuita
Novos filtros adicionados
Ordenar por

9 209 resultados para construction schematic em vídeos

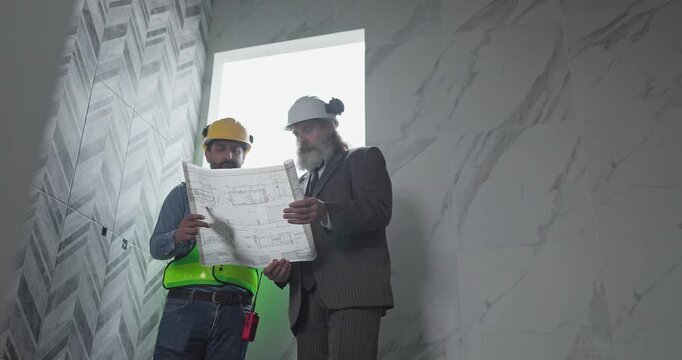
Engineer and businessman reviewing blueprint construction plans at house building site
00:12
HD
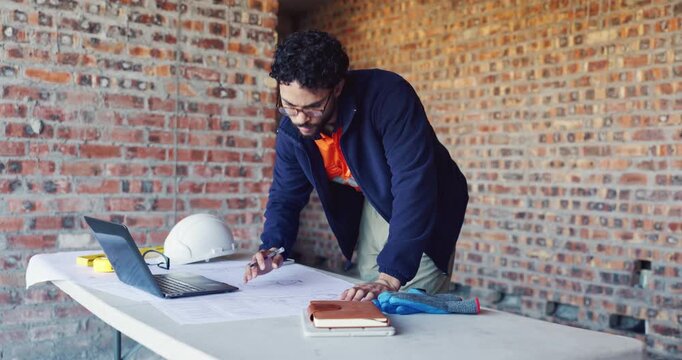
Typing, laptop and man with blueprint at construction site, planning update and change for renovation. Engineering, remodeling or architect writing for schematic revision, pc or property development
00:05
HD
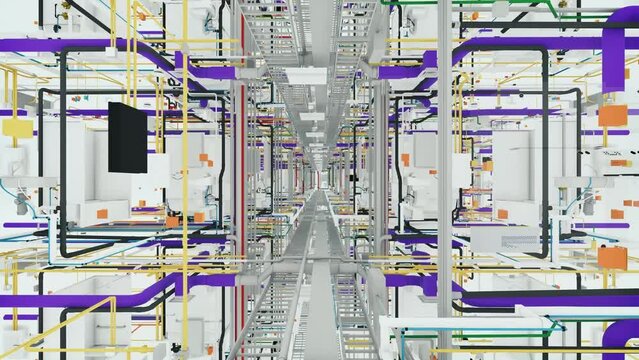
Digital Twin (BIM) of a modular construction MEP system, realistic advanced schematic view.
00:10
HD
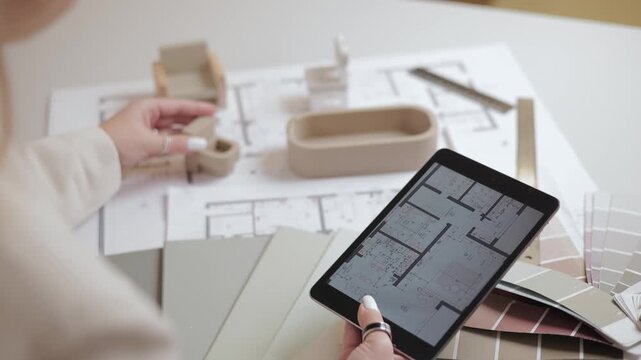
Architectural planning with tablet and blueprint on desk, arranges furniture and plumbing of bathroom.
00:23
HD
Industrial engineer interacting with digital wireframe model of compressor unit in manufacturing facility. Smart maintenance technology for equipment diagnostics and predictive monitoring in plant
00:09
HD
Detailed architectural blueprint with white lines on a blue background slowly panning across the technical drawing, showing circles, grids, and construction schematics with shallow depth of field
00:10
HD
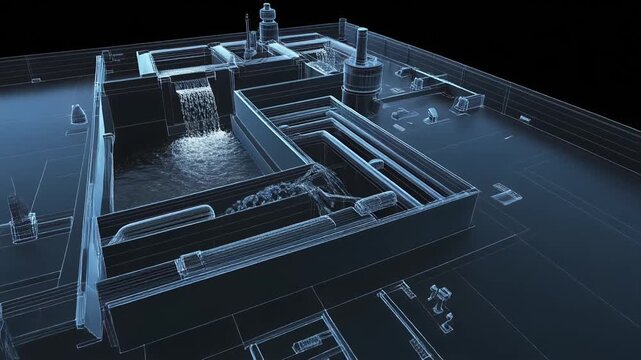
Transparent 3D blueprint animation of house plumbing system with dynamic water flow.
00:05
HD
Orange Human Network Icons Connected by Glowing Digital Lines on a Futuristic Blue Grid Background Showing Social Connectivity
00:10
HD
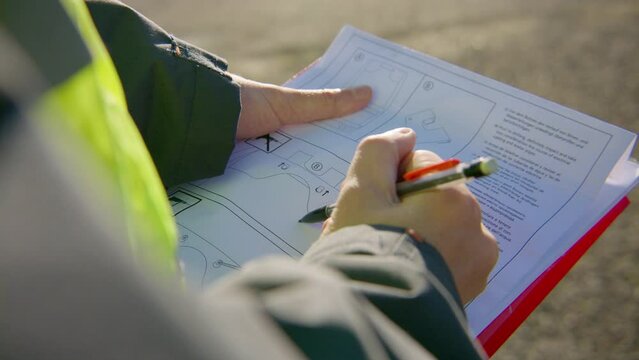
Engineer reading and analyzing schematics on the clipboard while holding a pen, handheld closeup
00:23
HD
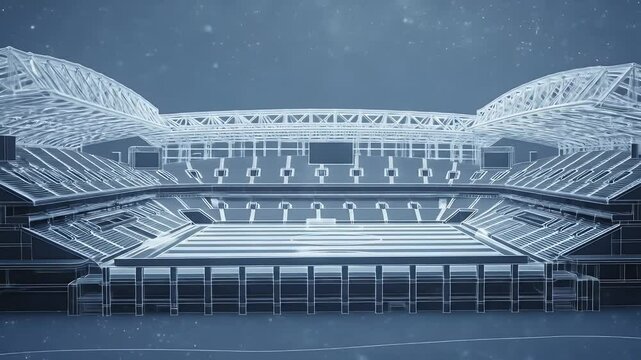
Stadium Blueprint Rotating Architecture Visualization
00:08
HD
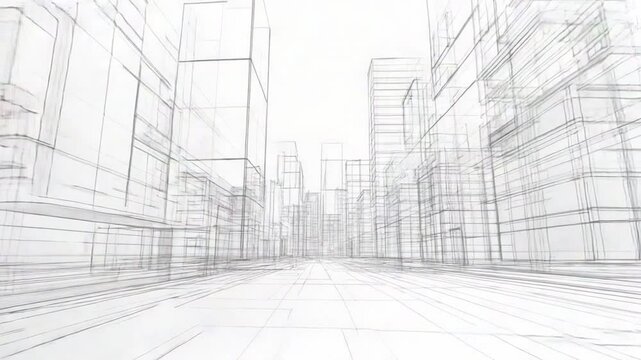
City Blueprint Perspective: An ethereal, technical blueprint rendering of a cityscape stretches into the distance, capturing the essence of urban design.
00:05
HD
Architectural blueprint design with 3D building model detailed engineering plan construction structure project layout
00:10
HD
A video timelapse reveals a 3d style cable‑stayed bridge forming piece by piece in glowing blueprint lines. Concept of cutting‑edge engineering and infrastructure evolution.
00:10
HD
Blueprint Style Construction Site With Cranes And Skyscrapers
00:13
HD
White gears circuit board technology design
00:10
HD
Architectural blueprints, rolled and unfolded. Detailed drawings on white paper, construction plans
00:08
HD
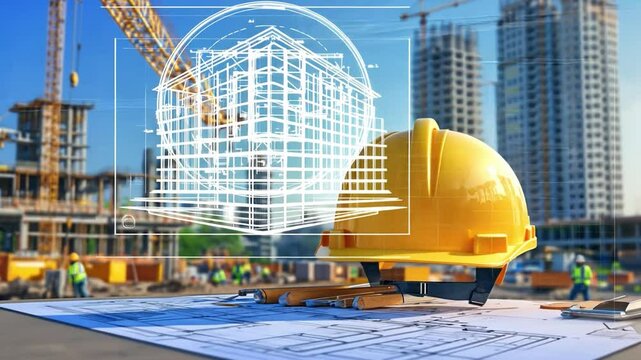
Advanced safety helmet design for construction with digital schematics overlay concept
00:10
HD
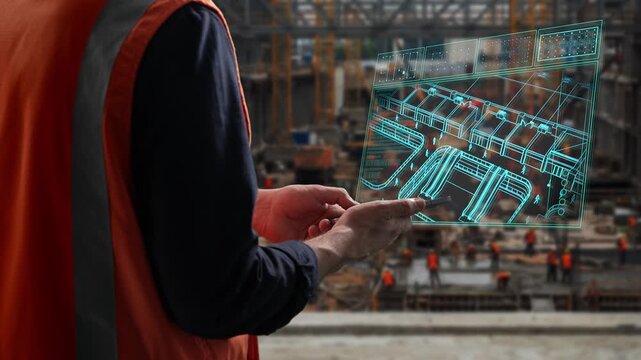
Aerial view of construction site with augmented reality interface overlay
00:10
HD
3D hologram projection of Excavator from high-tech device with blue neon lines. This 3D visualization highlights the various components of the Excavator
00:05
HD
two construction workers are looking at a blueprint
00:23
HD
Engineer and businessman reviewing blueprint construction plans at house building site
00:15
HD
Planning, hands and team with blueprint at construction site, expansion idea and schematic update. Property development, architect or people with engineering for infrastructure, renovation or remodel
00:07
HD
Digital Twin (BIM) of a modular construction MEP system, advanced schematic view.
00:10
HD
An Asian construction consultant in a suit and a technician in hardhats review MEP piping blue-prints and schematic drawings on an outdoor building site.
00:10
HD
A detailed 3D wireframe rendering of a modern jet fighter in blue, on a circuit-board-style background
00:08
HD
Animated collage of vintage mechanical blueprints and technical drawings on black background
00:15
HD
Futuristic automated factory floor with robotic arms and drone technology for production.
00:07
HD
Video animation with assembly drawing of reducer, motor, gearbox, engine, worm gear. Animated motion effect. Engineering technical design of mechanical part of construction machine.
00:08
HD
Closeup of AI automation workflow with intelligent agent connecting data, code, and tools, looped animation
00:20
HD
Abstract blueprint schematic with crisp technical linework, connected process nodes, and animated drafting details. Clean engineering-inspired background with seamless geometric motion.
00:20
HD
Construction worker in safety gear checks blueprints on a wooden roof truss under a bright, clear sky, symbolizing building and development.
00:08
HD
Close-up of hands reviewing complex technical diagrams in a binder
00:05
HD
Glowing blue wireframe building model inside digital grid space with luminous architectural structure and perspective depth
00:05
HD
Seamless loop of a clean white architectural 2D floor plan smoothly transforming and building up into a minimalist 3D wireframe house model visualization transforming, development, house
00:08
HD
Engineer Overseeing Industrial Machinery: A focused engineer, wearing a yellow hard hat and a blue uniform, inspects industrial machinery on a tablet.
00:05
HD
Engineering Precision: Skilled engineers collaborate, meticulously working on industrial machinery, a testament to technological prowess in an automotive parts manufacturing factory
00:17
HD
Two construction workers with AR glasses collaborate. Green arrow visual indicates process
00:08
HD
Center lead unfolding blueprint, team leaning and using tablet, aligning plans on laptop
00:12
HD
Detailed mechanical engineering blueprint illustrating precise technical plans for industrial component design.
00:09
HD
Engineer and businessman reviewing blueprint construction plans at house building site
00:09
HD
Architect, people and construction team with blueprint, maintenance planning or renovation. Document, engineer and discussion with schematic for building codes, design or quality assurance in office
00:07
HD
Digital Twin (BIM) of a modular construction wood framing structure, advanced schematic view.
00:10
HD
An Asian construction consultant in a suit and a technician in hardhats review MEP piping blue-prints and schematic drawings on an outdoor building site.
00:07
HD
a bim modeling interface displays digital architectural structure visualization as data points increase on screen creating a schematic representation of a house within virtual construction software
00:06
HD
Mechanical engineering blueprints with machine tools, precision measurements and industrial schematics appearing on black background
00:15
HD
Engineer Reviewing Technical Blueprints and Construction Plans
00:52
HD
Video animation with assembly drawing of reducer, motor, gearbox, engine, worm gear. Animated motion effect. Engineering technical design of mechanical part of construction machine.
00:07
HD
Closeup of AI automation workflow with intelligent agent connecting data, code, and tools, looped animation
00:20
HD
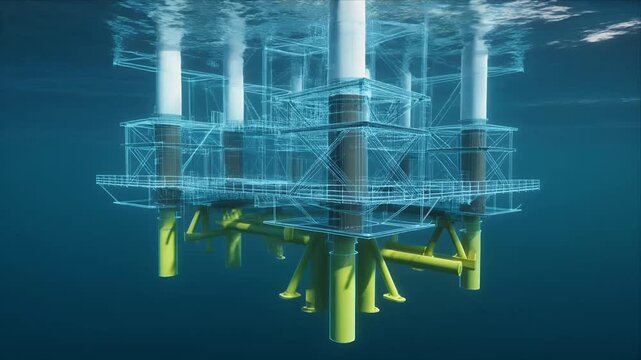
Underwater wireframe visualization of offshore platform structure.
00:05
HD
Digital Metropolis: Futuristic construction site, showcasing the synergy of technology and urban development, represented through a captivating display of digital blueprints and cranes.
00:08
HD
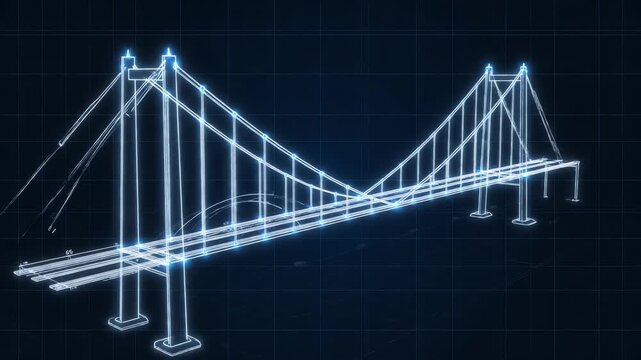
Bridge Construction Blueprint Grid Animation 4k Video
00:08
HD
Architect intently examines detailed architectural plans within dimly lit construction hallway featuring metal support beams and bright white illumination for precise design assessment.
00:09
HD
infrastructure architect explores holographic grid masterplan
00:10
HD
Blueprint of Construction: An overhead perspective on a construction site reveals a roll of architectural blueprints, a pristine white hard hat, and the backdrop of the construction site
00:10
HD
"A futuristic digital wireframe rendering of several multi-story buildings displayed in glowing blue lines against a black background. The structures reveal architectural details such as floors, colum
00:05
HD
Architecture blueprints with rolled plans, compass and clipboard on desk, construction documentation and engineering design workflow, BIM planning and project management concept, copy space.
00:11
HD
3D engineering design of air duct system ventilation layout and structural framework industry for efficient airflow and building infrastructure
00:05
HD
Blue construction site blueprint animation with emerging skyscraper structures
00:15
HD
Angle size indication on green screen: acute angle and obtuse angle or reflex angle.
00:30
HD
Engineer and businessman reviewing blueprint construction plans at house building site
00:23
HD
Team, tablet and construction inspection with blueprint for design vision, space layout or above. People, foreman and schematic with tech screen for CAD, remodeling progress and building evaluation
00:12
HD
Digital Twin (BIM) of a modular construction MEP system, schematic view.
00:10
HD
An Asian construction consultant in a suit and a technician in hardhats review MEP piping blue-prints and schematic drawings on an outdoor building site.
00:08
HD
Animated architectural floor plan evolving from 2D blueprint to 3D wireframe structure on a blue background, visualizing construction and interior design concepts
00:06
HD
Mechanical engineering blueprint animation with technical drawings and schematics on black background
00:15
HD
Digital house blueprint illustrating modern smart home technology
00:05
HD
Video animation. Architectural engineering construction drawing of private residential building. 
Animated motion effect. Industrial design
on sheet of paper. Blueprint of multistory suburban cottage.
00:09
HD
Industrial engineers checking blueprints on building rooftop with cooling tower in background
00:09
HD
Wireframe rendering of a jet engine on a blue background illustrates intricate aerospace engineering, advanced technology, and innovative design for future aviation solutions
00:08
HD
The Engineer's Vision: The image shows a close-up of a person's hands delicately interacting with a complex architectural or technological structure, framed by the backdrop of a setting sun.
00:05
HD
Professional Technician Carefully Examines Schematic Details Amidst Busy Construction Activities For Accuracy
00:10
HD
Team studying plans, right man pointing, causing teal AR overlay marking sizes for construction
00:12
HD
Blueprint and Hard Hat in Industrial Setting: A symbolic representation of construction and safety, with a rolled blueprint and a hard hat, set against the backdrop of a modern industrial environment.
00:10
HD
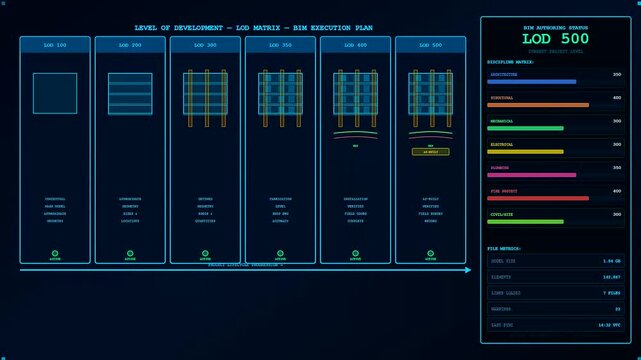
Digital interface showing bim modeling progress stages within a complex engineering schematic that displays structural architecture data blocks on a dark blue glowing computer screen monitor
00:06
HD
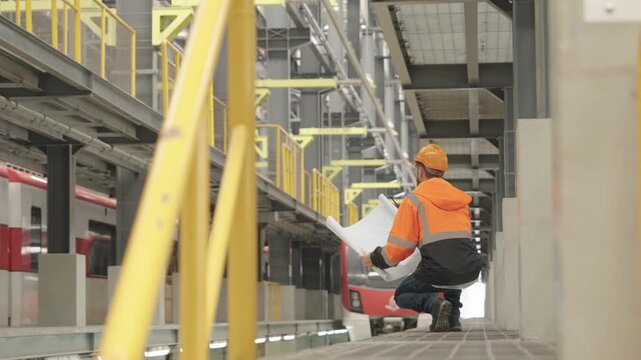
Construction worker intently studies blueprint while kneeling on gray floor within sprawling industrial building filled with metal structures and construction machinery during project planning.
00:05
HD
Architect leading a construction discussion at an industrial site.
00:06
HD
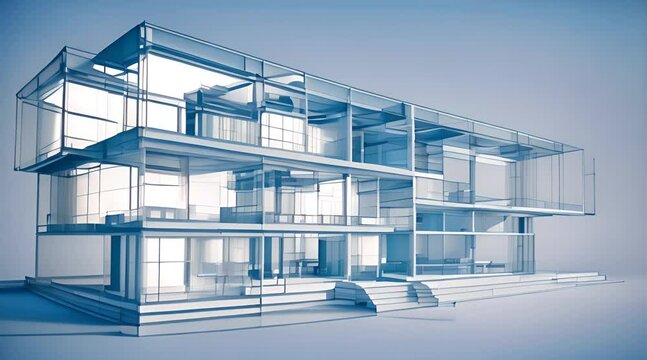
Blueprint Architecture Wireframe. 3D render
00:08
HD
Transition Of Beautiful Custom Kitchen From Drawing to Completion.
00:10
HD
Engineer and businessman reviewing blueprint construction plans at house building site
00:19
HD
Hands, architect and scroll tablet at construction site for building development, inspection or design. Tech, person and engineering review, digital schematic and architecture evaluation with info
00:06
HD
Engineer, architect and worker holding schematics and discussing at a construction site. Back view.
00:09
HD
An Asian construction consultant in a suit and a technician in hardhats review MEP piping blue-prints and schematic drawings on an outdoor building site.
00:10
HD
Fly through schematic architectural blueprints
Abstract architectural  blue background
00:25
HD
Construction Site Blueprint: A vibrant image captures the bustling energy of a construction site, showcasing a construction worker's hard hat, architectural blueprints.
00:05
HD
Fly through architecture blueprint. Seamlessly loopable.
00:20
HD
Blue engineering blueprint grid loop for construction and architecture
00:06
HD
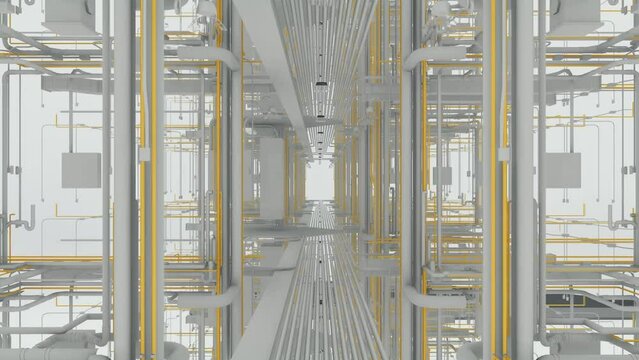
Digital Twin (BIM), realistic schematic representation of the MEP disciplines in the corridor.
00:10
HD
Schematic flow diagram of a refinery
00:14
HD
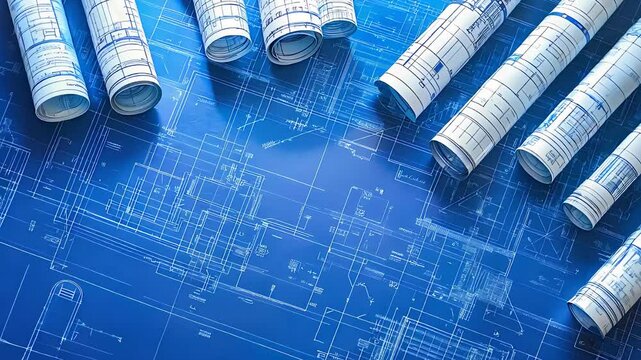
Detailed blueprint rolls on a digital surface representing advanced architectural planning and design innovation
00:10
HD

Sanitary Sewer Animation

A 3D animation of a residential toilet flushing and then flowing through pipes to a sanitary sewer catch basin.
00:16
HD
Civil engineers architect bridge design engineering infrastructure concept
00:19
HD
AI automation workflow diagram with agents and process flow on digital code background, looped animation
00:20
HD
Architecture building construction. Linear 3D view. Concept sketch background.
00:12
HD
A detailed technical sketch of a motorcycle with annotations, showcasing engineering design, mechanics, and technical specifications in a black and white schematic style
00:10
HD
This close up video shows construction architectural blue print plans being unrolled.
00:06
HD
A humanoid robot interacts with a woman inside an unfinished room, projecting holographic construction schematics onto the wall. Ideal for future tech, AI, or smart home concepts. Shows collaboration.
00:07
HD
Typing architect, laptop and happy black man planning infrastructure design, floor plan or property blueprint. Architecture engineering, project development and person work on construction schematic
00:05
HD