En e-post med en kobling for å angi passordet har blitt sendt til: Du trenger et passord for å få tilgang til kjøpene dine i fremtiden.
Få 3 videoer eller 25 bilder med en Prøv gratis
Nye filtre er lagt til
Sorter etter

16 833 treff for structural engineering design i videoer

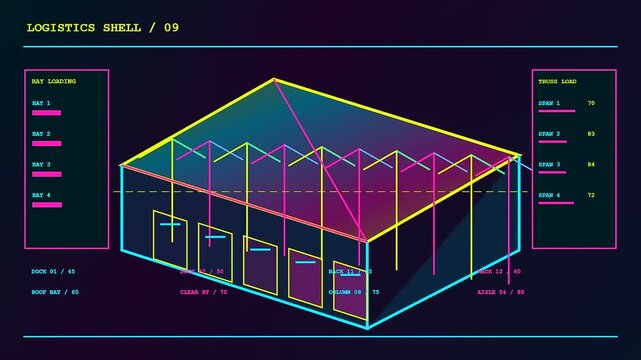
A digital bim modeling interface showing structural warehouse design layouts with glowing isometric lines and changing data metrics over a dark screen in motion graphics
00:06
HD
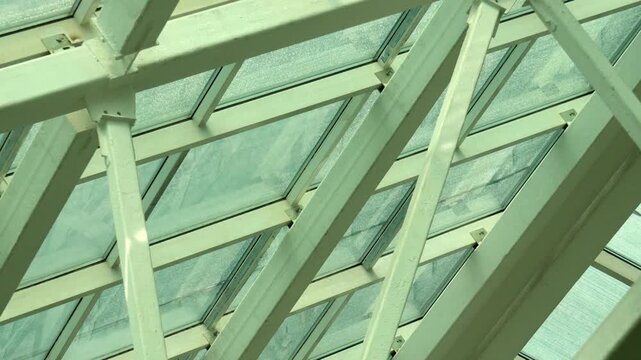
Glass ceiling framework showcases complex geometric steel beams supporting large roof windows. Natural daylight filters through translucent glass panels, highlighting industrial architecture.
00:13
HD
Modern geometric infrastructure architecture. Abstract layered urban construction design concept.
00:15
HD
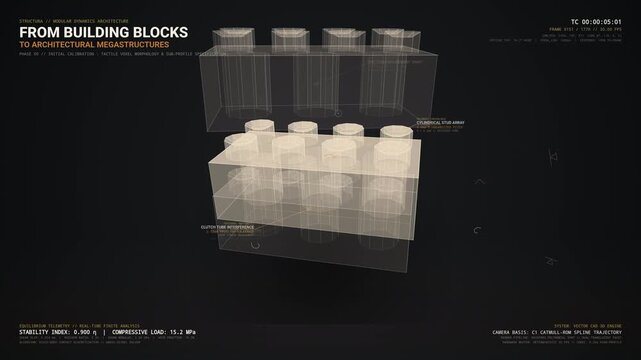
3D infographic animation showing interlocking building blocks assembling into architectural megastructures with technical HUD displaying stability index and compressive load data for engineering conc
00:59
HD
Industrial Thrust Distribution Ring for Concrete Pipe Jacking and Microtunneling Infrastructure Construction
00:05
HD
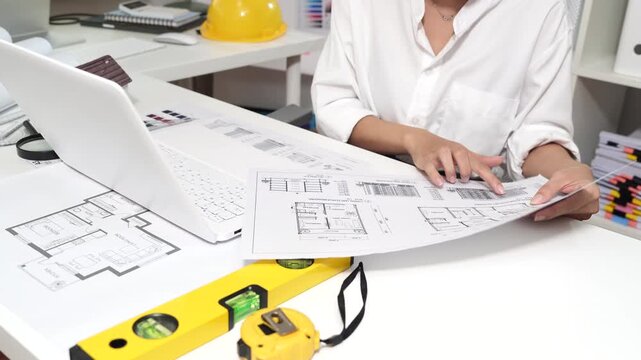
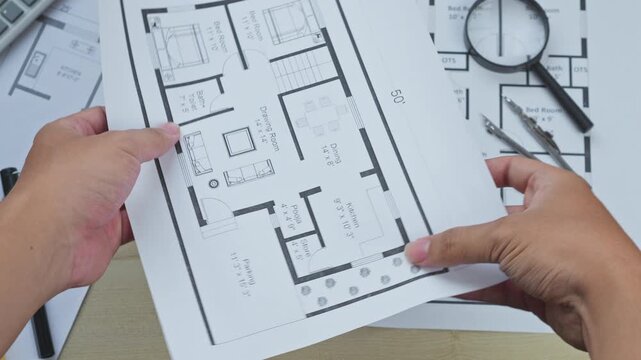
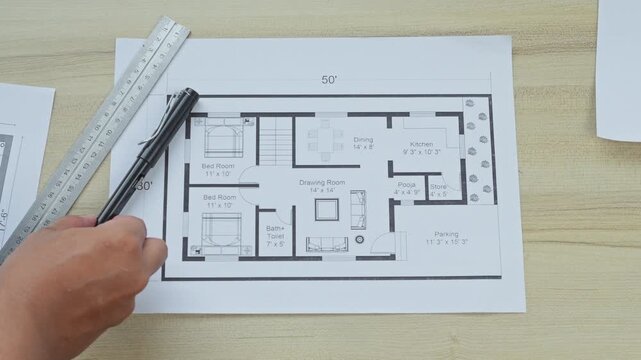
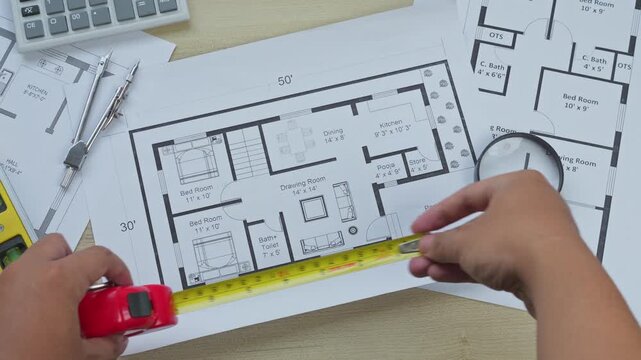
Architect reviewing residential blueprints with a pen and measuring tape, planning house design and construction in a professional workspace with warm natural light.
00:22
HD
Architectural arch structural engineering
00:06
HD
Architect explains blueprints and unrolls a technical drawing for a colleague during construction planning at an outdoor building site.
00:09
HD
Innovative space habitats development modular orbital structures advanced life support systems sustainable environment engineering secure extraterrestrial residence futuristic design integrated space
00:10
HD
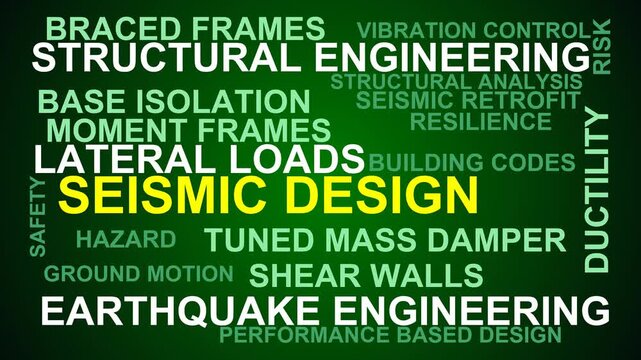
Seismic Design Word Cloud
00:11
HD
Cinematic drone pullback reveal of the illuminated Seri Wawasan Bridge in Putrajaya, Malaysia, showcasing its colorful cable-stayed design reflected across the waters of Putrajaya Lake.
00:17
HD
Structural bridge engineering design displayed on a technical digital blueprint
00:10
HD
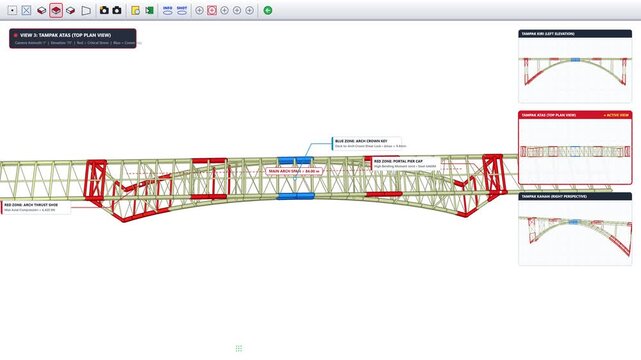
3D CAD Structural Analysis of Arch Bridge with Stress Zones, Elevation and Plan Views on White Background
00:10
HD
Minimalist dark blue background featuring subtle horizontal wavy lines and geometric panel segments creating a modern abstract corporate design texture
00:13
HD
Arch bridge structural engineering, deck girder built up from drawings
00:15
HD
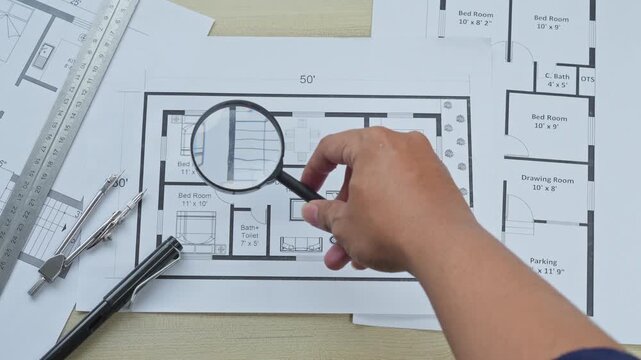
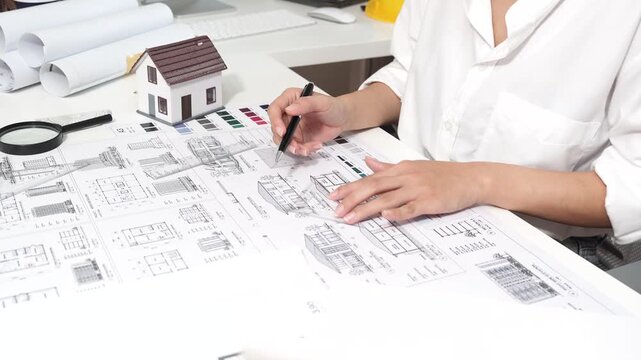
Professional architect using magnifying glass to review structural details on house design layout
00:15
HD
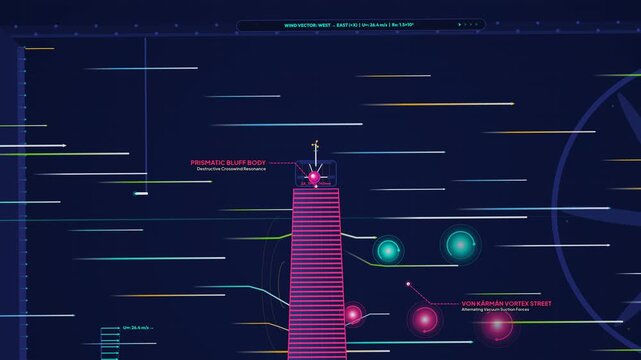
Animated infographic detailing helical skyscraper aerodynamics, demonstrating wind load mitigation, von Karman vortex street disruption, and crosswind resonance elimination through structural twistin
00:59
HD
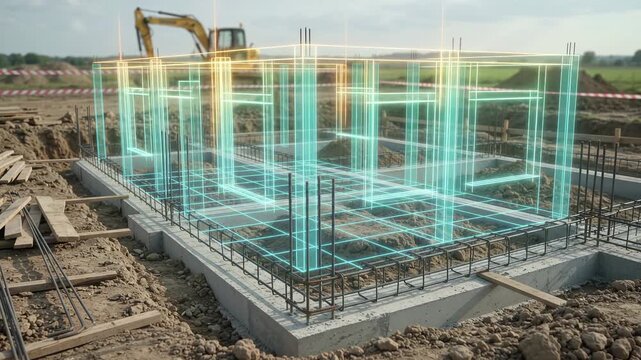
Construction site with excavator and concrete foundation featuring digital grid and structural framework, illustrating modern building planning, engineering design, and future infrastructure
00:07
HD
Folding Charcoal Metallic Mesh with Subtle Red Ember Backlighting for Industrial Design
00:08
HD
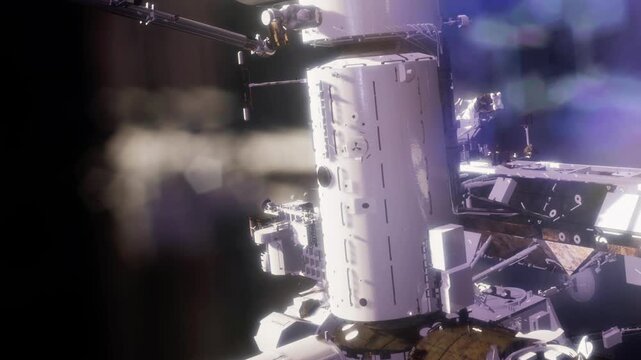
A spacecraft module hovers in the dark expanse of space, illuminated by distant stars. The structural design showcases advanced technology and engineering marvels, with intricate details visible.
00:10
HD
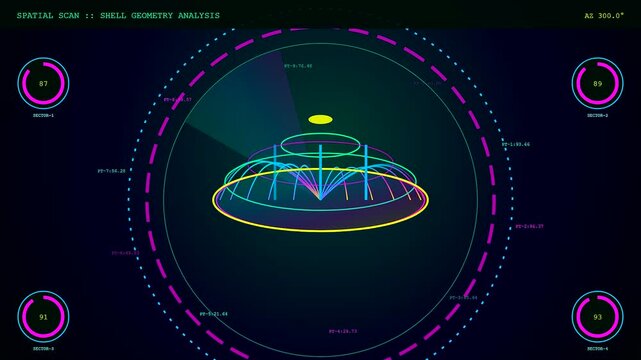
Bim modeling software visualizes complex shell geometry through glowing radial interfaces displaying numerical data points on a dark digital monitor screen for structural engineering design analysis
00:06
HD
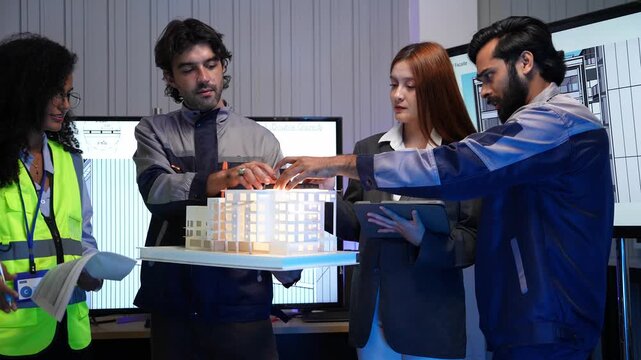
Team of architects and engineers examine a scale model of a residential building in an office, discussing design details near digital facade blueprints on screens.
00:17
HD
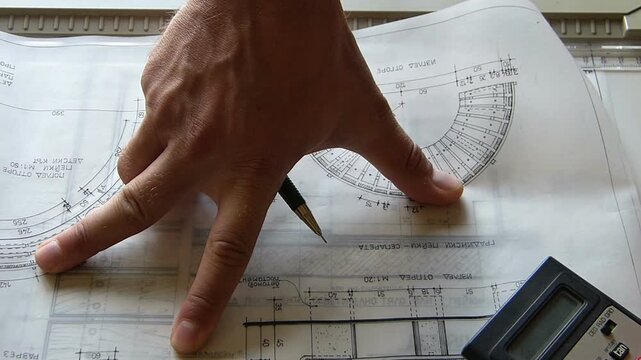
Close up of architect hands overlaying transparent tracing paper with residential backyard garden design plan next to calculator holding mechanical pencil on desk
00:17
HD
Junction VI B
00:05
HD
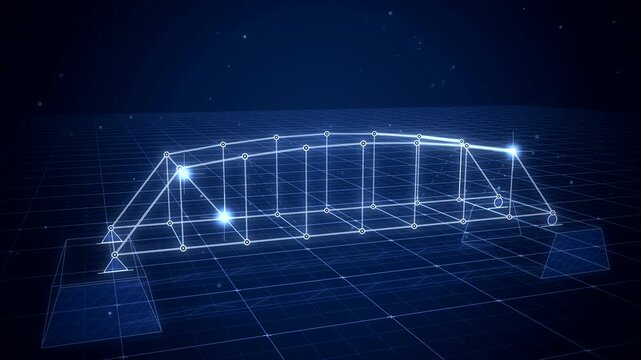
Blue grid engineering drawing of a truss bridge assembling beam after beam, with arrows for loads and glowing tension and compression
00:15
HD
Architect reviewing residential blueprints with a pen and measuring tape, planning house design and construction in a professional workspace with warm natural light.
00:18
HD
Architecture, design engineers, and architects converse in the office, demonstrating collaboration between civil engineering architect designer team in the workplace, brainstorming for a project.
00:11
HD
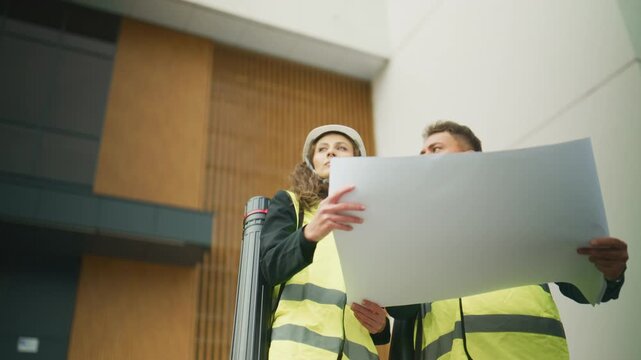
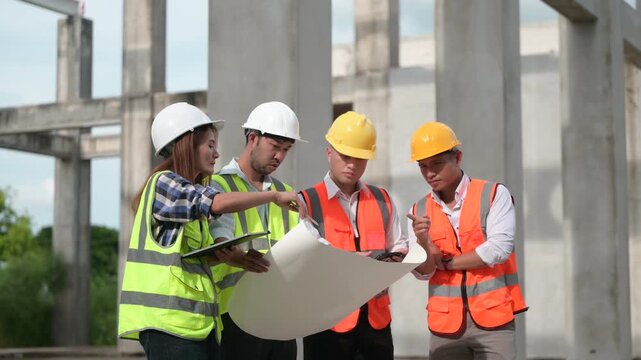
Architects review blueprints and discuss construction planning outside a commercial building, collaborating on architecture and engineering details.
00:17
HD
Architects and construction engineers review structural and architectural plans at a building site. Concept of construction planning, structural design, teamwork, and project development.
00:14
HD
Girder Bridge Word Cloud
00:11
HD
Wide angle shot of glass skyscrapers reaching toward the sky in Tokyo.
00:12
HD
Hanging Chain Catenary Inverting Into Stone Arch Arcade Architecture Transformation
00:15
HD
Building Structure Transforming from 3D Model to Blueprint Wireframe, Architecture and Engineering Concept
00:10
HD
Blue construction site blueprint animation with emerging skyscraper structures
00:15
HD
professional architect designer structural engineer team colleagues working office looking computer discussing building plan design project.
00:14
HD
Extreme macro shot of a minimalist oak wood architectural lamp on a concrete surface with slow moving warm sunlight for interior design and wellness concepts.
00:10
HD
Civil Engineering Team Logo with Hard Hat Workers and Gear Symbol on Black Background. 4K ANIMATION VIDEO
00:10
HD
Professional architect using tape measure to check structural dimensions on house design layout
00:15
HD
Technical architectural blueprint animation featuring self drawing CAD construction lines of skyscraper foundation, steel columns, floors, dimension measurements, and laser scan in seamless.
00:10
HD
Seamless looping 3D animation of glowing digital nodes autonomously weaving abstract building wireframes in blueprint blue and cyan representing generative design and structural architecture
00:10
HD
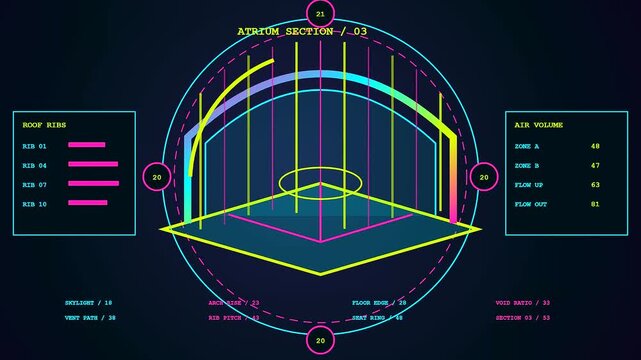
A digital bim modeling interface showing structural analysis of atrium rib configurations with dynamic neon lines glowing in a dark virtual space for architectural engineering design
00:06
HD
Stylized Minimalist Illustration of a Suspension Bridge at Night
00:15
HD
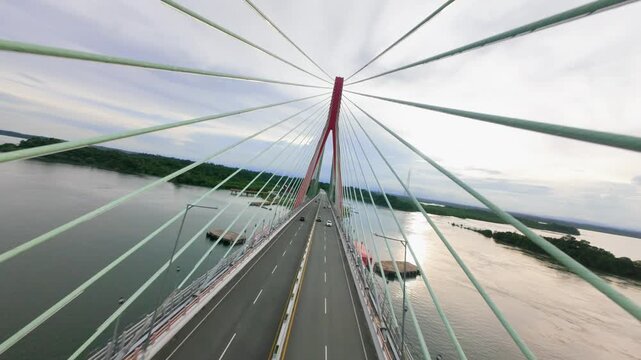
Stunning aerial drone view of a modern red cable-stayed bridge spanning across a calm blue sea channel, showcasing impressive civil engineering and structural design during daylight
00:20
HD
Junction II C
00:12
HD
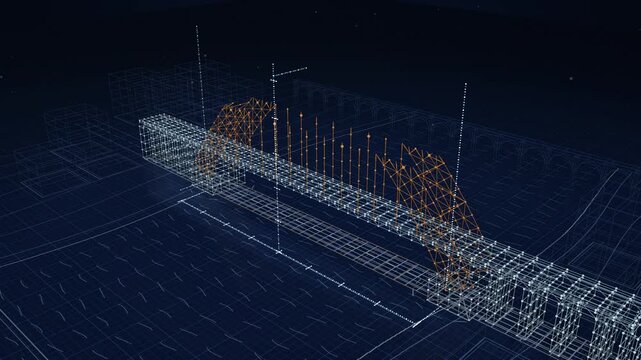
Glowing yellow wireframe bridge animation showing structural engineering design concepts in a dark digital motion space
00:05
HD
Architect reviewing residential blueprints with a pen and measuring tape, planning house design and construction in a professional workspace with warm natural light.
00:18
HD
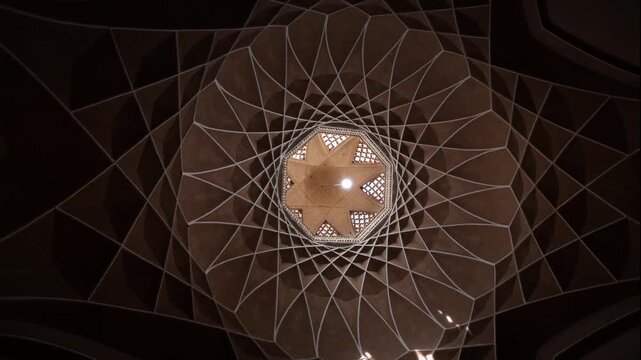
Cinematic low angle view of Dowlatabad Garden windcatcher dome ceiling, intricate Persian geometric architecture pattern, historic design in Yazd, Iran..
00:38
HD
Engineer and architects review blueprints outdoors and point at plans while discussing construction planning and project details.
00:07
HD
Architects and construction engineers review structural and architectural plans at a building site. Concept of construction planning, structural design, teamwork, and project development.
00:13
HD
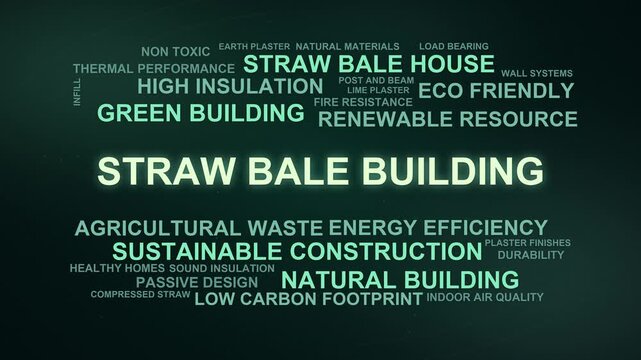
Straw Bale Building Word Cloud
00:09
HD
Upward tilt view of contemporary corporate building interior featuring curved architectural ceiling, structural beams and natural light. Ideal for business, architecture and real estate projects.
00:09
HD
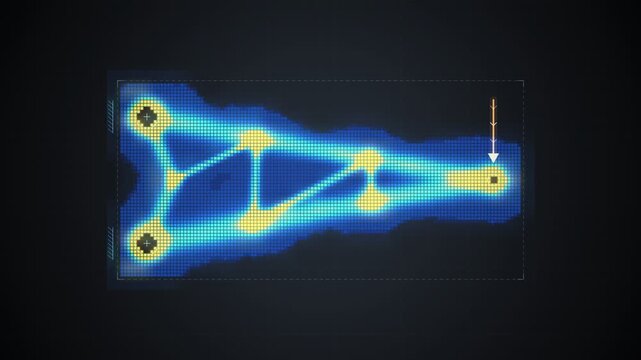
Generative Design Bracket Topology Optimization Reveal
00:15
HD
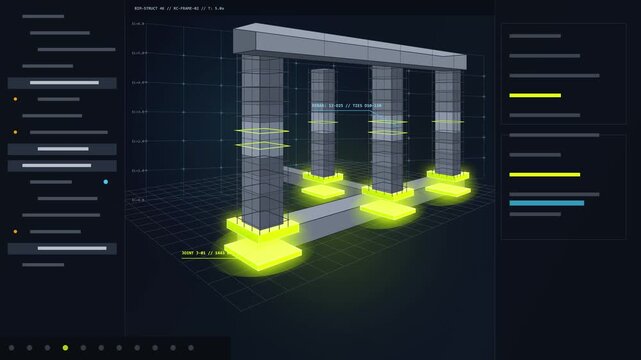
Reinforced Concrete Frame Structure Analysis with Glowing Foundation Footings and Data Interface, Structural Engineering Concept
00:10
HD
Waving topographical wireframe surface with structural grid lines
00:06
HD
professional architect designer structural engineer team colleagues working office looking computer discussing building plan design project.
00:15
HD
Architects discussing building plans, collaborating on a modern house model, designing a new architectural project. Architecture and business concept
00:07
HD
A partially constructed garment pinned on a mannequin, showing structural design work in progress
00:16
HD
Professional architect lifting and examining house design layout paper sheet during structural planning
00:15
HD
Modern professional architect working on building blueprints using a digital tablet at an office desk architecture construction design engineering
00:10
HD
Architecture dashboard display with building design structure interface showing engineering blueprints and complex structural planning tech systems
00:10
HD
Close up of architect hands overlaying and comparing hand drawn transparent tracing paper plans and blueprint sheets one over another on office workspace table desk
00:10
HD
Rotating tower model hovering over a table whose structural frame and storeys glow one level at a time
00:15
HD
A woman and a man collaborate on a structural design project in a modern office with multiple monitors displaying diagrams and charts during daytime.
00:16
HD
Aqueduct D
00:15
HD
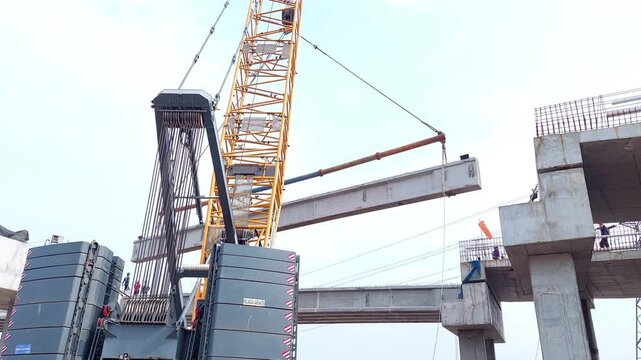
erecting a concrete precast girder (PCI Girder) using large cranes
00:28
HD
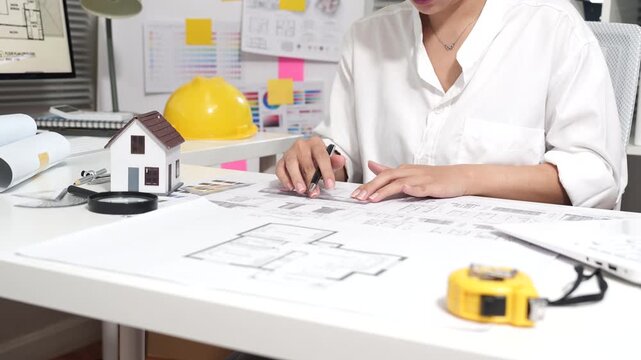
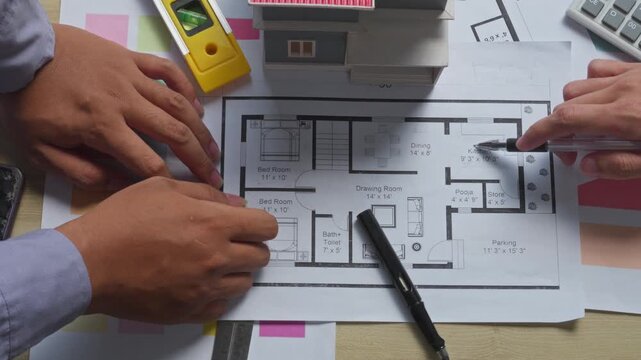
An architect drafts a residential floor plan at a desk with a miniature house model, blueprints, and design tools in a modern workspace.
00:18
HD
Marine engineer on a vessel deck reviewing floating wind turbine installation blueprints on an equipment crate with offshore platform structures, highlighting renewable energy engineering and offshore
00:05
HD
Engineer and architect review blueprints, point to nearby structures and discuss planning at an urban construction site.
00:12
HD
Architects and construction engineers review structural and architectural plans at a building site. Concept of construction planning, structural design, teamwork, and project development.
00:12
HD
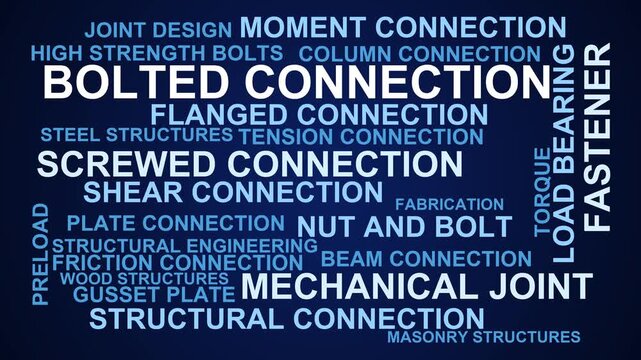
Bolted Connection Word Cloud
00:11
HD
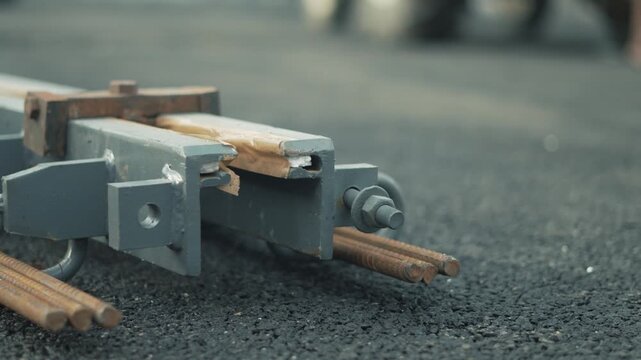
Detailed perspective of a heavy steel structural assembly and alignment hardware mounted over a concrete surface on an engineering site.
00:22
HD
Modern petrochemical facility showcasing interconnected process pipelines, structural engineering, and sophisticated industrial design, representing innovation, productivity, and high-performance manu
00:13
HD
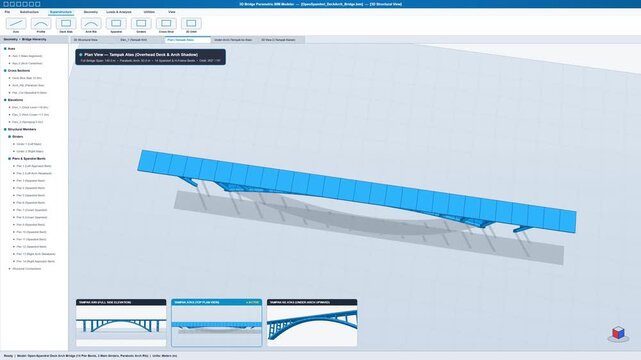
3D Parametric BIM Software Model of Blue Open-Spandrel Deck Arch Bridge with Hierarchy and Multi-View
00:10
HD
Senior engineer examining blueprints and using tablet on construction site
00:11
HD
professional architect designer structural engineer team colleagues working office looking computer discussing building plan design project.
00:14
HD
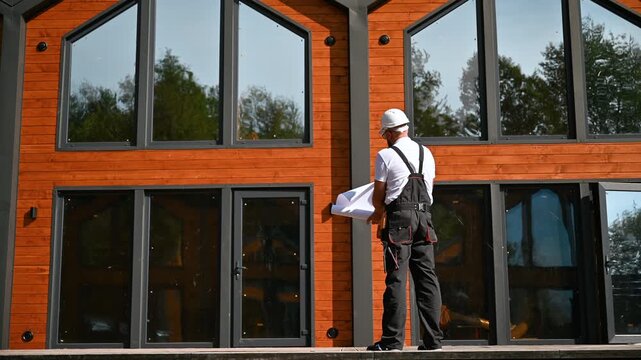
Construction engineer examines modern house facade with floor plans in hand. Site inspection of wooden residence focuses on design accuracy, quality control, and finishing
00:23
HD
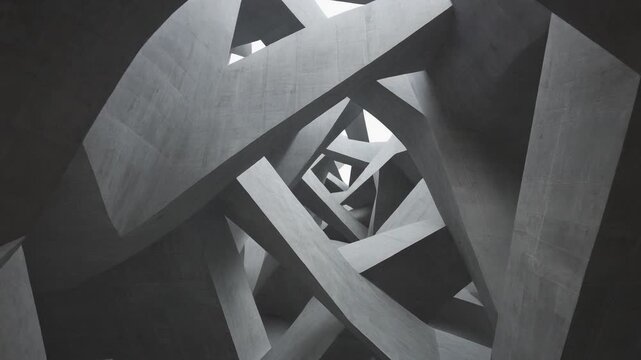
Abstract Geometric Architecture Intersecting Concrete Structures, Modern Building Design
00:05
HD
Professional architect placing compass instrument on house blueprint layout for structural design
00:15
HD
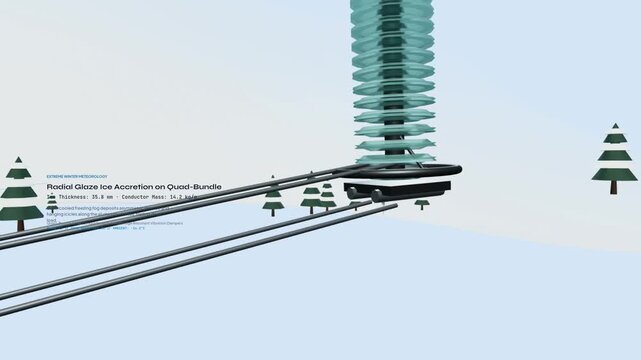
3D animation of a high-voltage transmission tower under extreme winter ice load, illustrating structural engineering concepts like ice accretion, catenary sag, and grid resilience
00:59
HD
Glass dome structure rises against blue sky with curved reflective panels showing smooth architectural surfaces and bright daylight, creating futuristic building exterior view for design themes
00:05
HD
Minimalist metallic frame with clean edges displayed against a deep black background for modern design applications.
00:08
HD
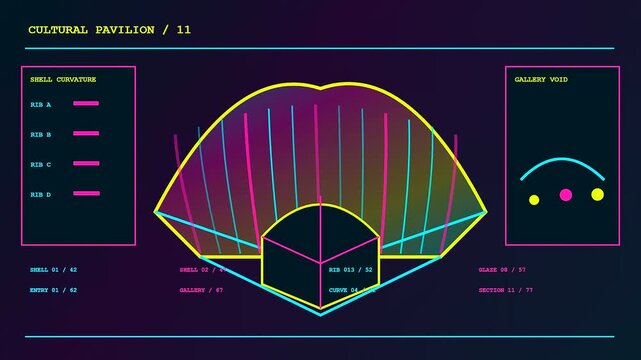
A structural bim modeling interface displayed as a digital projection showing schematic architecture design progression with geometric ribs and colorful shell curves on a dark background
00:06
HD
A diverse team of engineers in safety vests works together in a modern factory. The man explains the machine's controls on a screen to his female colleague.
00:37
HD
Channel IV B
00:06
HD
Mechanic simulation engineering - Stress and breakpoint analysis of fan cover under force and moment conditions
00:08
HD
Architect reviewing residential blueprints with a pen and measuring tape, planning house design and construction in a professional workspace with warm natural light.
00:14
HD
Structural engineering team discusses and calculates office interior design work, house structure concepts, construction, house models, concept meetings, business objects, real estate.
00:23
HD
Architecture blueprints with rolled plans, compass and clipboard on desk, construction documentation and engineering design workflow, BIM planning and project management concept, copy space.
00:10
HD
Architects and construction engineers review structural and architectural plans at a building site. Concept of construction planning, structural design, teamwork, and project development.
00:15
HD
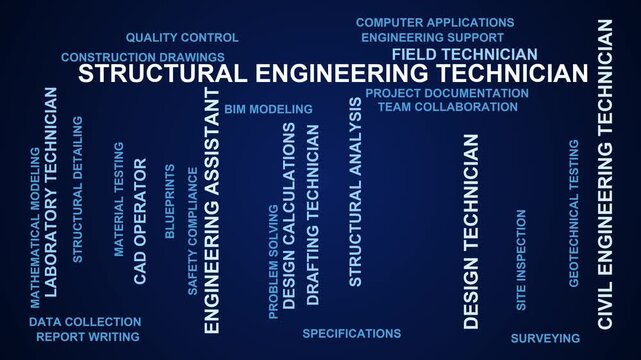
Structural Engineering Technician Word Cloud
00:11
HD
Smooth upward camera movement reveals intersecting escalator structures and expansive floor-to-ceiling windows inside a modern building, highlighting contemporary design and geometric lines.
00:10
HD
Civil engineer structural architect analysis bridge design engineering
00:19
HD
Glowing Straight Lines Twisting Into Hyperboloid Tower Parametric Animation
00:15
HD
Advanced machinery illuminated in Versio reveals intricate engineering and design details, Advanced Machinery Uncovered And Lights Up
00:10
HD
Two men working in design and engineering architecture office.
00:15
HD
Technical diagram showing structural engineering blueprints against a dark background
00:08
HD
Watching the pc display with drawing blueprint of an industrial project
00:17
HD
Architects collaborating and discussing room layouts on structural architectural blueprint with model
00:12
HD
Detailed overview progressive agentic AI system architecture showcasing modular design structural innovation comprehensive network frameworks reinforcing secure scalable digital infrastructure operati
00:10
HD
Engineer Reviewing Technical Blueprints and Construction Plans
00:52
HD