En e-post med en kobling for å angi passordet har blitt sendt til: Du trenger et passord for å få tilgang til kjøpene dine i fremtiden.
Få 3 videoer eller 25 bilder med en Prøv gratis
Nye filtre er lagt til
Sorter etter

18 078 treff for architect draft i videoer

Civil engineers architect bridge design engineering infrastructure concept
00:19
Grungy mechanical blueprint looping video
00:10
In the Dark Industrial Design Engineering Facility: Male Engineer Works with Blueprints Laying on a Table, Uses Pencil, Ruler and Digital Tablet. On Desktop Multiple Drawings. Focus on Hands
00:14
Aerospace 3D CAD Plane Maintenance Software
00:24
Lady architect assembles building models on desk checking facade layout. Designer aligns tower blocks adjusting structure height for project draft
00:18
Engineer unrolling drawing of building on table at design office, slow-mo
00:28
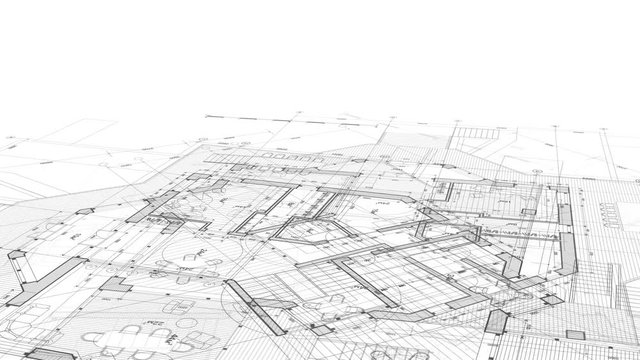
Architecture design: blueprint plan - vector illustration of a plan modern residential building / technology, industry, business concept illustration: real estate, building, construction, architecture
00:30
Close up builder architect reading draft in field. Man unrolling and examining blueprint while standing on field in countryside. At sunset. Slow motion.
00:10
Close-up video of a female architect unrolling technical blueprints on a desk while reviewing architectural plans in a modern office workspace.
00:16
Woman architect uses tablet examining blueprints
00:12
Hands of an architect drawing a building plan by hand with marker pen on blueprint
00:14
Product manager, designer, developer collaborate on UI, color, and interactive buttons of energy monitoring app. Testing, optimizing prototype for best user experience and seamless customer journey.
00:14
infrastructure architect explores holographic grid masterplan
00:10
Landscape architect working on a backyard plan
00:26

Top view of female hand with pencil drawing house architect design sketch
00:09
An architect holding a blueprint at a construction site. An engineer reviewing a house floor plan. Building and real estate development concept
00:05
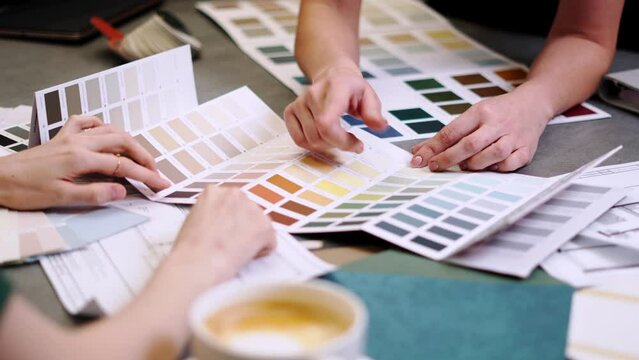
interior designer working on new house design project in office. choosing flooring and furniture materials and colors from samples
00:17
Architect designer workplace top view. Professional engineer choosing color palette, interior creator working with house project, blueprint plan, drafting building.
00:13
residential house plan interior 3d rendering
00:16
A man is a young modern architect sitting at a table drawing a plan of the building and developing a design, sitting in an office in the Sitel loft near a large window.
00:19
Civil engineer structural architect analysis bridge design engineering
00:19
brainstorming and measuring for cost estimating on paperworks and floor plan drawings about design architectural and engineering for houses and buildings.
00:24
Over the Shoulder Shot of Engineer Working with CAD Software on Desktop Computer, Screen Shows Technical Drafts and Drawings. In the Background Engineering Facility Specialising on Industrial Design
00:10
Woman architect correct design and draftsmanship on architectural sketch. On the wooden desk plan new building or house or flat. She using red pencil and line.Mixed race women's hands drawing on
00:13
Close up view of hands of professional architect drawing detailed building layout on paper with pencil on desk at construction site
00:13
Hands of architect opening drawing of new building guidelines, design bureau
00:13
Architecture design: blueprint plan - illustration of a plan modern residential building / technology, industry, business concept illustration: real estate, building, construction, architecture
00:14
Close-up of female hands drawing on blueprint while architect is working at home using laptop. Contemporary activities and professions concept.
00:27
Close up of hands working and calculations estimate for cost and materials planning on paperworks and floor plan drawings about design architectural and engineering for houses and buildings.
00:21
The hand of an architect drawing a perspective of the bedroom with a black pen. On a black wooden desk where a tablet and pencil are placed. timelapse
00:11
Construction drawings go in perspective
00:18
Architect team meeting, Group of architects and contractor engineers meet to discuss the design and layout of the construction project.
00:40
Back view of male architect  working at home on laptop, Designer sketching drawing draft working Sketch design house construction Project..
00:12
Top view of landscape architect designing backyard plan for villa
00:23
electrical engineering drawings
00:13
Video of clever architect or engineer using measurement tool and pencil compare a hand draft detail blueprint for construction accuracy at architectural office. Focus on hand. Closeup. Delineation.
00:13
Hand of architect woman inspects detail of building in the construction drawing paper or blueprint on the desk office, Working on architect-designer jobs or Engineer designer concept.
00:14
Industrial designer talks with a senior engineer while working on a program to design a new component.
00:10
Top view of architects hands drawing of modern house with material sample
00:30
Experienced man architect sits at desk and examines sketches of different apartment rooms. Office worker in shirt pays close attention to details in bedroom layout
00:22
Caucasian builder man handyman guy foreman holding blueprint architect male inspecting building electrician employee work in factory construction engineer supervising manufacturing architecture draft
00:10
Close up hand choosing color from color sample swatch. The designer works with the customer and recommends the colors of decorative coatings.
00:23
Late at Night Team of Design Engineers Work on a Project. They Work on a Illuminated Conference Table with Documents, Blueprints and Laptop on it.  Shot on RED Cinema Camera 4K (UHD).
00:10
Beautiful young designer woman drawing draft construction project with pencil. Architect working at office desk with blueprints for new project
00:15
Home renovation in cabinet kitchen for customer with inspector approves designer the kitchen plan for installation
00:19
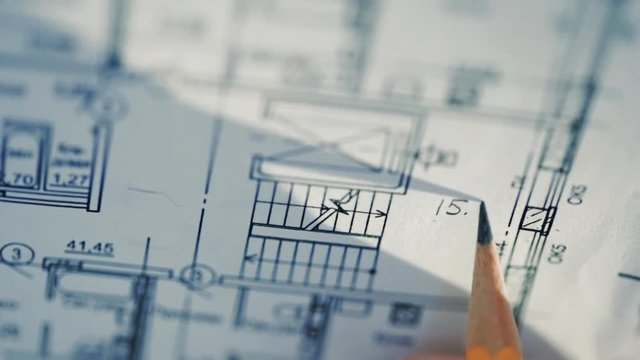
Architect working on blueprint close-up
00:07
Architecture design: blueprint plan - vector illustration of a plan modern residential building / technology, industry, business concept illustration: real estate, building, construction, architecture
00:30
Top view of female hands architect drawing building plan with pencil concentrated on blueprint. Professionals at work and business activities concept.
00:18
Seamless loopable animation of a stack of white blueprints on the table.
00:10
Close-up of a young female architect drawing a sketch for a new famaly home project. Concept of work on technical drawings
00:27
Construction Drawings Joints Schedules Schemes Estimate Background Building Cost Time Calculation loop
00:30
Businessman and architect meeting for planing and checking house design and house model and secretary takes notes, the architect design working drawing sketch plans blueprints
00:23
real estate developer and architect discussing new housing development project in office
00:20
Interior designer showing his work to a client
00:31
Senior male architect or engineer holding blueprints Working on planning and reviewing blueprints on the table in a modern office
00:08
Architects meeting to discuss the blueprint design planning and calculate the construction project budget.
00:20
young builder works in the office mixed race student architect working with building plan. holding a ruler measures objects
00:13
Two multiethnic men, architect with laptop computer and foreman with drafts and plans standing at the terrace of the building site of high building and talking over the constructing process.
00:25
top view. stylish architect working on blueprint
00:15
Close-up of two architects discussing a project to build a new project depicted drawings of which are depicted on a large table design
00:06
contract for both companies. Design and structure concept of an engineer or architect meeting to work on a project with a partner and engineering tools to create a model and drawing in the workplace.
00:05
Male Engineer Developing Mechanical Parts Using 3D CAD Software On Laptop
00:24
In the Dark Industrial Design Engineering Facility Male and Female Engineers Talk and Work on a Blueprints Using Conference Table. On the Desktop Drawings, Drafts and Electric Engine Components, Parts
00:11
Medium PAN slowmo of female architect choosing building material for new house looking at its 3d layout on work desk while her colleague working on computer in background
00:21
Blueprint moving on white background.
00:30
Architect checking layouts of buildings, working on design of new housing estate
00:24
Architecture design: blueprint plan - vector illustration of a plan modern residential building / technology, industry, business concept illustration: real estate, building, construction, architecture
00:11
Close up of architecture design project of building. Professional architectural engineering plan drawing on the table. Architect's creative work. House construction blueprints. Person hand closeup.
00:05
Stack of classic architectural blueprint rolls. Drawings of project plans. 4KHD
00:10
an engineer is trying to plan how to make the client feels satisfy on his design, an architect is putting his ideas into the project based on a sample blueprint the client wants
00:14
An architect makes notes on construction drawings
00:14
Plan blueprint close-up. Architect designer drawing, professional engineer working, interior creator making architectural house project, drafting building.
00:09
designer and customer choosing kitchen furniture materials from samples
00:20
Young landscape architect designing garden plan
00:26
African American and Caucasian male architects holding basement plan blueprint on wall, pointing at details and discussing layout. Clip suitable for home renovation and architectural design marketing
00:15
Architect, notebook or black man in agency with writing, design plan or draft of renovation project. Review, serious and engineer with notes, progress checklist and strategy brief for remodeling.
00:06
Male architect reading draft in field. Pan around view of man in hardhat unrolling and examining blueprint while standing in green grassy meadow in countryside
00:24
Close up view of foreman and architect holding pencils and discussing floor plan details at desk with tools and documents on construction site
00:07
Young handsome architect engineer working on design plan
00:07
Extreme close-up shot of a professional architect using a pen to draw straight line in the blueprint paper
00:10
Close up hands of male architect correcting house blueprint. Concept of: architecture modern, house building, blueprint drawing, engineering people, paper work.
00:25
Video of clever architect or engineer using measurement tool and pencil compare a hand draft detail blueprint for construction accuracy at architectural office. Focus on hand. Closeup. Delineation.
00:17
In the Architectural Bureau Two Engineers Work on a Model of a City District. Urban Planners Work on a Functional Building Model. Shot on RED EPIC-W 8K Helium Cinema Camera.
00:13
white paper version of an architect draughtsman or designers blueprint drawing board page with animated lines that draw on and off 4K
00:20
Engineers drawing home on the wood table, Architect design of house placed on wooden table, Male hands draw with a pencil and other drawing tools, Manipulator outline residence, Closeup slider view
00:10
Concept 3D engineering design architectural calculations of bridge infrastructur
00:19
Architecture design: blueprint plan - vector illustration of a plan modern residential building / technology, industry, business concept illustration: real estate, building, construction, architecture
00:10
Male architects in hard hats standing in factory workshop holding layout plan and discussing it
00:25
Focused male architect drawing a blueprint project in a modern office
00:19
Professional afro-american architect studying blueprint on digital tablet in office working late
00:27
Asian Woman Graphic designer working in office. Artist Creative Designer Illustrator Graphic Skill Concept.
00:22
working day of design and architecture company, 3D designer, engineer and architect discussing draft
00:14
Seamless loopable animation of a stack of white blueprints on the table.
00:10
Landscape architect creating backyard plan
00:29
view from above, on the hands of an architect drawing a kitchen plan by hand. On his desktop a laptop, color chart and drawing tools
00:26
Businessman and architect meeting for planing and checking house design and house model and secretary takes notes, the architect design working drawing sketch plans blueprints
00:26
Indian business man designer architect engineer constructor drawing building plan sketch construction blueprint on desk male female team coworkers muslim women discuss architecture project in office
00:28
stylish architect working on blueprint
00:12
civil engineer or architect business useing calculator about calculate the cost with for working building plan design project in office.
00:19
Woman landscape designer working in office with plans on paper with coffee
00:11