Ein Link zum Festlegen deines Kennworts wurde gesendet an: Um in Zukunft auf deine Käufe zugreifen zu können, benötigst du ein Kennwort.
Erhalte 3 Videos oder 25 Bilder mit einer kostenlosen Testversion.
Neue Filter hinzugefügt
Sortieren nach

176.010 Ergebnisse für blaupause in „Videos“

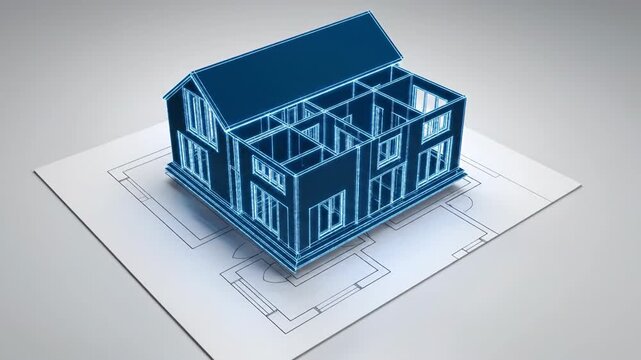
Futuristic Neon Wireframe House Emitting Digital Blueprints.
00:05
Three interconnected human forms of light in the vast, starry expanse of outer space, representing energy
00:08
Architecture design: blueprint plan - vector illustration of a plan modern residential building / technology, industry, business concept illustration: real estate, building, construction, architecture
00:15
House plans animation. Architecture design - blueprint plan
00:15
Exploring complex engineering designs and blueprints at a state-of-the-art facility
00:10
Multiethnic engineers, architects discussing construction plan. Engineers work with a blueprint on a table on a construction site.
00:15
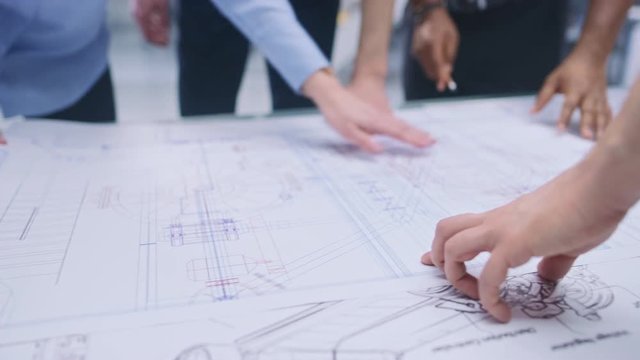
Hands engineers in shot on drawing table. They point their fingers at the blueprint. Engineers team discussing together with blueprint on the drawing table for planning the work in the industrial
00:14
Grungy mechanical blueprint looping video
00:10
Timelapse of a house blueprint progression in 3d render style.
00:10
blueprint animated loop
00:23
City Blueprint Perspective: An ethereal, technical blueprint rendering of a cityscape stretches into the distance, capturing the essence of urban design.
00:05
Technical drawing of guns with magnifying glass on blueprint
00:08
Repeatin blue print background or millimeter paper pattern with grid lines for design projects and animations. Technical looking backdrop for presentation of mechanical or acrchitecture early design.
00:10
Close-up video of a female architect unrolling technical blueprints on a desk while reviewing architectural plans in a modern office workspace.
00:16
Animated collage of vintage mechanical blueprints and technical drawings on black background
00:15
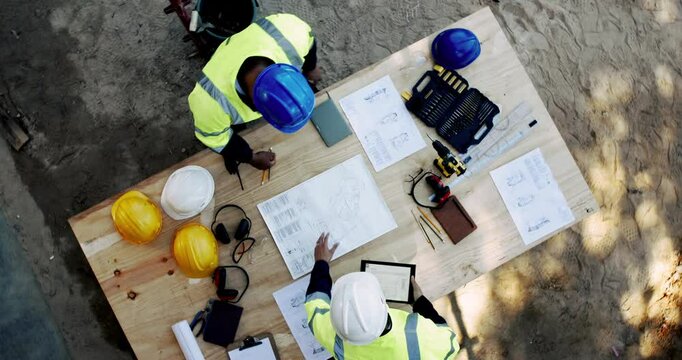
Above, people and paper on construction site for planning, urban development and project management with tech. Engineer team, blueprint or talking at equipment for building renovation in architecture
00:12
Holographic blueprints overlaying a bustling construction site in a modern city, showcasing innovative architectural planning and urban development
00:05

Architectural designers having a team meeting in an office, discussing blueprints and plans for a project. Group of business people contributing ideas as they collaborate on a design.
00:15
Conceptual digital composite showing interconnected sustainability and green energy icons in a vibrant forest, symbolizing ecological balance.
00:07
In the Industrial Engineering Facility: Diverse Group of Engineers and Technicians on a Meeting Gather Around Table Unravel Sheets of Engine Design Technical Drafts, Analyse Drawings. Focus on Hands
00:14
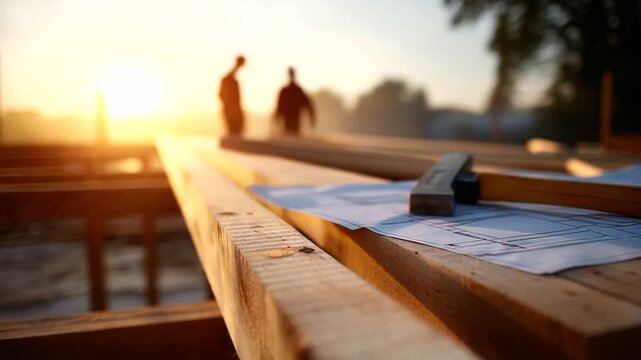
Early morning construction site bathed in warm golden light. Close-up of wooden planks, hammer, tape measure, and architectural blueprints resting on a half-built
00:10
4K time-lapse 3d animation. home construction showing the process from the blueprints to installation of the roof
00:25
Architecture design: blueprint plan - vector illustration of a plan modern residential building / technology, industry, business concept illustration: real estate, building, construction, architecture
00:30
Digital Technology Blueprint Grid Animation 4K Video Network
00:08
Close up of unrecognizable team of architects working on house blueprint rolled out on desk in their office
00:11
Animated blueprint of virtual growing city 4K
00:08
Abstract black and white architectural wireframe grid with perspective leading to light
00:07
Holographic blue wireframe model of a heavy hydraulic excavator rotating on a dark reflective surface against a black background. Concept of digital engineering and construction technology
00:07
Wire frame house as animated blue print - HD
00:20
Futuristic hologram of space station floating over blueprints
00:05
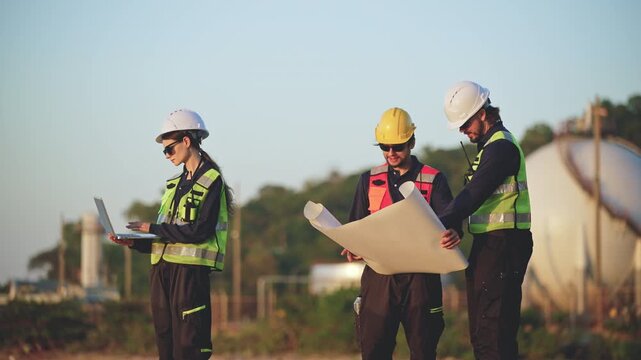
Engineers Reviewing Construction Plans at Industrial Gas Storage Facility, Industrial engineer inspecting petrochemical facility construction blueprint at gas storage plant site, energy operations.
00:24
Architecture design house blueprint building and construction
00:19
Looping blueprint background with grid lines for design projects and animations
00:15
Technical drawing background .Mechanical Engineering drawing.
00:10
White gears circuit board technology design
00:10
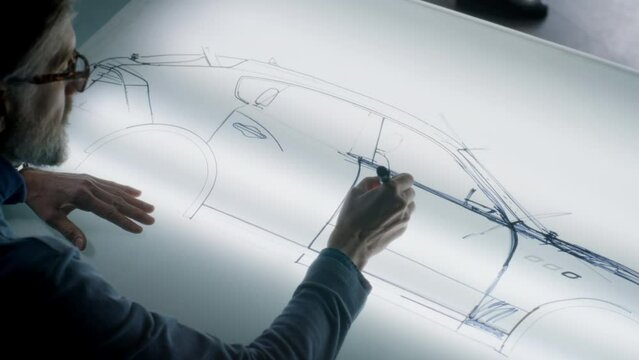
Senior automotive male designer drawing sketch blueprint with marker at the light table, developing futuristic electric car future design. He working in modern car design development studio.
00:22
Fly through schematic architectural blueprints
Abstract architectural  blue background
00:25
Urban pipeline network visualization for city infrastructure planning.
00:08
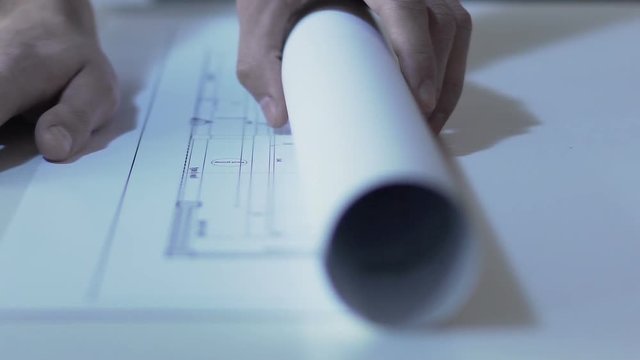
Engineer unrolling drawing of building on table at design office, slow-mo
00:28
4K AI Chipset Circuit Board with Glowing Blue Lines
00:08
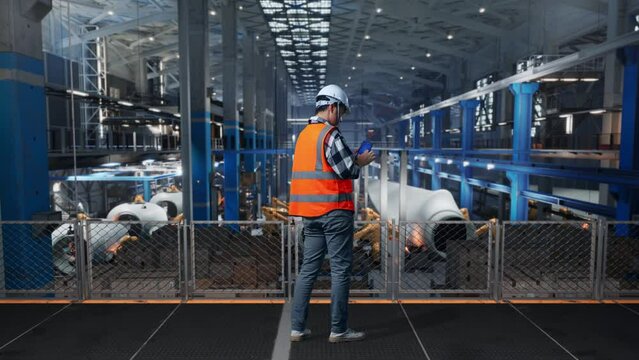
Full Body Back View Of Asian Male Engineer With Safety Helmet Working On Smartphone With Wind Turbine Blueprint In Factory of Wind Turbines While Robotic Arm Working
00:15
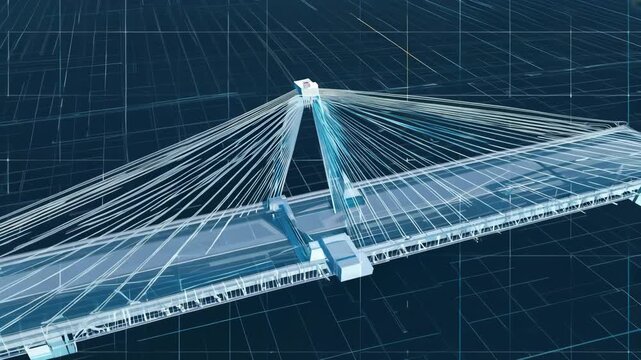
A video timelapse reveals a 3d style cable‑stayed bridge forming piece by piece in glowing blueprint lines. Concept of cutting‑edge engineering and infrastructure evolution.
00:10
Architecture design: blueprint plan modern residential building / technology, industry, business concept illustration: real estate, building, construction, architecture
00:30
sci-fi futuristic advanced technology background 4k animation, animated hud screen
00:20
HVAC system blueprint overlay concept. Virtual visualization of industrial heating, ventilation, air conditioning. Digital engineering
00:08
Electric vehicle design rendered as a holographic blueprint on a futuristic display.
00:08
Man, laptop and contractor with typing for planning, architecture and tech for building blueprint notes. Construction, renovation or maintenance with online design writing or strategy for engineer
00:11
Seamless loop of a clean white architectural 2D floor plan smoothly transforming and building up into a minimalist 3D wireframe house model visualization transforming, development, house
00:08
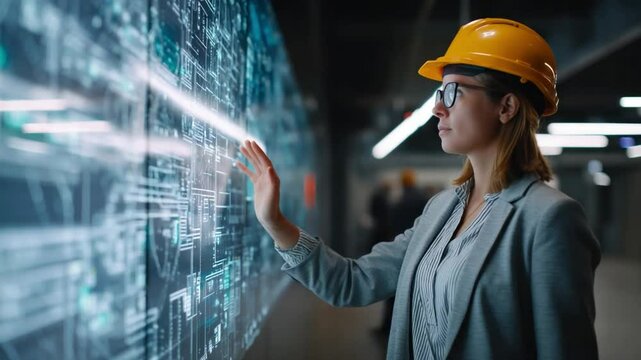
Woman Architect Interacting with Futuristic Display: A focused architect in a hardhat, clad in a professional grey suit, engages with a holographic display, visualizing blueprints and data
00:10
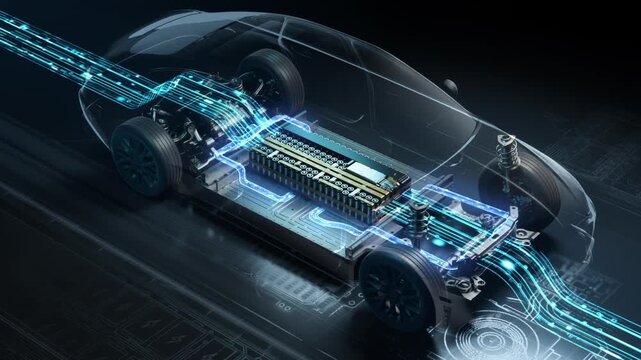
Futuristic electric car chassis with energy flow.
00:10
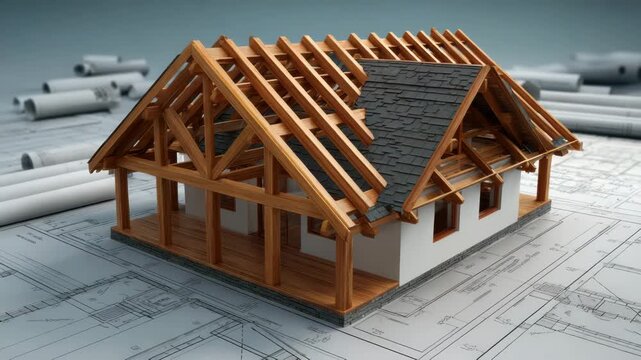
Timber frame house model construction architectural blueprint with warm wood structure, exposed wooden truss construction planning and partial slate roof showcasing rustic construction detail
00:10
Architect at Work: An architect meticulously analyzes detailed blueprints and 3D renderings on a dual-monitor setup, highlighting dedication in his design process.
00:10
Architects and engineers create a construction blueprint for a modern building, reviewing errors and suggestions during a collaborative boardroom task.
00:44
Architect at Work: A skilled architect concentrates on a detailed blueprint projected onto a large screen, immersed in the intricate process of design and creation, representing his profession.
00:05
futuristic wireframe architectural blueprint illustration with dashed lines and geometric shapes - minimalist tech background, construction
00:12
A detailed layout illustrates plumbing systems with interconnected pipes and fittings, highlighting engineering design concepts
00:10
construction wireframe concept
00:13
Minimalist white grid pattern background animation for modern design, technology, engineering, and architectural projects.
00:15
Cropped shot of unrecognizable male engineer checking details of blueprint working at construction site
00:10
Dark minimalist grid background with white lines 4K UHD elegant tech layout
00:12
Engineers Reviewing Construction Plans at Industrial Gas Storage Facility, Industrial engineer inspecting petrochemical facility construction blueprint at gas storage plant site, energy operations.
00:13
Architect pointing at technical blueprint on digital whiteboard
00:11
Architecture design: blueprint plan - vector illustration of a plan modern residential building / technology, industry, business concept illustration: real estate, building, construction, architecture
00:10
Close up of hands working brainstorming and measuring for cost estimating on paperworks and floor plan drawings about design architectural and engineering for houses and buildings.
00:12
Futuristic digital blueprint of a building with intricate circuitry and network connections in a 3D wireframe model
00:05
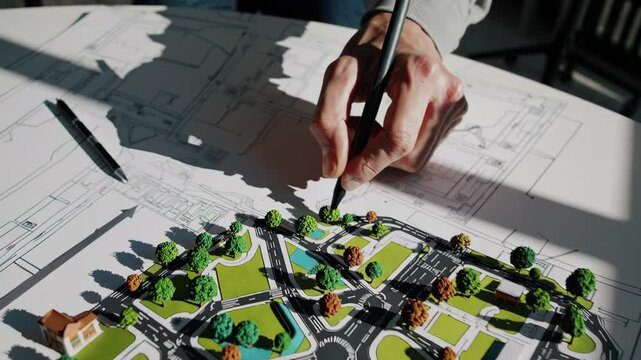
Urban planner meticulously drawing blueprints for a new eco friendly residential project, emphasizing green areas and sustainable urban development
00:05
Team lead spreading plans and pointing, business team tapping tablet as HUD overlays aiding review
00:12
Construction safety hard hat and blueprints on an architect's desk
00:05
data neural network ai technology cloud computing bits
00:17
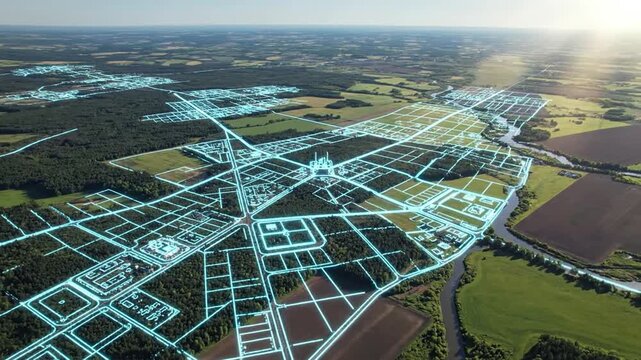
Drone surveys vast untouched land expanse, overlaying future urban planning and city design blueprints for development
00:08
The home design architects are reviewing the house plan draft, the project commissioned by the client, and the custom design before delivery. Interior design and decoration ideas.
00:21
Top view, construction workers and blueprint planning in house, home or office building in real estate.
00:05
Japanese construction worker wiping sweat while reading blueprints
00:10
A group of professionals actively collaborating on architectural designs, focusing on blueprints and models within a creative workspace environment, showcasing teamwork. SACTR
00:19
Two-story house blueprint clean line art 360 degree loop animation residential home blue background white outline
00:58
Mechanical engineering blueprint animation background loop
00:15
architects collaborating over blueprint in a meeting, teamwork and planning concept
00:07
Construction Dreams:  A yellow hardhat rests atop blueprints,  a modern house under construction in the background,  representing the vision and expertise needed to build a dream home.
00:05
Architectural Insights: A skilled hand meticulously analyzes financial charts and blueprints, symbolizing the intricate planning and development of architectural projects.
00:10
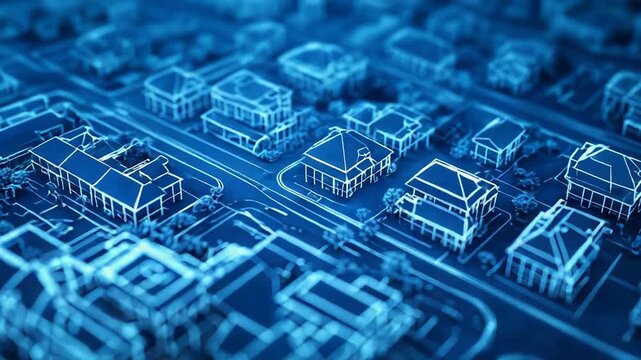
Futuristic blueprint of a suburban neighborhood projecting growth and development
00:05
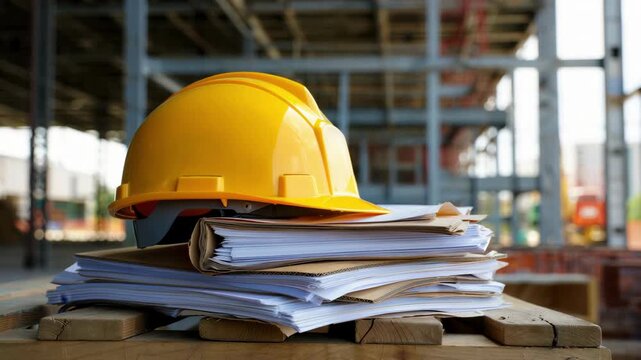
Construction hard hat on stacked blueprints on wooden planks, site plans permit folders, safety compliance documents, contractor records, project files, on-site supervision materials, permit
00:10
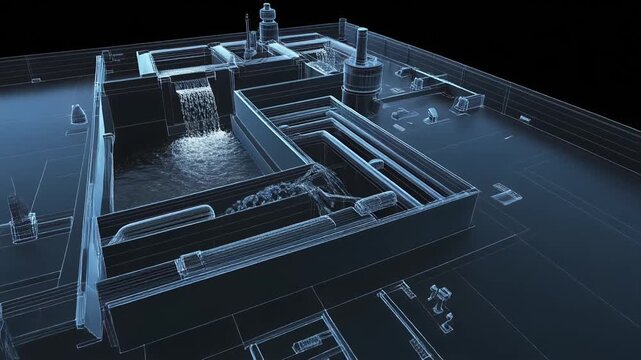
Transparent 3D blueprint animation of house plumbing system with dynamic water flow.
00:05
Architecture design: blueprint plan - vector illustration of a plan modern residential building / technology, industry, business concept illustration: real estate, building, construction, architecture
00:10
Smart Homes:  Networked Digital Houses, Future of Real Estate
00:10
Explore a futuristic holographic blueprint of nuclear power towers, featuring a glowing core and intricate blue grid patterns.
00:10
Construction team reviewing blueprints on site with heavy machinery in background
00:07
Person, hands or digital blueprint with tablet screen in warehouse for storage control or safety. Closeup, distributor or employee with technology or layout for supply chain maintenance in depot
00:05
blueprint square line seamless pattern background video
00:15
Detailed architectural blueprint showcasing a futuristic building design with technical annotations
00:10
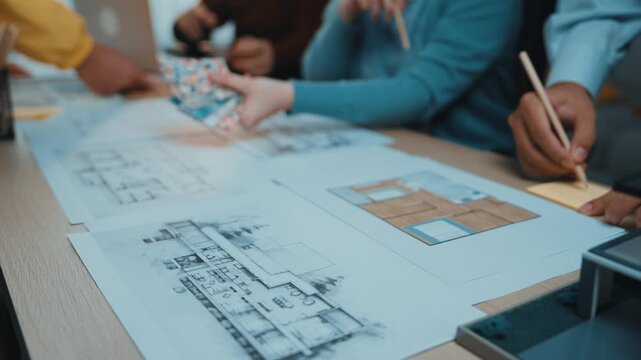
Creative brainstorming session around architectural blueprints in a modern workspace
00:04
2D Dimension Arrow Measurement Animation on Green Screen Resizable Distance Indicator Motion Graphic for Design and Technical Layout
00:05
Close-up of a glowing blue circuit board with intricate pathways, representing technology and data flow
00:08
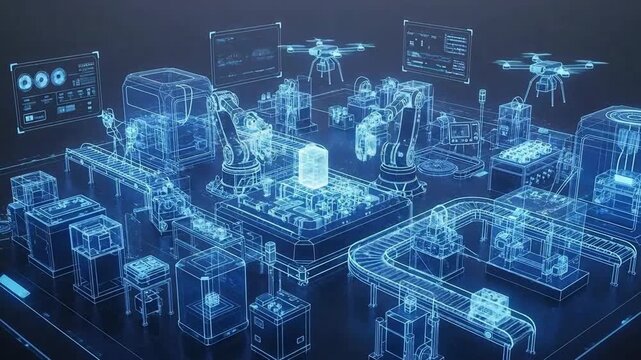
Futuristic automated factory floor with robotic arms and drone technology for production.
00:07
A diverse group of professionals collaborates on architectural blueprints in a modern office environment, showcasing teamwork, creative brainstorming, and project planning. SACTR
00:19

Complex engine part design hologram floating over blueprint being projected in augmented reality, showcasing innovative automotive engineering and futuristic manufacturing process
00:10
Animation of 3D blueprint of business workflows.
00:20
Chief Industrial Engineer Has Meeting with Management and Executives in the Heavy Industry Factory Have Quarterly Meeting Room, They Look at Production Statistics on a Big Screen.
00:07
Abstract background with animation of blueprint drawing building and house. Animation of seamless loop.
00:20
House blueprint wireframe hologram on architectural plans
00:05