암호 설정을 위한 링크가 다음으로 전송됨: 나중에 구매 기능을 이용하려면 암호가 필요합니다.
무제한 다운로드와 강력한 AI 편집 기능으로 제약 없이 창작해 보세요
새 필터 추가됨
정렬 기준

비디오에서 drafting tools에 관한 6,617개 결과

Architects Focused Design Drafting Blueprints with Precision and Care.
00:08
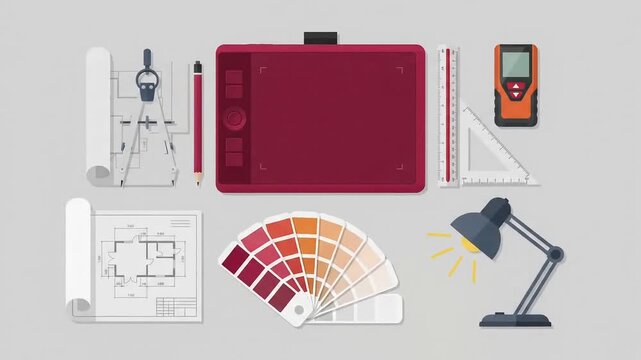
Architectural blueprint with fabric swatches, wood sample and ruler, interior design moodboard, material selection, renovation planning and residential design concept.
00:11
Curly woman tapping tablet while design team marking plans, creating blue data charts animating
00:12
A collaborative engineering team reviews technical drawings while examining gear components in a modern office. The image captures teamwork and innovation in action. SACTR
00:19
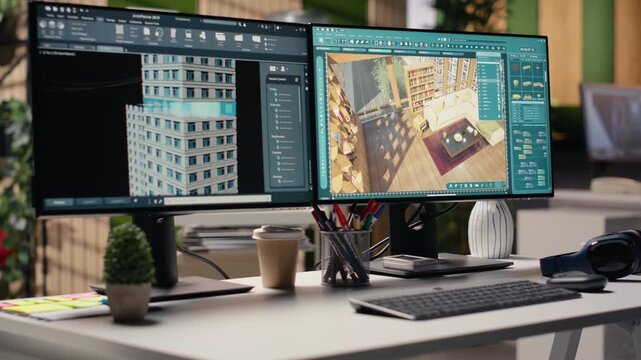
Empty agency with PC monitor showcasing blueprint drafting and 3D modeling software on screen. Digital program emphasizes creative floor plan visualization for layout in a office environment.
00:15
Man holding a large rolled blueprint with hands, studying and reading plans amid ladders, boxes and tools in studio; concentration planning.
00:25
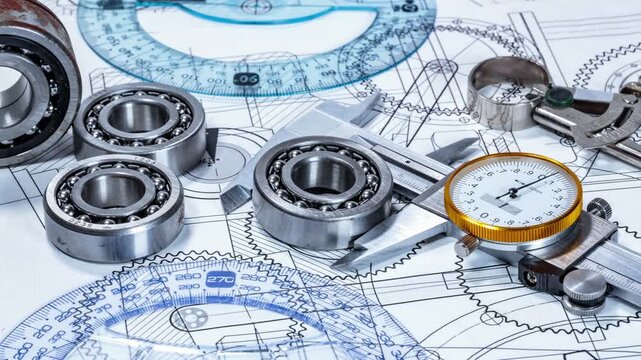
Caliper blueprint gear drafting tool measuring instrument vernier technical drawing. caliper draft mechanical gear design with wrench screwdriver compass pliers wooden table warm lamp conveying
00:08
Open sketchbook with drawing tools on a table
00:05
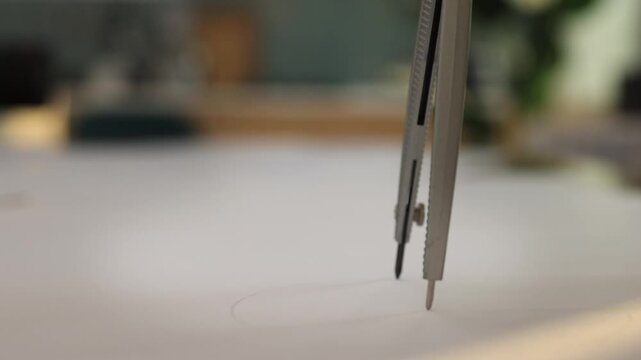
Extreme macro close-up of a metal compass drawing a circular arc on white paper. Precision drafting, geometry and technical design concept with shallow depth of field.
00:06
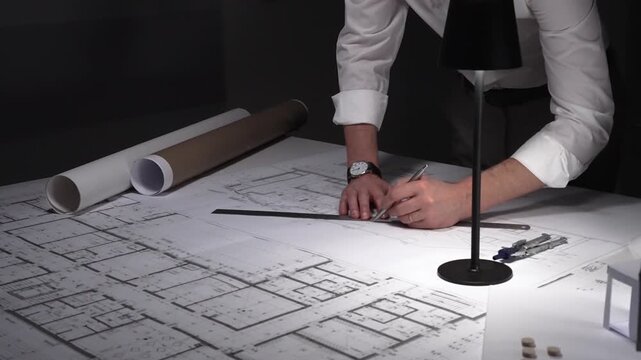
Architect designing building plans at night, working overtime on a new construction project with tools and blueprints.
00:15
Compasses Ruler And Pencil On White Sheet Drawing Tools
00:05
Interface animation showing a coding assistant drafting defensive software code, with terminal validating security policy checks and passing tests below.
00:14
Close up of inventor hands drawing a straight line with a quill pen along a wooden measuring square tool on parchment paper inside a medieval artist studio
00:22
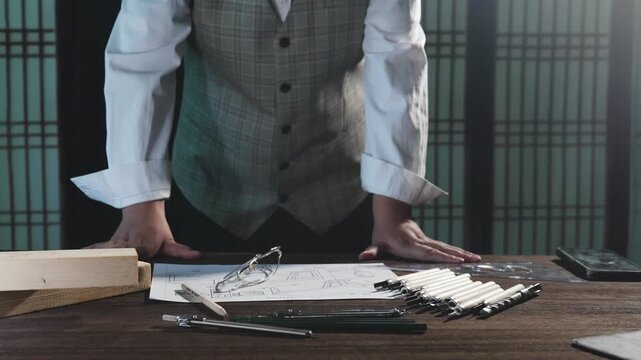
Wooden architect drafting table with technical blueprints and drafting tools
00:10
Construction safety hard hat and blueprints on an architect's desk
00:05
Closeup of artistic graphite sketch. Focused hand creating fine textured pencil art piece. Meticulous sketching with steady technique under studio lighting conditions to highlight texture
00:13
Man working on engineering drawings
00:08
Architect working on blueprints, using a compass tool for precise engineering design and project planning. Architecture and business concept
00:15
Measurement tools line animation. Set square and moving straight ruler animated icon. Architectural drafting instruments. Outline element on white background. HD video with alpha channel
00:09
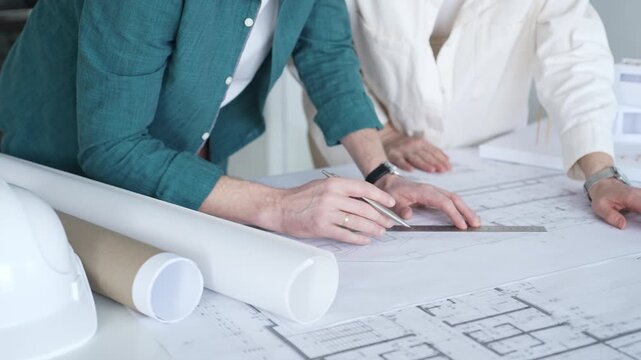
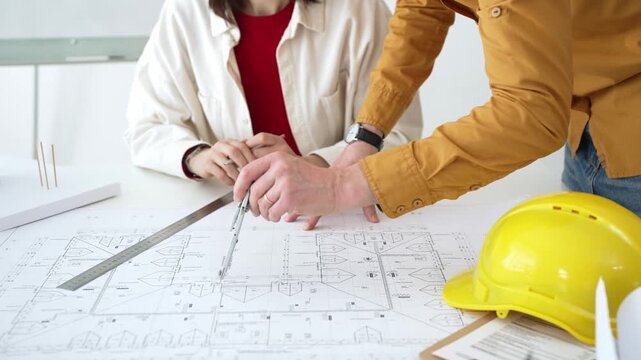
Engineering team collaborating on architectural blueprints, reviewing construction plans, and discussing building design concepts with tools and safety hard hat on table
00:23
Architect's Detailed Design Review: Hand Sketching Modifications on Technical Drawing with Pencil and Ruler.
00:10
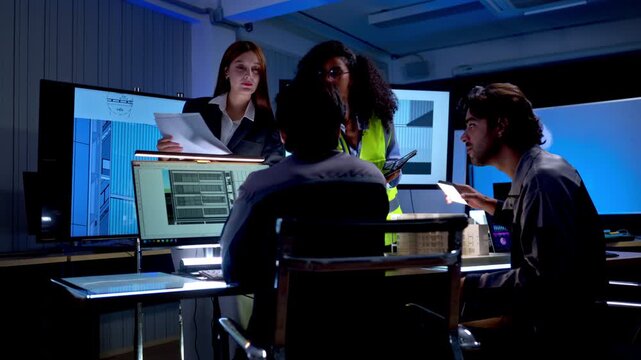
Multicultural engineering and design team collaborating on architectural development project with digital drafting tools and computer workstations
00:25
Asian adult male architect drafts architectural blueprints uses ruler pencil construction project design modern office studio workspace
00:13
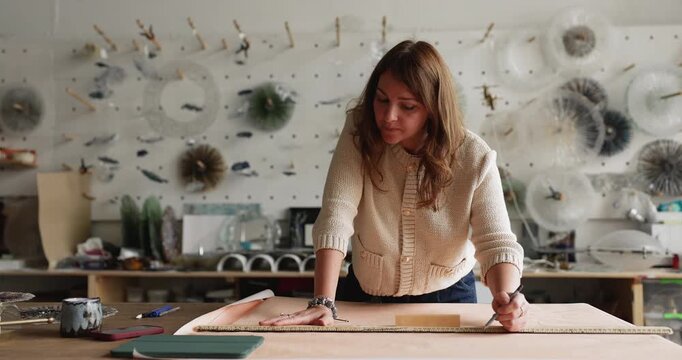
Paper patterns laid out on a spacious cutting table showcasing precise measurements and drafting tools for creating a classic trench coat design.
00:05
Architectural blueprint with drafting tools and floor plan Keywords: architecture, blueprint
00:15
Closeup medium shot of a civil engineer drafting detailed architectural plans for urban infrastructure using advanced CAD tools.
00:06
A close-up of a compass drawing tool tracing a circle on white paper in a creative or technical workspace.
00:14
A construction helmet rests on blueprints with a ribbon, beside drafting tools and a grid background
00:08
Cinematic pull focus across a neatly arranged drafting tool set, highlighting order, craftsmanship, and professional design environment.
00:07
Architects and construction planners collaborating over blueprints and digital plans, using tablets, tools and whiteboard to draft and review building designs in a modern office setting
00:19
Meticulous local joiner in white uniform drafting precise cut lines on raw hardwood plank using a traditional metr folding tool and pencil in bright fabrication shop technical authentic handheld shot
00:25
Glowing node appearing on blueprint emitting network across yellow hat illustrating connectivity
00:12
Hands of a medieval inventor drawing an arc with a wooden drafting compass on a geometry sketch near a burning candle inside a craftsman workshop
00:24
A clear plastic triangle ruler descending onto a technical drafting paper on an office desk
00:05
Focused young designer drawing plans and ideas in a bright studio
00:05
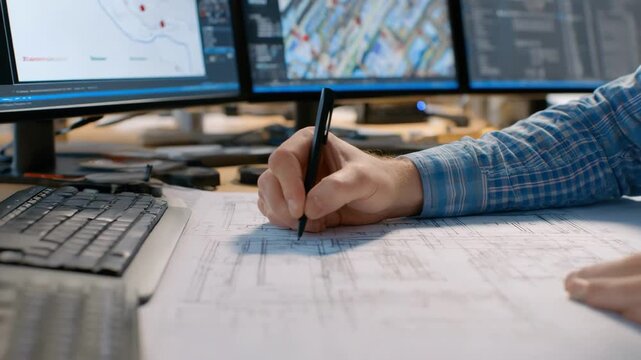
Hand drawing technical blueprint with tools
00:10
Architectural blueprint with fabric swatches, wood sample and ruler, interior design moodboard, material selection, renovation planning and residential design concept.
00:10
Architects discussing apartment building blueprint at office desk, using drafting tools for new architectural project design. Architecture and business concept
00:14
A diverse group of professionals collaborates on architectural blueprints in a modern office environment, showcasing teamwork, creative brainstorming, and project planning. SACTR
00:19
Engineering team collaborating on architectural blueprints, reviewing construction plans, and discussing building design concepts with tools and safety hard hat on table
00:14
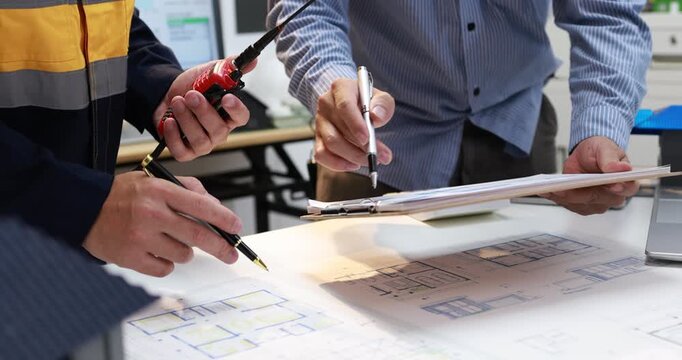
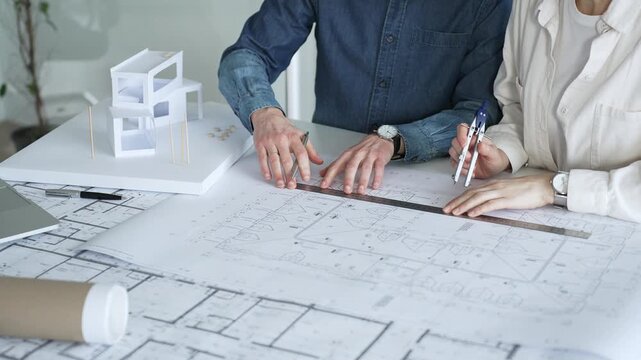
Two architects drawing a blueprint, collaborating on a house project. An engineer and a draftsman planning building construction using technical drawing tools on a desk
00:14
Multicultural engineering and design team collaborating on architectural development project with digital drafting tools and computer workstations
00:16
Architectural software, in empty office space, for floor plan interior design, 3D render interface with apartment layout remodeling. Construction planning with digital drafting tools.
00:15
Looping Pencil Drawing Line Creation Animation ProRes Alpha Channel 4K 60fps Sketch Design Illustration Motion Graphic
00:12
Hand Drawing Technical Drafts in a Cozy Workspace
00:07
Geometric design illustration of drafting tools on a black background
00:10
Minimal desk with architectural scale models and sketches, soft natural light through a window. Calm, precise workspace reflecting design process, creativity, and focused craftsmanship.
00:05
Hands craft clothing patterns with tools, highlighting the art of garment design in a collaborative space
00:22
Hands reveal a refined set of drafting tools in a velvet box, conveying precision, craftsmanship, and focused design work. Ideal for architecture, engineering, and creative process storytelling.
00:32
Architects and construction planners collaborating over blueprints and digital plans, using tablets, tools and whiteboard to draft and review building designs in a modern office setting
00:19
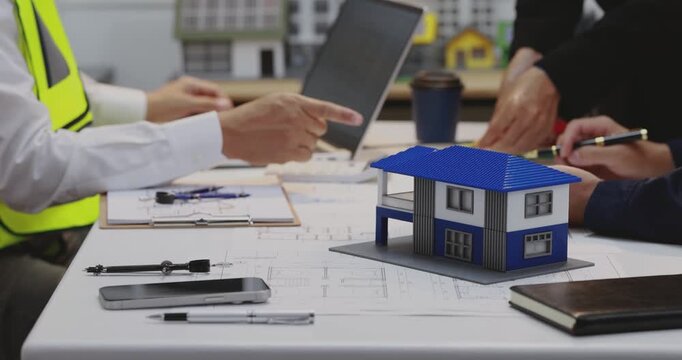
miniature wooden house model on blueprint, warm workshop lighting highlights snow-dusted roof and detailed shingles, scale tools and drafting papers surround
00:10
Professional engages in patent concept development with sketches and designs while seated at a wooden workspace decorated with plants and tools
00:10
Burning candle on a rustic wooden table next to a flying machine blueprint and a large wooden drafting compass inside a medieval workshop
00:40
Architectural blueprints are spread out on a desk with a compass and pencil.
00:08
Empty wooden chair near dusty desk, sunlit window casting long shadows across bench, scattered drafting tools and sketch papers, oil lamp and candle on shelf,
00:10
Architectural blueprint with drafting tools, including compasses, rulers, and a pen, showcasing precision.
00:07
Architect unrolling blueprint and peer leaning causing live plan HUD tracking gesture for review
00:10
Architects discussing apartment building blueprint at office desk, using drafting tools for new architectural project design. Architecture and business concept
00:14
Hands Drawing with Triangle Ruler on Paper – Precision Planning and Design Process Concept
00:13
Engineering team collaborating on architectural blueprints, reviewing construction plans, and discussing building design concepts with tools and safety hard hat on table
00:14
Triangular ruler set square hand-drawn cartoon graphic with chalk outline drafting metric tool icon isolated on green screen background for geometry education and measuring tool line art element.
00:12
Drawing Compass Math Geometry Tools
00:05
Yellow Pencil with Black Tip
00:10
detailed view of construction measurements and drafting tools arranged on a wooden workbench capturing various angles of an
00:08
This image captures a collaborative mechanical engineering workspace featuring sketches and prototype parts, showcasing creativity and precision in the design process. SACTR
00:12
Triangle ruler drawing technical equipment geometric precision instrument tool
00:10
Architectural designers use compass and ruler to draw building sketch on large sheet of drafting paper. Women create building sketch. Slow motion
00:20
Focused tradesman drafting dimension lines with triangular scale ruler and pencil on timber board in rustic home studio authentic craftsmanship documentary b-roll
00:37
Front close-up of a pencil drawing a precise straight line on white paper. Minimal concept of planning, drafting, design and creative precision.
00:05
Architects and construction planners collaborating over blueprints and digital plans, using tablets, tools and whiteboard to draft and review building designs in a modern office setting
00:11
Architectural planning with tablet and blueprint on desk, arranges furniture and plumbing of bathroom.
00:23
Medium shot of a technician interacting with AI tools that forecast design outcomes optimizing the drafting process for efficiency and precision.
00:05
Empty PC workstation shows architectural design software for detailed floor plan and 3D visualization, rendering tools for interior design organization. Professional office environment.
00:14
Architectural drafting tools and blueprint icon on black background
00:06
Hands drawing architectural floor plan with drafting tools under warm light
00:07
Architectural blueprint with drafting tools and floor plan Keywords: architecture, blueprint
00:15
An engineer focuses intently on drafting plans at a large workspace. Surrounded by tools and materials, he skillfully brings his ideas to life on paper, capturing the essence of innovation
00:05
Architects discussing apartment building blueprint at office desk, using drafting tools for new architectural project design. Architecture and business concept
00:13
Precision Design: An architect's steady hand guides a compass across blueprints, embodying the intricate process of bringing visions to life.
00:08
Engineering team collaborating on architectural blueprints, reviewing construction plans, and discussing building design concepts with tools and safety hard hat on table
00:23
A pen drawing a line on a piece of paper on a desk
00:10
Dedicated Engineer Develops Detailed Gear Illustrations Meticulously
00:10
Architectural scale models of high rise buildings placed on detailed blueprint with drafting tools
00:10
Construction worker reviews architectural blueprint on digital tablet at building site with steel framework structure. Engineering professional inspects technical plans for infrastructure development
00:09
Architectural project workplace. Top view of house plan blueprint paper with repair tools on table desk at architecture office, Engineering architect design tools concept
00:10
Blue set square tool on black background with gradient
00:10
A group of engineers collaborates on the design of an aircraft engine, discussing technical plans and drafting sketches while surrounded by essential tools and equipment. SACTR
00:19
Wooden mathematical compass on a workspace against the blurred background of a craftsman working on a geometry drawing with a feather pen inside a medieval master workshop, tracking shot
00:23
POV shot of a hand choosing a tool from a drafting set, capturing decision-making and preparation in a precise design process.
00:10
Architect developing blueprint for construction project, drafting building plan using ruler on desk with safety hard hat. Business and architect people concept
00:16
A person working on a computer, analyzing a technical blueprint in a modern industrial environment, showcasing engineering and design processes.
00:10
Close-up of female hands drawing on blueprint while architect is working at home using laptop. Contemporary activities and professions concept.
00:27
An architect in a bright studio, standing over a table filled with blueprints, cost breakdowns, and drafting tools, deep in thought.
00:10
Colleagues collaborating on detailed blueprint in a modern office space, People working together on blueprint in a modern office
00:10
Drawing Cabinet Icon Animation – Art Storage and Creative Workspace Motion Graphic
00:05
Drawing line with pencil and ruler, plan blueprint close-up. Architect designer working, interior creator making architectural house project, drafting building.
00:08
Creative workspace with architectural blueprints and elegant pen in a modern office setting
00:05
Architects discussing apartment building blueprint at office desk, using drafting tools for new architectural project design. Architecture and business concept
00:14
Professional industry workers teams in safety uniforms and engineers' partners worked with metalwork tools, discussed mechanical drawing for lathe machines, and workshops in manufacturing factory.
00:09
Engineering team collaborating on architectural blueprints, reviewing construction plans, and discussing building design concepts with tools and safety hard hat on table
00:15