암호 설정을 위한 링크가 다음으로 전송됨: 나중에 구매 기능을 이용하려면 암호가 필요합니다.
무제한 다운로드와 강력한 AI 편집 기능으로 제약 없이 창작해 보세요
새 필터 추가됨
정렬 기준

비디오에서 cad render에 관한 6,043개 결과

Professional Engineer Works on a Computer with a 3D CAD Software and Tests the Electric Car Chassis Prototype with Wheels, Batteries and Engine Standing in a High Tech Development Laboratory.
00:09
HD
Male Engineer Developing Mechanical Parts Using 3D CAD Software On Laptop
00:24
HD
Creative 3d engineers designing mechanical clamp on manufacturing cad software, using 3d render interface. Young technicians working on industrial product asset, machinery production.
00:11
HD
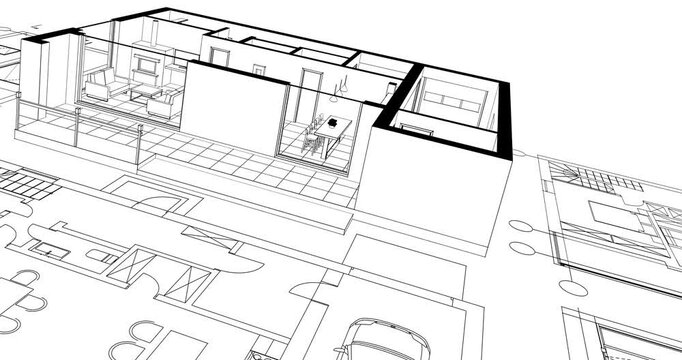
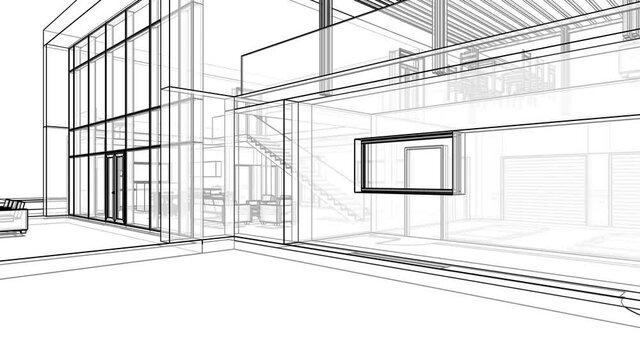

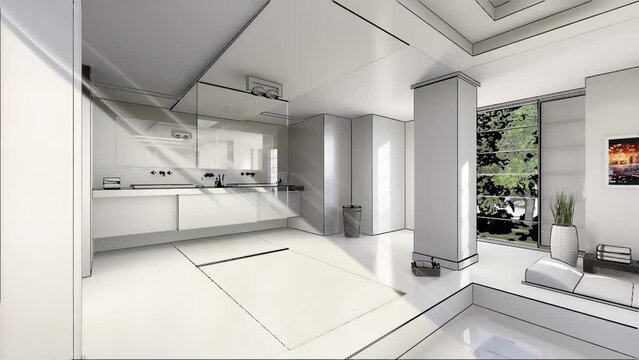

Modern house building sketch architectural 3d rendering
00:10
HD
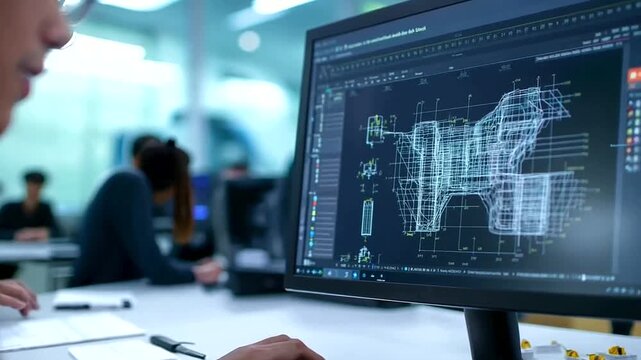
futuristic mechanical project blueprint, technical documentation, engineering computer drawing (3d render)
00:15
HD
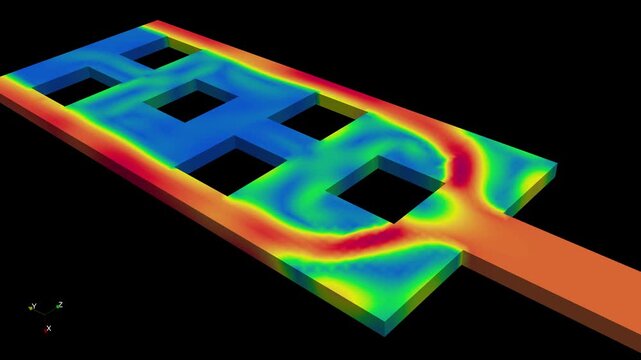
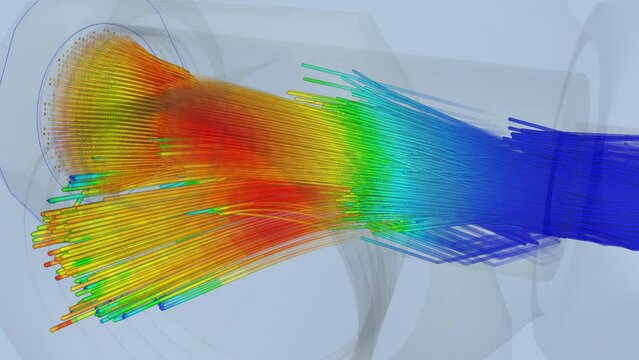
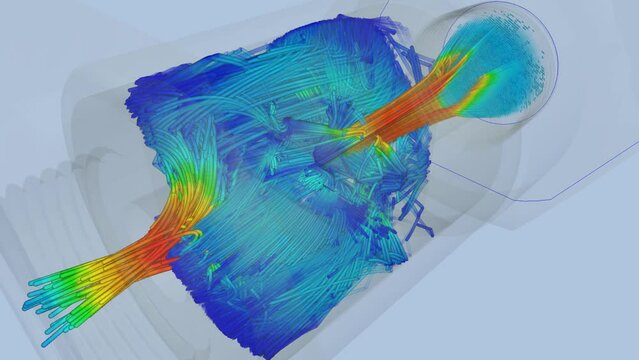
Liquid flow simulation - CFD simulation Computational fluid dynamics
00:08
HD
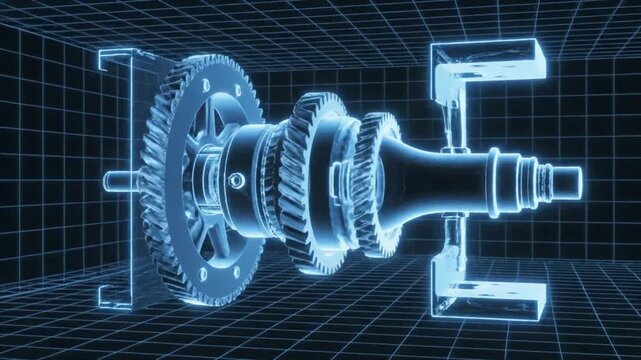
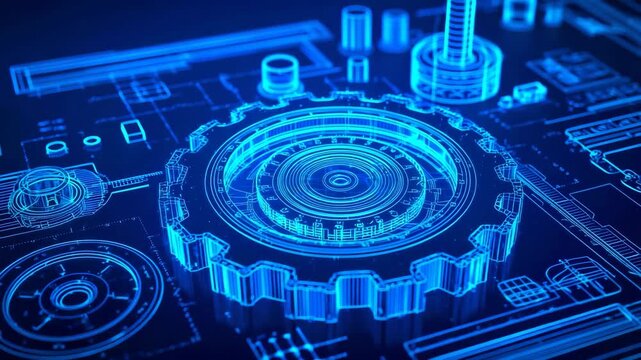
3D rendered mechanical gear system with blue wireframe design.
00:08
HD
residential house plan interior 3d rendering
00:16
HD
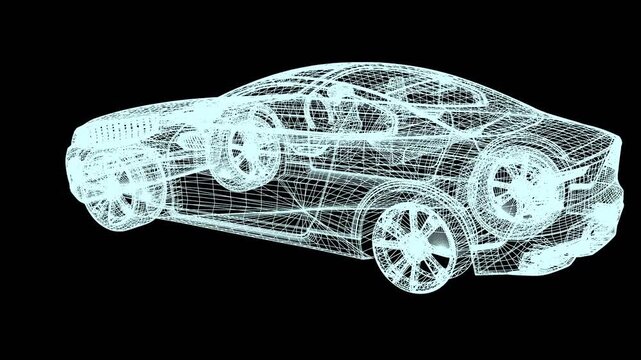
3d car wireframe model automotive design engineering cad vehicle concept ideal for illustrating technological innovation, product development, and future vehicle concepts in presentations
00:10
HD
A detailed 3D wireframe rendering of a modern jet fighter in blue, on a circuit-board-style background
00:08
HD
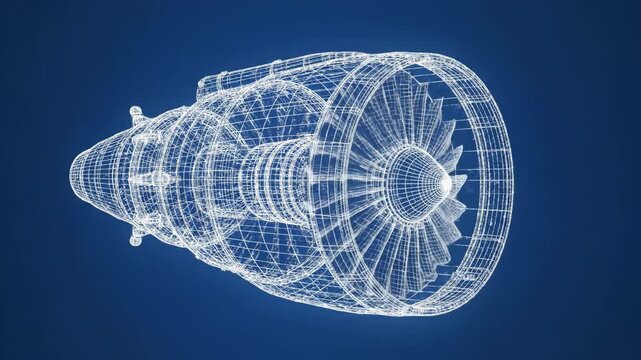
Wireframe rendering of a jet engine on a blue background illustrates intricate aerospace engineering, advanced technology, and innovative design for future aviation solutions
00:08
HD
3D plant rendering animation transforming from a wireframe grid model into a textured green palm shrub
00:10
HD
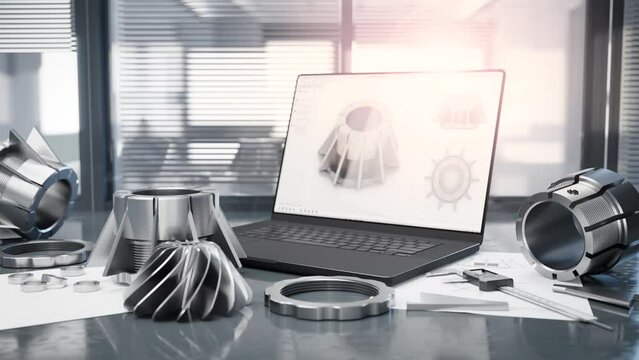
Engineer's desk while testing the quality of thread and fit mechanical components, using a caliper and a laptop with a CAD program. 3d render
00:10
HD
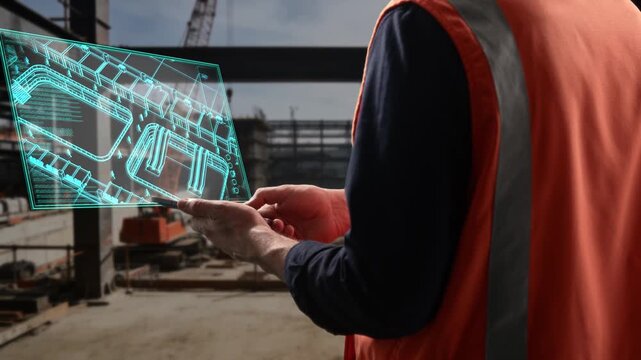
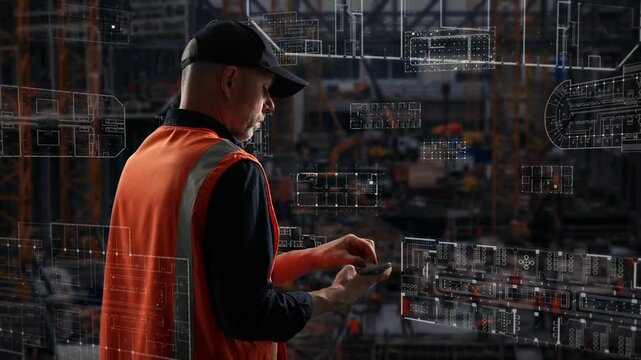
Construction Supervisor Utilizes Holographic Systems For Detailed Project Design And Quality Assessment
00:10
HD
Isometric toggle switch animation showing interactive user interface motion elements for modern web design software project
00:05
HD
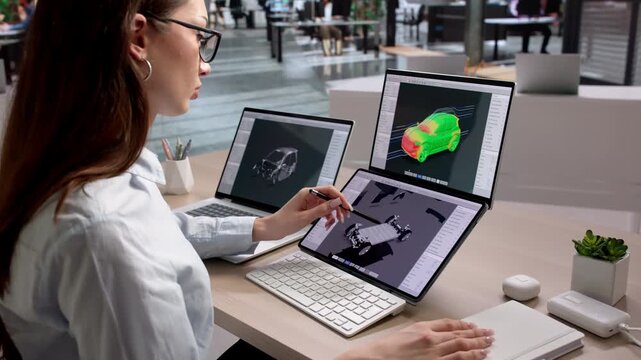
Engineer working at a computer with 3d design models on dual monitors in a modern technical workspace
00:22
HD
A bright, modern white kitchen in an estate home, with sleek marble countertops, shiny stainless steel appliances, and large windows letting in golden sunlight
00:08
HD

Female and Male Engineers are Discussing the 3D CAD Software Render of an Electric Concet Car. High Tech Laboratory with a Prototype Vehicle Chassis.
00:16
HD
Using Computer To Design Mechanical Product
00:17
HD
Professional agency workers designing industrial prototype on creative software, using 3d render interface. Young technicians working on mechanical product asset, machinery production.
00:08
HD
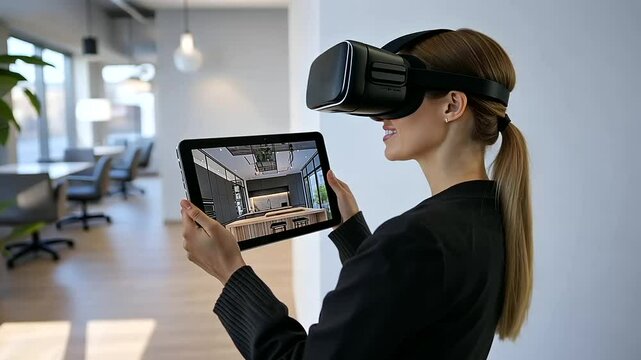
A person wearing virtual reality goggles sits in a cozy home office, holding a tablet that displays a D rendering of their dream kitchen renovation.
00:10
HD
modern house architectural drawings 3d rendering
00:10
HD
Wireframe mechanical prototype, computer aided design futuristic interface, engineering project concept (3d render)
00:10
HD
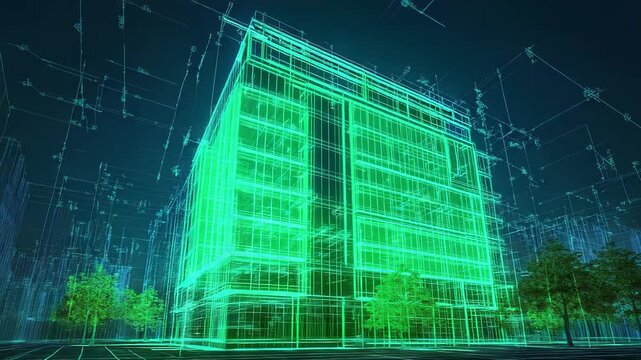
Green glowing wireframe building project showing sustainability and innovation
00:05
HD
CFD simulation Computational fluid dynamics - flow pump and switch airflow simulation
00:10
HD
Futuristic Smart Home Architectural Design: Wireframe Visualization
00:10
HD
A building engineer uses a stylus to examine a digital architectural floor plan on a touchscreen, symbolizing precision design, construction planning, BIM technology, and engineering accuracy. 4k.
00:10
HD


3D render of graphical user interface of professional software for eco-friendly car developing. Program for car diagnostic or testing with 3D virtual electric vehicle prototype. Computer screen view.
00:30
HD
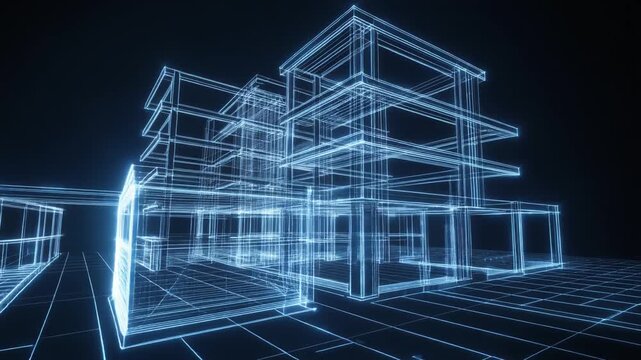
Digital Architecture Wireframe
00:05
HD
3D Wireframe Building Hologram Rotating with Structural Analysis Interface
00:10
HD
Animated motion graphics showing a white progress bar labeled "Building Model..." over a dark blue background. Represents machine learning model construction, 3D object rendering, CAD geometry generat
00:06
HD
Excavator design visualization
00:10
HD
Architectural Blueprint on Computer Screen A Detailed Look at Building Design and Engineering.
00:06
HD
A woman architect is presenting a project in a design studio office. The plan of an apartment is on the screen, and a colleague is giving comments about the blueprint.
00:21
HD
Explore abstract background with dots and connections using VSRExport in a creative rendering project
00:08
HD
4K Video Clip Concept design of a modern one-story house. For use in structural design and As-Built Drawing.
00:07
HD
Futuristic glowing blueprints showing mechanical parts exploded view
00:05
HD

Decorating Apartment: Man Holding Digital Tablet with AR Interior Design Software  Chooses 3D Furniture for Home. Man Pick Sofa, Table, Lamp for Living Room. Over Shoulder Screen Shot with 3D Render
00:10
HD
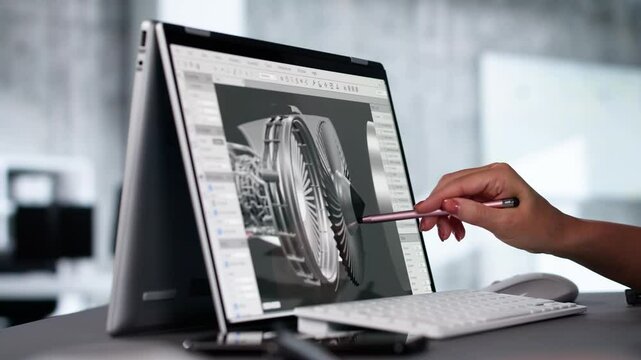
Female Engineer Developing Mechanical Parts Using 3D CAD Software On Laptop
00:29
HD
Black designer using AI deep learning system and architectural software, working with neural networks interface for apartment layout remodeling via 3D render program. Creative agency office.
00:15
HD
A close-up of a student designing a 3D model on a computer using CAD software for an engineering project
00:05
HD
house building architecture 3d sketch
00:10
HD
3D render of a glowing blue digital blueprint featuring technical gear and mechanical parts. High-tech background ideal for illustrating innovation, engineering, and automation concepts.
00:10
HD
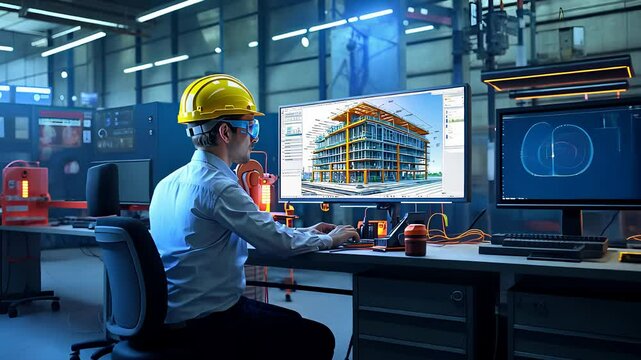
Engineer Using CAD Software for 3D Architectural Design in Modern Industrial Office with High-Tech Equipment
00:10
HD
CFD simulation Computational fluid dynamics - flow pump and switch airflow simulation
00:10
HD
Engineer works on CAD software with 3D model on screen. Mechanical design and product development in modern office.
00:10
HD
Watch the fascinating journey of a sketch transforming into a stunning 3D car model. This creative process showcases design evolution and technology integration.
00:08
HD
Time-lapse 3d animation of creation of house  showing the process from sketches and blueprints to renders
00:49
HD
Fly through in a domestic modern kitchen with stove, stove and shelving, 3d render, 3d illustration, three-dimensional environment, architecture, engineering
00:22
HD
residential interior sketch 3d rendering
00:10
HD
3D rendering representing an plastic injection mold development with the help of the 3d software and computer, middle plan. filmed on camera RED CINEMA
00:09
HD
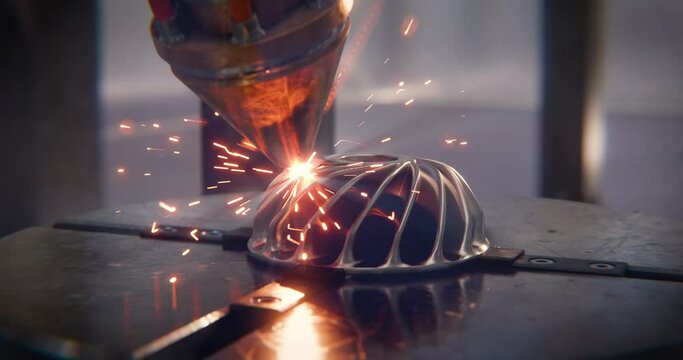
3D Printer Building Metal Turbine – Future of Industrial Manufacturing, CNC CAD Process, 4K Render
00:10
HD
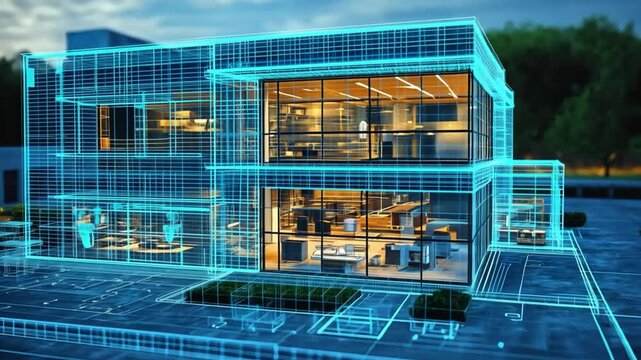
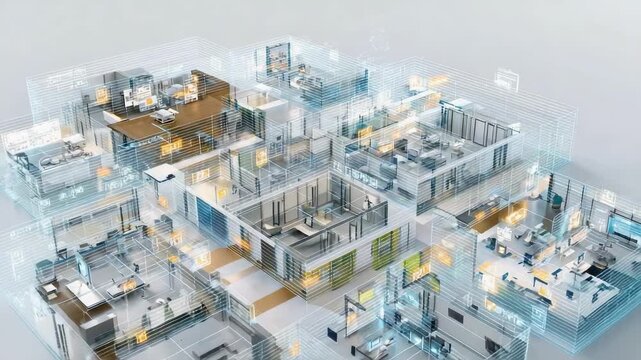
A 3D transparent blueprint-like visualization of a multi-room office building with desks, walls, and corridors.
00:05
HD
Leading Operational Tasks Through Cuttingedge Holographic Displays And Continuous Electronic Metric Evaluation
00:10
HD
Architectural visualization specialist creating photorealistic building renderings using advanced 3D modeling software with detailed materials and lighting effects displayed on
00:10
HD
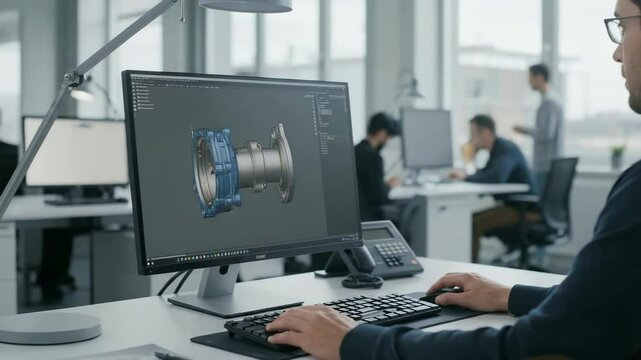
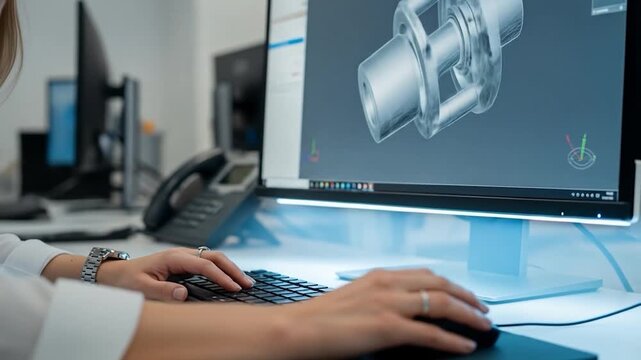
Computer aided design cad workstation with mechanical part visualization and hands on keyboard and mouse
00:08
HD
Luxurious Spa style bathroom project from draft to final rendering
00:20
HD
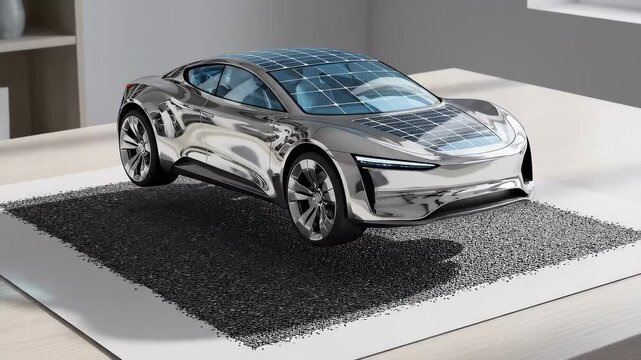
3D Graphics Visualization Shows Electric Car Frame Developing in Real Time into Finished Futuristic Concept. Eco-Friendly Concept of a Vehicle.
00:16
HD
Engineer Uses Laptop To Design
00:20
HD
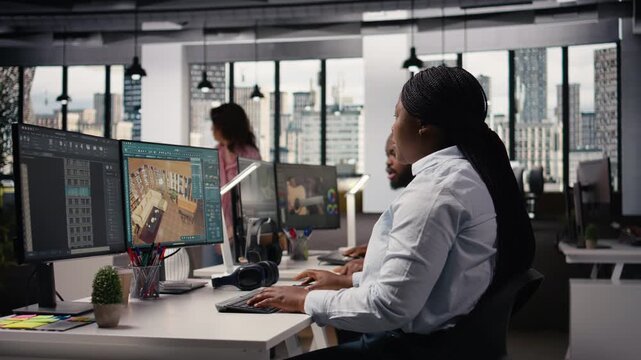
Black employees team using architectural CAD software for modern layout design, 3D rendering program on dual monitors. Architectural floor plan with tools and assets used for remodeling.
00:20
HD
3D render holographic car wireframe blueprint, futuristic laboratory 3D scanner and virtual prototype design, digital twin automotive R&D and engineering simulation video footage.
00:10
HD
abstract architectural background 3d rendering
00:10
HD
Game Designer in a Creative Studio Focused on 3D Modeling
00:10
HD
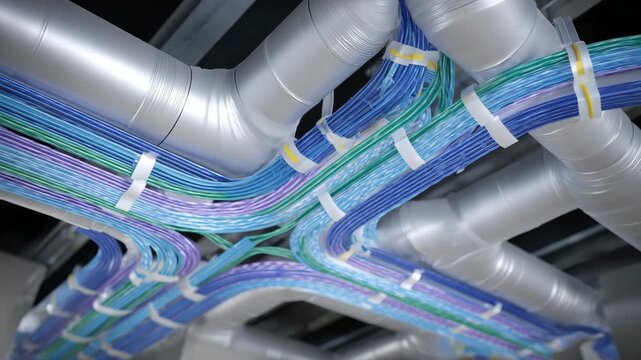
269Detailed BIM 3D model illustration of ventilation ducts, vector-style rendering highlighting connections, bends, and airflow network for architectural and engineering planning
00:10
HD
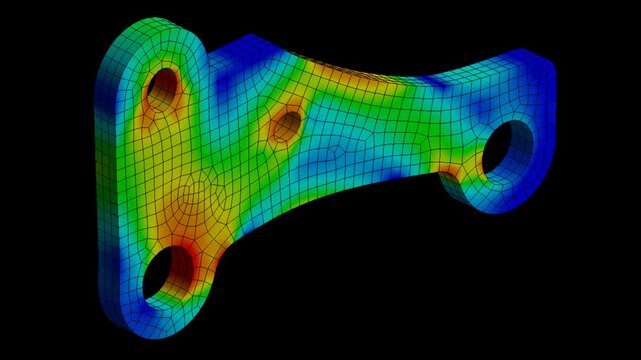
Mechanic simulation - Stress analysis of metal part
00:08
HD
cad software concept, house blueprint, futuristic interface, background animation (3d render)
00:10
HD
Man Working on a 3D Design of a Mechanical Part on Dual Monitors
00:06
HD
Building Contruction Site, BIM Project, 3d rendering, 3d illustration
00:21
HD
 residential architecture plan 3D rendering
00:20
HD
Digital office blueprint showing architectural software rendering plan
00:05
HD
Dual monitors displaying 3D engine CAD model in engineering studio
00:08
HD
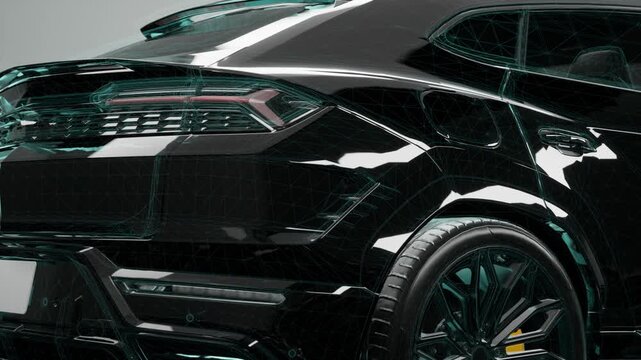
Luxury Suv Rear Quarter View With Digital Wireframe And Glossy Finish
00:11
HD
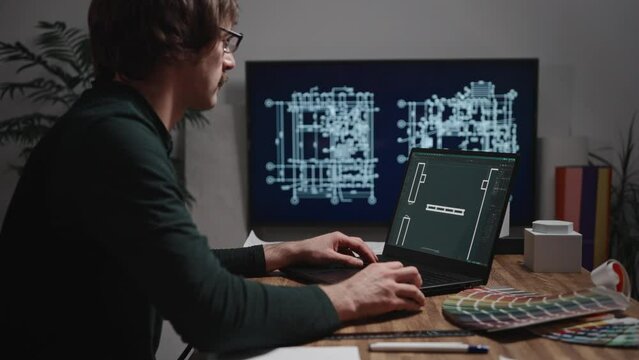
The video shows male hands working with a laptop. An architect is drawing a room project using CAD software. An unidentified male engineer is working in an architectural studio
00:13
HD
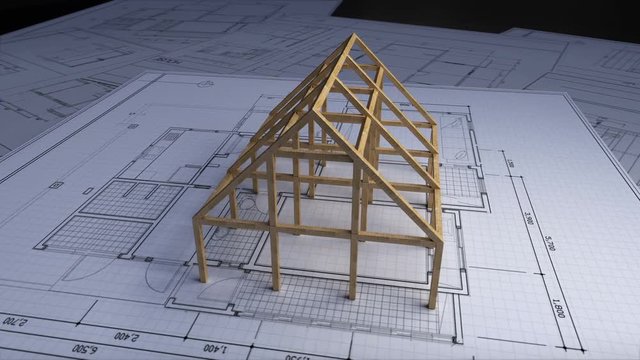
Wood frame making house on architectural design plan paper.
00:11
HD

Male automotive engineer holds digital tablet computer with simulation of real-time car diagnostics or developing displayed on screen. 3D render of program with 3D virtual electric vehicle prototype.
00:11
HD
3D rendering representing an plastic injection mold development with the help of the 3d software and computer, middle plan
00:09
HD
Automotive Design Factory: Project Manager and Chief Mechanical Engineer Talk, Point at Computer Display Showing 3D Electric Car Model in CAD Software. High Tech Facility with Automatic CNC Machinery
00:10
HD
African American Female Engineer Developing Mechanical Parts Using 3D CAD Software on Laptop
00:09
HD
Empty PC workstation shows architectural design software for detailed floor plan and 3D visualization, rendering tools for interior design organization. Professional office environment.
00:14
HD
Utilizing CAD Software to Create a D Model on Computer Screen. Concept CAD Software, 3D Modeling, Computer Aided Design, Digital Prototyping
00:04
HD
house building architecture 3d sketch
00:10
HD
Digital blueprint interface displaying transparent mechanical components in futuristic workspace
00:08
HD
Grid lines and measurement points animation over blurred architectural structures
00:15
HD
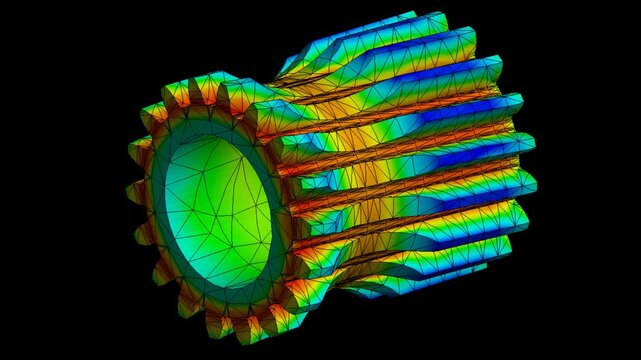
Mechanic simulation engineering - Stress and breakpoint analysis of gear box under force and moment conditions
00:08
HD
cad software interface
00:15
HD
Complex engine design in 3d model.
00:10
HD
Designer creating a 3D model on digital tablet Generated with AI
00:10
HD
Building Construction Site, BIM Project, 3d rendering, 3d illustration
00:16
HD
 residential architecture plan 3D rendering
00:10
HD
Modern bathroom interior showing architectural wireframe overlay and design concept
00:05
HD
3d model blueprint of home
00:14
HD
Over The Shoulder Asian Engineer Working On Personal Computer And 3D Printer, Screen Shows Cad Software With 3D Prototype Of Drone Delivery
00:23
HD
Professional Technician Carefully Examines Schematic Details Amidst Busy Construction Activities For Accuracy
00:10
HD
Two engineers collaborate over a digital 3D design of a concrete structure
00:20
HD
Creative Asian female designer wearing VR headset uses online design software to create interior in office room or apartment in 3D virtual space. Augmented reality technology. Futuristic VFX animation
00:09
HD
Industrial Plant Engineering Wireframe Model Design Pipes Machinery
00:05
HD