암호 설정을 위한 링크가 다음으로 전송됨: 나중에 구매 기능을 이용하려면 암호가 필요합니다.
무제한 다운로드와 강력한 AI 편집 기능으로 제약 없이 창작해 보세요
새 필터 추가됨
정렬 기준

비디오에서 architect draft에 관한 22,170개 결과


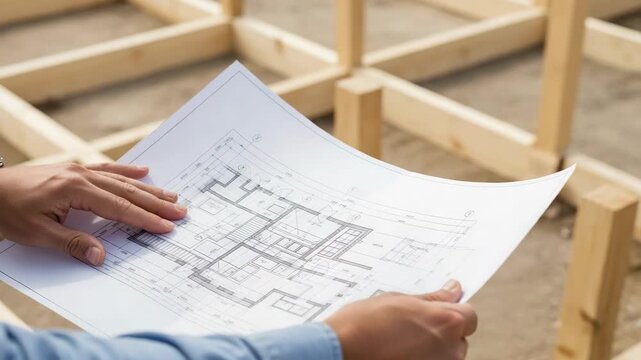

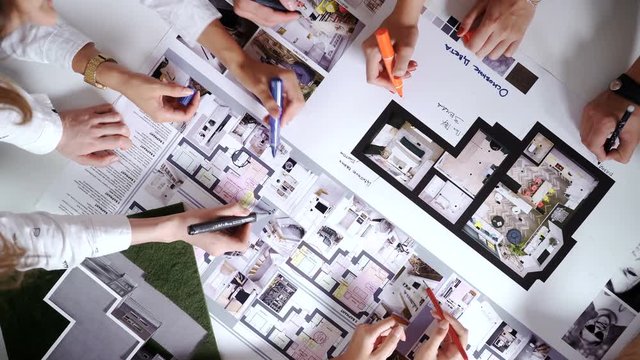
The home design architects are reviewing the house plan draft, the project commissioned by the client, and the custom design before delivery. Interior design and decoration ideas.
00:21
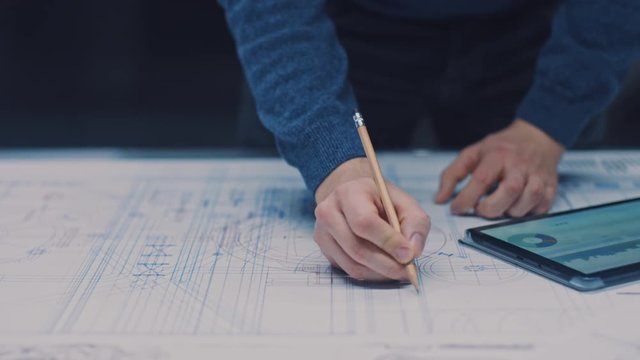
In the Dark Industrial Design Engineering Facility: Male Engineer Works with Blueprints Laying on a Table, Uses Pencil, Ruler and Digital Tablet. On Desktop Multiple Drawings. Focus on Hands
00:14

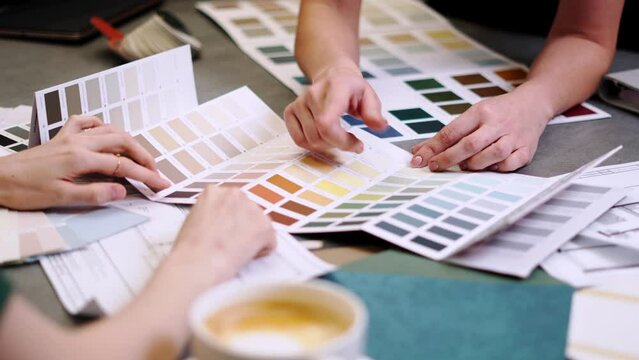
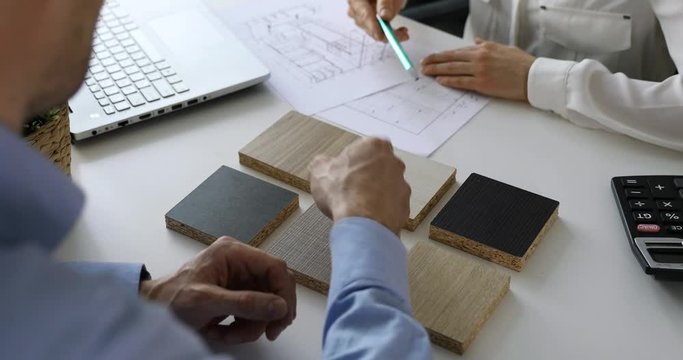

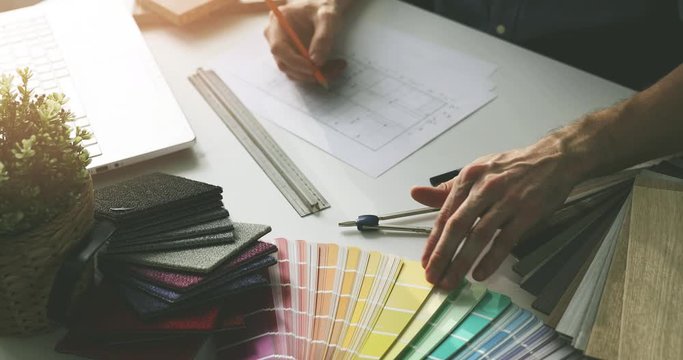
interior designer working on new house design project in office. choosing flooring and furniture materials and colors from samples
00:17
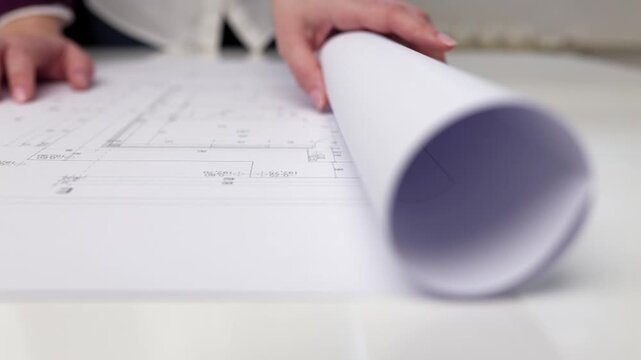
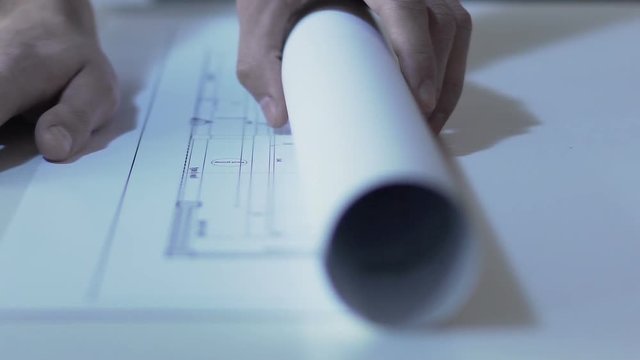
Close-up video of a female architect unrolling technical blueprints on a desk while reviewing architectural plans in a modern office workspace.
00:16
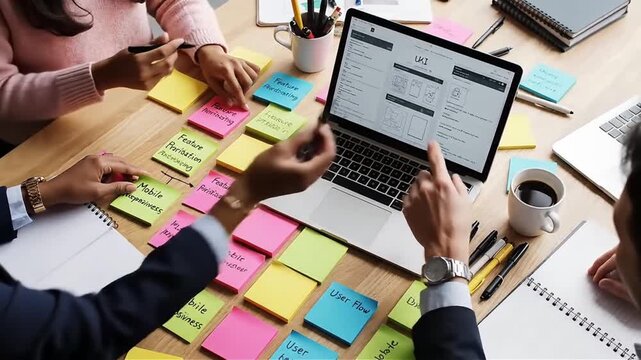
Collaborative UX Design Brainstorming Session - Team working on a laptop with sticky notes outlining user flows feature prioritization and mobile responsiveness concepts

00:08
Plan blueprint close-up. Architect designer drawing, professional engineer working, interior creator making architectural house project, drafting building.
00:09
Grungy mechanical blueprint looping video
00:10

Architecture design: blueprint plan - vector illustration of a plan modern residential building / technology, industry, business concept illustration: real estate, building, construction, architecture
00:30
Focused male architect drawing a blueprint project in a modern office
00:19
Engineer unrolling drawing of building on table at design office, slow-mo
00:28
Civil engineers architect bridge design engineering infrastructure concept
00:19
Close up hand choosing color from color sample swatch. The designer works with the customer and recommends the colors of decorative coatings.
00:23
Design tip neon head concept great for graphic designers and creative layout advice for portfolio building videos
00:12
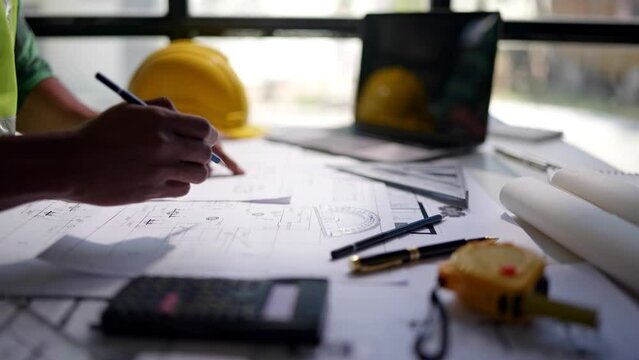
Close up of hands working and calculations estimate for cost and materials planning on paperworks and floor plan drawings about design architectural and engineering for houses and buildings.
00:21
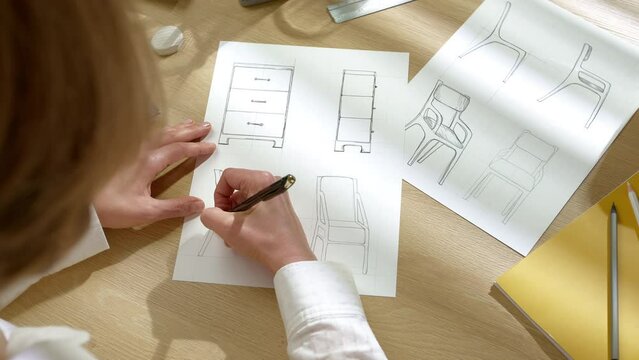
The designer draws sketches of furniture products on paper. The artist creates a prototype of chairs.
00:21
infrastructure architect explores holographic grid masterplan
00:10
Man architect uses tablet computer and draws project of building
00:10
haus cad grundriss, 3d animierter aufbau, 360 grad turntable, konturen und outlines, architektur bauwerk
00:30
Asian Woman Graphic designer working in office. Artist Creative Designer Illustrator Graphic Skill Concept.
00:22
Construction drawings go in perspective
00:18

Close up hands of three workers discussing building drawings in office. Closeup shooting of arms moving pictures, watching attentively on images. design drafts for construction of large sports complex
00:09
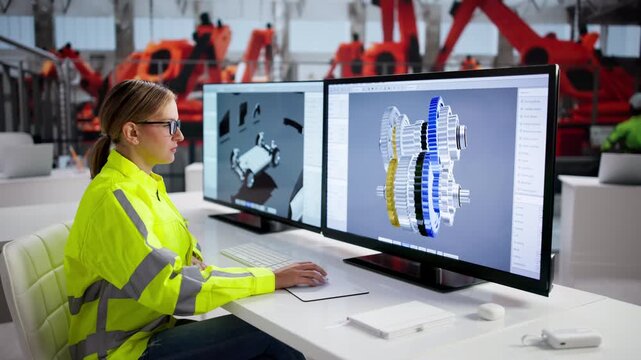
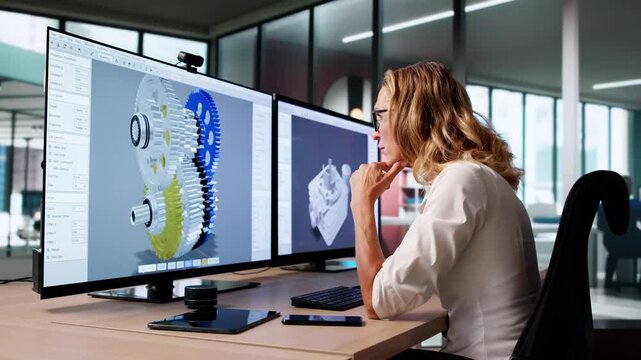
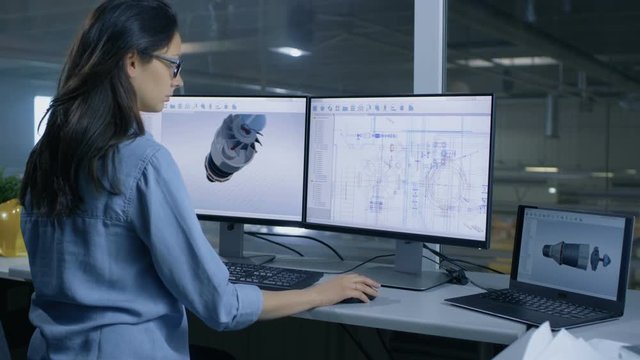
Female Industrial Technician and Male Chief Engineer Designing 3D Turbine/ Engine Model with Help of Cad Software. They Work on a Computer with Two Displays. 4K UHD.
00:16
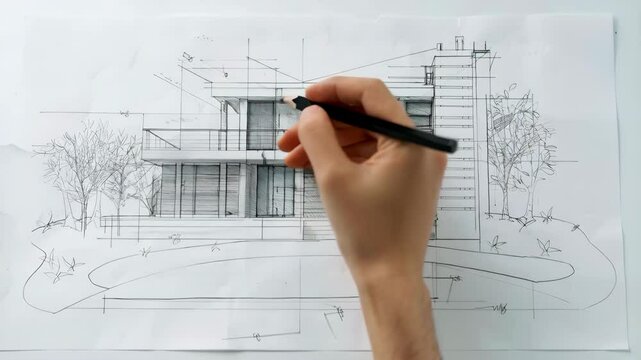
Hands of an architect drawing a building plan by hand with marker pen on blueprint
00:14
Product manager, designer, developer collaborate on UI, color, and interactive buttons of energy monitoring app. Testing, optimizing prototype for best user experience and seamless customer journey.
00:14
Male architects in hard hats standing in factory workshop holding layout plan and discussing it
00:25
Close up view of foreman and architect holding pencils and discussing floor plan details at desk with tools and documents on construction site
00:07
electrical engineering drawings
00:13
An architect holding a blueprint at a construction site. An engineer reviewing a house floor plan. Building and real estate development concept
00:05
Architects meeting to discuss the blueprint design planning and calculate the construction project budget.
00:20
Hands of architect opening drawing of new building guidelines, design bureau
00:13
Male Engineer Developing Mechanical Parts Using 3D CAD Software On Laptop
00:24
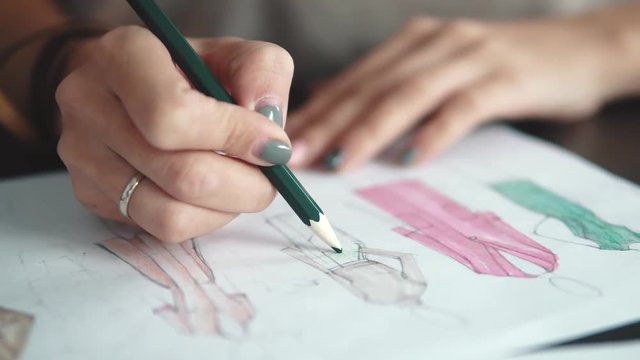
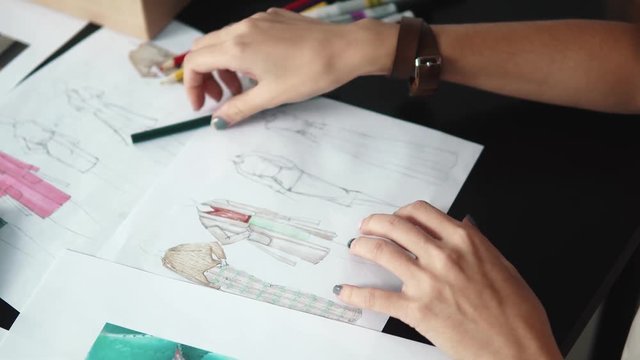
designer of clothes makes an outline of clothes with a felt-tip pen. female hands closeup
00:09

Landscape architect working on a backyard plan
00:26
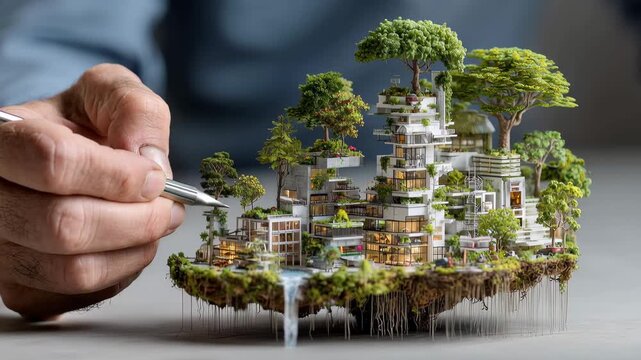
Hands design sustainable city plan with miniature model featuring greenery and modern structures for future living
00:10
designer and customer choosing kitchen furniture materials from samples
00:20
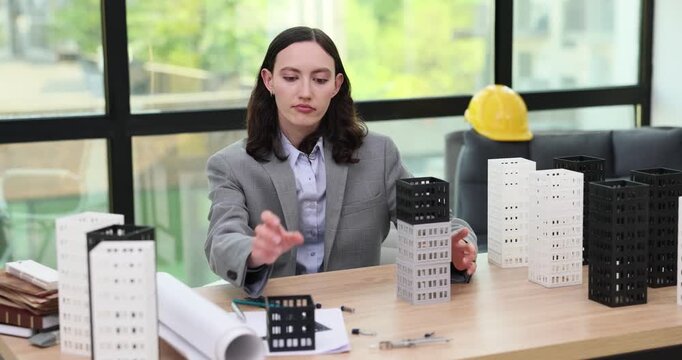
Lady architect assembles building models on desk checking facade layout. Designer aligns tower blocks adjusting structure height for project draft
00:18
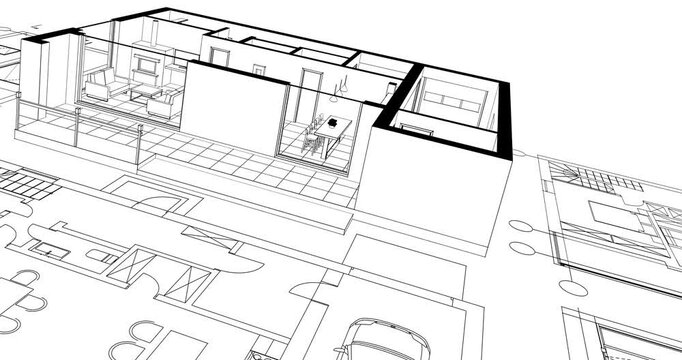
residential house plan interior 3d rendering
00:16
An architect makes notes on construction drawings
00:14
Civil engineer structural architect analysis bridge design engineering
00:19
Architecture design: blueprint plan - illustration of a plan modern residential building / technology, industry, business concept illustration: real estate, building, construction, architecture
00:14
Woman architect uses tablet examining blueprints
00:12
In Busy Engineering Bureau Two Senior Engineers Discussing Technical Issues over Personal Computer. Their Office Looks Minimalistic and Modern.  Shot on RED Cinema Camera in 4K (UHD).
00:11
Man architect uses tablet computer and draws project of building
00:07
Drawing for work
00:07
Industrial designer talks with a senior engineer while working on a program to design a new component.
00:10
Close up builder architect reading draft in field. Man unrolling and examining blueprint while standing on field in countryside. At sunset. Slow motion.
00:10
Hands of male engineer works with drawings lying sketch on steel table in dark workshop, using a pen. Drawing indoors on new product prototype. Close up, 4K
00:14
Two caucasian architects working on a project at the designer's office looking at building plans Engineer or Architect or Technician The contractor is looking at the construction drawings of the proje
00:24
Architect team meeting, Group of architects and contractor engineers meet to discuss the design and layout of the construction project.
00:40
Young handsome architect engineer working on design plan
00:07
3D CAD Model At Automotive Production Plant
00:22
designer of clothes makes an outline of clothes with a felt-tip pen. female hands closeup
00:15
Top view of architects hands drawing of modern house with material sample
00:30
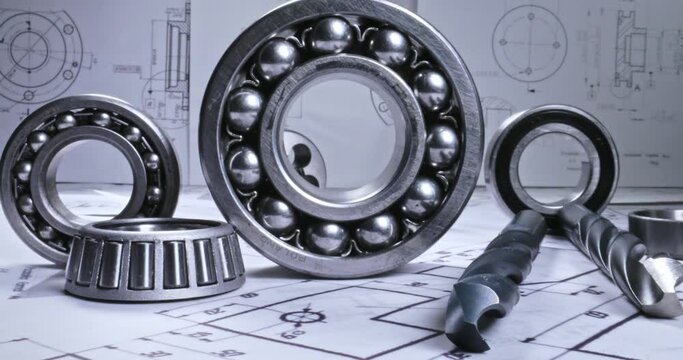
Mechanical diagrams, bearings and drills. Mechanical parts on designer desk.
00:26
interior designer choosing flooring and furniture materials from samples for home interior design project in office
00:08
Construction Drawings Joints Schedules Schemes Estimate Background Building Cost Time Calculation loop
00:30
Top view of a male architect working on laptop computer with blueprints on screen
00:24
Top view of female hands architect drawing building plan with pencil concentrated on blueprint. Professionals at work and business activities concept.
00:18
Architect at Work: A skilled architect concentrates on a detailed blueprint projected onto a large screen, immersed in the intricate process of design and creation, representing his profession.
00:05
Architecture design: blueprint plan - vector illustration of a plan modern residential building / technology, industry, business concept illustration: real estate, building, construction, architecture
00:10
Architect checking layouts of buildings, working on design of new housing estate
00:24
Modern Factory Office: Male Project Manager Talks to a Female Industrial Engineer who Works on Computer. Professional Teamwork, Specialists Solving Problems, Finding Solutions
00:10
A man is a young modern architect sitting at a table drawing a plan of the building and developing a design, sitting in an office in the Sitel loft near a large window.
00:19
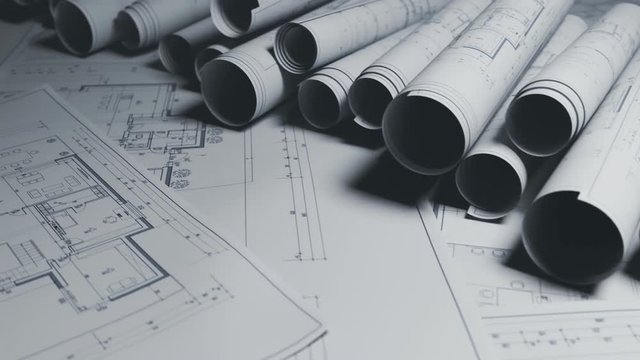
Seamless loopable animation of a stack of white blueprints on the table.
00:10
Close up of young fair-haired woman standing bending over working table in tailoring studio and drawing future dresses. Clothes designer is creating new fashion collection doing sketches with pencil.
00:17
Architecture design house blueprint building and construction
00:19
Beautiful young designer woman drawing draft construction project with pencil. Architect working at office desk with blueprints for new project
00:15
closeup of jewelry designer draws sketches with a pencil
00:37
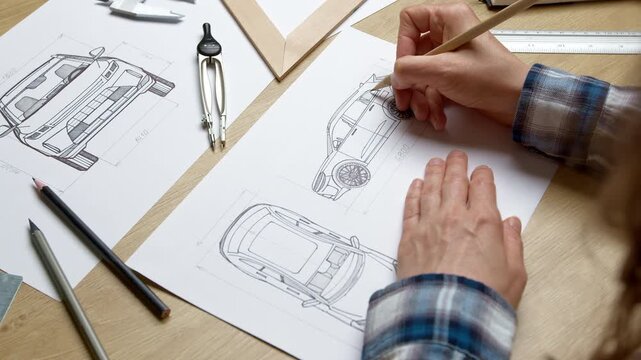
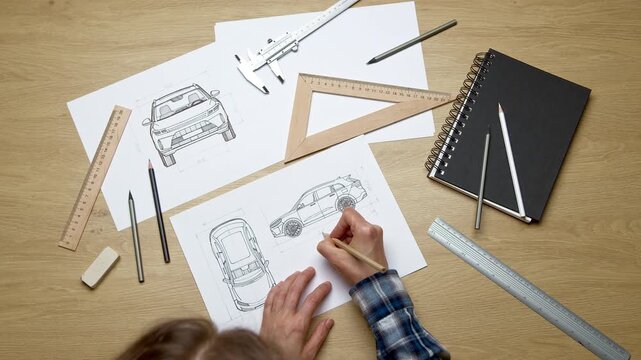
Hands of engineer sketching automotive vehicle prototype with pencil on paper at desk. Industrial designer developing new car blueprint drafts near measuring tools and rulers.
00:21
Simple white outline icon of a hard hat on a black background
00:07
Mechanical CAD Designer Creates 3D Model
00:19
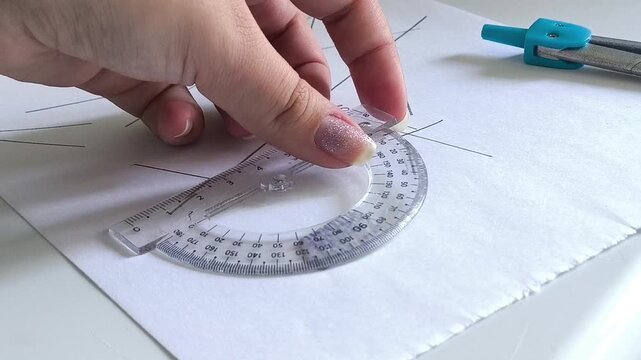
Student or designer drawing a project sketch with pencil and protractor ruler on paper, learning, creativity and technical drawing concept.
00:33
Top view of female hand with pencil drawing house architect design sketch
00:09
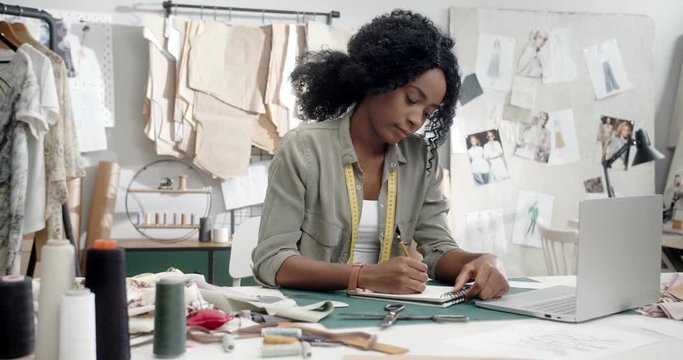
Young pretty African American woman fashion designer working at the laptop computer and drawing sketches in her notebook inthe studio.
00:19
designer doing paint color selection from swatch for home interior design project
00:13
Hand of architect woman inspects detail of building in the construction drawing paper or blueprint on the desk office, Working on architect-designer jobs or Engineer designer concept.
00:14
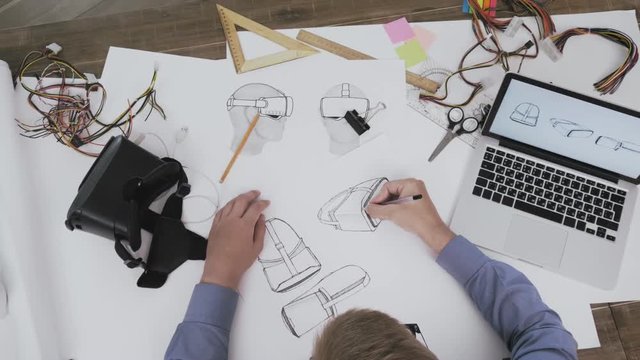
Vr developer drawing sketches for new prototype top view
00:17

Extreme close-up shot of a professional architect using a pen to draw straight line in the blueprint paper
00:10
City, buildings outline animated isolated on white background
00:06
Architecture design: blueprint plan - vector illustration of a plan modern residential building / technology, industry, business concept illustration: real estate, building, construction, architecture
00:11
Architectural workplace. Architect open drawing paper to review and design of house editing with pencil on plan blueprint paper on table desk at architecture office, engineer sketching blueprint
00:12
Chief Female Engineer Designs on 3D Model of a Turbine or Engine Part. Second Monitor Shows Technical Blueprints. Out of the Office Window Big Factory is Seen. 4K UHD.
00:08
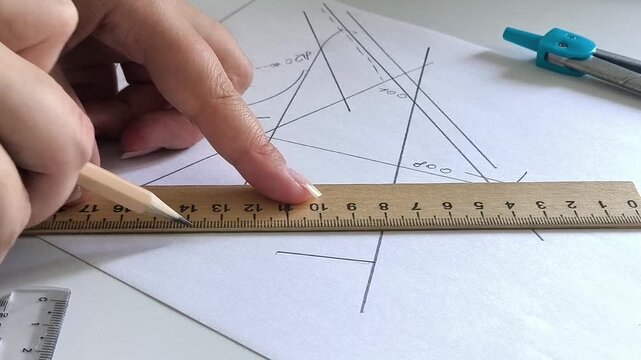
Drawing line with pencil and ruler, plan blueprint close-up. Architect designer working, interior creator making architectural house project, drafting building.
00:08
Seamless loopable animation of a stack of white blueprints on the table.
00:10
Slow motion interior designer drafting blueprint with customer supervise and oversee interior designer draw house room layout on home based on client demand. Architectural customer service. Variegated
00:25
High angle view of blonde female dressmaker outlining paper pattern on fabric with chalk while working in sewing workshop
00:08
Woman architect and female builder discuss precise construction dimensions and safety regulations. Women create detailed building sketch. Slow motion
00:20
Creative studio solutions for interior design. Designers, men and women, choose combinations of surfaces and textures.
00:17
Hands of engineer sketching automotive vehicle prototype with pencil on paper at desk. Industrial designer developing new car blueprint drafts near measuring tools and rulers.
00:24
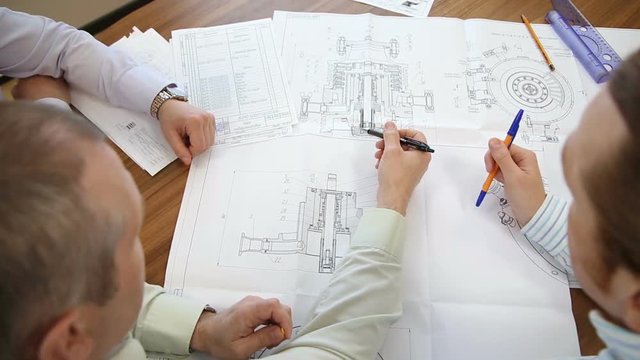
Development and discussion of a new engineering design
00:09
business, people, technology and team work concept - close up of architects with blueprint, smartphones and tablet pc computers sitting at table in office 4k
00:16
the architect draws the project using a ruler and pencil. Construction projects, building design. Geometry
00:22
Close-up portrait of ponder young man in office. Designer plans his work and holding a pencil in his hand. Shooting is slow motion from below
00:10
Close up of architect hands making house blueprint in the office near window. Concept: architecture, blueprint house, paper work.
00:24
designer working on laptop in office for new house interior design. top view
00:12
A young Asian woman working in a clothing store. A fashion designer makes outlines on paper.
00:15
Landscape architect meeting with a client
00:29
Discussing Architectural Model in Bright Office Space with Tablet
00:08
Professional afro-american architect studying blueprint on digital tablet in office working late
00:27
Architecture design: blueprint plan - vector illustration of a plan modern residential building / technology, industry, business concept illustration: real estate, building, construction, architecture
00:30