Il collegamento per impostare la password è stato inviato a: La password sarà necessaria per accedere in futuro ai tuoi acquisti.
Crea senza limiti: download illimitati e potente modifica AI
Aggiunti nuovi filtri
Ordina per

373 risultati per architectural floorplan in video


Intendevi: architectural floor-plan
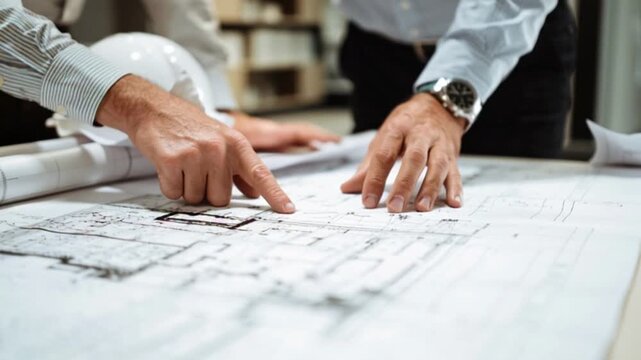
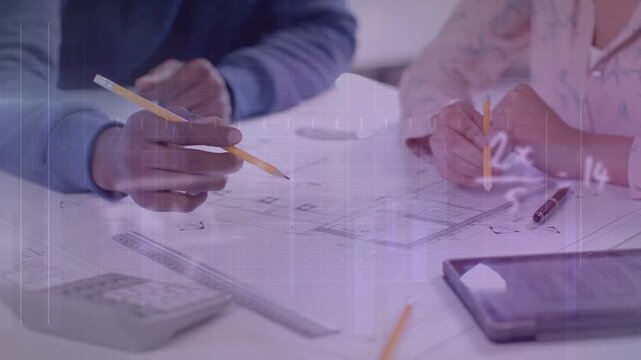
Construction planning with professionals pointing at architectural floor plans on table
00:05
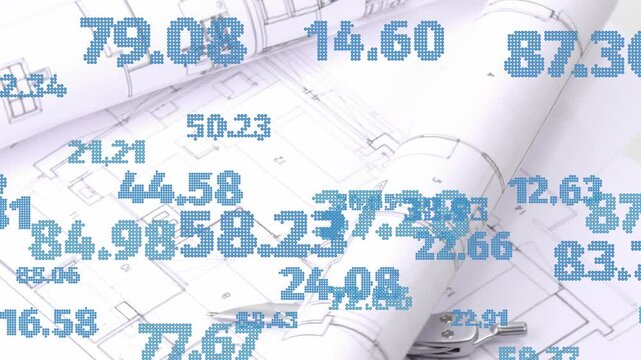
Rolled blueprints with numeric overlay appearing drifting revealing plans, pencil to inform design
00:12
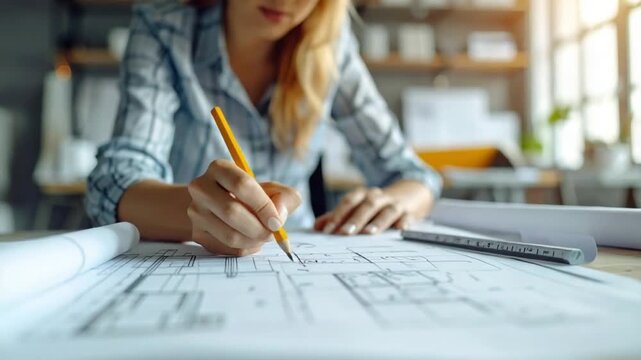
Architectural Designer Working on Blueprints with Pencil in Bright Office
00:05
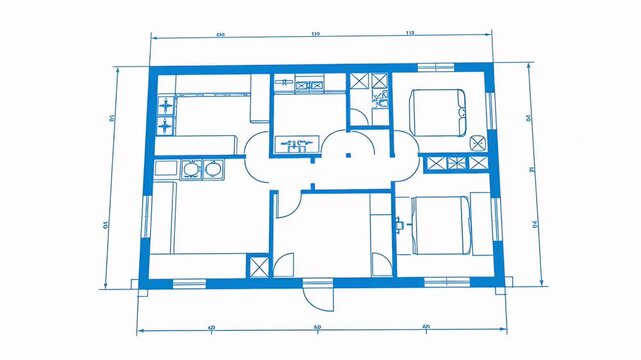
Animated architectural blueprint drawing of a residential building floor plan design
00:08
Small team collaboration planning architectural layout color swatch laptop bright mountain office young architects planning interior layout sketches
00:05
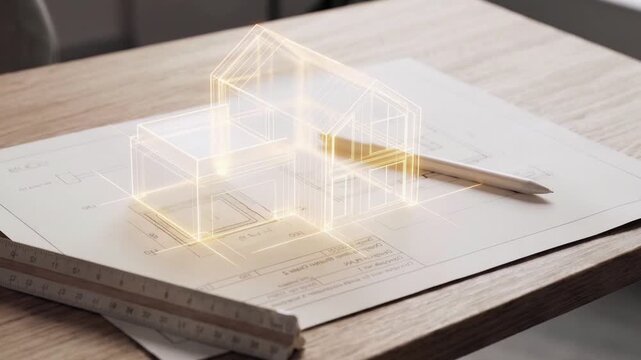
Glowing transparent house wireframe model on architectural blueprint with pencil and ruler on desk
00:10
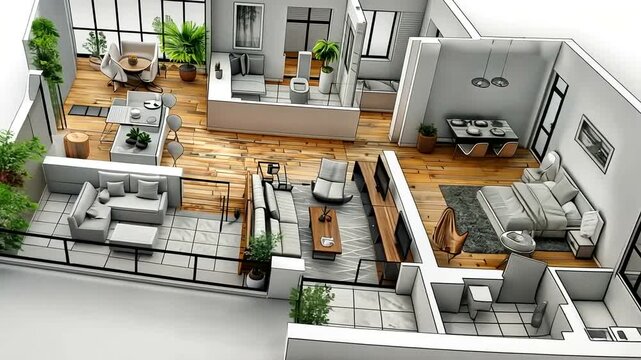
Detailed 3D floor plan rendering of a modern, open-concept apartment with stylish furniture and plants
00:10
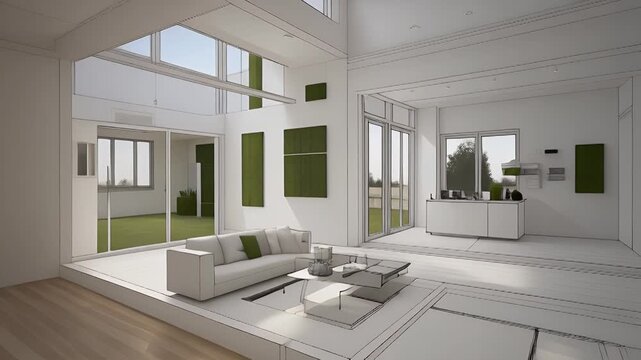
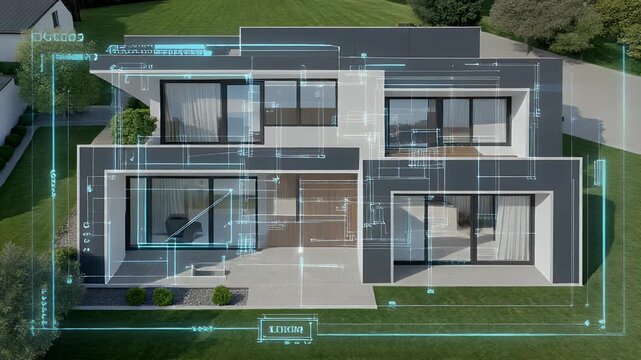
Modern Home Interior Design Visualization with Blueprint Overlay and Natural Light
00:05
diagonal double headed arrow line, architecture designer measurement arrows akin to an architect, designer or engineer technical drawing element white arrows with a black background 4K animation
01:00
Professional architect working on a detailed blueprint construction plan in a sunlit modern architectural firm office design planning engineering drafting building
00:10
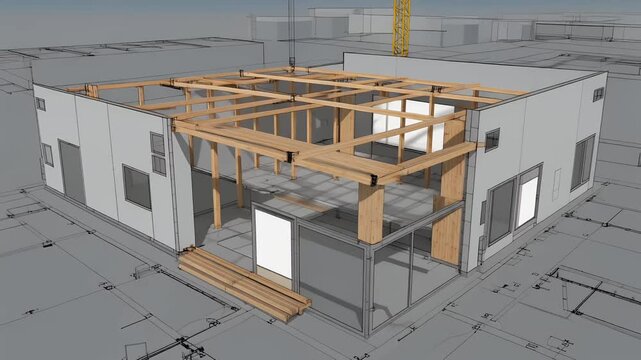
3D BIM architectural model shows progressive house framing sequence.

00:05
Soft blurred hand and metal drafting tools pass over detailed architectural floor plan, with room outlines, measurements, and technical linework visible beneath warm neutral light in calm
00:06
Collaborative Interior Design: Two Individuals Engaged in Planning and Sketching Architectural Blueprints with Color Samples and Design Tools on a Table
00:08
Architectural project with approved stamp on building blueprints and a house model. Real estate development concept for new property construction or mortgage loan validation
00:08
Blue digital architectural blueprint tablet floorplan technical architecture showing detailed
00:05
Man's hand holding a crumpled architectural blueprint on a construction site. Home renovation and building project concept.
00:05
Blueprints and Architectural Floor Plans Design.
00:08
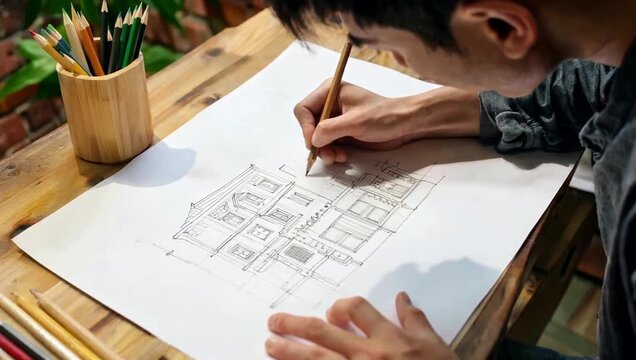
Architectural drawing process by a designer.
00:08
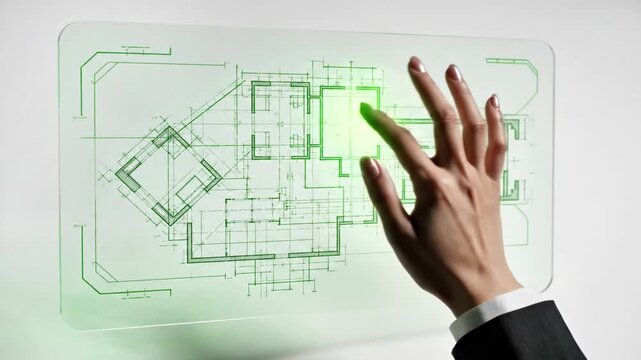
A hand reaching out to touch a transparent screen displaying a green architectural blueprint
00:07
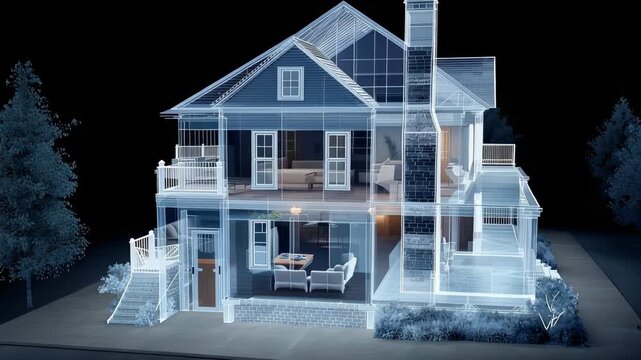
3D Visualization of a Modern House Interior and Exterior at Night with Transparent Walls and Detailed Architectural Design
00:10
A detailed architectural blueprint transforms into a stunning 3D house model. This modern home design comes to life with vibrant landscaping and sunset.
00:08
Data badges appearing, woman pointing and moving plans for project as badges forming around hands
00:12
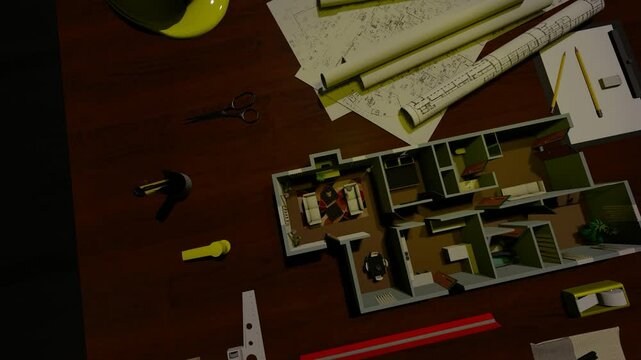
Designers and engineers collaborating at desk with architectural floor plans, color swatches, tablet, hard hat, calculator and measuring tools, planning construction or interior design project.
00:14
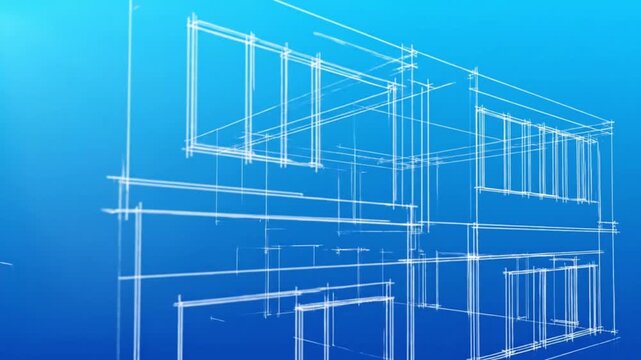
Architectural sketch of a multi-story building
00:08
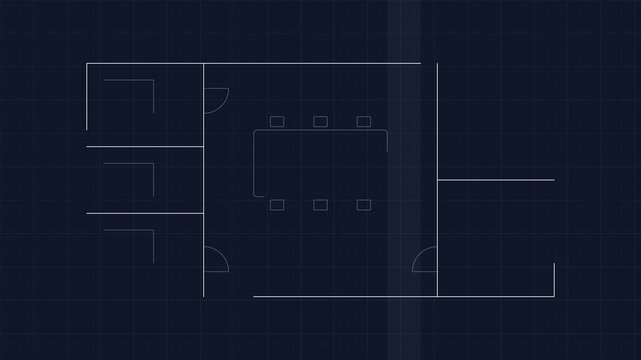
Abstract architectural building floor plan drawing itself on a dark navy blueprint background
00:10
Businessman holds holographic house blueprint with glowing digital interface. Smart home technology concept features futuristic architectural floorplan projection. Real estate innovation, property
00:09
Creative animation revealing modern living room interior construction, from empty space to fully furnished cozy home with sofa
00:09
Modern Home Design Blueprint Visualization: Architectural Planning and Engineering
00:05
diagonal double headed arrow line, architecture designer measurement arrows akin to an architect, designer or engineer technical drawing element white arrows with a black background 4K animation
01:00
architectural office blueprint planning business concept background
00:30
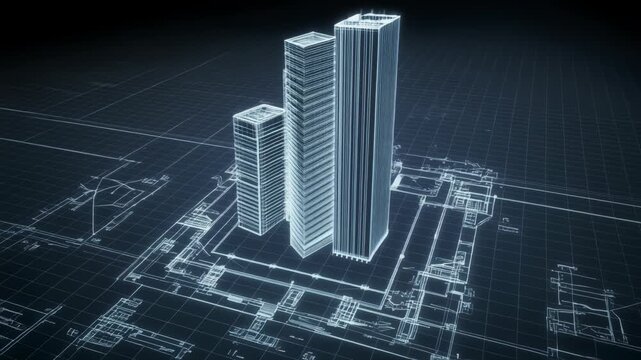
Modern skyscrapers building Blueprint Scene with Technical Clarity
00:05
Architecture blueprint of a house construction design with a rolledup corner, perfect for real estate presentations, concepts, architectural designs, and renovations.
00:06
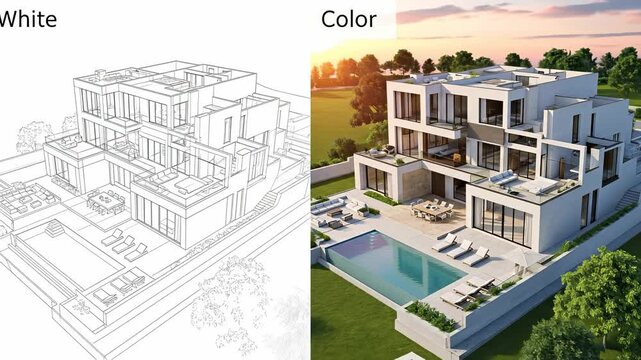
Architectural Visualization of a Modern Luxury Villa: Detailed Floor Plan and Stunning Color Renderings of a Spacious Home with Pool and Outdoor Area
00:05
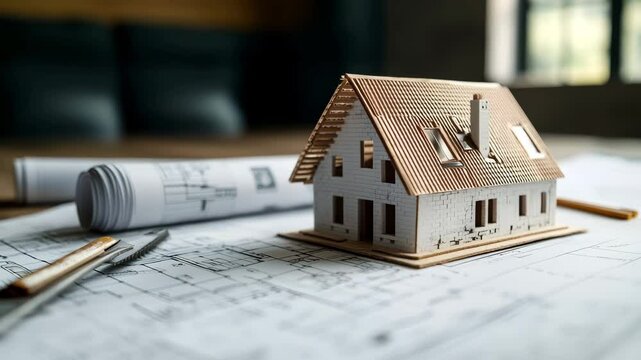
Architectural scale model of residential house resting on detailed paper blueprints
00:08
Architectural Plans Neon Text Sign for Professional Architect Services Building Design Structural Engineering and Real Estate Development Concepts Graphic
00:10
Laptop with house floor plans on a desk next to a yellow hard hat and blueprints. Architectural workspace with rolled drawings at sunset. Engineering design concept for real estate development.
00:08
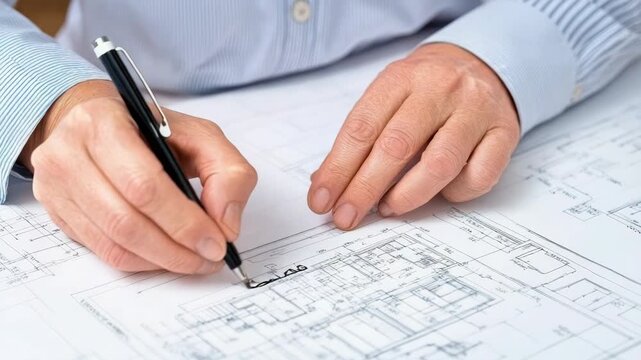
Hands pen drawing blueprint architect plan marking measurements and sketching focused professional
00:05
Modern Home Floor Plan with Detailed Interior Design and Smart Technology Integration
00:09
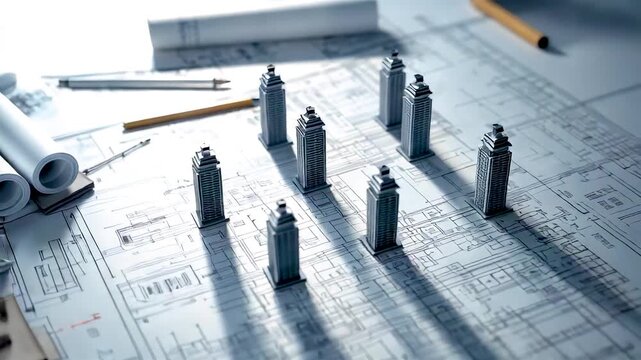
Small toy figures standing on architectural blueprint plans with rolled drawings pencil ruler engineering design workspace
00:05
Blueprint architectural drawing of a building's floor plan with glowing blue lines on a dark grid background.
00:10
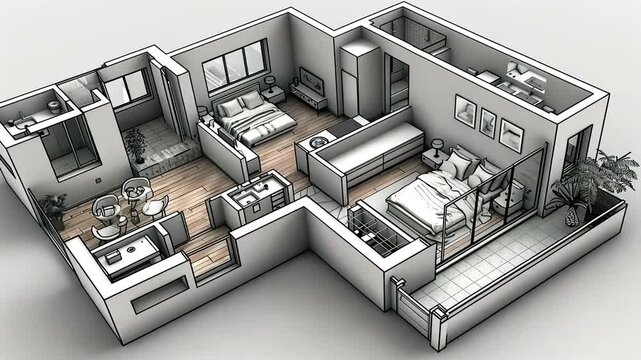
Grayscale isometric architectural drawing of an open-plan modern home layout with various furnished rooms
00:10
Man unfolding blueprint and pointing, colleagues leaning in, finance overlays showing budget impact
00:12
Architectural Floor Plan and Interactive Room Measurement Loop
00:05
Keys on Architectural Blueprints: Building Design, Floor Plan, and Real Estate Concept
00:29
Architectural blueprint detailing a building plan
00:07
On start, camera pushing forward and panning right showcasing laptop blueprint and rolled plans
00:18
3D Architectural Blueprint Design Animation.
00:08
Real estate agent senior clients couple meeting reviewing digital floor plan and tablet blueprint
00:05
Wide shot of a modern, multi-level shopping mall interior, with numerous shops and a large open area
00:05
Architectural plans on a table in a restaurant
00:05
Interior design sketch with color palette markers and hand drawing plan
00:05
Hands precisely draft architectural blueprints using a wooden ruler and pencil The detailed floorplan rests on a light wooden desk alongside design sketches
00:09
A Close-Up View of Architectural Blueprints and Drafting Tools on a Wooden Table, Featuring Detailed Floor Plans and Design Layouts
00:08
Overhead view of detailed architectural house blueprint with dimensions and room labels shown clearly
00:08
Architectural Floor Plans Arranged in a Pattern on Pink Background.
00:07
Teamwork in Architectural Design: Professionals Collaborating on Blueprint
00:05
Designers reviewing architectural floor plans at desk, discussing with smartphone and tablet, color swatches and tools in modern office meeting.
00:14
Hand Holding Architectural Floor Plan Black Line Icon Animation Representing House Blueprint, Building Planning and Real Estate Project Concept on Transparent Background
00:07
Transparent wireframe architectural model of modern rectangular house floor plan with multiple rooms corridors and open spaces on dark black background
00:05
diagonal double headed black arrow line, architecture designer measurement arrows akin to an architect, designer or engineer technical drawing element isolated on a green screen chroma key background
01:00
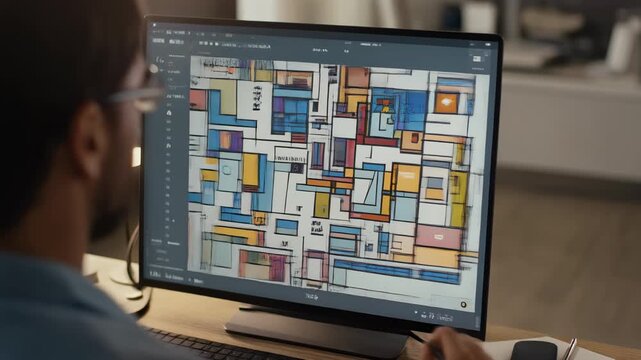
A person working on a computer monitor displaying a colorful architectural floor plan design.
00:05
Design team meeting, globe appearing and morphing as woman scrolling laptop, man pointing pencil
00:12
Flat motion illustration of architectural blueprint house plan
00:10
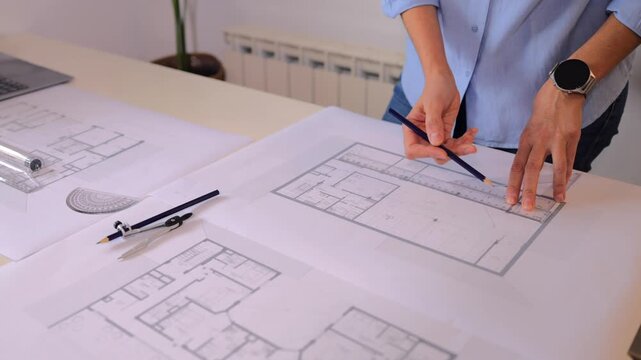
Closeup of an architect's hands carefully drafting a technical drawing on a blueprint, using a pencil and ruler for precision on the office desk with other design tools
00:12
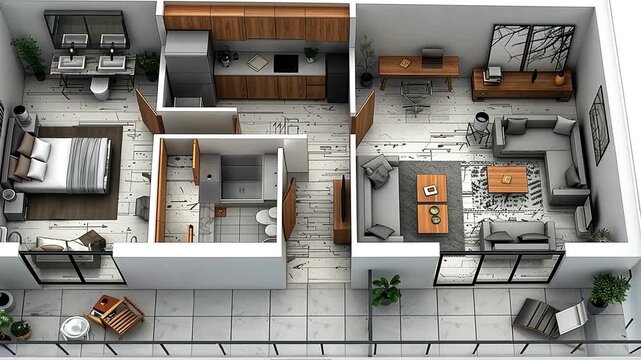
Overhead architectural rendering of a modern apartment featuring living, kitchen, bedroom, bath, and balcony
00:10
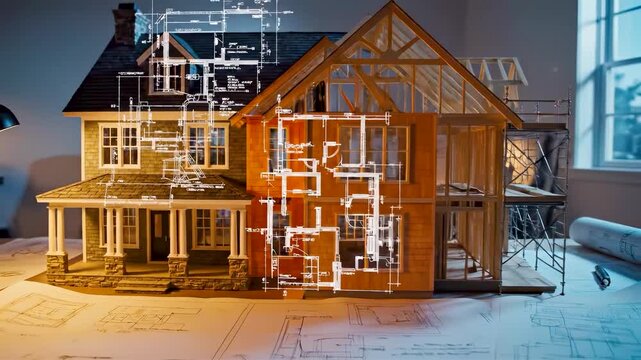
Architectural blueprint house transformation showing finished home and exposed timber framing on drafting table under warm studio light
00:08
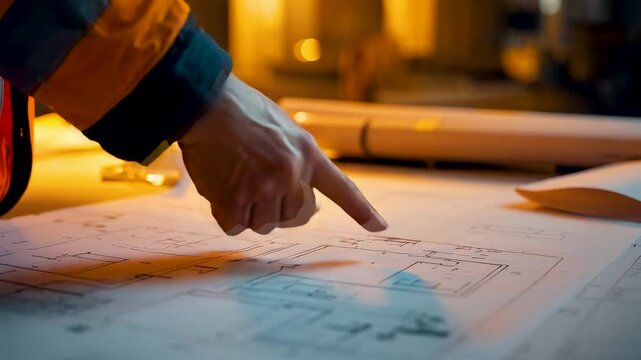
Hand Pointing At Blueprint On Table With Architectural Drawings And Tools
00:05
3D Architectural Blueprint of Modern House Design.
00:08
Architectural Blueprint on Computer Screen A Detailed Look at Building Design and Engineering.
00:06
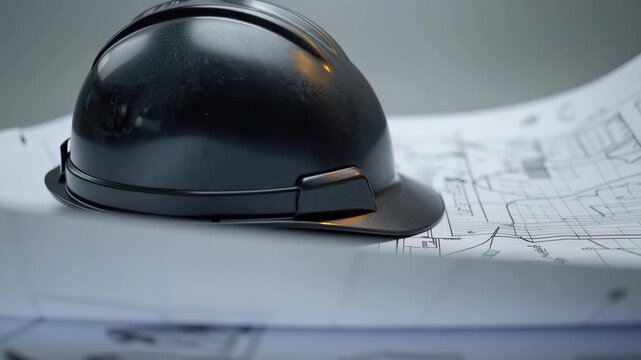
Black hardhat on architectural blueprint reflecting construction planning safety and warm soft light
00:05
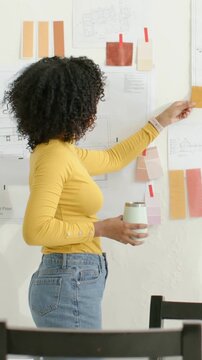
Vertical video: Picking swatch, designer in mustard top testing tones on plans in studio with cup
00:30
Blueprints and technical drawings on foreground with blurred civil engineers in industrial factory background, concept for construction management, project planning and architectural design
00:10
Architectural Blueprint Transforms into 3D Building Icon Animation on Green Screen
00:05
Collaborative project planning is depicted through diverse hands working over architectural blueprints. The image captures creativity, teamwork, and design effort in progress. SACTR
00:18
Vertical video: Starting placing hands, right man pointing axis on blueprint table in grey and teal
00:05
Home renovation planning with material palette and architectural layout drawings, designer at work
00:07
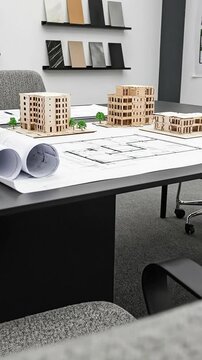
Architectural office workspace with scale models of buildings and rolled blueprints on a black desk with a textured grey chair in the foreground
00:08
Hand Holding Architectural Floor Plan White  Line Icon Animation Representing House Blueprint, Building Planning and Real Estate Project Concept on Transparent Background
00:07
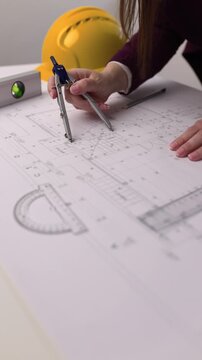
Close-up video of a female architect using a drafting compass and reviewing architectural blueprints on a desk with technical tools in an office workspace.
00:59
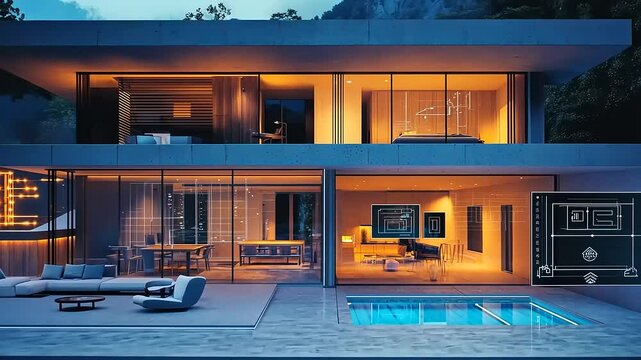
Modern two-story villa with pool at dusk, luxurious architectural design
00:10
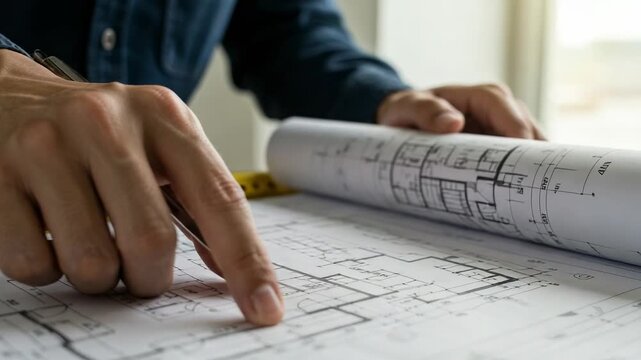
Engineer or architect's hands pointing at a detailed architectural drawing. Construction project planning and design concept.
00:05
Two designers one pointing and nudging other tracing plan with pencil math overlay marking layout
00:12
Architectural Blueprints Rollout for Commercial and Residential Building Design
00:10
 3d architectural floorplan
00:12
Isometric view of a modern apartment floor plan, showing bedrooms, kitchen, living space, and bathrooms
00:10
House keys and model home placed on architectural blueprints representing a real estate concept
00:10
2026 illuminated numbers on an architectural plan. New year construction project and home building goals.
00:05
Architectural Model House Blueprint Design
00:10
Architectural Visualization Cross-Sectional Rendering of a Residential Multi-Story Building
00:10
Hand blueprint architecture construction planning design engineer project building workspace as hand points to detailed architectural blueprint table, highlighting building floor plan well lit
00:10
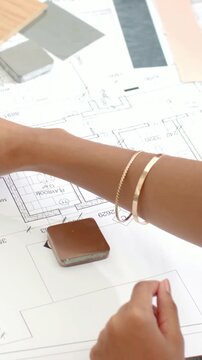
Vertical video: Starting on plan, hand with bracelets sliding wood plank at desk, choosing finishes
00:12
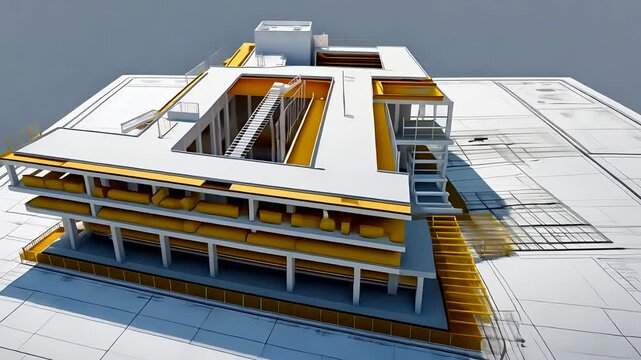
Detailed architectural model of modern building on top of technical blueprint with 3D layout and floor plans
00:10
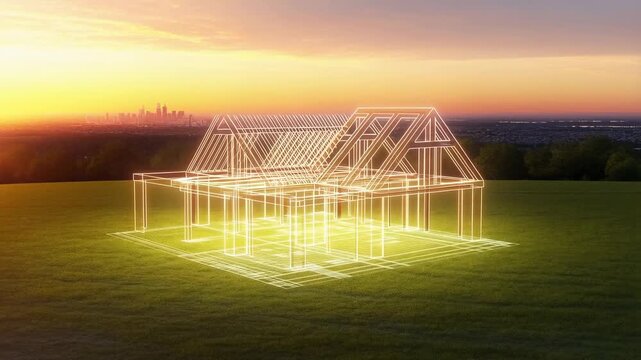
Imagining Architectural Visions: The Transformation of a Blank Landscape into a Stunning Home Surrounded by Sunset and City Skyline
00:10
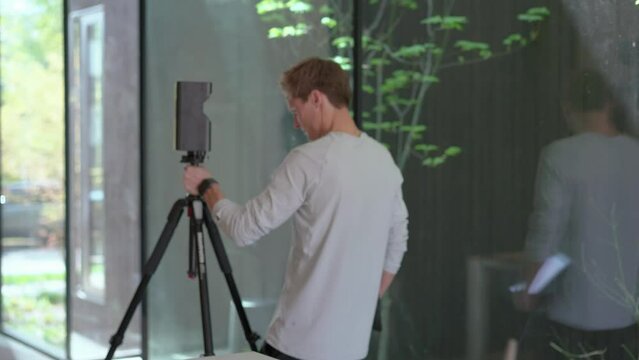
Professional taking measurements for a 3D floorplan of a modern home using a Matterport device. The shot features him walking and putting down the device.
00:13
Architectural plan. Engineering house drawings and blueprints.
00:13
Detailed architectural blueprints illuminated with warm dramatic lighting on textured surface showcasing technical design and construction plans
00:10
Architectural team discussing illuminated miniature building model of a modern urban development on a table in a bright corporate office
00:10
3d rendering floor plan of a house top view. minimalist house 84 square meters with 2 bedrooms
00:15
Architect drawing a plan.
Description Hand drawing an architectural floor plan with a pen, warm lighting, close-up view
00:08
Architectural Blueprints on Designer’s Desk with Rolled Plans, Technical Drawings, Laptop, and Modern Workspace Setup
00:10