A link to set your password has been sent to: To access your purchases in the future you will need a password.
Create without limits — unlimited downloads, plus powerful AI editing
New filters added
Sort by

1,241 results for floorplan in videos

Handshake, construction and men with blueprint for agreement, planning and remodeling project. Architecture, meeting and people shaking hands for building, engineering and floorplan for renovation
00:07
HD
Modern Real Estate Virtual Tour Floorplan with Pulsing White Pins and Electric Cyan Scanlines
00:05
HD
Isometric residential interior furniture arrangement plan
00:08
HD
architectural office blueprint planning business concept background
00:30
HD
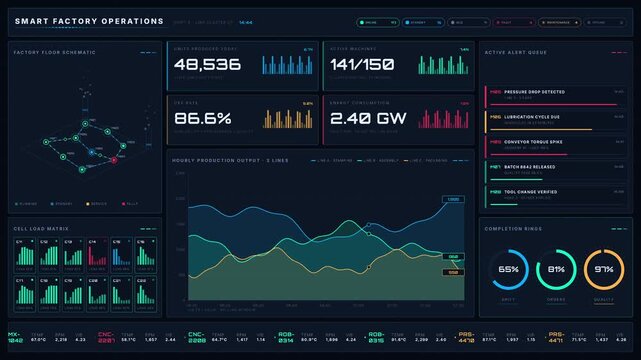
Dark-mode smart factory operations dashboard with glowing KPI metrics and animated isometric floorplan in 4K resolution. professional stock footage for technology, business, and editorial use.
00:15
HD
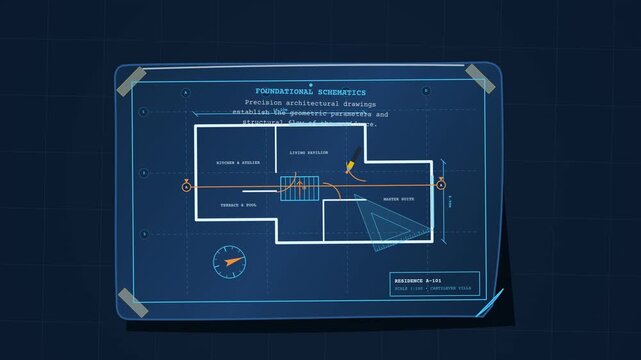
Animated Floor Plan Drawing Blueprint Motion Graphic
00:11
HD
Bright modern living room with brown sectional sofa and glass doors
00:06
HD
Holographic building model displayed above architectural blueprints in a design studio. Architecture and construction planning. Digital twin and building information modeling.
00:05
HD
Technical Blueprint Schematic Animation Showing Construction Planning
00:15
HD
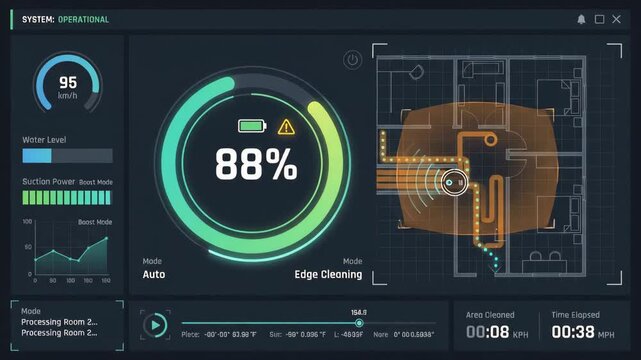
Digital interface of smart vacuum robot displaying operational status battery levels and suction power while navigating floor plan map of home in the background
00:06
HD
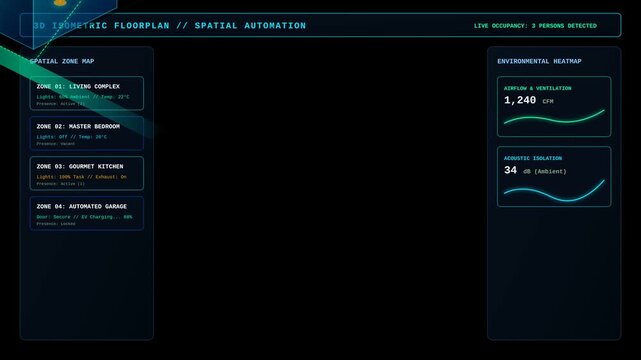
Smart Home Automation Isometric Interface Showing Real Time Spatial Monitoring and Data Visualization
00:10
HD
Using digital stylus on a tablet device to review and edit an architectural floor plan, illustrating modern design, planning and creative technology, close-up view
00:10
HD
A house and a question mark. What you need to know about building a house. Questions about choosing a home design. Construction planning guide, architectural decisions
00:11
HD
Male architect and female designer placing tile and wood samples on blueprint, comparing finishes
00:12
HD
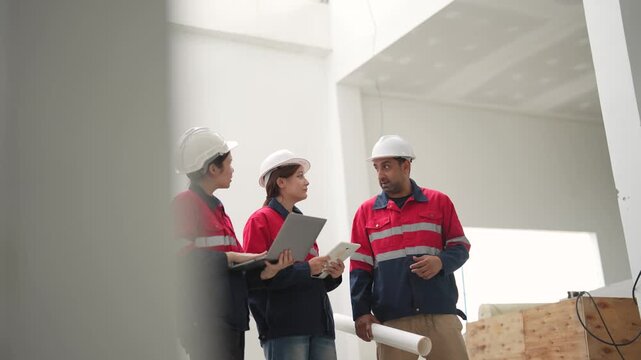
Construction team reviews tablet and documents while discussing building progress and coordinating work activities together at unfinished job site.
00:13
HD
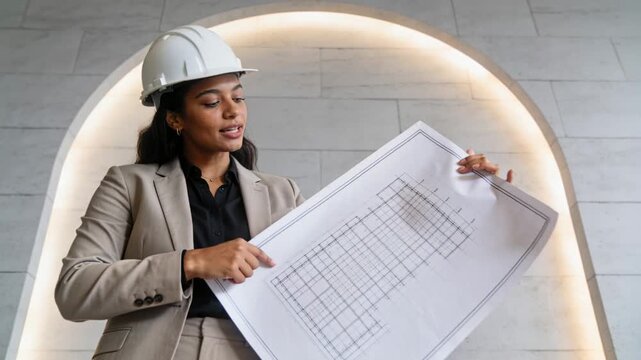
Facing camera professional woman unrolling blueprints and briefing in lobby with lit arch, hard hat
00:05
HD
Light blue geometric grid pattern seamless loop motion background
00:10
HD
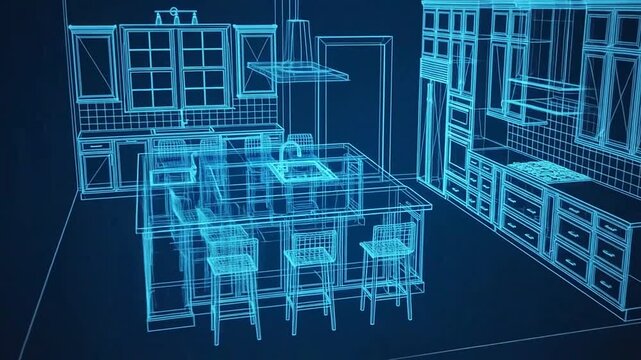
Blue wireframe 3d architectural model of a modern kitchen interior
00:08
HD
Abstract animated edge AI chip and its floorplan drawn as cyan and teal lines and shapes on a deep dark background. Seamless looping 4K motion graphics video with free space for text, ideal for techno
00:07
HD
Designers reviewing architectural floor plans at desk, discussing with smartphone and tablet, color swatches and tools in modern office meeting.
00:14
HD
Team, hands and writing on blueprint for planning, measurement review and collaboration. Architect, people and floorplan at worksite for compliance, project adjustment and accuracy for development
00:05
HD
Empty blueprint border transforms into detailed floor plan
00:08
HD
Futuristic 3D Wireframe Blueprint of Modern House Architecture with Digital Floor Plan Background
00:05
HD
Modern Real Estate Virtual Tour Interface with Interactive Floorplan and Sweeping Fov Cones
00:05
HD
Blue digital blueprint of house architectural floor plan construction design animation
00:10
HD
Animated Floor Plan Drawing Blueprint Motion Graphic
00:11
HD
Diverse female coworkers arranging plans and planning at table with pen, right hand placing sheet
00:18
HD
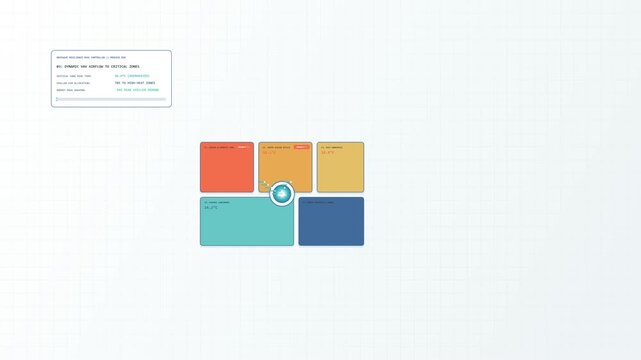
Smart HVAC building automation animation showing an architectural floorplan with 5 zones during an extreme heatwave, dynamically redirecting chilled airflow to high-heat priority zones to achieve ther
00:10
HD
Dynamic motion graphics animation of a real estate metamorphosis, seamlessly transforming a blueprint into a modern 3D house, a golden ownership key, and a bespoke green sofa
00:59
HD
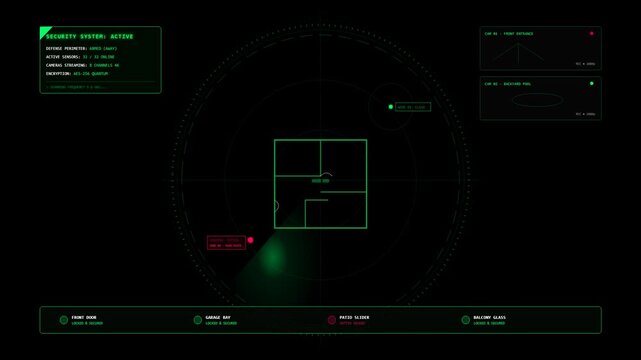
Digital Security Radar Interface Monitoring Home Layout with Scanning Motion Graphic Animation
00:10
HD
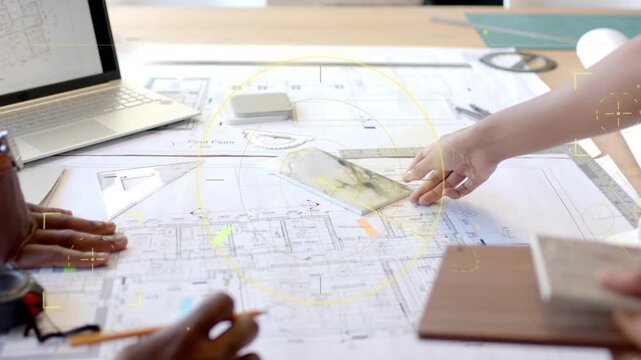
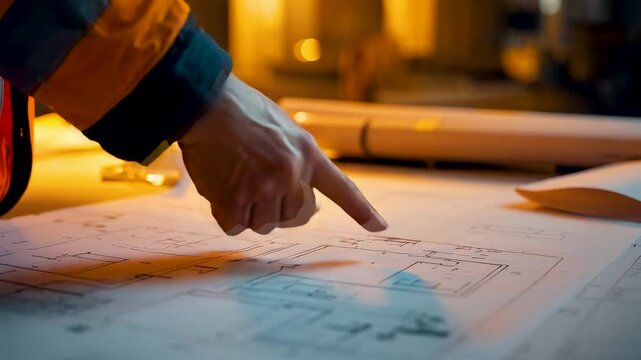
Hand Pointing At Blueprint On Table With Architectural Drawings And Tools
00:05
HD
Interior design editing using digital stylus on a tablet device to review and update an architectural floor plan, illustrating modern design, planning and creative technology
00:11
HD
Female architect reviewing blueprints and construction plans at modern office desk architecture planning
00:09
HD
Gesturing man in pink shirt mentoring woman in green top over laptop floorplan amid glass overlays
00:12
HD
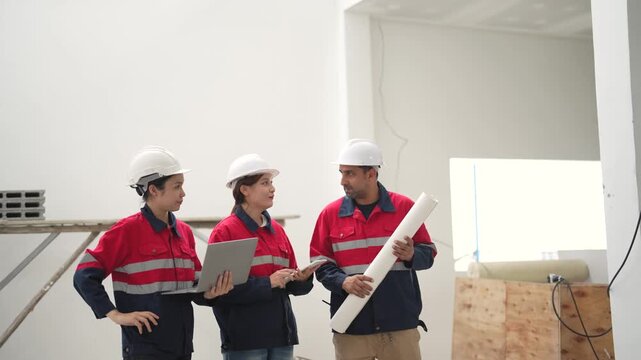
Three construction workers compare blueprint, tablet and documents while discussing building plans and checking project progress at construction site.

00:28
HD
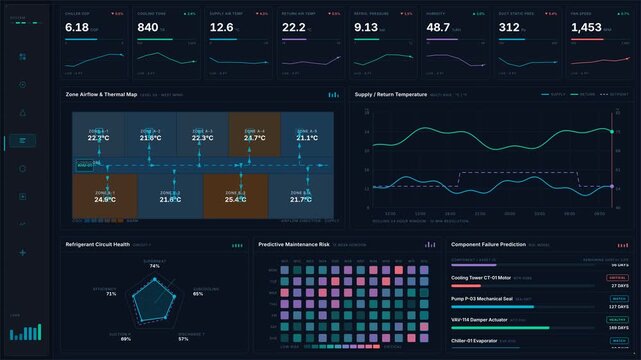
Monitoring dashboard for industrial HVAC equipment featuring KPI metrics, building floorplan, and predictive maintenance calendar in a sleek, modern interface with vibrant colors.
00:15
HD
Architectural grid blueprint seamless loop motion background
00:10
HD
Transparent smart home framework rotates above a connected grid, exposing rooms and data routes in a precise cinematic 3D scene for real estate technology campaigns.
00:06
HD
A workshop has a floor covered in markings and lines. There are tables and equipment all around the space. The scene shows a busy work environment during the day.
00:10
HD
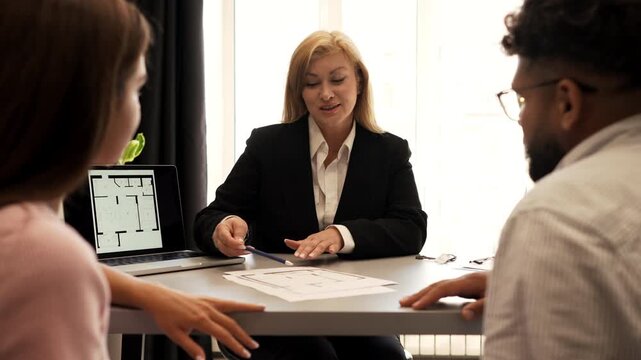
Real estate agent meeting a couple for a house plan consultation
00:30
HD
Blueprint, laptop and construction worker on site with design for building, repairs or renovation. Tech, man and civil engineer with floor plan and computer for maintenance or property development.
00:05
HD
Modern geometric architecture black and white checkered floor pattern motion blur contrast diagonal
00:07
HD
Female architect reviewing blueprints and construction plans on a modern office desk architecture planning
00:10
HD
Diverse architects review mansion model and floor plans in studio
00:14
HD
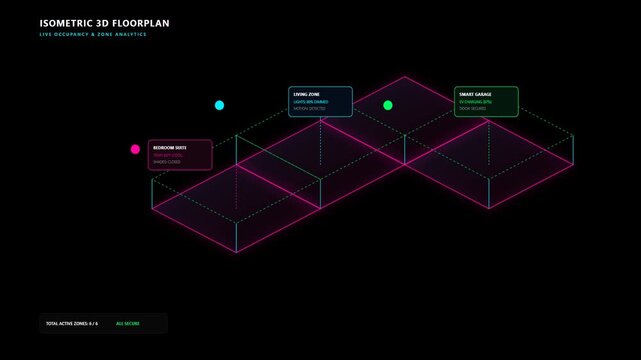
Isometric Smart Home Floor Plan Featuring Live Motion Detection and Zone Occupancy Analytics System
00:10
HD
Close-up of a professional reviewing a house floor plan and using a digital pen on paper with a tablet nearby, showing planning, design, and real estate work in a modern office.
00:07
HD
Camera is panning right, moving closer to show pencil and compass on blueprint by window
00:10
HD
Bright modern living room with brown sectional sofa and glass doors
00:06
HD
Architect working on house construction plans with blueprints, color samples, measuring tools and architectural drawings on a wooden desk.
00:18
HD
Construction team reviewing building floor plan at worktable with tools, tablet and documents; engineers and supervisors discussing project details in bright office.
00:13
HD
Professional architect working on a detailed blueprint construction plan in a sunlit modern architectural firm office design planning engineering drafting building
00:10
HD
Top-down view of a person calculating finances for a new home while reviewing house plans, counting money, and using a calculator. Concept of home buying, budgeting, and financial planning.
00:27
HD
Female architect working on blueprint plans in modern bright office architecture construction planning
00:09
HD
Lead smoothing plans, leaning over table, pointing, guiding designers, animated plan marking zones
00:12
HD
Three construction workers discuss project details beside unfinished brick wall while using tablet and documents to coordinate building work at construction site.

00:19
HD
Businessman holds holographic house blueprint with glowing digital interface. Smart home technology concept features futuristic architectural floorplan projection. Real estate innovation, property

00:09
HD
Architectural sketch of a multi-story building
00:08
HD
Floor Plan. Architectural Plans Background, Architecture Blueprints. Loop.
00:20
HD
Modern home interior showcasing smart technology use
00:09
HD
Focused medium shot of vibrant floorplans displayed in a private home loan room with mortgage brochures and rate posters softly out of focus in the back.
00:05
HD
Above, men and planning with discussion in factory, blueprint and clipboard with pointing for project. People, teamwork and workflow chat with floorplan, contractor or gesture for labor in workshop
00:06
HD
4K Attractive young architects greet each other & shake hands  before a meeting. Slow motion.
00:29
HD
Blueprints and Architectural Floor Plans Design.
00:08
HD
Female architect working on laptop and writing notes of floorplans
00:10
HD
close-up view of a blueprint house plan holographic style (3d render)
00:10
HD
Diverse female team reviewing board in studio, tablet user entering, tapping, choosing, copy space
00:17
HD
Blue digital architectural blueprint tablet floorplan technical architecture showing detailed
00:05
HD
Architect working on house construction plans with blueprints, color samples, measuring tools and architectural drawings on a wooden desk.
00:18
HD
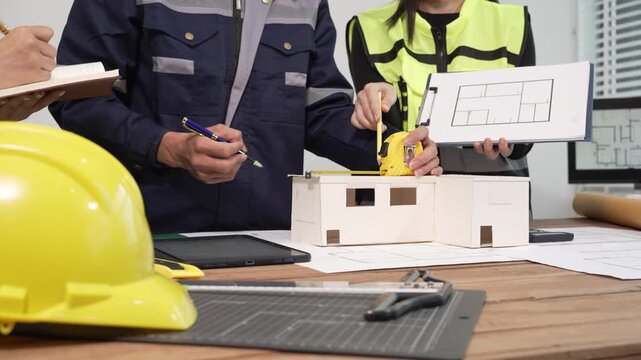
Architects and engineers reviewing floor plan with scale model on desk, measuring tape and hardhat in construction office, teamwork and project planning concept.
00:13
HD
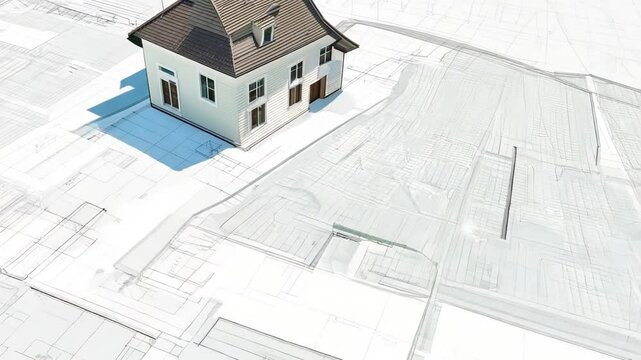
House Model on Architectural Floorplan Generative AI
00:10
HD
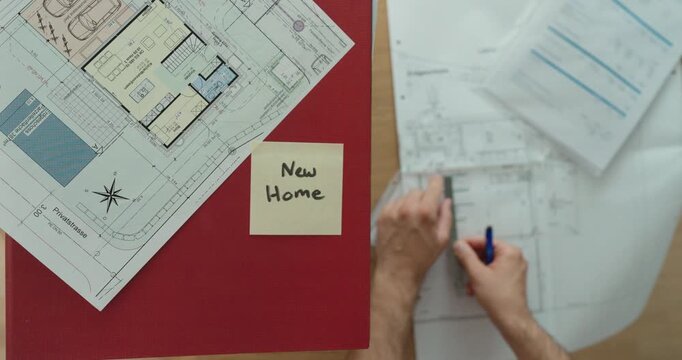
Top-down view of a person reviewing architectural floor plans next to a sticky note labeled "New Home." Concept of home planning, construction, architecture, and property development.
00:19
HD

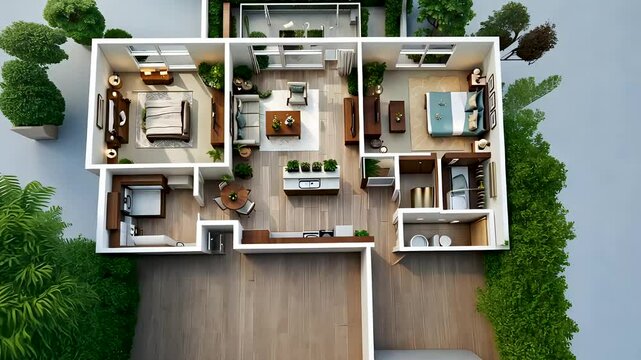
3d rendering floor plan of a house top view. minimalist house 84 square meters with 2 bedrooms
00:29
HD
Presenter holding tablet and tapping screen, rotating 3D wireframe floorplan for design review
00:12
HD
Construction workers review blueprint and tablet while pointing toward building structure and discussing installation details during site inspection.
00:20
HD
 3d architectural floorplan
00:10
HD
SLOW MOTION, LENS FLARE, DOF: Static engineer walks around a prefabricated house under construction with the floor plans in his hand. Project manager walks around a sunlit CLT house under construction
00:14
HD
architecture model on top of blueprints in construction site
00:10
HD
Architectural plan. Engineering house drawings and blueprints.
00:20
HD
4K Video Clip Concept design of a modern one-story house. For use in structural design and As-Built Drawing.
00:07
HD
Ruler, hands and calculator at blueprint for planning, calculating measurements and review. Architect, man and floorplan at worksite for writing, project adjustment and accuracy for urban development
00:05
HD
Modern, two-story apartment. Open floorplan w/ floor-to-ceiling windows. Light wood kitchen and furniture
00:10
HD
construction drawing
00:15
HD
Hands Interacting with 3D Architectural Floor Plan on Smartphone Augmented Reality App, Modern Technology, AR Home Design
00:08
HD
4K Businessmen discussing floor plans for new building development in the office, with staff working in the background. Slow motion.
00:28
HD
Architecture, meeting and people on laptop in office for design, floorplan and building project. Construction, teamwork and workers with blueprint, documents and tech for website, sketch and planning
00:16
HD
Two women reviewing plans at office table, woman tracing marks in sage top, copy space
00:16
HD
Unrecognizable team of architects in a meeting looking at floor plan. Overhead view looking down at workspace.
00:27
HD
Talking business people, architecture or blueprint paper in construction worker meeting, planning or designing building. Men, women or engineering contractor with floorplan in developer collaboration
00:05
HD
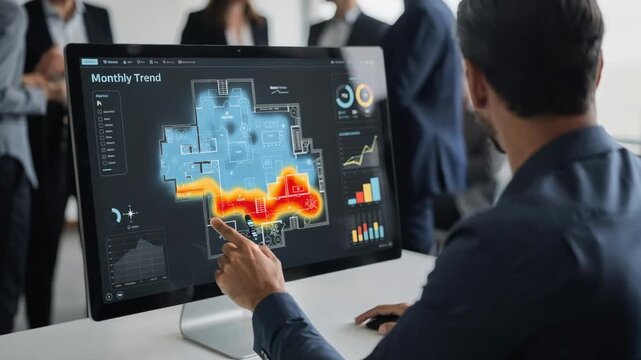
Medium closeup of staff studying monthly trend heatmap of visitor flow on a sleek digital floorplan background attendees blurred.
00:06
HD

3D rendered architectural floor plan of contemporary residential home with interior details and furniture layout
00:10
HD
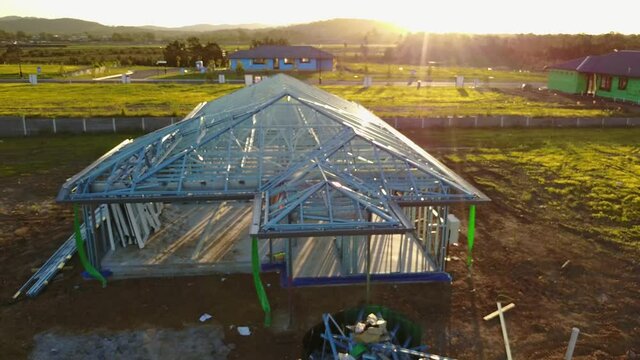
Drone Panning Up New House Being Built Steel Frame Inspiring Sunrise Flares
00:08
HD
3d rendering floor plan of a house top view. minimalist house 84 square meters with 2 bedrooms
00:15
HD
Woman holding blueprint and explaining design, man leaning in studying plans, finalizing decisions
00:12
HD
Three construction workers wearing hard hats discuss project information while holding tablet and documents during inspection inside unfinished building.
00:24
HD
 3d architectural floorplan
00:10
HD
Diverse Young Architects Reviewing Sustainable Urban Planning Blueprints in Modern Loft Office
00:06
HD
Modern working woman with tattoo with floor plans
00:07
HD
Architect blueprint building model architecture construction design planning office floorplan review, hands with scale apartment mockup in studio for modern urban development project
00:10
HD
close-up view of a blueprint house plan (3d render)
00:10
HD