Um link para definição da senha foi enviado para Para acessar suas compras no futuro, você precisará de uma senha.
Crie sem limites: downloads ilimitados e edição poderosa com IA
Obtenha 3 vídeos ou 25 imagens com um teste grátis
Novos filtros adicionados
Classificar por

1.221 resultados para floorplan em vídeos

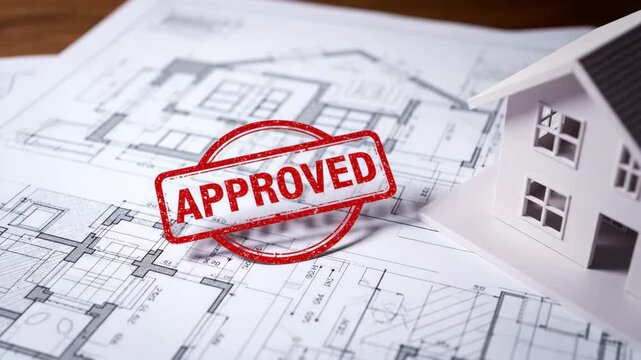
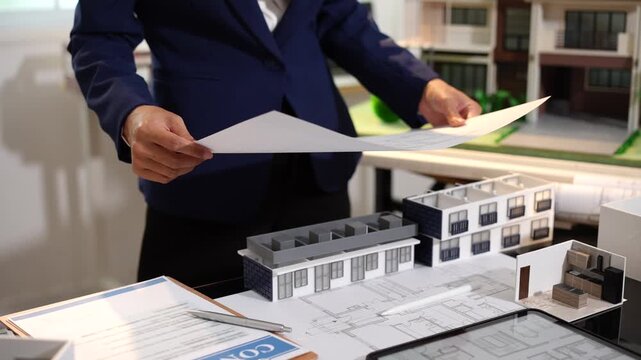
Architectural project with approved stamp on building blueprints and a house model. Real estate development concept for new property construction or mortgage loan validation
00:08
Architect unrolling blueprint and peer leaning causing live plan HUD tracking gesture for review
00:10
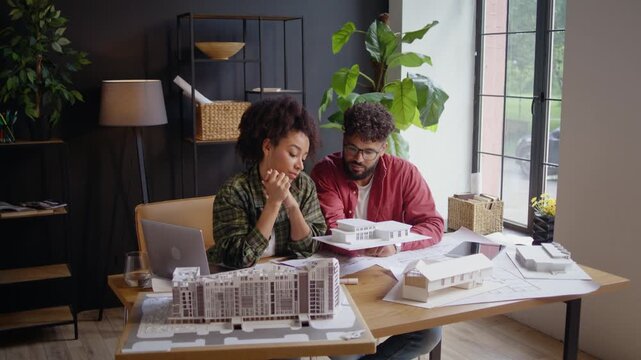
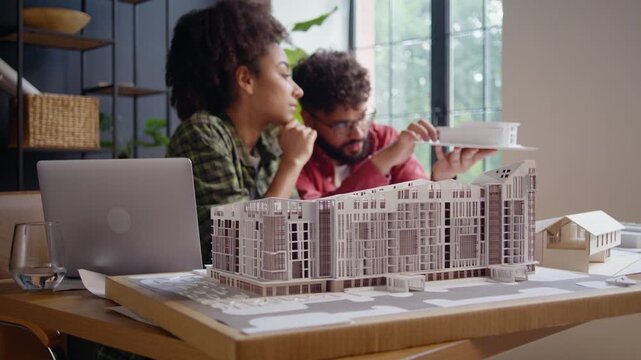
Arab architect reviews scale building models during planning
00:18
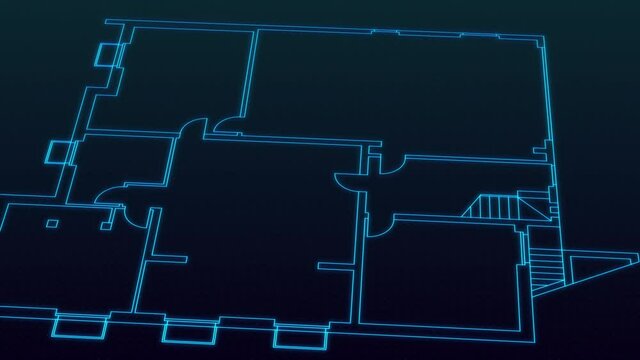
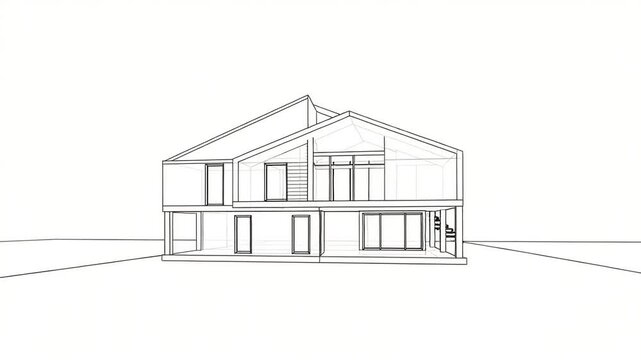
Futuristic 3D Wireframe Blueprint of Modern House Architecture with Digital Floor Plan Background
00:05
Medium closeup of staff studying monthly trend heatmap of visitor flow on a sleek digital floorplan background attendees blurred.
00:06
Interior designer or architect reviewing floor plan and selecting material samples like fabric, tile, and wood veneer for home design project
00:07
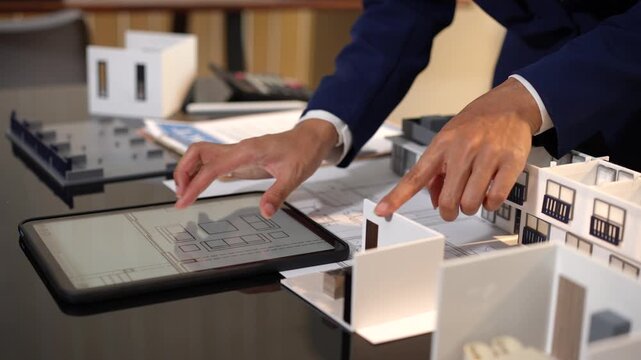
Male architect presenting digital residential floor plan on tablet during a professional team meeting
00:08
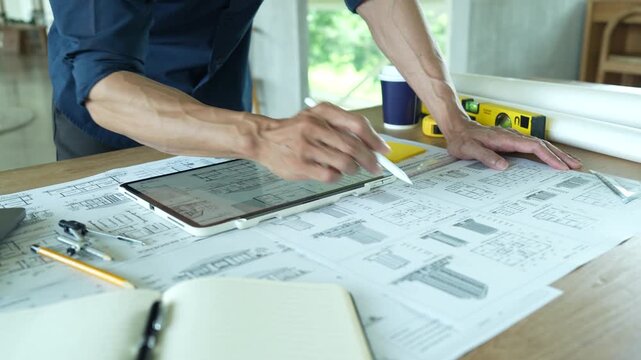
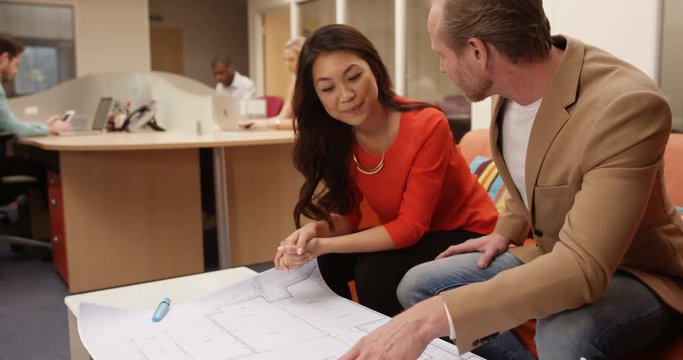
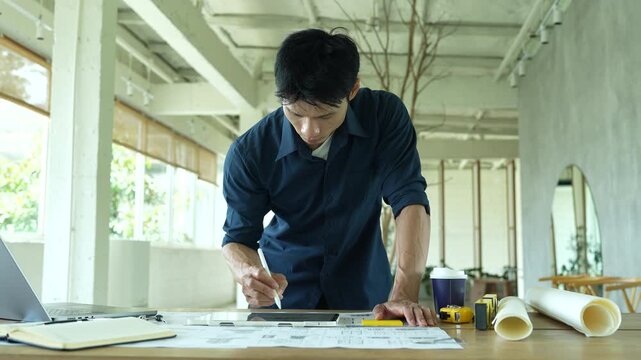
Construction planning with professionals pointing at architectural floor plans on table
00:05
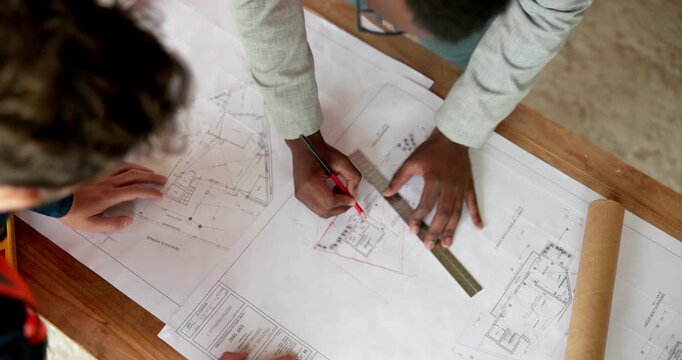
Team, hands and writing on blueprint for planning, measurement review and collaboration. Architect, people and floorplan at worksite for compliance, project adjustment and accuracy for development
00:05
Blue engineering blueprint grid loop for construction and architecture
00:06
diagonal double headed arrow line, architecture designer measurement arrows akin to an architect, designer or engineer technical drawing element white arrows with a black background 4K animation
01:00
architectural office blueprint planning business concept background
00:30
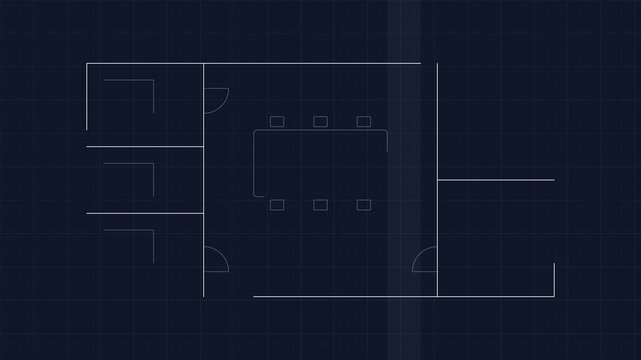
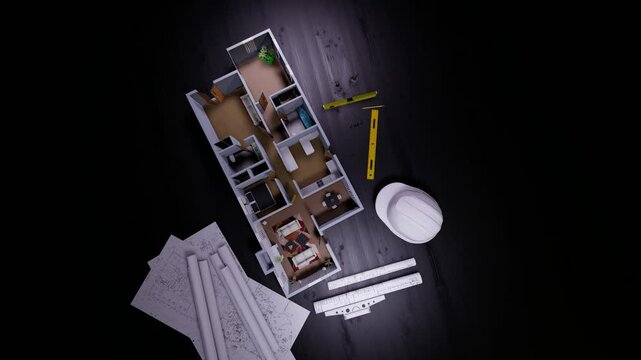
Technical floorplan view from above, displaying grid of rooms and doorways on black background
00:07
Blueprints and Architectural Floor Plans Design.
00:08
Construction team reviewing building floor plan at worktable with tools, tablet and documents; engineers and supervisors discussing project details in bright office.
00:13
Interior design floor plan blueprint with furniture icons arranged in rooms for home planning
00:15
Architect blueprint building model architecture construction design planning office floorplan review, hands with scale apartment mockup in studio for modern urban development project
00:10
Female Architect Wearing a Virtual Reality Headset Stands Inside a Structure, Interacting With Volumetric Heat Data, Holographic Building Model, Immersive Overlays Visualize Construction Analytics
00:08
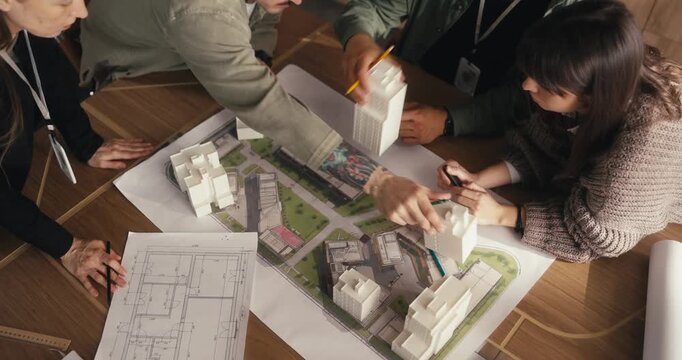
Team discussing a building model with floor plans in office
00:19
African woman using tablet drawing plan with yellow pencil aligning swatch editing layout at studio
00:18
Small toy figures standing on architectural blueprint plans with rolled drawings pencil ruler engineering design workspace
00:05
Gesturing man in pink shirt mentoring woman in green top over laptop floorplan amid glass overlays
00:12
Architect lifts house model during focused studio design review
00:16
Hands pen drawing blueprint architect plan marking measurements and sketching focused professional
00:05
Sketch event map icon animation - smooth progressive reveal
00:08
Animated Indoor Navigation Icon, Building Floor Map and Location Pin Vector Loop
00:05
Diverse Young Architects Reviewing Sustainable Urban Planning Blueprints in Modern Loft Office
00:06
Kitchen interior blueprint sketch animation appearing on screen
00:10
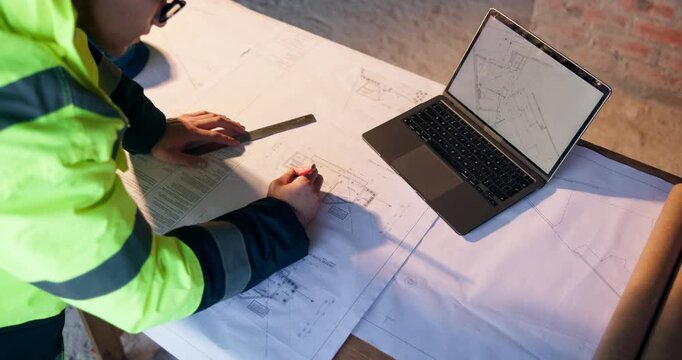
Blueprint, laptop and construction worker on site with design for building, repairs or renovation. Tech, man and civil engineer with floor plan and computer for maintenance or property development.
00:05
Hand Pointing At Blueprint On Table With Architectural Drawings And Tools
00:05
Architectural Blueprint on Computer Screen A Detailed Look at Building Design and Engineering.
00:06
Empty commercial showroom with reflective floor and grid lighting.
00:08
Architectural Floor Plan and Interactive Room Measurement Loop
00:05
Modern Bedroom Interior Blueprint Design Concept Illustration
00:10
Technical floorplan drawing of grid layout with rectangles, viewed from overhead on black background
00:07
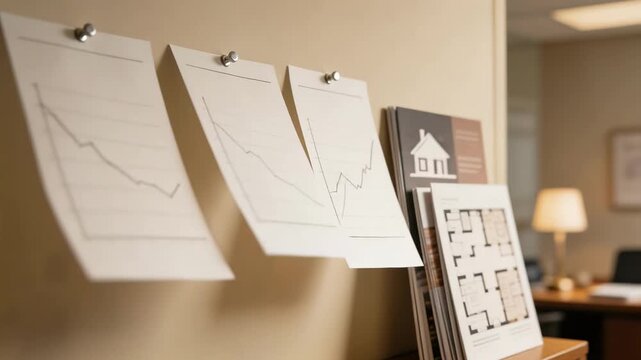
Medium shot showing sharp mortgage rate posters pinned on a wall in a private office with outoffocus housing brochures and floorplans nearby.
00:05
A man walks through a colorful, futuristic, wavy pattern on the floor
00:07
Female Engineer Wearing VR Headset Activates App with 3D Building Infrastructure, Projecting Digital Floor Plans, Utilities BIM MEP Infrastructure Construction.  Interior for Immersive Special Effects
00:08
Professional Security Personnel Examine Badges And Conduct Formal Checks Along Server Aisleways
00:09
Diverse female coworkers arranging plans and planning at table with pen, right hand placing sheet
00:18
diagonal double headed black arrow line, architecture designer measurement arrows akin to an architect, designer or engineer technical drawing element isolated on a green screen chroma key background
01:00
Standing engineer pointing at plans, initiating AR overlay showing waveform, team refining design
00:12
Designers shake hands after architecture project completion
00:17
Architects and engineers reviewing floor plan with scale model on desk, measuring tape and hardhat in construction office, teamwork and project planning concept.
00:13
Interior design planning with material palette, floor plan and color samples on workspace - 4k stock video
00:08
Modern Home Interior Design Visualization with Blueprint Overlay and Natural Light
00:05
Blue digital architectural blueprint tablet floorplan technical architecture showing detailed
00:05
Kitchen interior blueprint drawing animation
00:10
Architect, hands and blueprint on tablet screen for planning, design update or review for property development. Man, tech or engineer with floorplan for compliance regulations with project assessment
00:06
Professional reviewing a blueprint at a desk with city view
00:08
Modern Residential Homes in a Suburban Neighborhood Featuring Contemporary Architecture and Lush Landscaping at Sunset
00:08
Empty industrial warehouse interior with vast concrete floor reflecting bright sunlight through high windows, strong shadows and a clean, minimalist open space ready for development
00:05
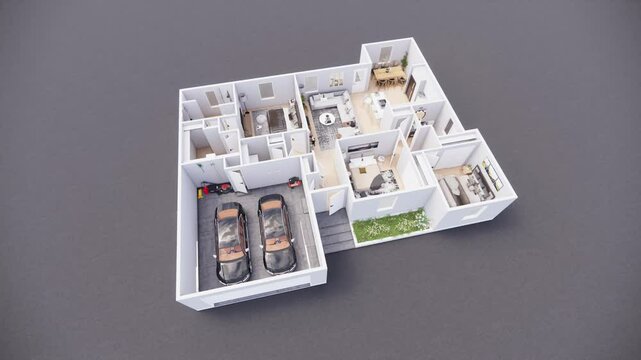
3D Floor Plan Animation: Modern 3-Bedroom House with 2 Bathrooms, Kitchen, and Living Room
00:48
Hands Interacting with 3D Architectural Floor Plan on Smartphone Augmented Reality App, Modern Technology, AR Home Design
00:08
Modern office space blueprint with neon blue outlines and dark background
00:10
Focused medium shot of vibrant floorplans displayed in a private home loan room with mortgage brochures and rate posters softly out of focus in the back.

00:05
Isometric view of a modern apartment floor plan, showing bedrooms, kitchen, living space, and bathrooms
00:10
close-up view of a blueprint house plan holographic style (3d render)
00:10
Teamwork in Architectural Design: Professionals Collaborating on Blueprint
00:05
Diverse female team collaborating on 3D floorplan at desk for design review, colleague joining
00:19
Businessman holds holographic house blueprint with glowing digital interface. Smart home technology concept features futuristic architectural floorplan projection. Real estate innovation, property
00:09
Architect verifying plans while monitor displaying floorplan causing overlays aligning with prints
00:09
Architects study scale building models during design review
00:15
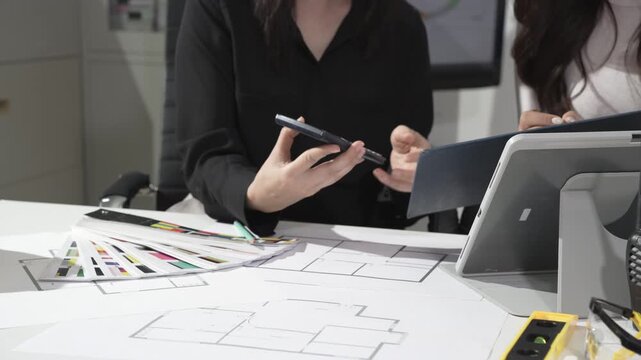
Designers reviewing architectural floor plans at desk, discussing with smartphone and tablet, color swatches and tools in modern office meeting.
00:14
Interior design workflow with samples spread on desk and planning drawings in Dubai
00:12
Modern Home Design Blueprint Visualization: Architectural Planning and Engineering
00:05
Business people, architecture or blueprint paper on floor in construction meeting, planning or building project. Men, women or engineering contractor with builder floorplan in developer collaboration
00:05
Architects collaborating over building plans and models in a contemporary office setting.
00:06
Construction, laptop and above of man for planning, building design and report for renovation. Civil engineer, desk and person with documents and tech for floorplan, blueprint and infrastructure
00:05
 3d architectural floorplan
00:10
Hands hold tablet displaying floorplan blueprint schematic dimension lines. Interface grid highlights scale rendering prototype concepts. Blueprint layout schematic dimension floorplan rendering merge
00:10

Futuristic smart home floor plan with glowing neon lights in digital blueprint style showing rooms, furniture, and interconnected devices
00:10
architecture model on top of blueprints in construction site
00:10
Business team reviewing architectural floor plans
00:12
Architect analyzing blueprint designs with laptop in modern office.
00:18
Collaborative Interior Design: Two Individuals Engaged in Planning and Sketching Architectural Blueprints with Color Samples and Design Tools on a Table
00:08
Spacious industrial warehouse interior featuring concrete floors and large windows, with bright sunlight streaming in and casting long shadows across the empty space
00:05
Glowing transparent house wireframe model on architectural blueprint with pencil and ruler on desk
00:10
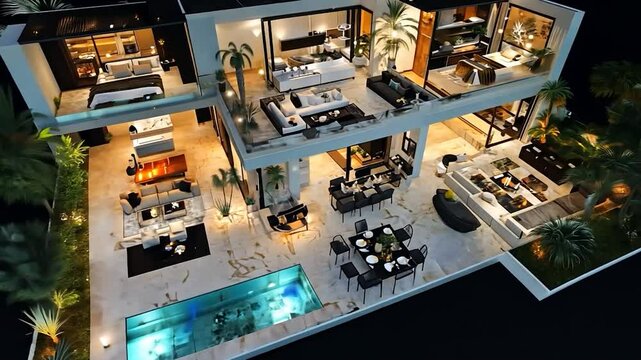
Cutaway 3D illustration of a modern house interior with multiple rooms and furniture on a green background, showcasing business and residential spaces.
00:09
Diverse female coworkers holding sheets, reviewing blueprint at counter, sliding swatches, planning
00:15
Real estate agent presenting floorplan to client with building models. Business consultation, investment planning
00:14
Business lead pointing at screen presenting floorplan while binary overlay sweeping, woman typing
00:14
Arab architect examines mansion model facade at project review
00:17
Blueprints and technical drawings on foreground with blurred civil engineers in industrial factory background, concept for construction management, project planning and architectural design
00:10
Interior design consultation with material palette, textures, paint color samples and floor plan discussion for office renovation project in Dubai
00:13
Isometric Office Floor with Exposed HVAC Ducts and Lighting Systems Rendered in Cross-Sectional Style
00:10
Architecture, meeting and people on laptop high five for design, floorplan and building success. Construction, teamwork and workers with celebrate with blueprint and computer for urban planning
00:06
Architects and engineers reviewing building blueprints and model
00:23
Meeting, above and people with blueprint for construction, planning and layout for building project. Team, engineering and workers with paperwork, laptop and floorplan for renovation or architecture
00:05
Modern Bedroom Interior Design Blueprint Concept Illustration
00:10
Detailed 3D floor plan rendering of a modern, open-concept apartment with stylish furniture and plants
00:10
Worker Reviews Digital Site. Male Site Worker Interacts With Digital Holographic Floorplan Above Device
00:10
Hands precisely draft architectural blueprints using a wooden ruler and pencil The detailed floorplan rests on a light wooden desk alongside design sketches
00:09
Unknown interior designer holding digital tablet with floor plan of new house with blueprint construction project, discussing with client all details, talking about house floorplan
00:14
Architect working on blueprints in a modern office, focused on design and planning.
00:05
architecture model on top of blueprints in construction site
00:10
hospital floorplan zone separation between treatment diagnosis and consultation flow logic in spatial architecture three quarter wide angle cinematic color correction gentle back
00:09
Animated architectural blueprint drawing of a residential building floor plan design
00:08
Architectural plans on a table in a restaurant
00:05
Diverse female colleagues leaning over kitchen island checking plans tapping tablet planning layout
00:16