Un lien pour définir votre mot de passe a été envoyé à : Pour accéder à vos achats à l’avenir, vous aurez besoin d’un mot de passe.
Obtenez 3 vidéos ou 25 images avec un essai gratuit
Nouveaux filtres ajoutés
Trier par

142 résultats pour 3d floorplan dans vidéos


Voulez-vous dire : 3d
 3d architectural floorplan
00:10
HD
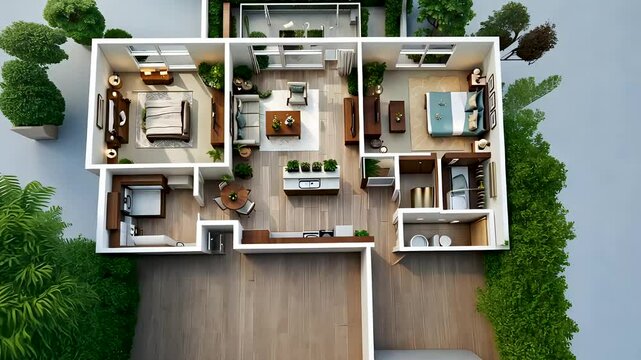

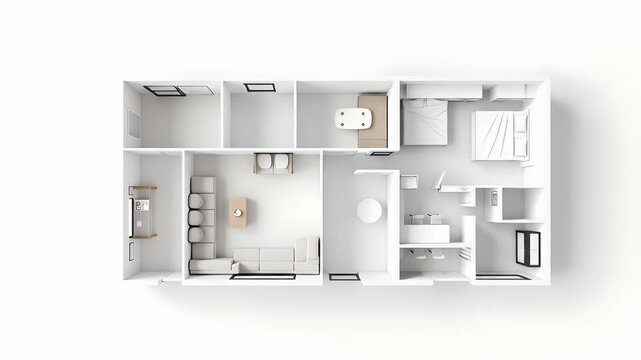

3d rendering floor plan of a house top view. minimalist house 84 square meters with 2 bedrooms
00:30
HD
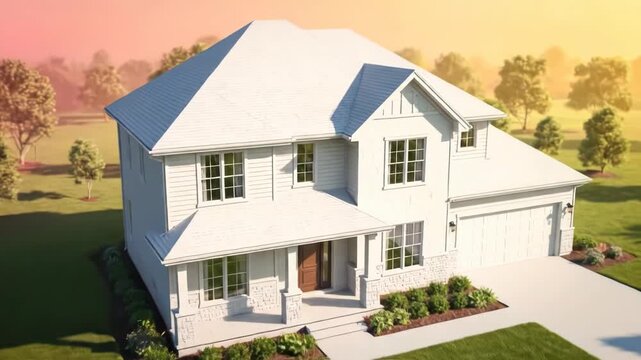
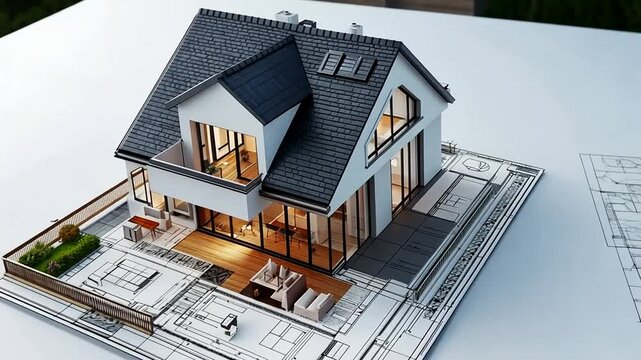
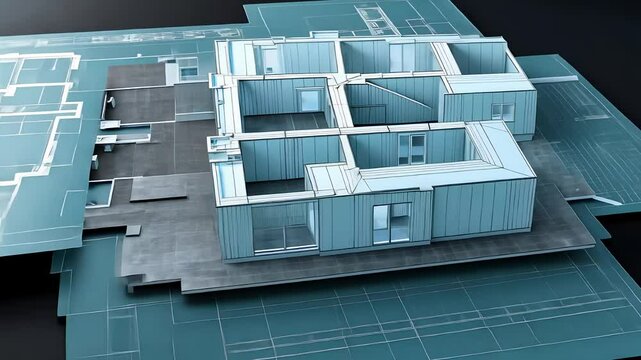
A detailed architectural blueprint transforms into a stunning 3D house model. This modern home design comes to life with vibrant landscaping and sunset.
00:08
HD
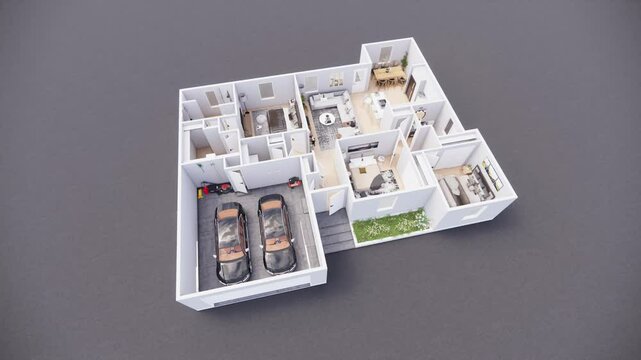
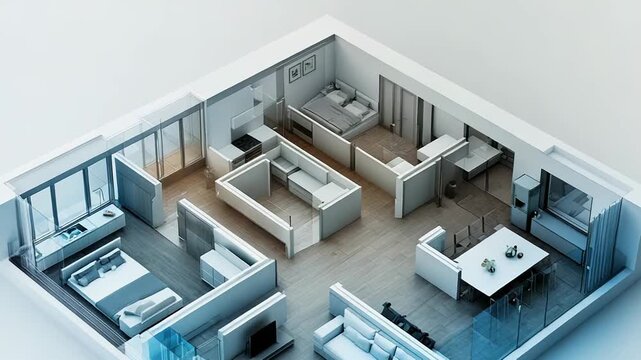
3D rendered architectural floor plan of contemporary residential home with interior details and furniture layout
00:10
HD

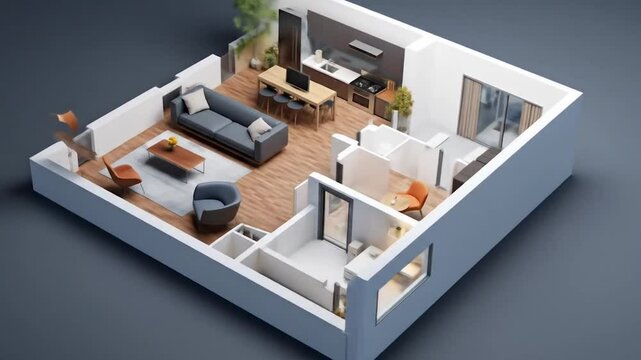
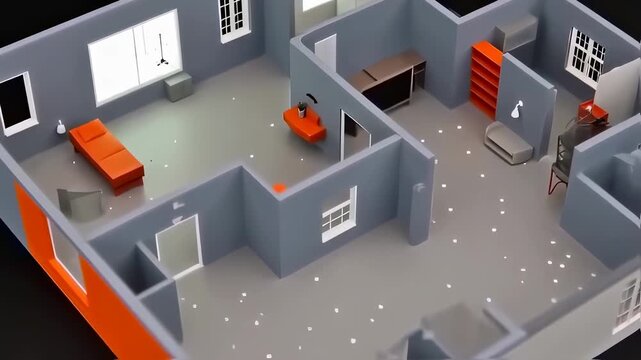
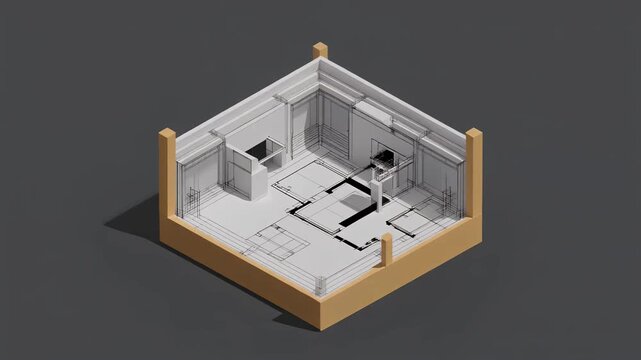
A 3D plan of a house rotating with different rooms, walls, and furniture. Architectural housing layout in isolated isometric perspective on a dark background
00:07
HD
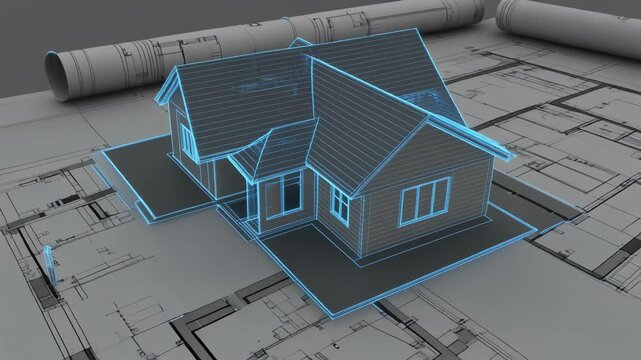
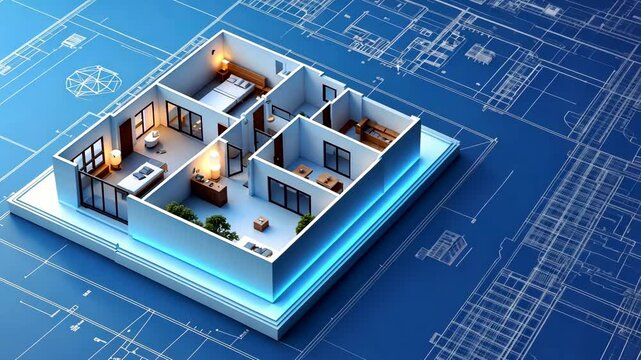
Architectural Visualization, Modern House Design on Blueprint - 3D Rendering Showcase
00:10
HD
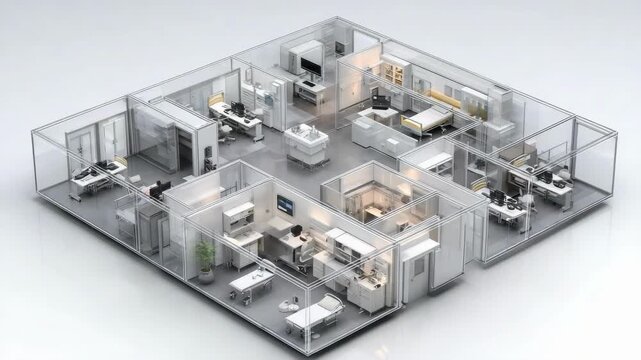
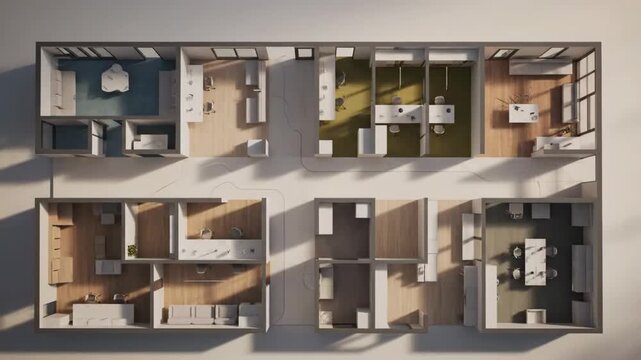
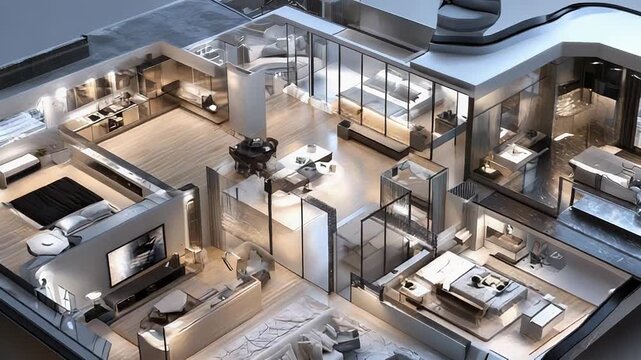
3D isometric view of a modern glass-walled office floor with multiple private rooms and open workspaces.
00:05
HD
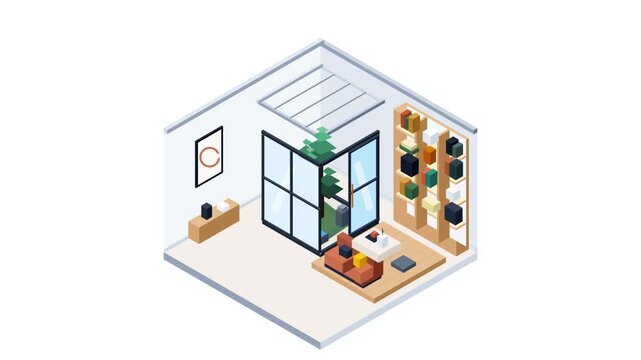
Minimalist Isometric Living Room Transformation
00:10
HD
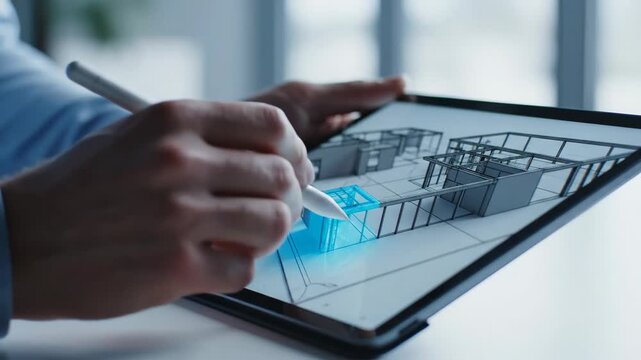
Presenter holding tablet and tapping screen, rotating 3D wireframe floorplan for design review
00:12
HD
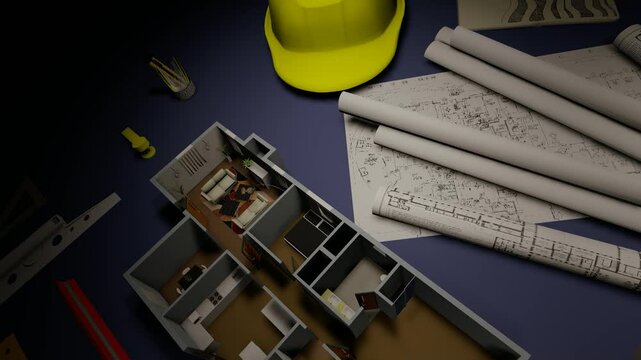
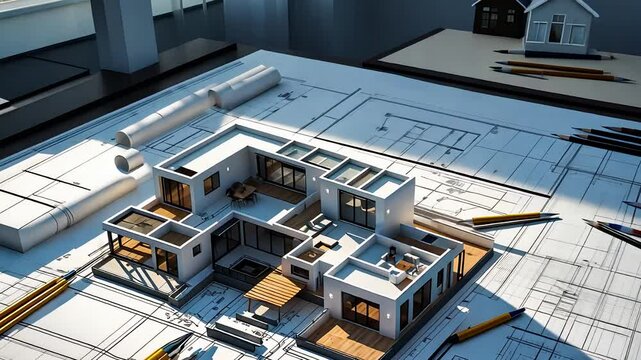
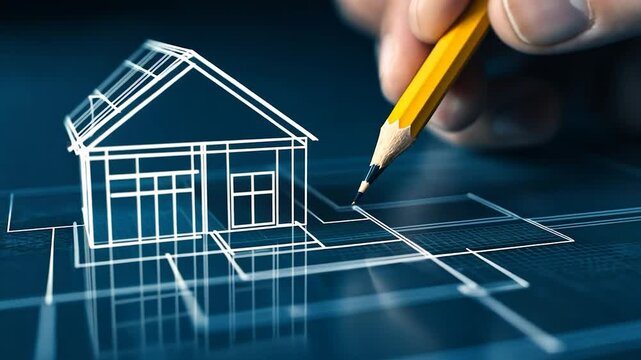
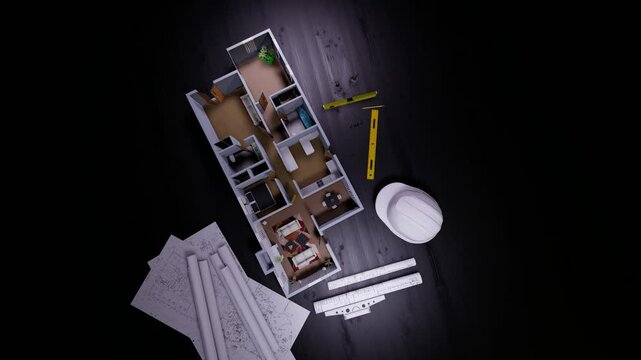
Architectural Blueprint with a Detailed 3D House Model, Drafting Tools, and Construction Plans on a Designer’s Desk
00:10
HD
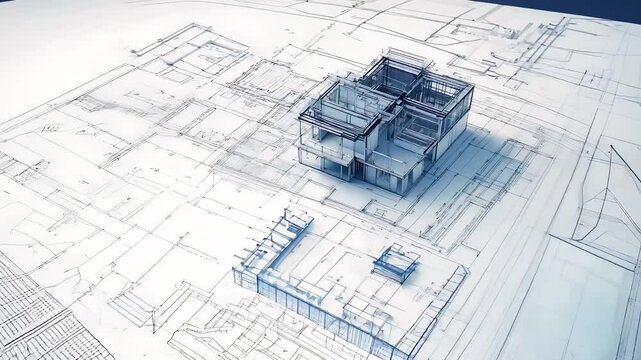
Architectural blueprint design with 3D building model detailed engineering plan construction structure project layout
00:10
HD
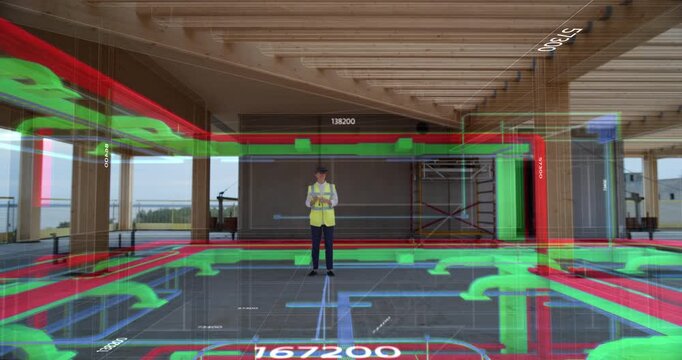
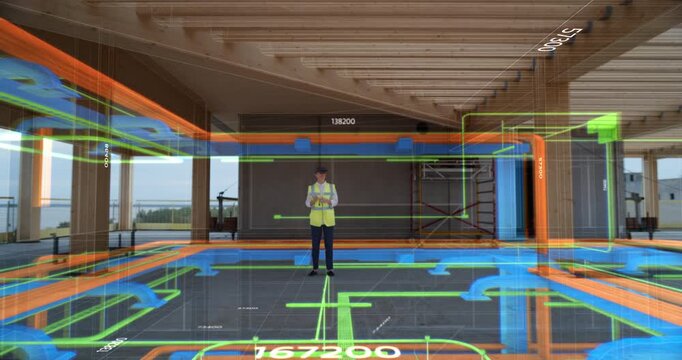
Female Engineer Wearing VR Headset Activates App with 3D Building Infrastructure, Projecting Digital Floor Plans, Utilities BIM MEP Infrastructure Construction.  Interior for Immersive Special Effects
00:08
HD
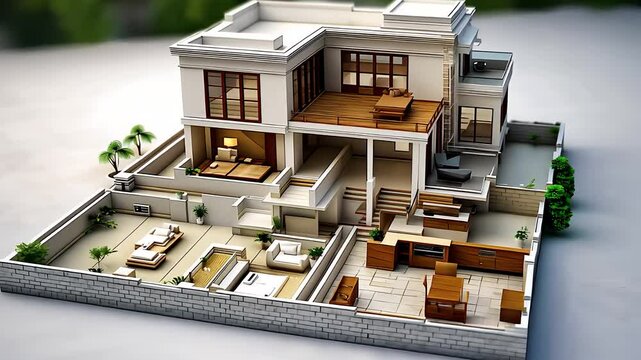
Modern house architectural model with detailed interior layout, representing real estate design, luxury home construction, and 3D visualization.
00:10
HD

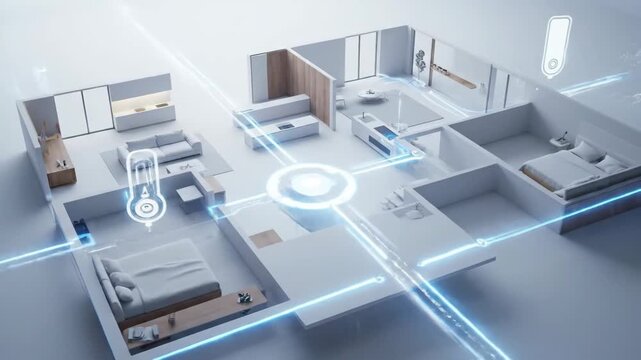
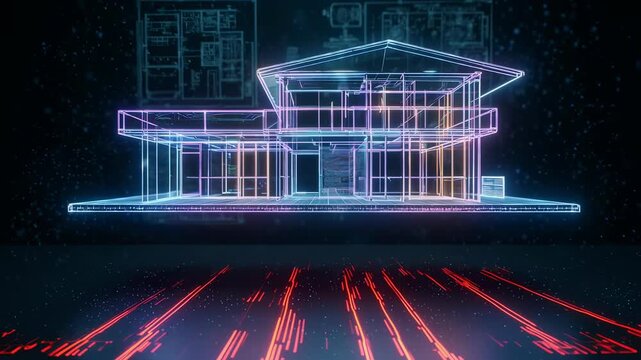
Futuristic smart home floor plan with glowing neon lights in digital blueprint style showing rooms, furniture, and interconnected devices
00:10
HD
3D Floor Plan Animation: Modern 3-Bedroom House with 2 Bathrooms, Kitchen, and Living Room
00:48
HD
3d house model on architectural blueprints suitable for construction, real estate, architecture, design, and planning projects. Ideal for presentations.
00:05
HD
4K Video Clip Concept design of a modern one-story house. For use in structural design and As-Built Drawing.
00:07
HD
Hands are spreading plans placing swatches and pointing at laptop on white table at review start
00:15
HD
 3d architectural floorplan
00:12
HD
3d illustration floor plan top view minimalist house 135 square meters with 3 bedrooms
00:19
HD
Modern apartment floor plan showing stylish interior design and open living spaces
00:05
HD
Architectural Blueprint Transforms into 3D Building Icon Animation on Green Screen
00:05
HD
Modern apartment floor plan showing living room, kitchen, and bedrooms
00:05
HD
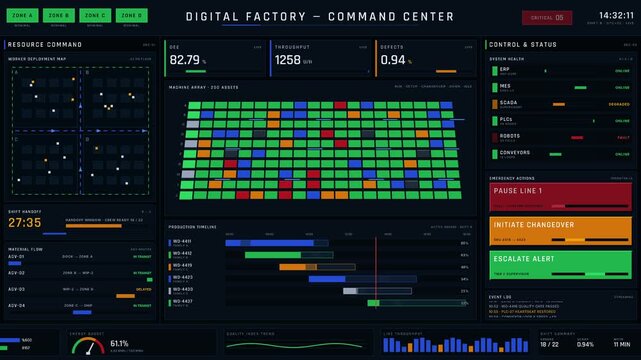
Ultra-modern 4K digital factory command center in portrait war-room layout with animated 3D machine grid, RAG status panels, and real-time KPI tracking.
00:15
HD
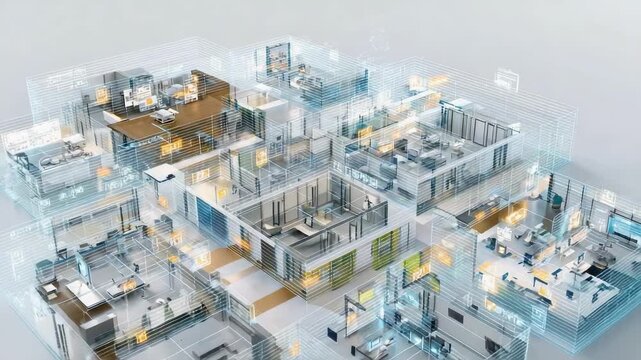
A 3D transparent blueprint-like visualization of a multi-room office building with desks, walls, and corridors.
00:05
HD
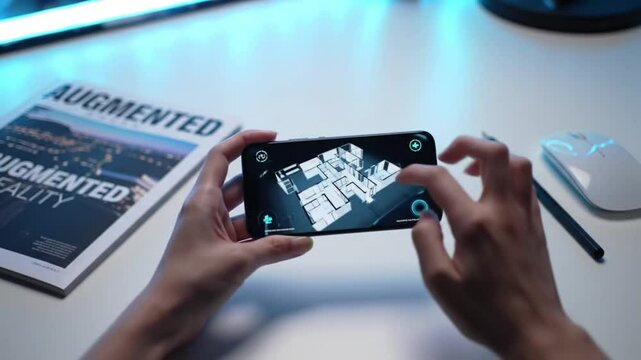
Hands Interacting with 3D Architectural Floor Plan on Smartphone Augmented Reality App, Modern Technology, AR Home Design
00:08
HD
Transparent smart home framework rotates above a connected grid, exposing rooms and data routes in a precise cinematic 3D scene for real estate technology campaigns.
00:06
HD
Pristine white hyperdetailed 3D CGI architectural floorplan model of a contemporary open plan luxury residence floating at eye level in a vast neutral void with clean structural walls, ideal for real
00:05
HD
Blueprint of a Modern Building: Architectural Design Visualization
00:05
HD
Female Architect Wearing a Virtual Reality Headset Stands Inside a Structure, Interacting With Volumetric Heat Data, Holographic Building Model, Immersive Overlays Visualize Construction Analytics
00:08
HD
Gen-3 Alpha Turbo 2375748456, Aesthetic video, 3D architectural blu, M 5
00:10
HD
Vertical video: Hands tapping device, translucent wireframe rotating above hands for design review
00:12
HD
Overhead view of a contemporary office layout showcasing various departments and collaborative zones.
00:08
HD
Architect designing 3D building wireframe on digital tablet with stylus
00:08
HD
Architectural Visualization of Apartment Interior Design, Model Home, and Space Planning
00:09
HD
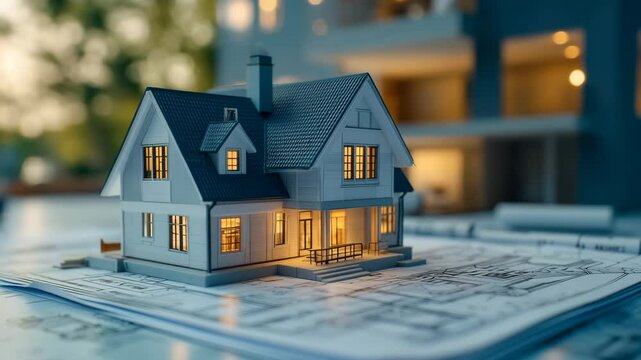
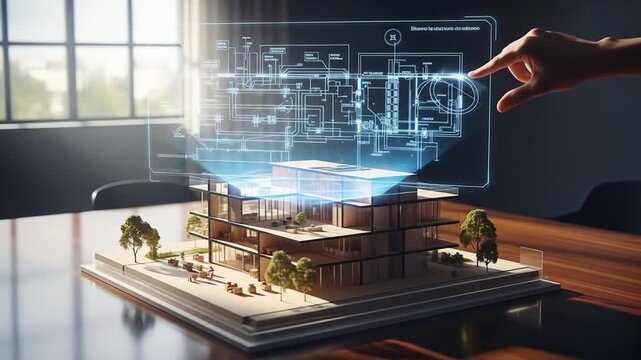
A detailed architectural model of a house with illuminated interiors, resting on top of blueprints, suggesting the process of architectural design and planning.
00:10
HD
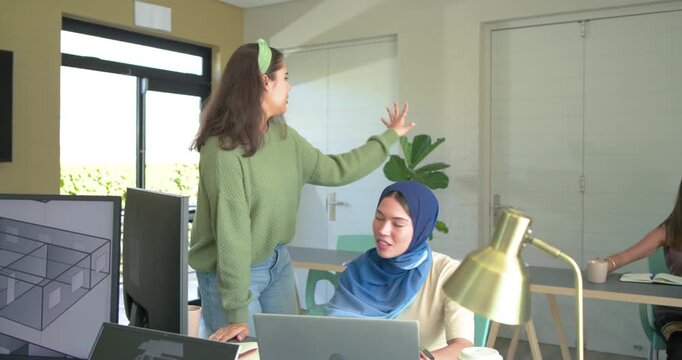
Diverse female coworkers working at laptop with mugs after lead presenting 3D floorplan on monitor
00:15
HD
 3d architectural floorplan
00:10
HD
3d rendering floor plan of a house top view. minimalist house 84 square meters with 2 bedrooms
00:15
HD
4K Video Clip Concept design of a modern one-story house. For use in structural design and As-Built Drawing.
00:07
HD
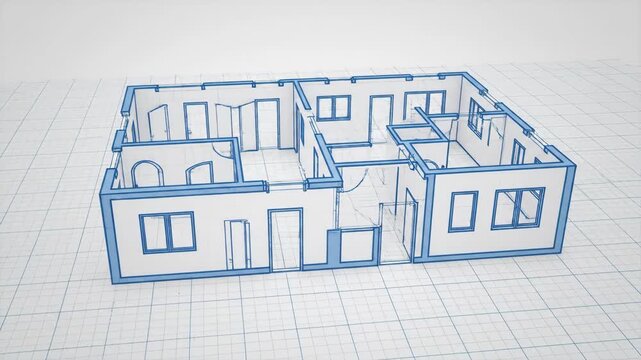
House Blueprint 3D Model - A 3D video of a house blueprint shows the floor plan with walls, doors, and windows.
00:08
HD
Modern House Blueprint Display on Digital Screen – Isometric Render – Studio Lighting
00:10
HD
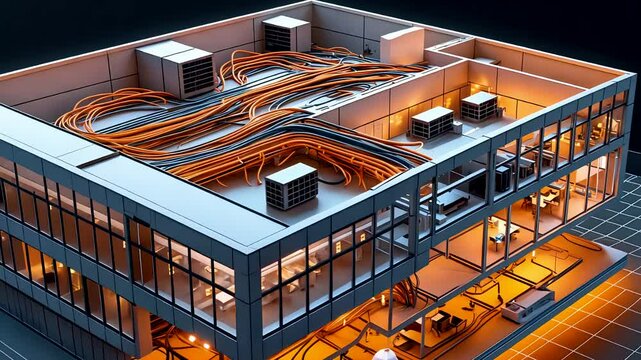
Isometric Office Floor with Exposed HVAC Ducts and Lighting Systems Rendered in Cross-Sectional Style
00:10
HD
Isometric Split Workplace Workspace Showing Relaxed Executive and Hardworking Developer 3D Animation
00:09
HD
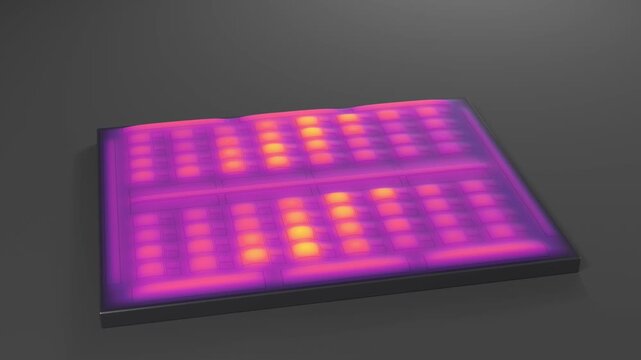
3D heat map of computer chip temperature under load and cooling
00:20
HD
Detailed house plan with model of
00:10
HD
Modern architectural house model with detailed design blueprints luxury residential project contemporary building concept
00:10
HD
Modern apartment floor plan showing living room, kitchen, and bedrooms
00:05
HD
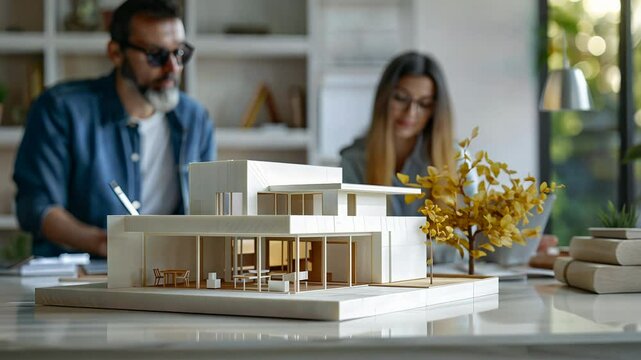
Man and woman are working in design and engineering architecture house, 3d house model
00:10
HD
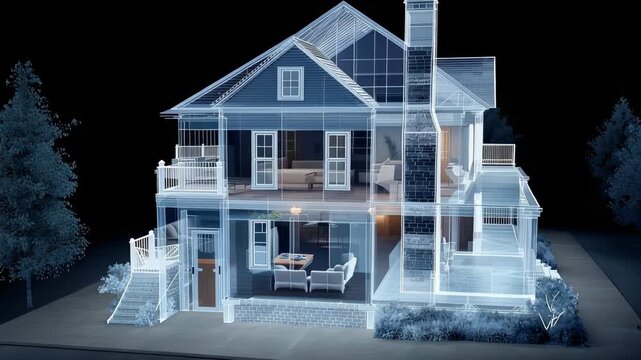
3D Visualization of a Modern House Interior and Exterior at Night with Transparent Walls and Detailed Architectural Design
00:10
HD
Vertical video: Designer inspecting 3D AR model as peer tilting tablet checking plan fit for design
00:12
HD
Digital representation of a smart home floor plan with glowing lines illustrating interconnected devices and automation.
00:08
HD
Designing a Dream Home: Architectural Blueprint
00:10
HD
3D Architectural Blueprint of Modern House Design.
00:08
HD
Female Engineer Wearing a VR Headset Interactively Transforms an Unfinished Interior Into a Virtual Office, Manipulating Holographic Interior Design Graphics, Immersive Smart Building Visualization
00:08
HD
Vertical video: Woman in blazer seeing 3D plan on laptop leaning at desk, tuning model, copy space
00:14
HD
 3d architectural floorplan
00:10
HD
3d rendering floor plan of a house top view. minimalist house 84 square meters with 2 bedrooms
00:29
HD
3D BIM architectural model shows progressive house framing sequence.
00:05
HD
4K Video Clip Concept design of a modern one-story house. For use in structural design and As-Built Drawing.
00:07
HD
Digital Building Blueprint with 3D Model and Engineering Drawings on Table
00:10
HD
Futuristic 3D Wireframe Blueprint of Modern House Architecture with Digital Floor Plan Background
00:05
HD
Detailed architectural 3D floor plan rendering of residential house layout with structural and design features
00:10
HD
Modern House Design Blueprint
00:10
HD
Creative animation revealing modern living room interior construction, from empty space to fully furnished cozy home with sofa
00:09
HD
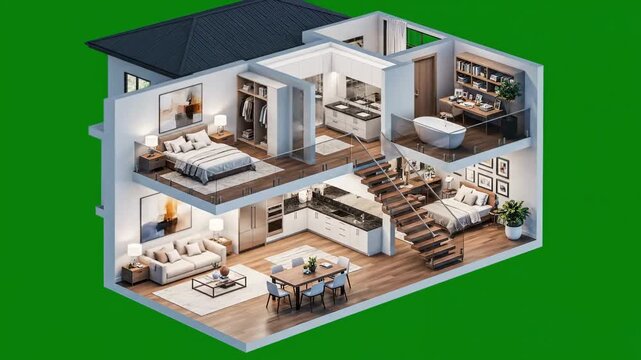
Cutaway 3D illustration of a modern house interior with multiple rooms and furniture on a green background, showcasing business and residential spaces.
00:09
HD
3D floor plan render of modern apartment layout with furniture placement, minimalist interior design, architectural visualization, clean white background
00:08
HD
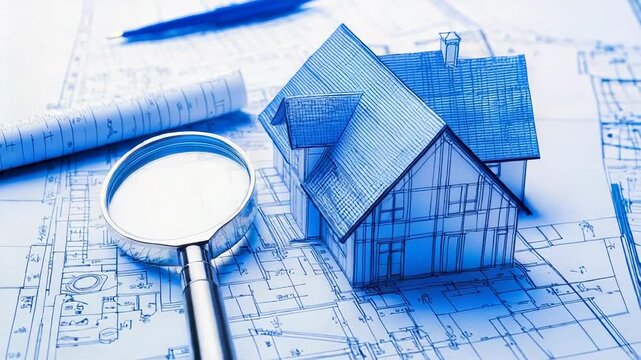
House model on blueprints with magnifying glass
00:05
HD
Isometric illustration displaying a rooms design and layout plans suitable for architecture, interior design concepts, and real estate presentations.
00:05
HD
Vertical video: Streaks sparking shield forming over city map, pulsing padlock signaling security
00:10
HD
Home Interior design process with plans, furniture samples and living room 3D design in laptop
00:15
HD
Digital Blueprint of a Modern Two-Story House with Futuristic Architectural Design and Interior Details
00:10
HD
Female Engineer Wearing a VR Headset Transforms Unfinished Interior into Finished 3D Office. Immersive Interior Design Graphics, Digital Twin Overlay, AR Visualization Workspace Architecture.
00:08
HD
Diverse female coworkers tapping tablet, displaying 3D floorplan and discussing layout in office
00:17
HD
 3d architectural floorplan
00:10
HD
3d rendering floor plan of a house top view. minimalist house 84 square meters with 2 bedrooms
00:28
HD
Property Blueprint animated 3d icon. Great for business, technology, company, websites, apps, education, marketing and promotion. Real Estate 3d icon animation.
00:15
HD
4K Video Clip Concept design of a modern one-story house. For use in structural design and As-Built Drawing.
00:07
HD
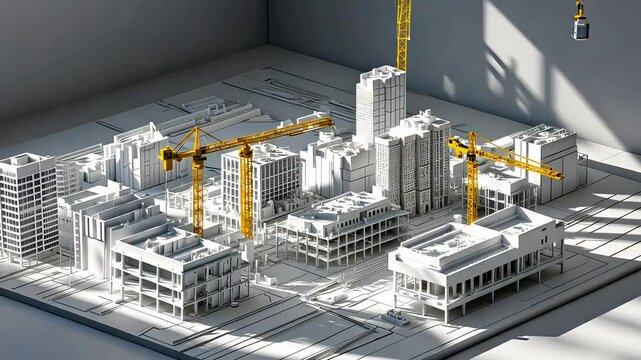
3D architectural model of urban city construction site with cranes and buildings in white interior space
00:10
HD
Architectural design using augmented reality for sustainable building construction process
00:08
HD
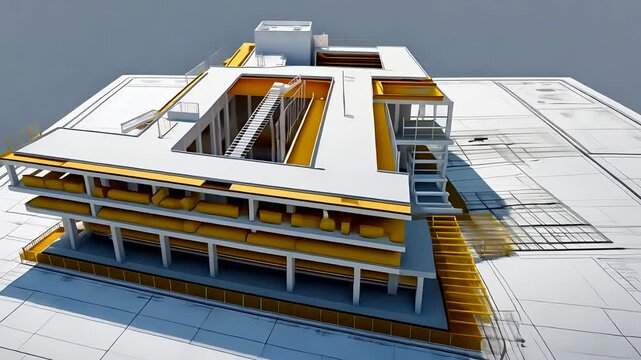
Detailed architectural model of modern building on top of technical blueprint with 3D layout and floor plans
00:10
HD
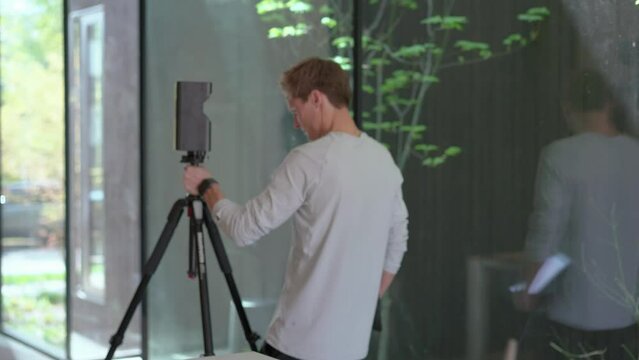
Professional taking measurements for a 3D floorplan of a modern home using a Matterport device. The shot features him walking and putting down the device.
00:13
HD
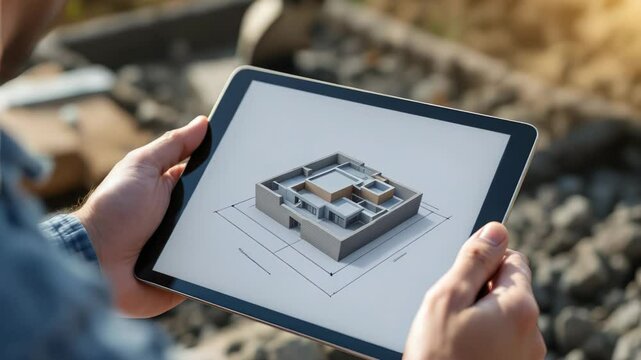
Hands holding digital tablet with detailed 3D floor plan of modern house, blurred construction site in background. Concept of architecture and innovation
00:09
HD
Architectural 3D Building Model Placed on Detailed Blueprints for Modern Construction Planning
00:10
HD
Floor plan icon animation cartoon object on green screen background
00:14
HD
Modern apartment interior design showing living room, kitchen and bedrooms
00:05
HD
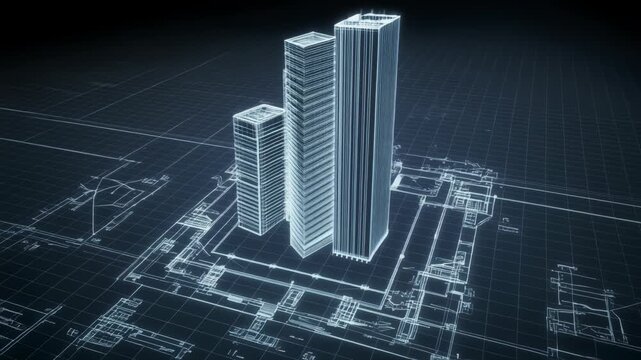
Modern skyscrapers building Blueprint Scene with Technical Clarity
00:05
HD
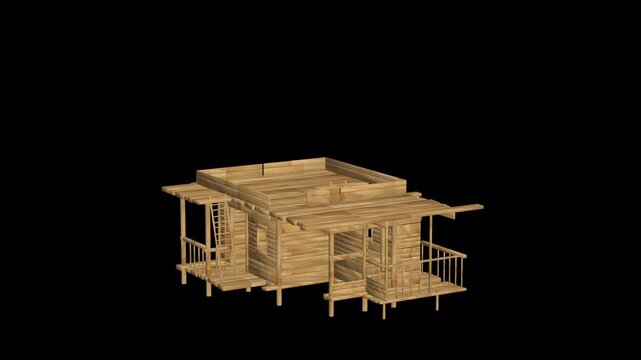
3D animation of a wooden house frame under construction. The structure is shown without walls or roof, revealing the architectural layout. Ideal for architecture, design visualization, or construction
00:16
HD
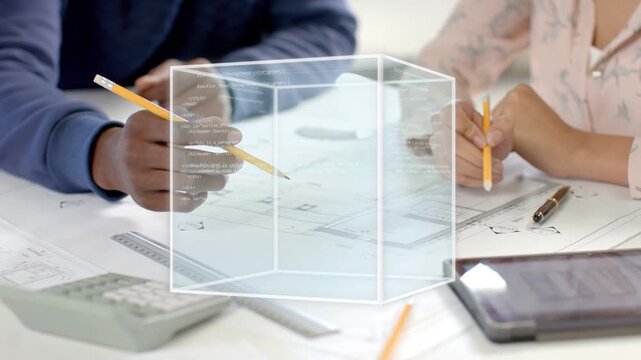
Two designers leaning over plans, pointing, marking, 3D cube appearing rotating above aiding design
00:12
HD
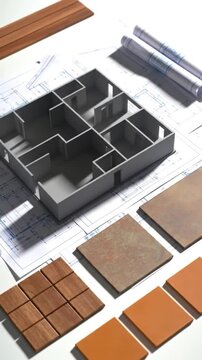
Architectural Design Planning with 3D House Model Blueprints and Interior Material Samples for Home Building and Renovation Projects
00:08
HD
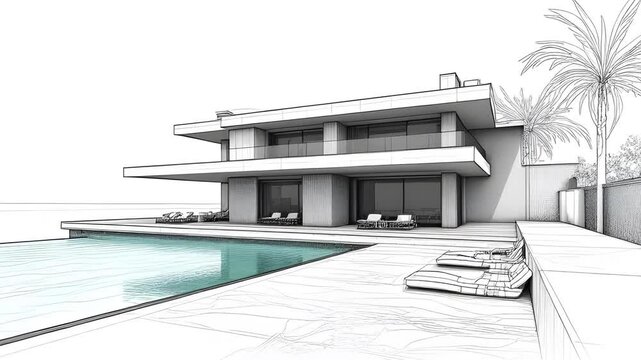
Modern home 3D interior design sketch
00:10
HD
Vertical video: Design team around table, tapping hologram and probing model to approve design
00:05
HD
Female Engineer Wearing a Virtual Reality Headset Controls Construction Inside Building, Software Visualised 3D Holographic Floor Plans, Special Effect Engineering Overlays Visualizing Infrastructure
00:08
HD
Diverse female team collaborating on 3D floorplan at desk for design review, colleague joining
00:19
HD